
Practice · Company profile · Tokyo, Japan
Ryuichi Sasaki Architecture
A Tokyo architecture practice designing cultural buildings, music spaces, housing and commercial projects.
- Studio
- Tokyo, Japan
- On Architecture Social
- 1 project
- Linked to this practice
The studio
Where the work happens.
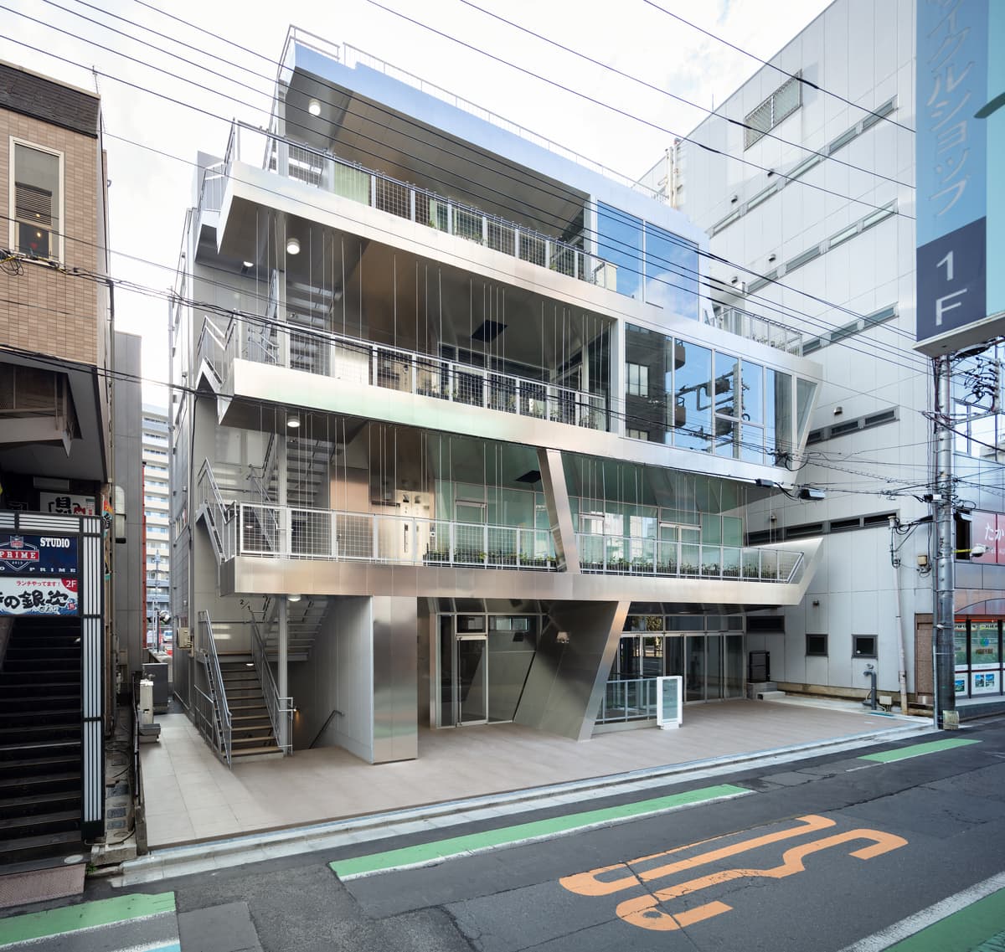
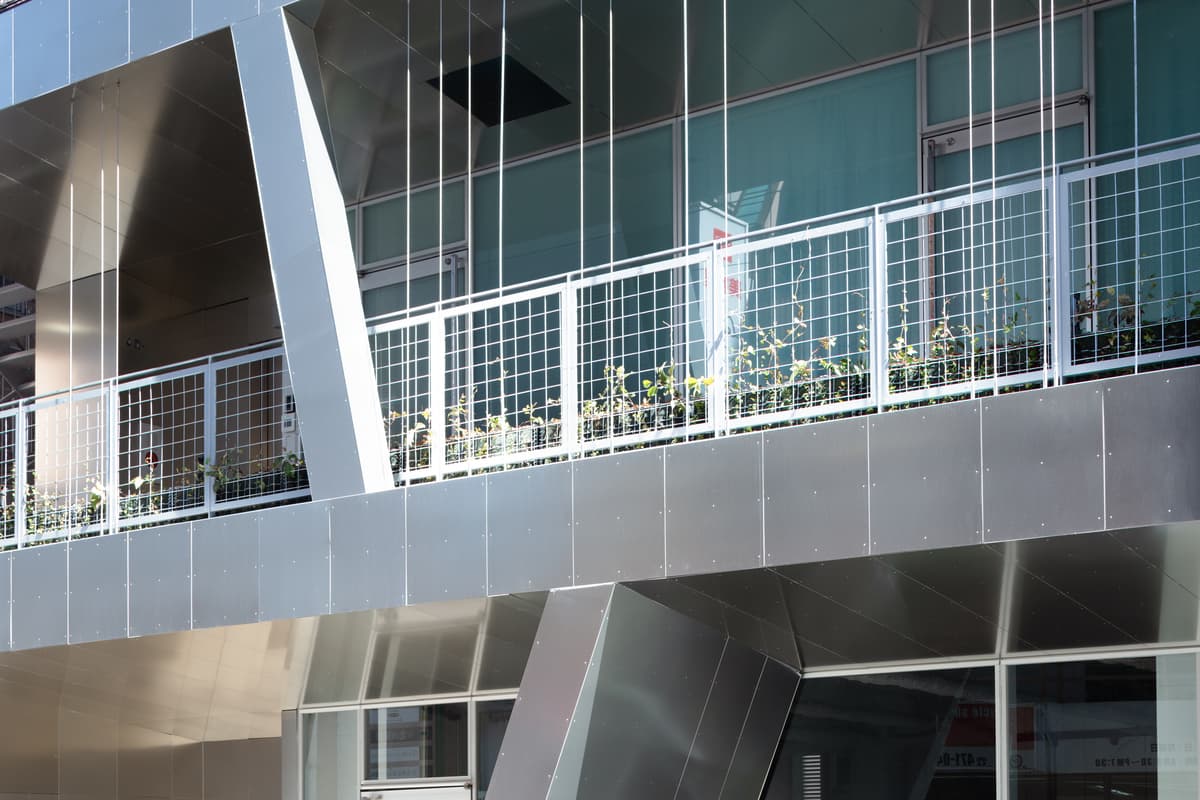
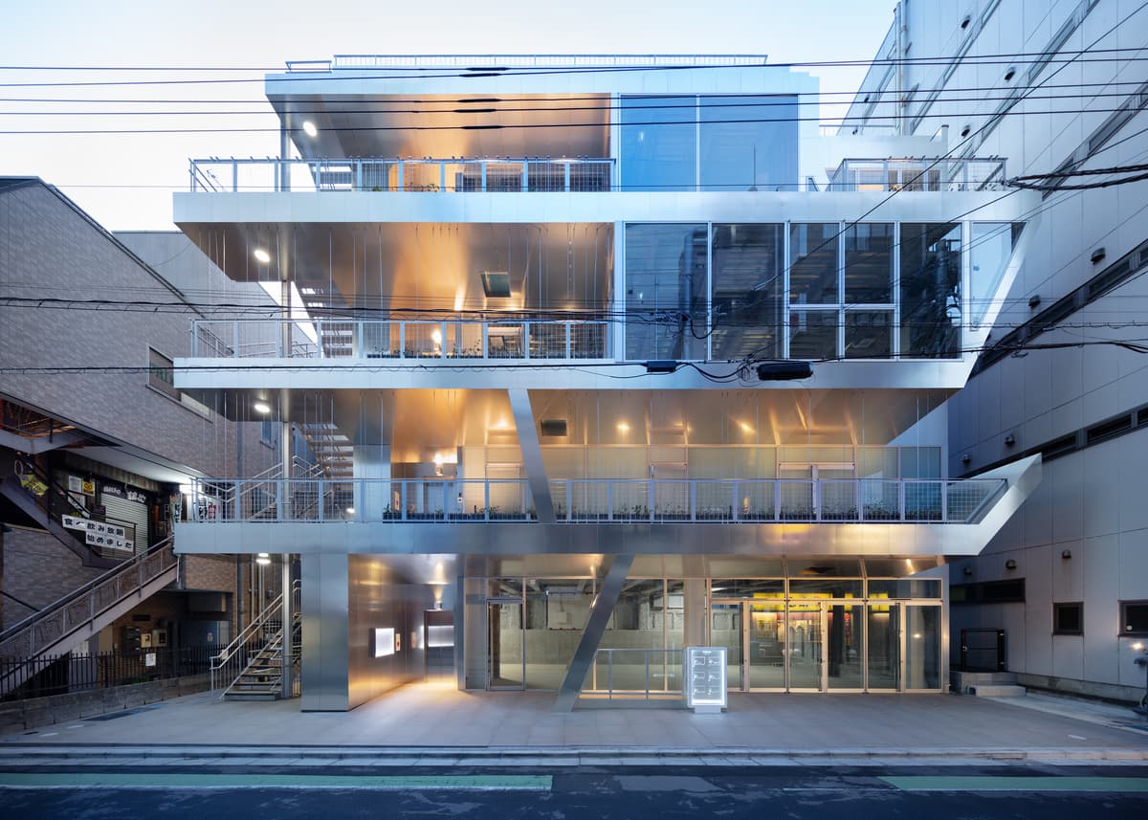
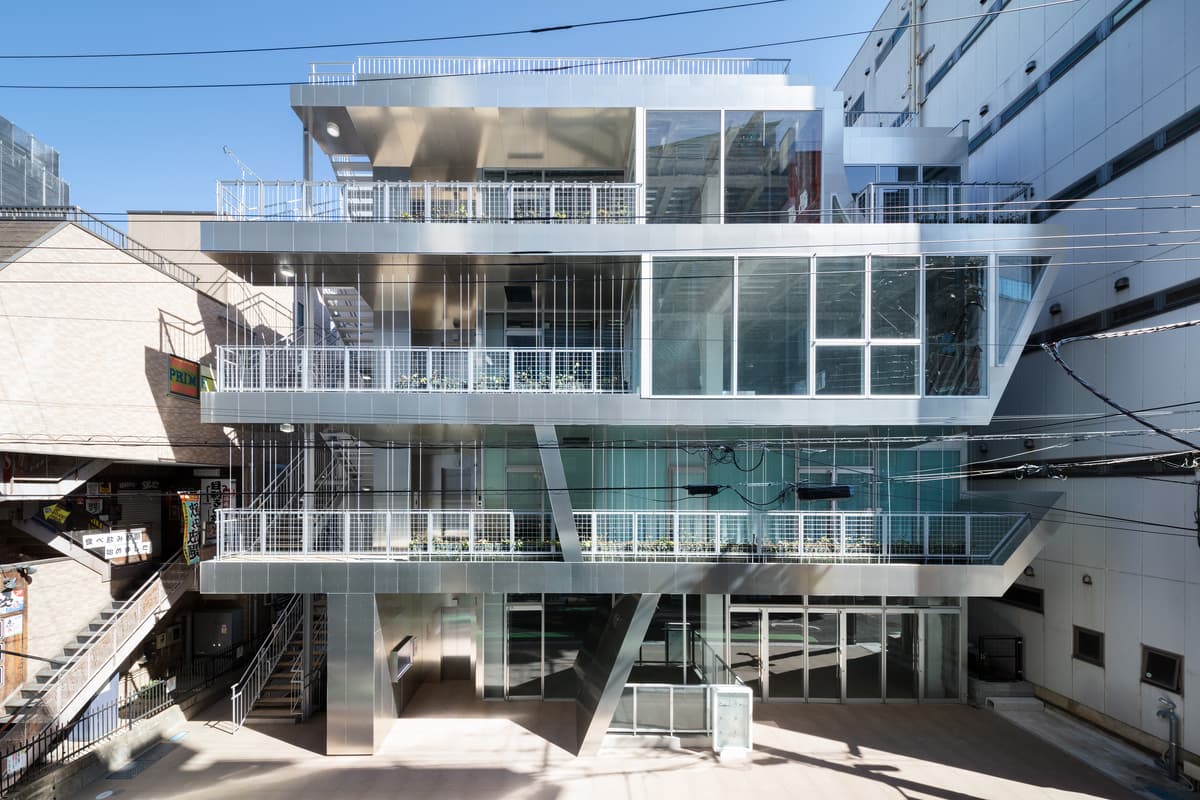
SHIKISM seen obliquely from the shopping street · A folded aluminium terrace meets the glazed frontage · The street façade at dusk, with occupied terraces visible behind the metal frame
Photography: Takumi Ota Photography
Swipe for 2 more
In their words
Architecture for culture, living and the commercial street.
Ryuichi Sasaki Architecture is a Tokyo practice led by Ryuichi Sasaki. Its work spans cultural facilities and music halls, apartment buildings, hotels, shops and commercial premises.
The practice describes design as a process of reconsidering a project’s role and developing an architectural response to its setting and time. Its portfolio brings together buildings with very different uses, from housing to places for performance.
At SHIKISM in Saitama, that approach takes a concrete form: a reflective aluminium façade and a sequence of planted terraces give a multi-tenant building a distinct presence on a busy shopping street.
Selected work · 1 project
Their work, in their projects.
Hear first when Ryuichi Sasaki Architecture hires.
Roles the practice posts on Architecture Social appear on this page. A job alert tells you about new roles.
Follow Ryuichi Sasaki Architecture.
Keep the practice in your saved list and come back for new projects, people and roles.
Is this your practice?
Claim it to choose your photographs, add projects and team, and post roles.
Profile updated 24 October 2026
Start a discussion
Member discussion
Log in to see and discuss
Comments stay with registered members — like a private conversation on a public page. Bodies are never shown without an account.