
Projects / Project
SHIKISM
Reflective aluminium and a series of shifting terraces give a commercial building in Shiki a changing relationship with its street.
SHIKISM: the reflective street façade and staggered terraces in daylight
- Practice
- Ryuichi Sasaki Architecture
- Photographer
- Takumi Ota Photography
- Programme
- Commercial tenant building
- Structure
- Steel frame
- Levels
- Four above ground and one basement
- Façade
- Anodised aluminium
The place
Shiki, Saitama, Japan
SHIKISM occupies a commercial street within walking distance of Shiki Station in Saitama. Ryuichi Sasaki Architecture designed the steel-framed building with four floors above ground and a basement, organising several tenant spaces behind a shared street frontage.
Reflective aluminium changes the building’s appearance with the light, its surroundings and the movement of people. Three front terraces vary in size and shape between floors. Some open through the slab above; elsewhere, a terrace tilts upwards to become a wall and connect with the next level.
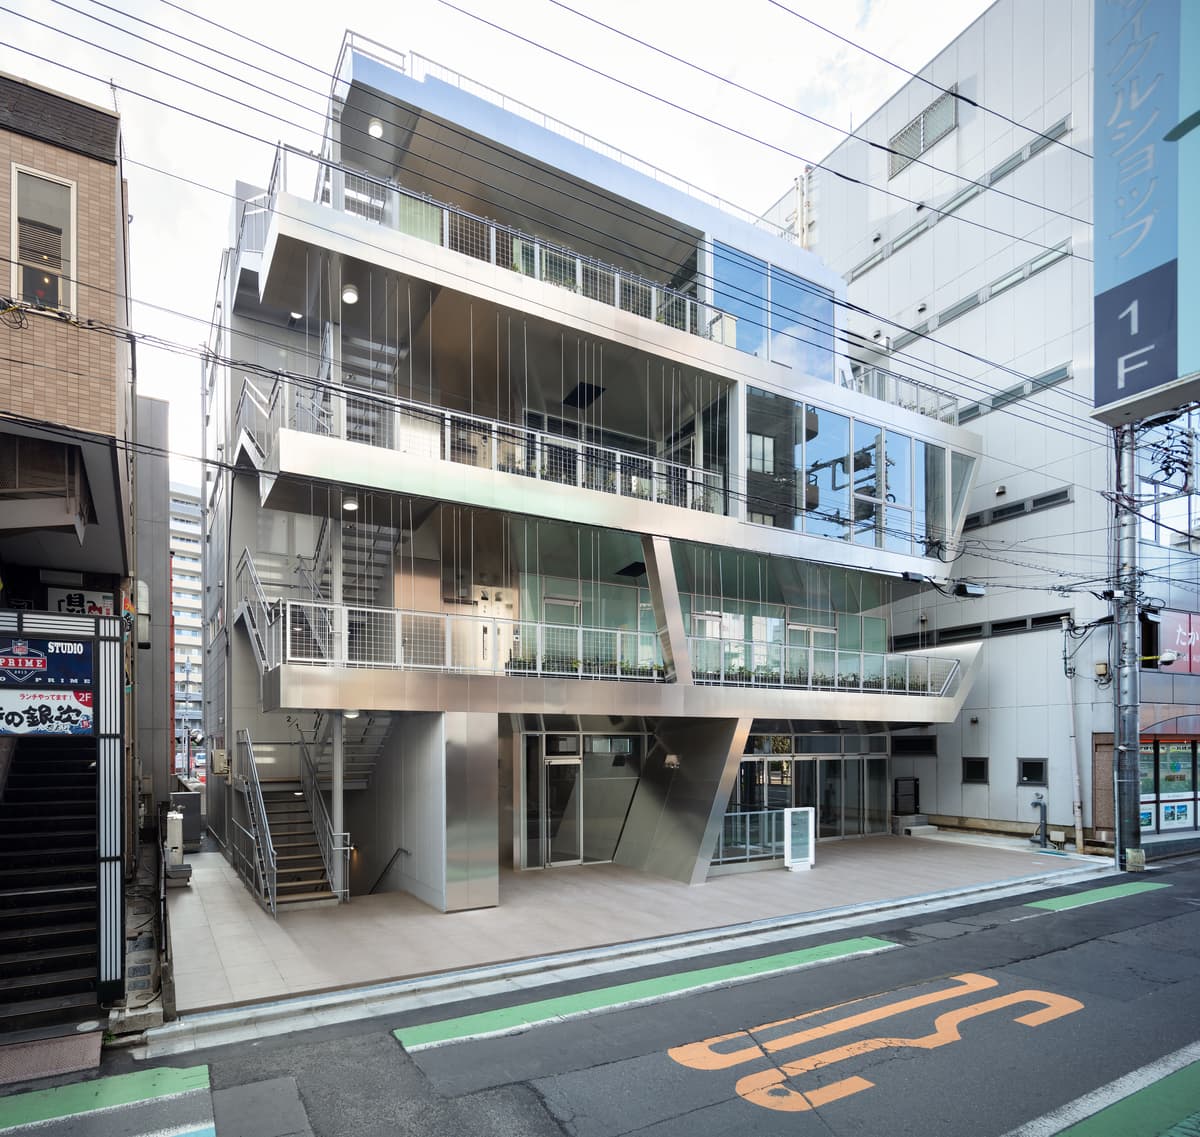
SHIKISM seen obliquely from the shopping street
The same metal continues along the terrace surfaces. Wires and rods between the balconies support climbing plants, setting vegetation against the reflective skin. Views from the sheltered walkways reveal how the façade is also an occupied edge between the street and the rooms behind it.
The design brief brought together food and drink spaces, a nursery and shared offices. Completed in February 2020, the project uses its terraces to bring light, greenery and outdoor space into a compact commercial building.
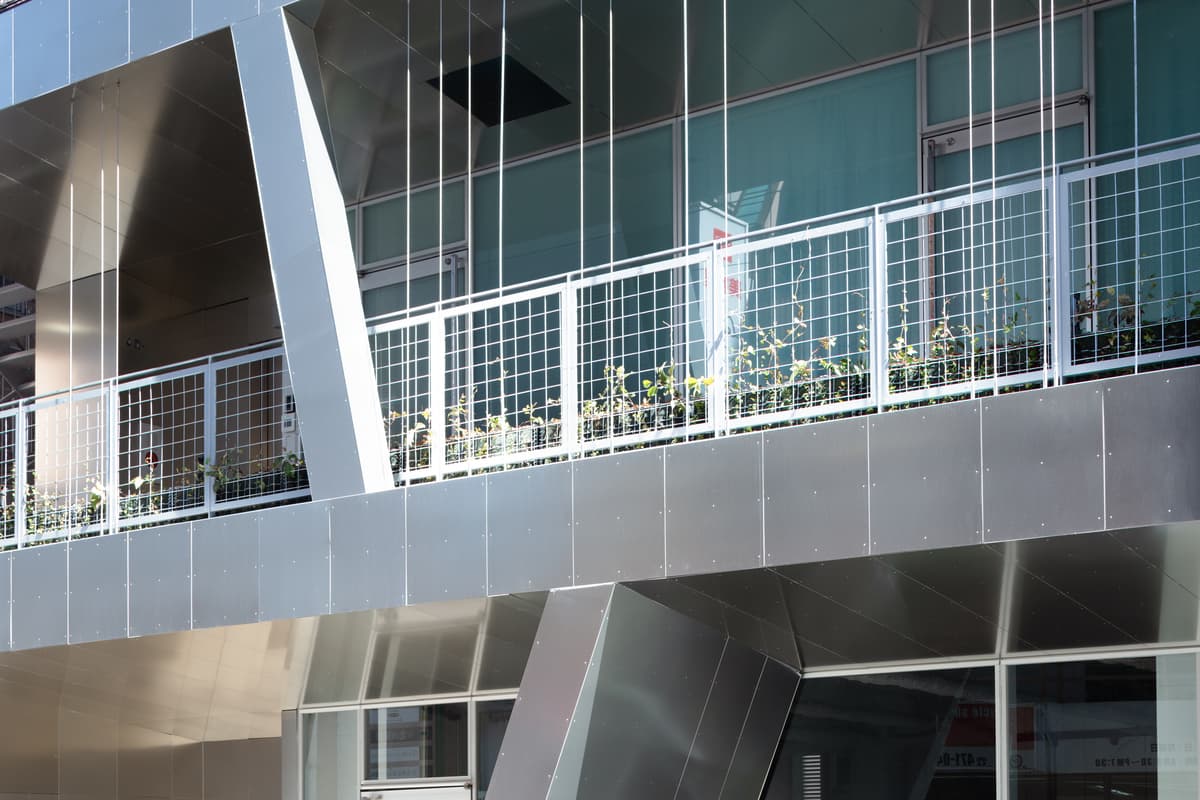
A folded aluminium terrace meets the glazed frontage
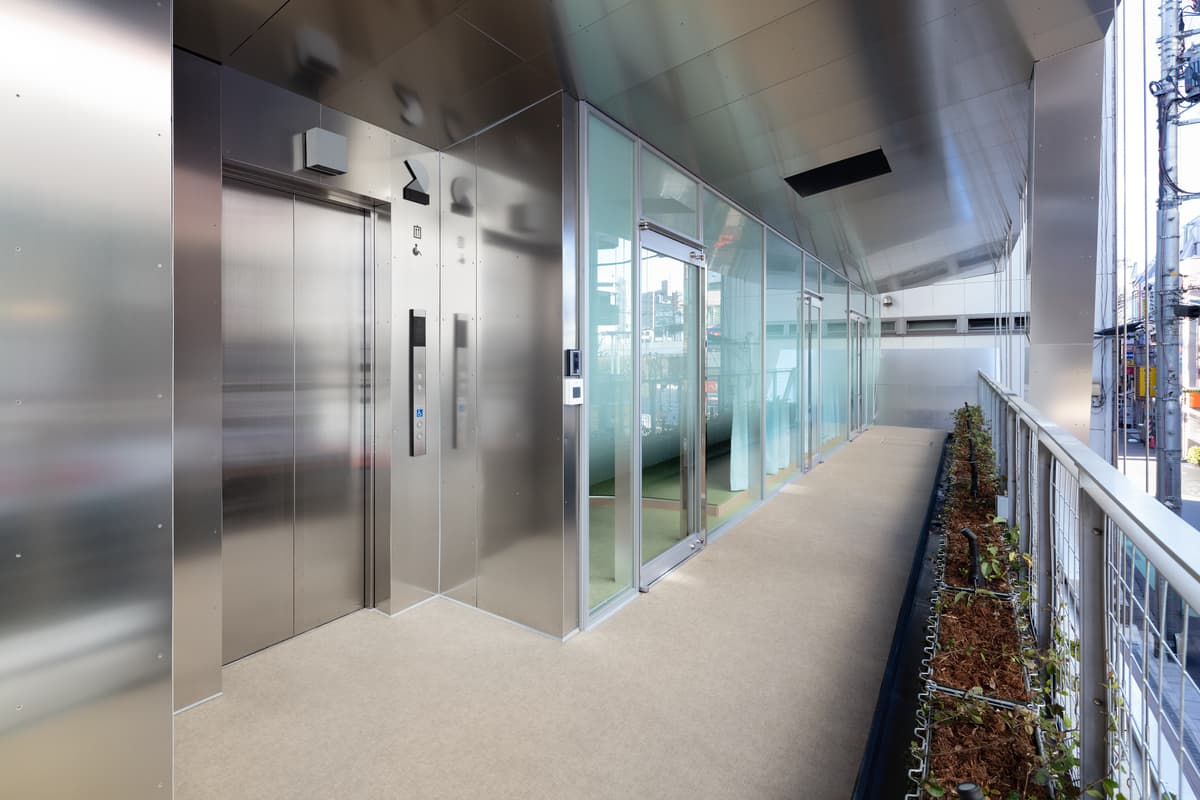
A sheltered metal-lined walkway beside the planted terrace
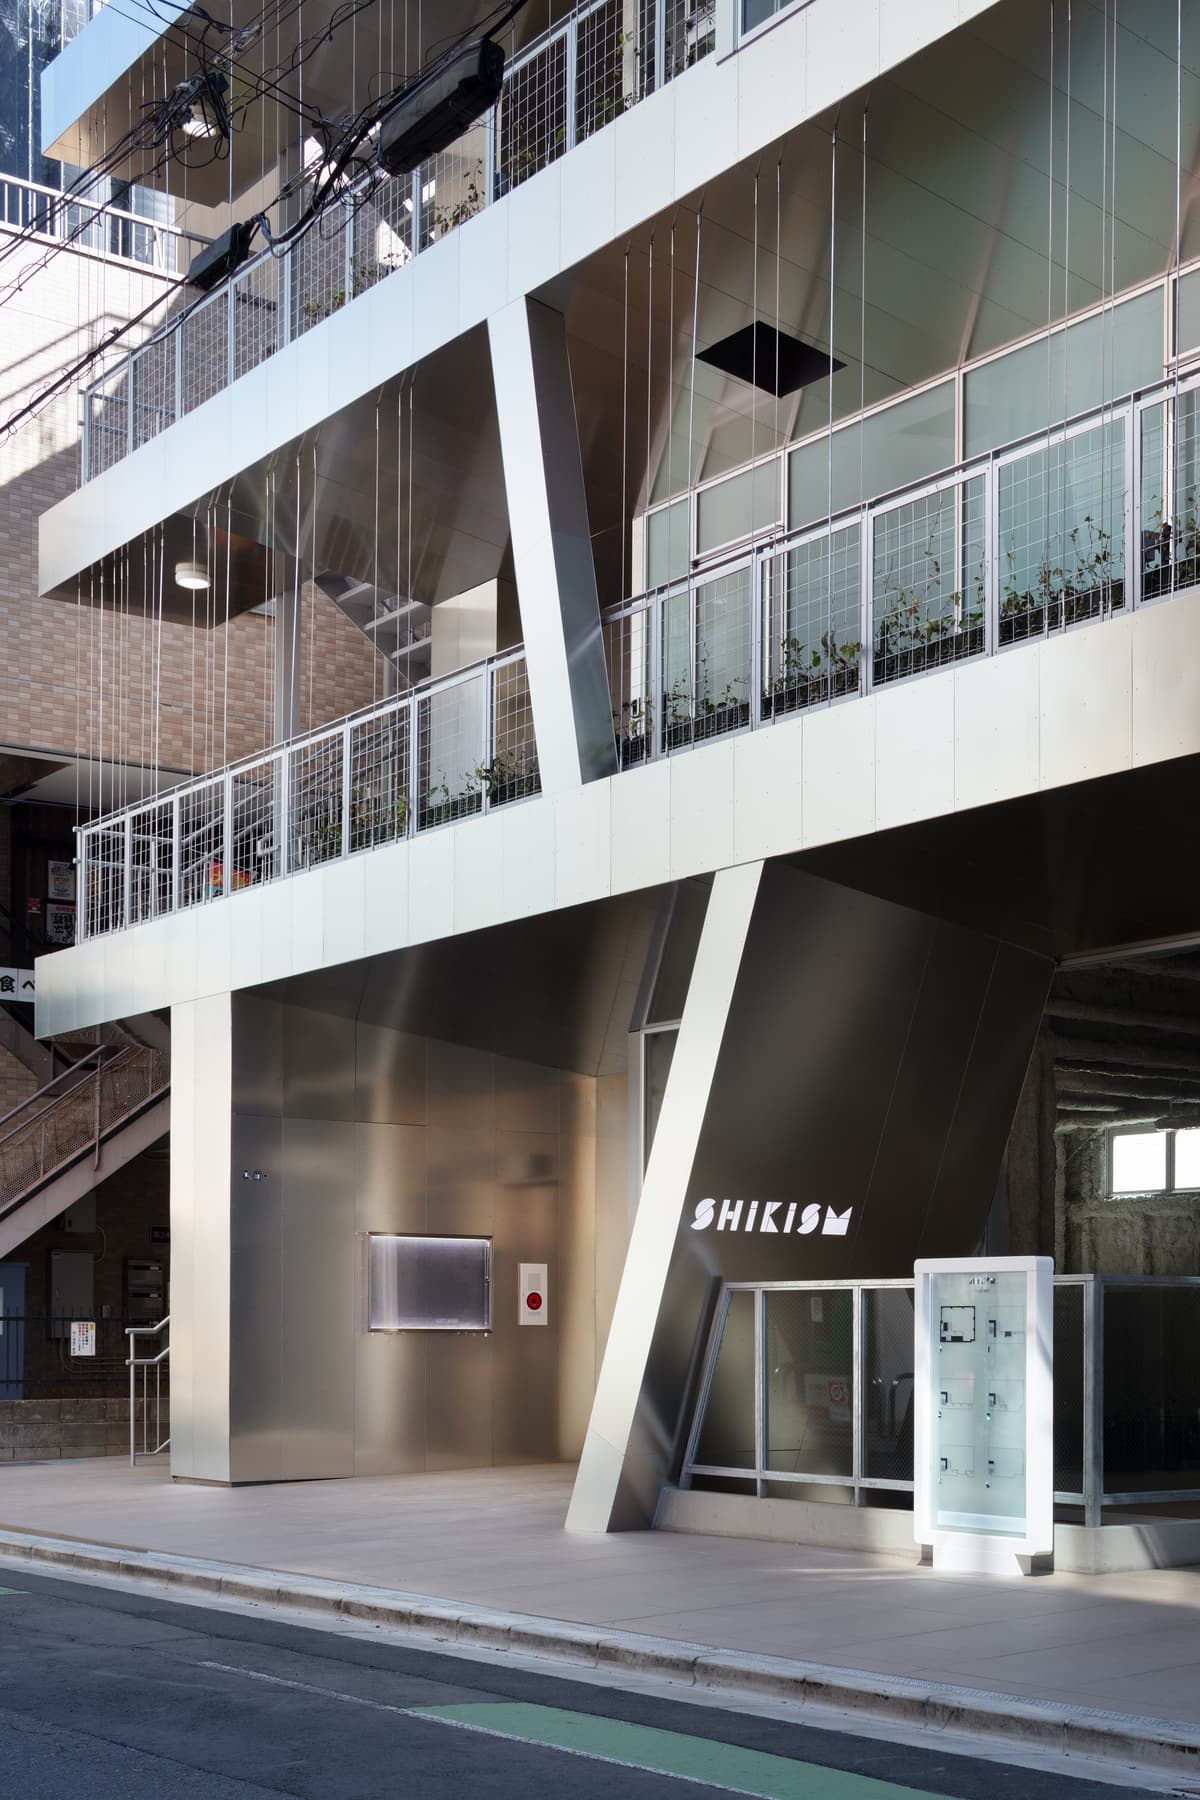
The entrance beneath an angled terrace wall
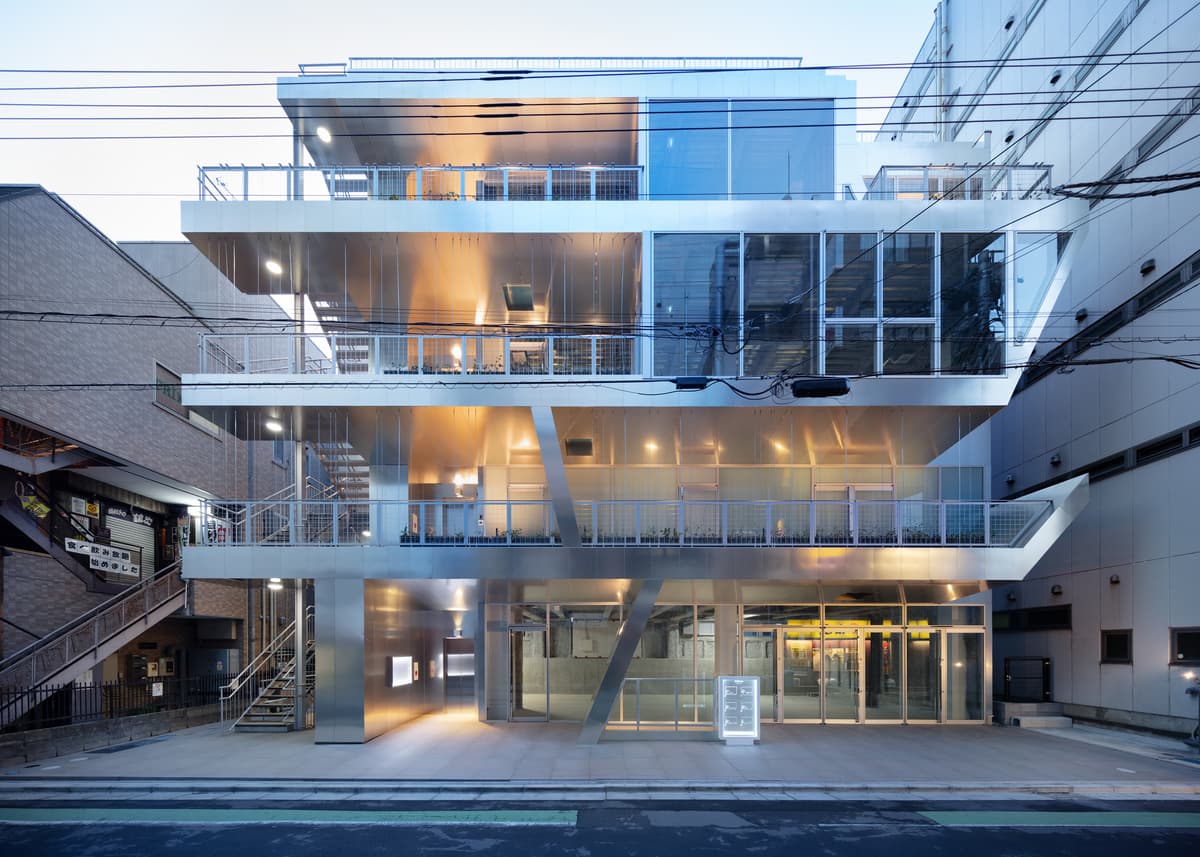
The street façade at dusk, with occupied terraces visible behind the metal frame
Credits
- Lead architect
- Ryuichi Sasaki Architecture
- Architecture team
- Anna Kwapien, Gen Sakaguchi and Yuriko Ogura
- Producer
- Manabu Kokubu / U-Plan, Inc
- Structure
- Tatsumi Terado Structural Studio
- Mechanical and electrical engineering
- Isoiso Design
- Lighting
- Natsuha Kameoka / Lighting Sou
- Graphic design
- YTRO Design Institute
- Client
- Kenji Namikawa / Kawashimaya Fudosan
- Contractor
- Kyodo Kensetsu
- Photography
- Takumi Ota Photography
Keep exploring

