
Practice · Company profile · Sunshine Coast, Australia
Sarah Waller Architecture
A Sunshine Coast architecture and interior-design practice specialising in individual homes and the spaces around them.
- Studio
- Sunshine Coast, Australia
- On Architecture Social
- 1 project
- Linked to this practice
The studio
Where the work happens.
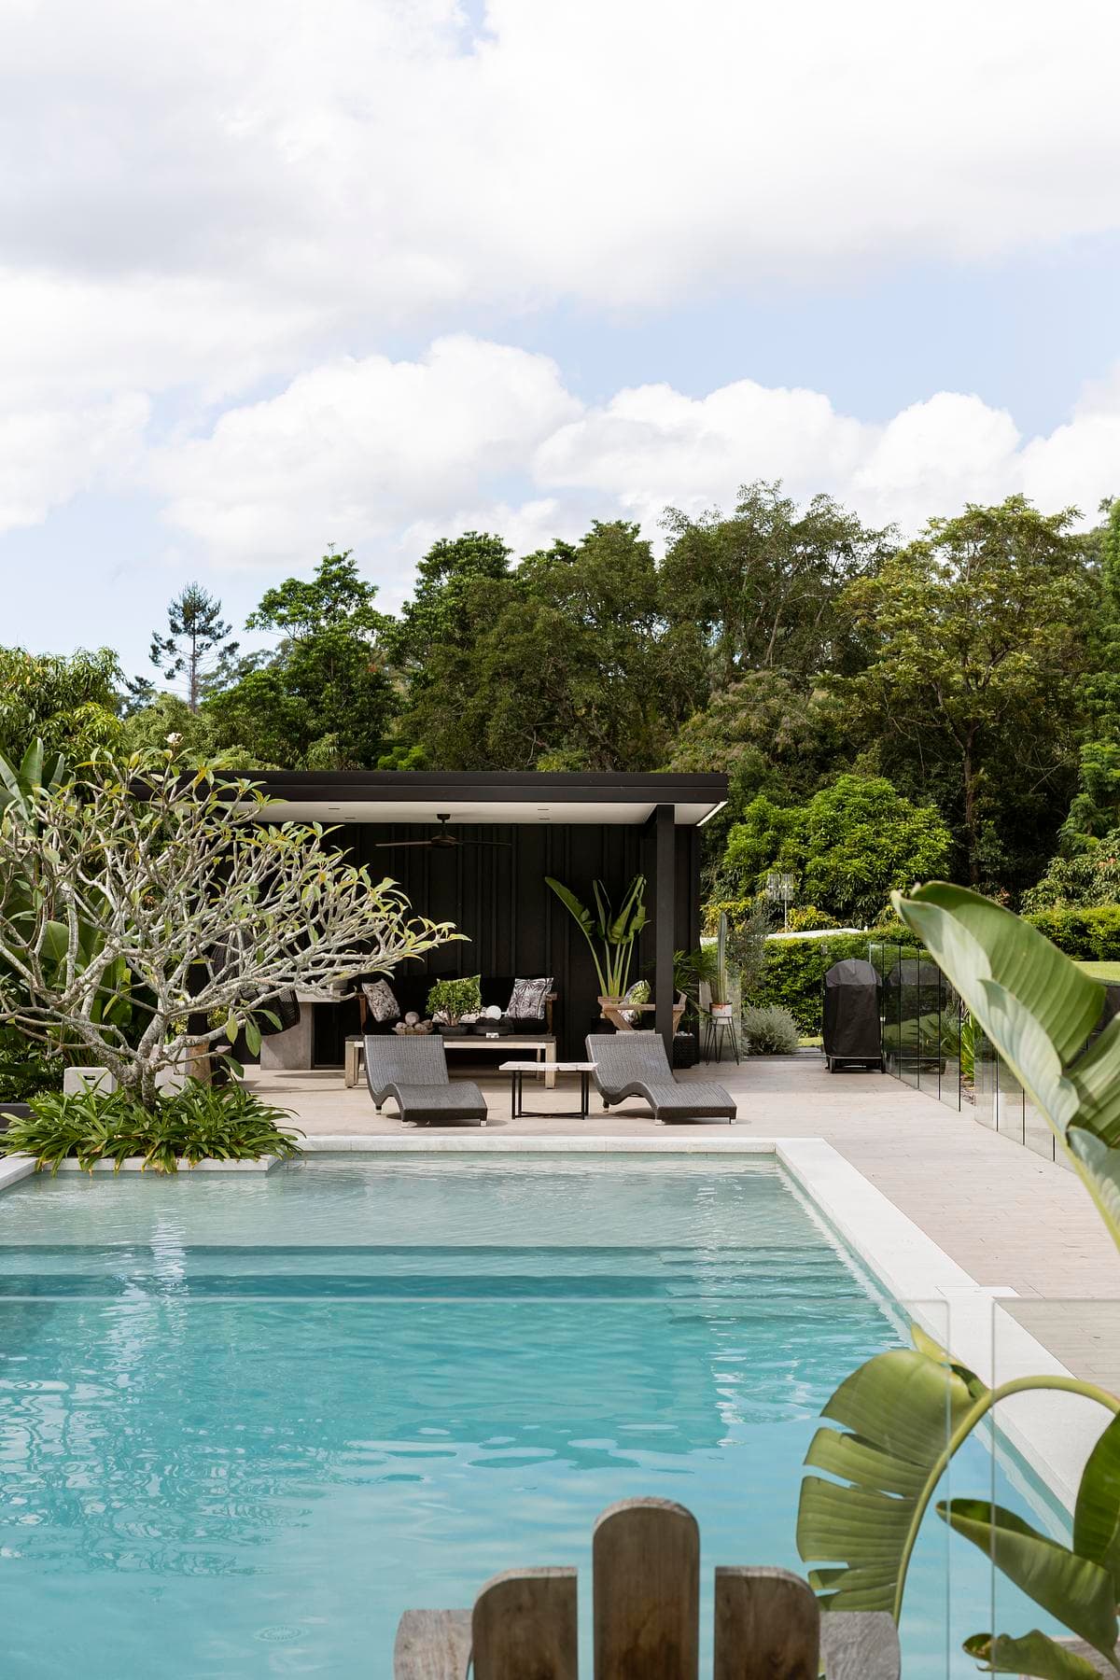
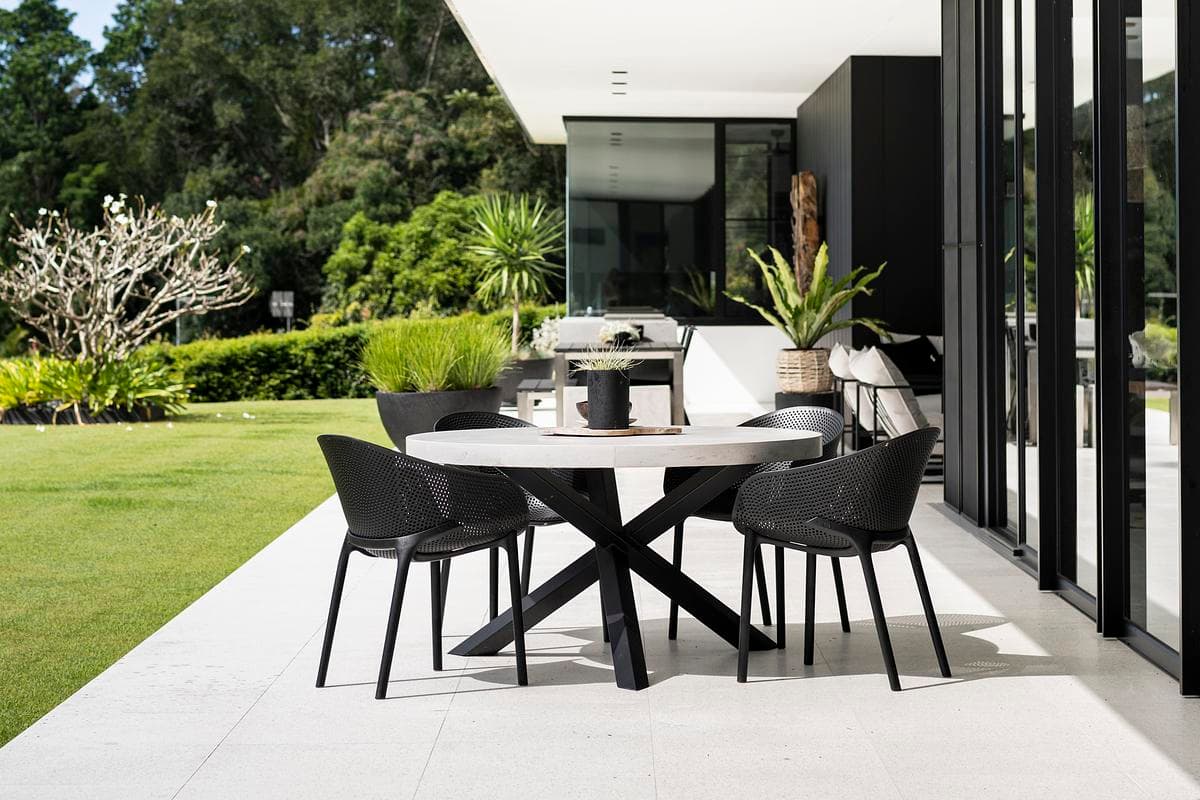
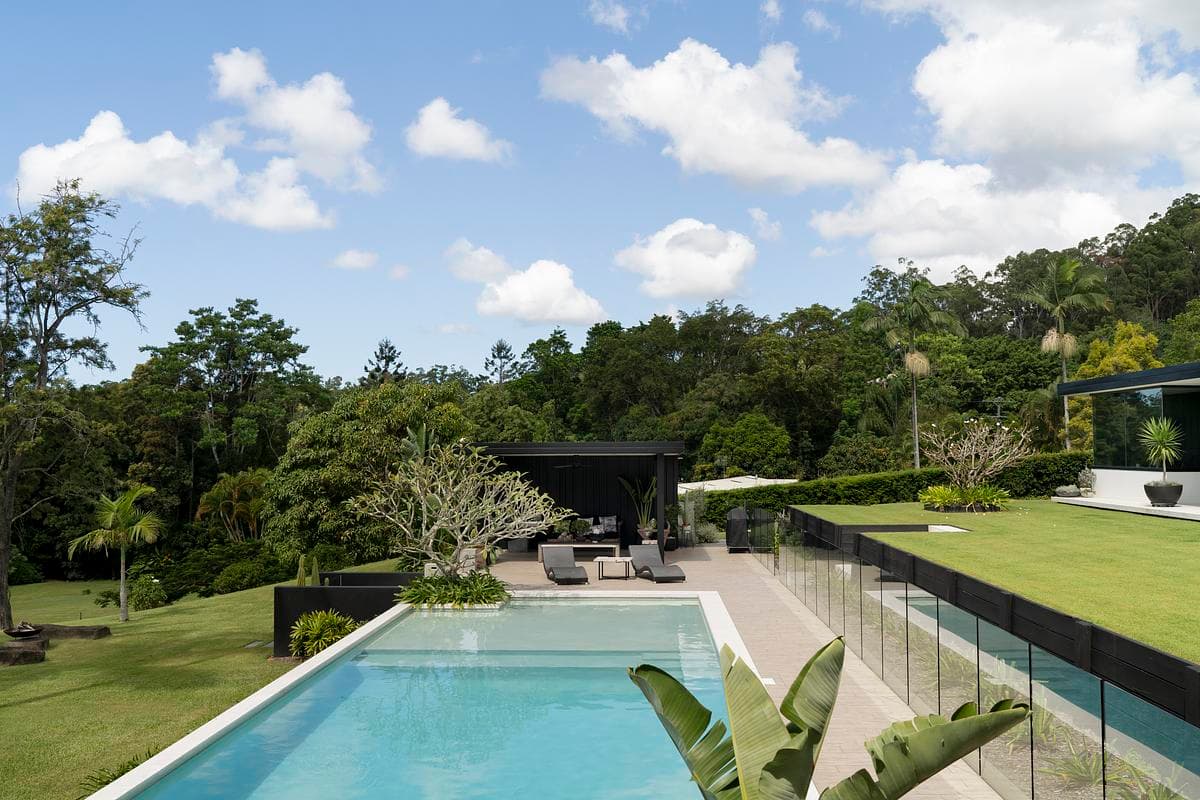
Pool edge and tropical planting beside the cabana. · Outdoor dining on the terrace beside the glazed living pavilion. · Pool and cabana set into the sloping garden.
Photography: Rikki Lancaster
Swipe for 2 more
In their words
Homes planned around light, landscape and the relationship between indoor and outdoor life.
Sarah Waller Architecture designs bespoke homes on the Sunshine Coast and beyond. Its work brings architecture, interiors and external living spaces together, with attention to cabinetry, finishes, planting and the way a house is experienced throughout the day.
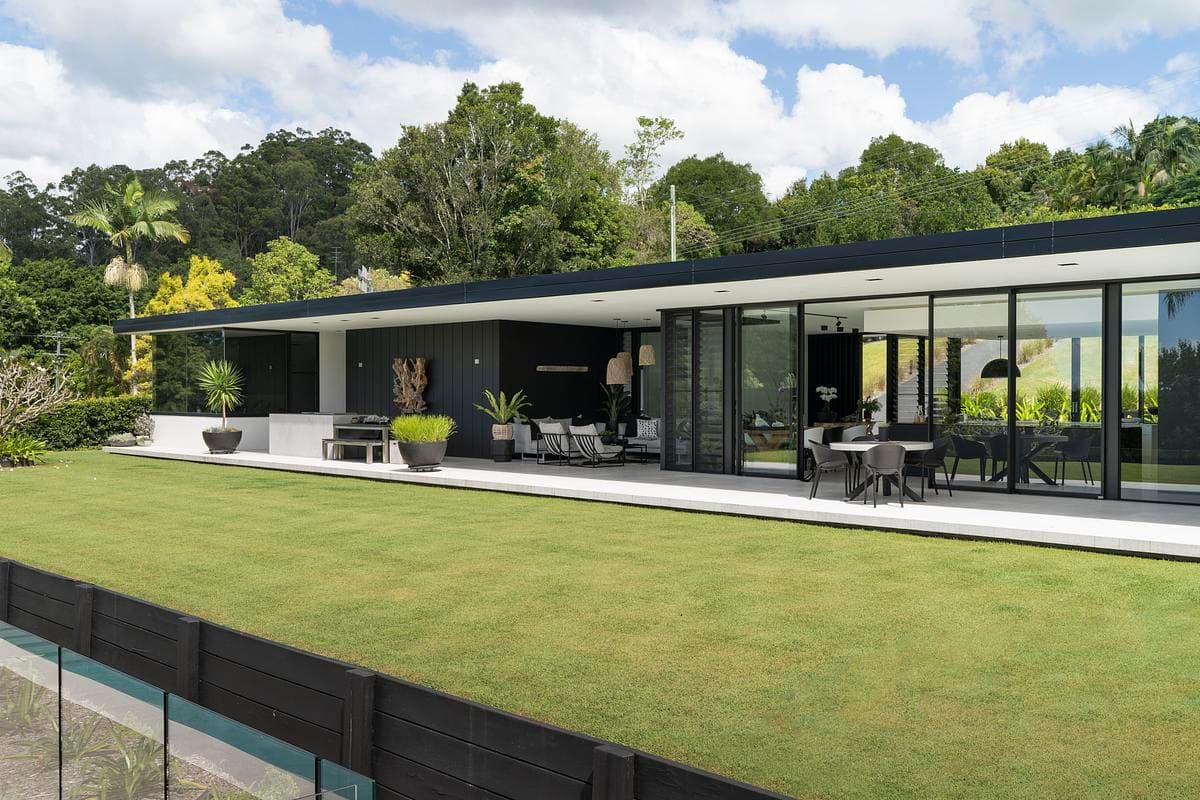
The Doonan Glasshouse was designed and built by Sarah Waller as her own family home. Its long roofline, full-height glazing and restrained palette show the close relationship between the building, its interiors and its landscaped setting.
What they do
- 01A low roofline and continuous full-height glazingSeen in The Doonan Glasshouse
- 02Monochrome interiors linked to courtyards and poolside spacesSeen in The Doonan Glasshouse
Selected work · 1 project
Their work, in their projects.
Hear first when Sarah Waller Architecture hires.
Roles the practice posts on Architecture Social appear on this page. A job alert tells you about new roles.
Follow Sarah Waller Architecture.
Keep the practice in your saved list and come back for new projects, people and roles.
Is this your practice?
Claim it to choose your photographs, add projects and team, and post roles.
Profile updated 23 October 2026
Start a discussion
Member discussion
Log in to see and discuss
Comments stay with registered members — like a private conversation on a public page. Bodies are never shown without an account.