

Projects / Project
The Doonan Glasshouse
A low, glazed home in the Sunshine Coast hinterland brings a monochrome interior, planted courtyards and a poolside landscape into one connected setting.
Long, low glazed pavilion above the lawn in the Sunshine Coast hinterland.
- Practice
- Sarah Waller Architecture
- Photographer
- Rikki Lancaster
- Project
- New family home
- Area
- 660 m²
- Architecture and construction
- Sarah Waller
The place
Doonan, Queensland, Australia
The Doonan Glasshouse was designed and built by Sarah Waller as a family home in the Sunshine Coast hinterland. A white slab, long expanses of full-height glazing and a near-flat roof establish its low horizontal profile.
The plan takes inspiration from mid-century modern houses while responding to a subtropical setting. Living spaces look into the surrounding planting, and glazed corners reduce the visual boundary between the furnished rooms and the garden.
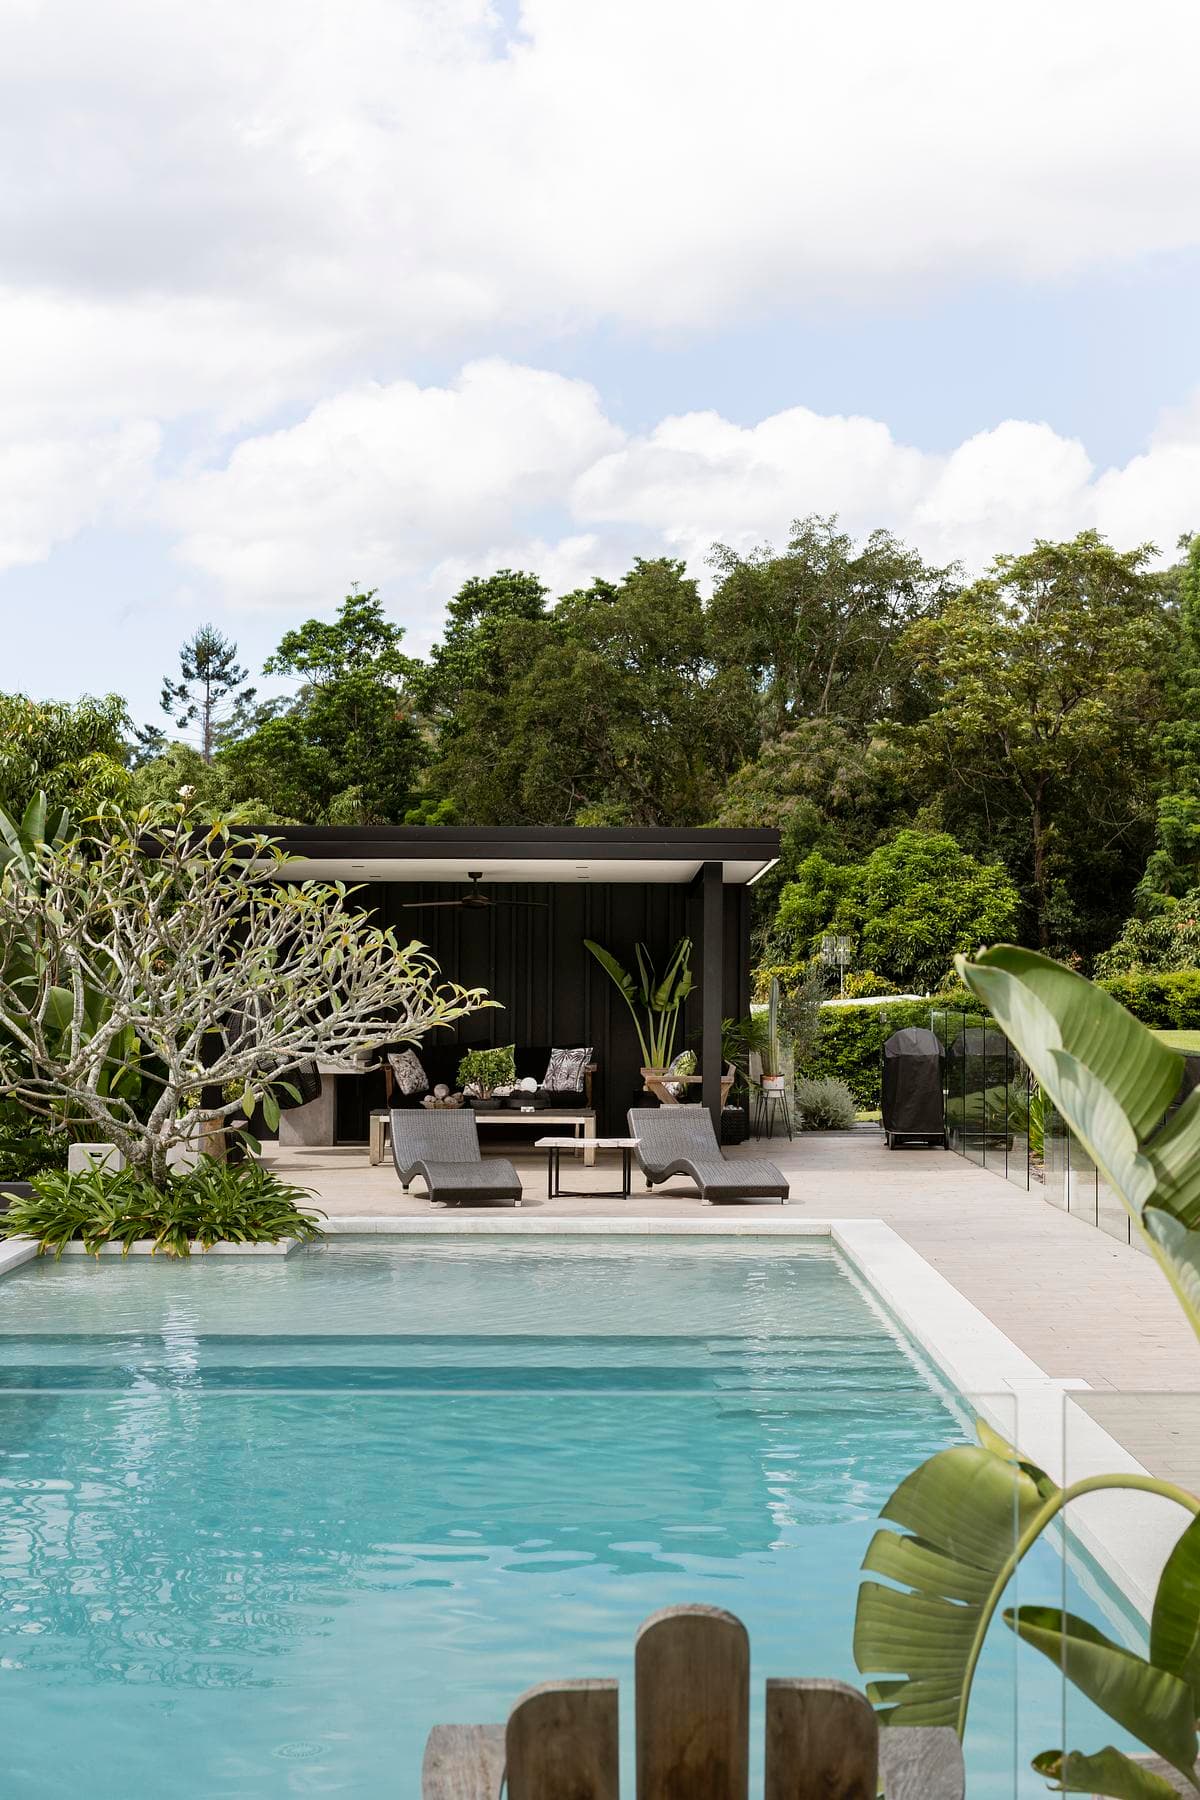
Pool edge and tropical planting beside the cabana.
A restrained black-and-white palette continues through the kitchen and living areas. Large island benches organise the open kitchen, while concealed storage keeps its working parts out of the principal living space.
Outside, a pool and cabana extend the house into the landscape. The 660 m² home was completed in 2015. The selected photographic edition is credited to Mister Mistress.
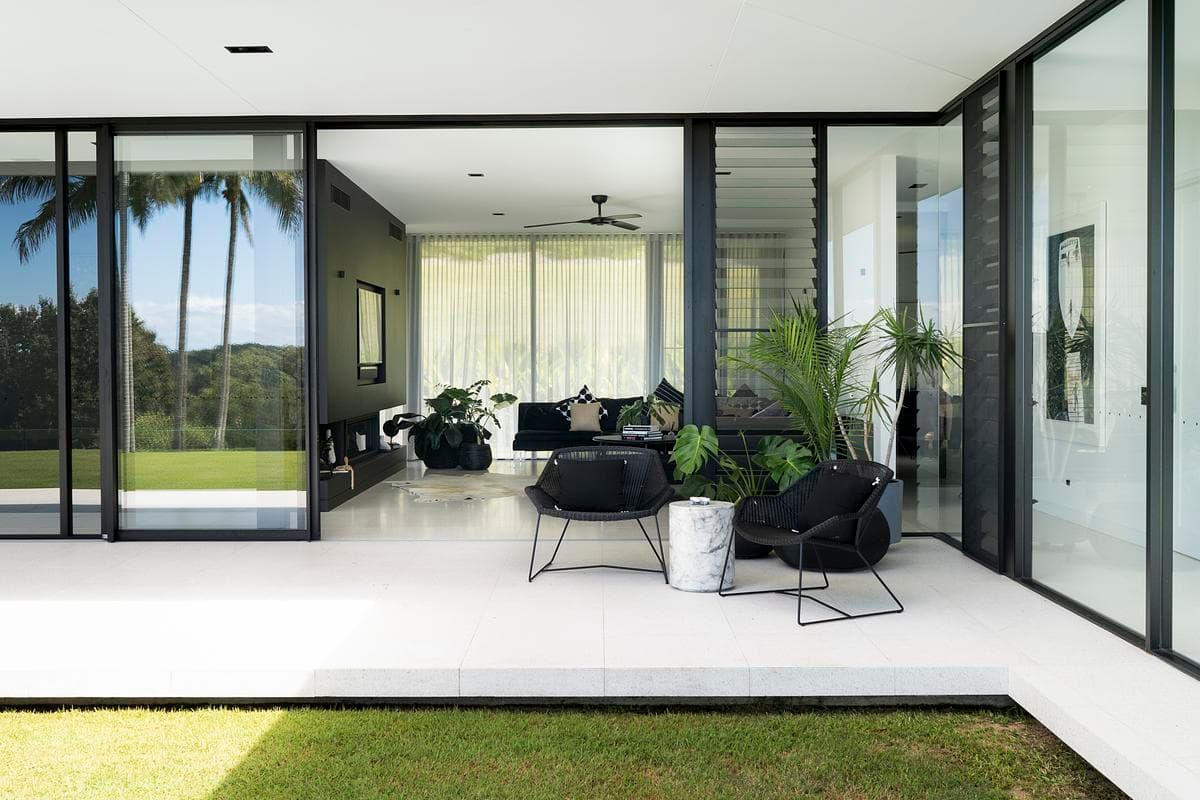
Living room opening to the lawn through full-height sliding glazing.
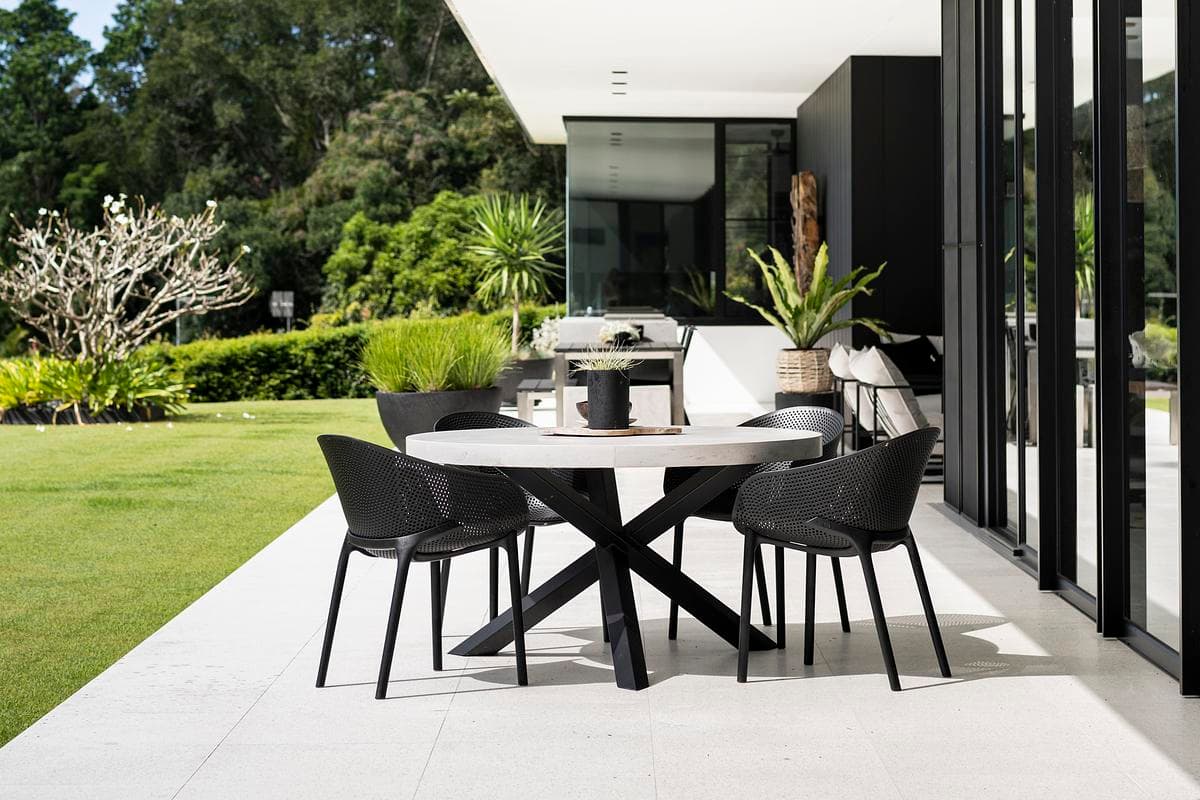
Outdoor dining on the terrace beside the glazed living pavilion.
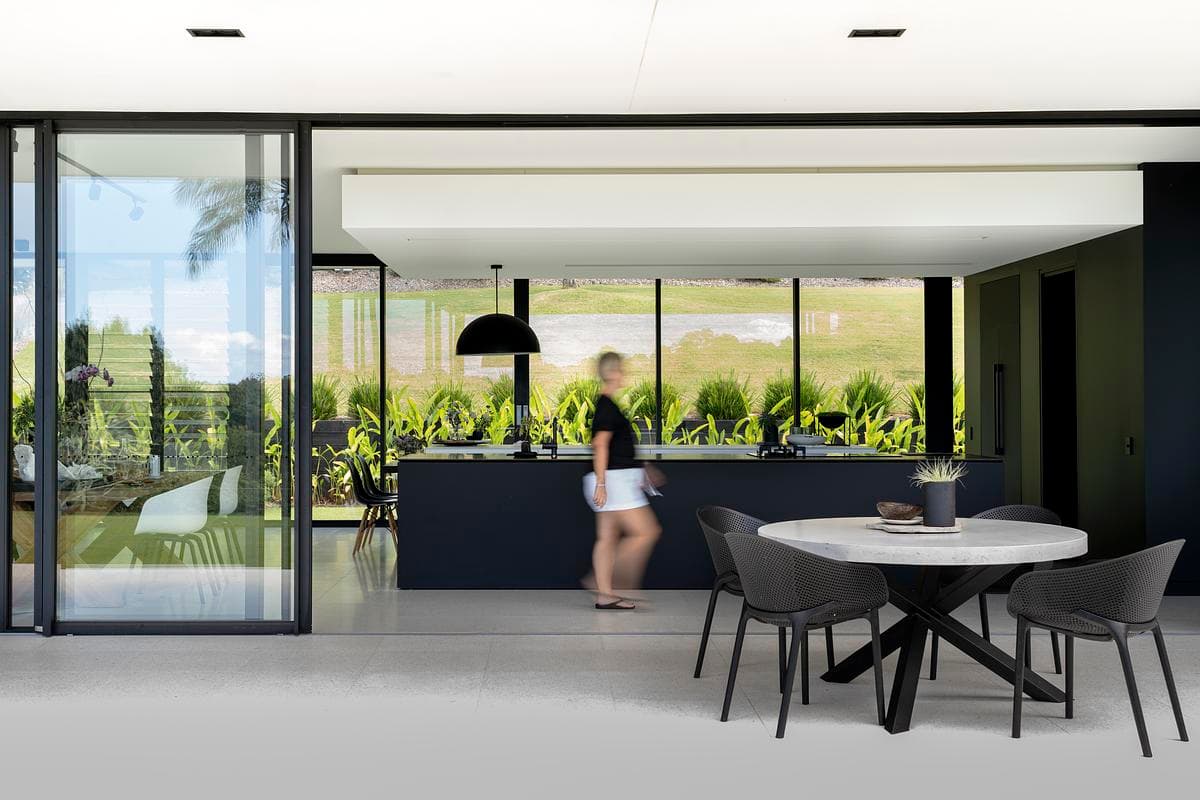
Monochrome kitchen and dining area between glazed walls.
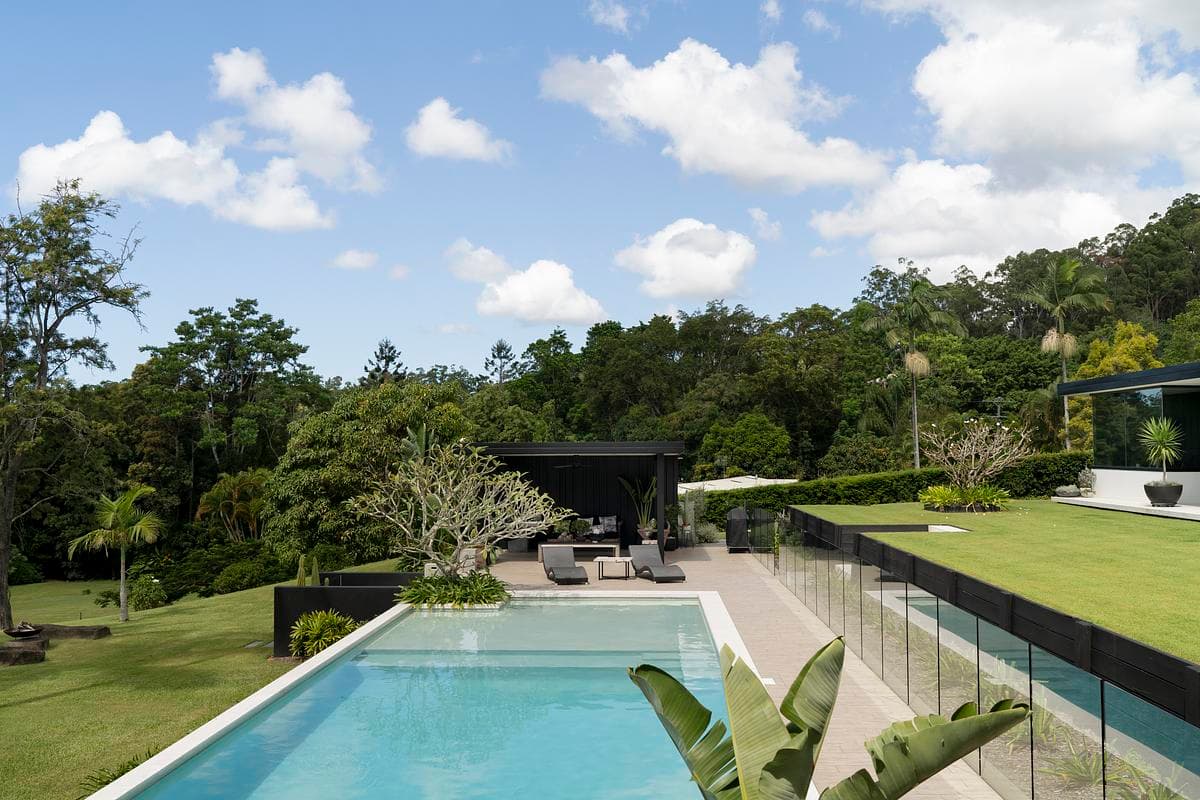
Pool and cabana set into the sloping garden.
Credits
- Architect and builder
- Sarah Waller Architecture
- Photographer
- Rikki Lancaster
Keep exploring

