
Practice · Company profile · Fitzroy North, Australia
Taouk Architects
A Melbourne architecture practice specialising in contemporary homes and multi-residential projects, with services from concept to handover.
- Studio
- Fitzroy North, Australia
- On Architecture Social
- 1 project
- Linked to this practice
The studio
Where the work happens.
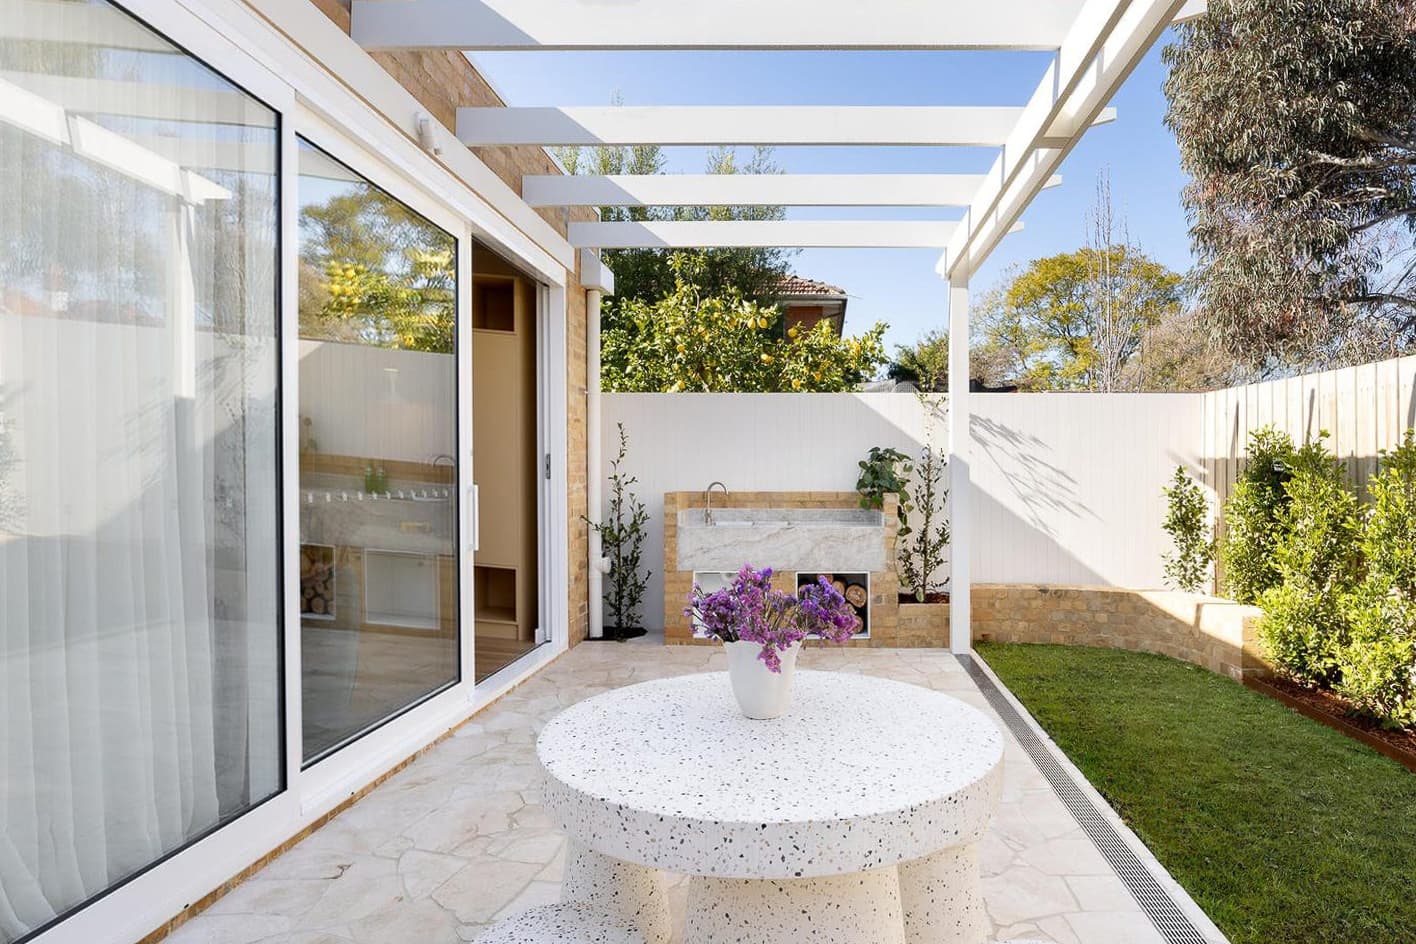
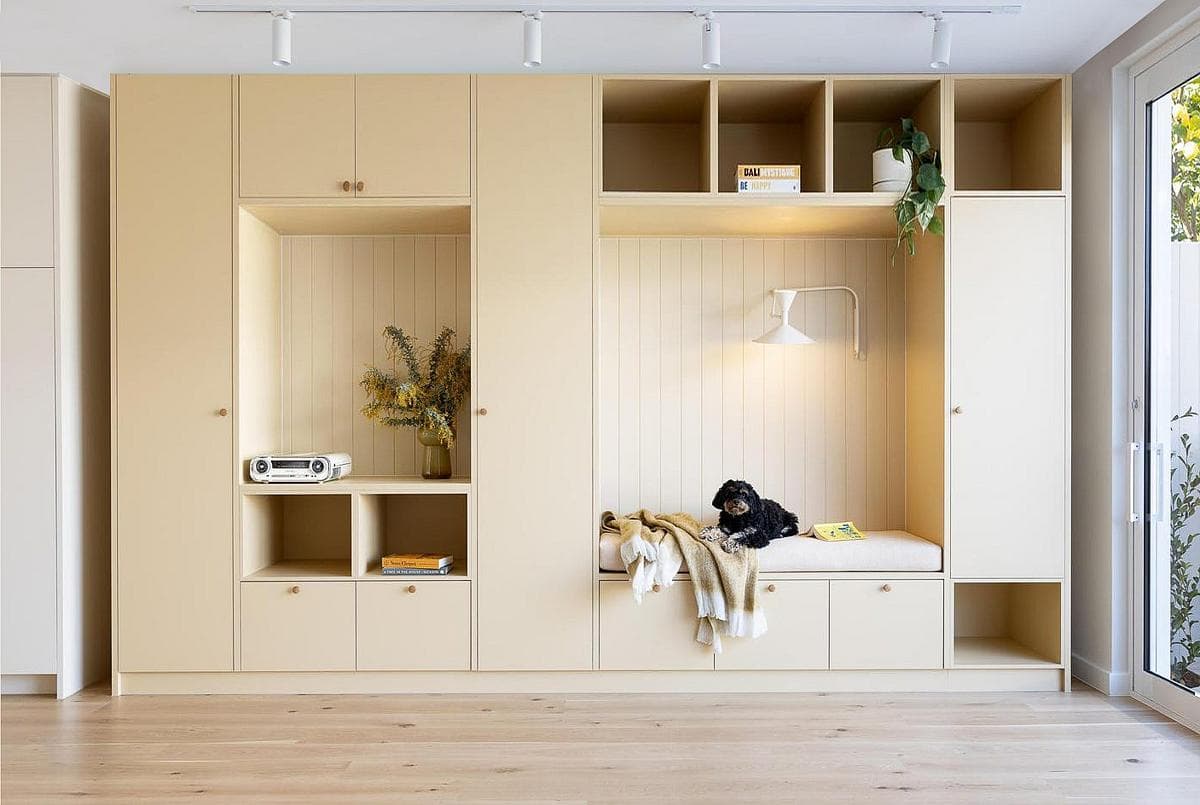
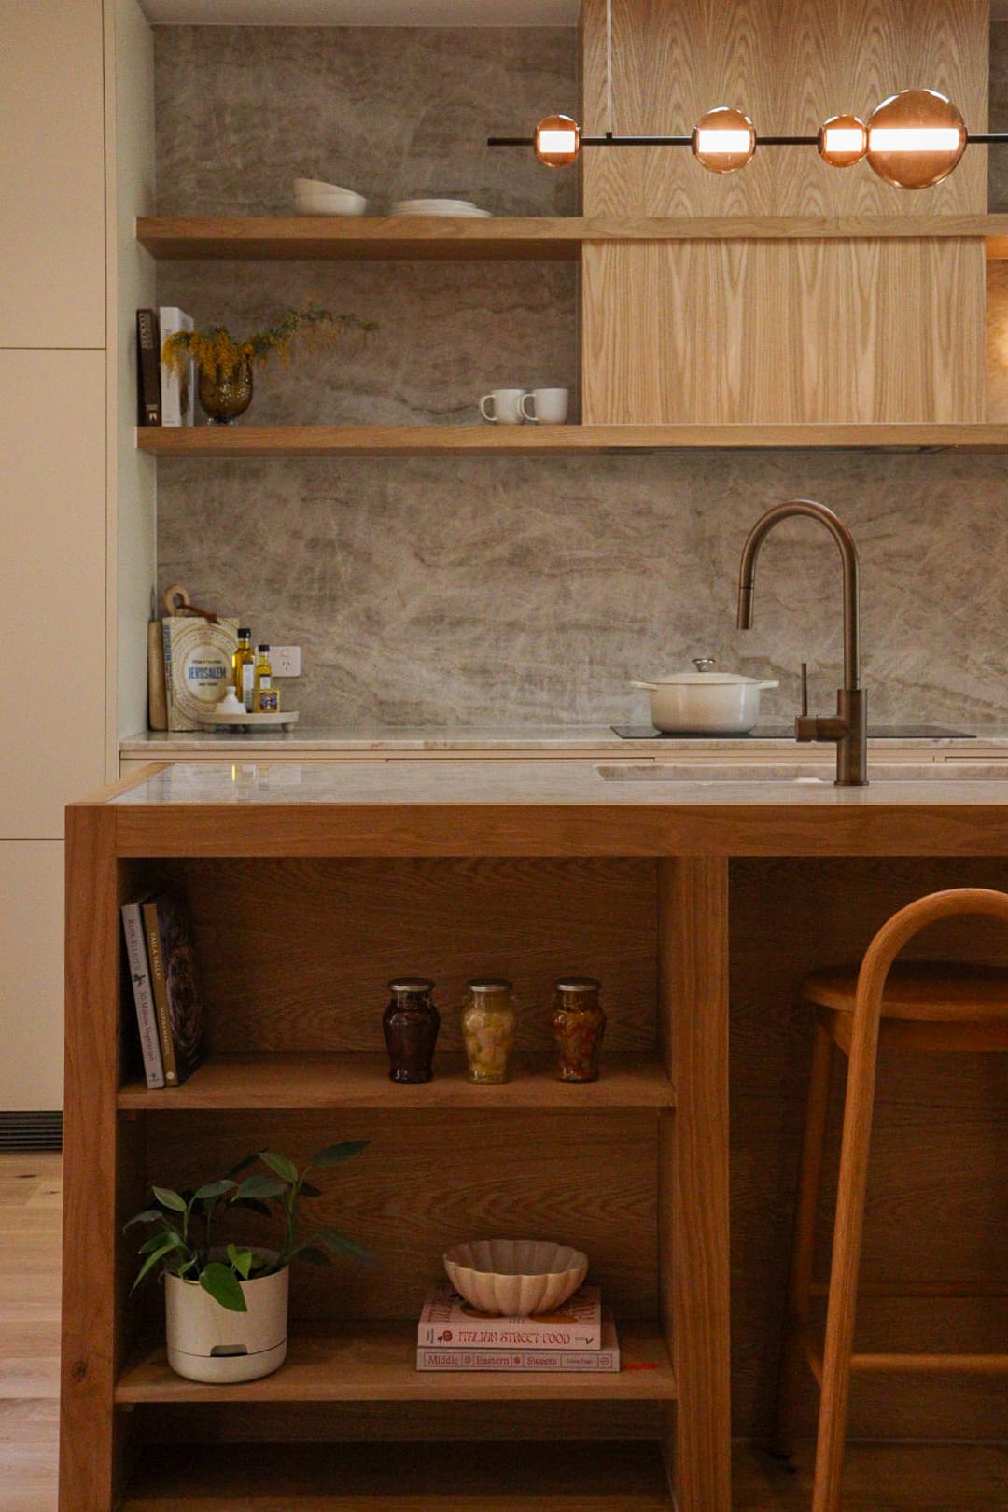
Glazed doors open onto a garden terrace beneath a timber frame. · Pale built-in joinery includes an entrance bench. · Timber cabinetry and a stone splashback frame the kitchen.
Photography: Taouk Architects
Swipe for 2 more
In their words
Residential architecture for individual homes and multi-residential developments.
Based in Fitzroy North, Taouk Architects focuses on contemporary houses and multi-residential projects. The practice offers services from concept design to handover, tailored to the scope of each client’s project.
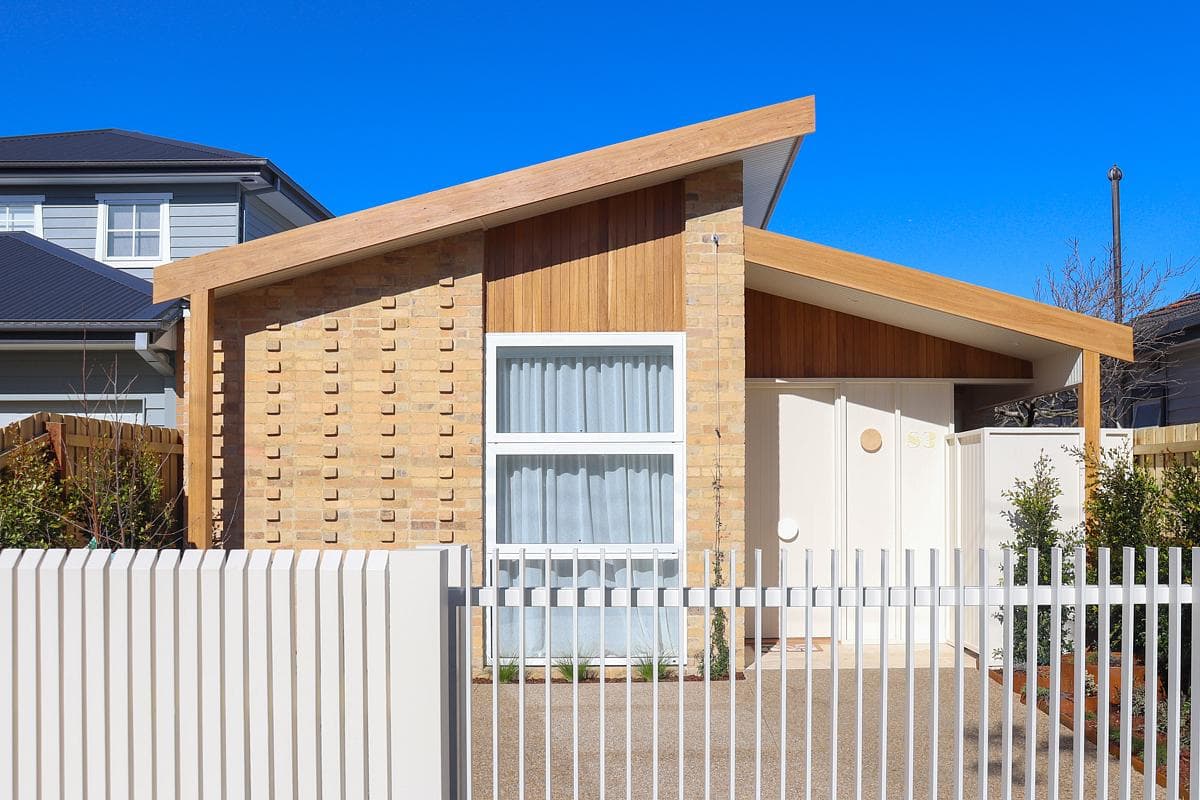
Harold Residence in Thornbury combines textured brickwork, timber and pale interiors with a sheltered garden terrace. Taouk Architects is credited for both the architecture and the project photography.
What they do
- 01Textured brickwork and timber at the streetSeen in Harold Residence
- 02A brick fireplace anchors the living spaceSeen in Harold Residence
- 03A sheltered terrace opens onto the gardenSeen in Harold Residence
Selected work · 1 project
Their work, in their projects.
Hear first when Taouk Architects hires.
Roles the practice posts on Architecture Social appear on this page. A job alert tells you about new roles.
Follow Taouk Architects.
Keep the practice in your saved list and come back for new projects, people and roles.
Is this your practice?
Claim it to choose your photographs, add projects and team, and post roles.
Profile updated 24 October 2026
Start a discussion
Member discussion
Log in to see and discuss
Comments stay with registered members — like a private conversation on a public page. Bodies are never shown without an account.