
Projects / Project
Harold Residence
A Thornbury home pairs textured brickwork and timber with pale interiors and a sheltered garden terrace.
Textured brickwork and timber define the street elevation.
The project
Harold Residence is a 173m² home in Thornbury, Melbourne, completed in 2024. Textured brickwork and timber define its street elevation, with a low fence and planted edge meeting the pavement.
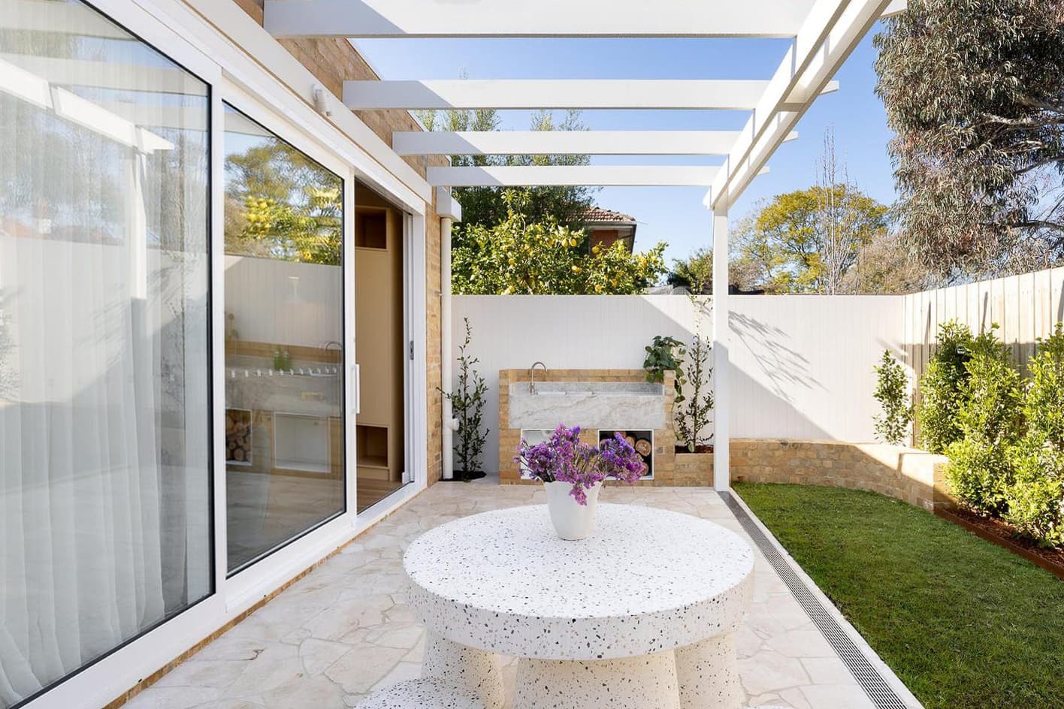
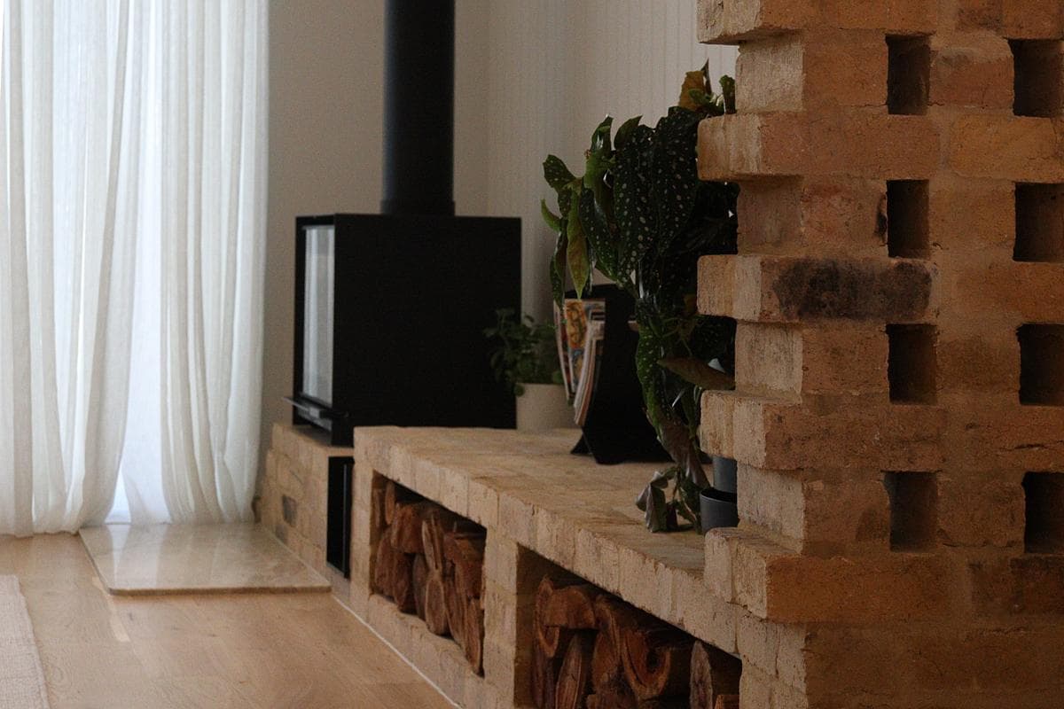
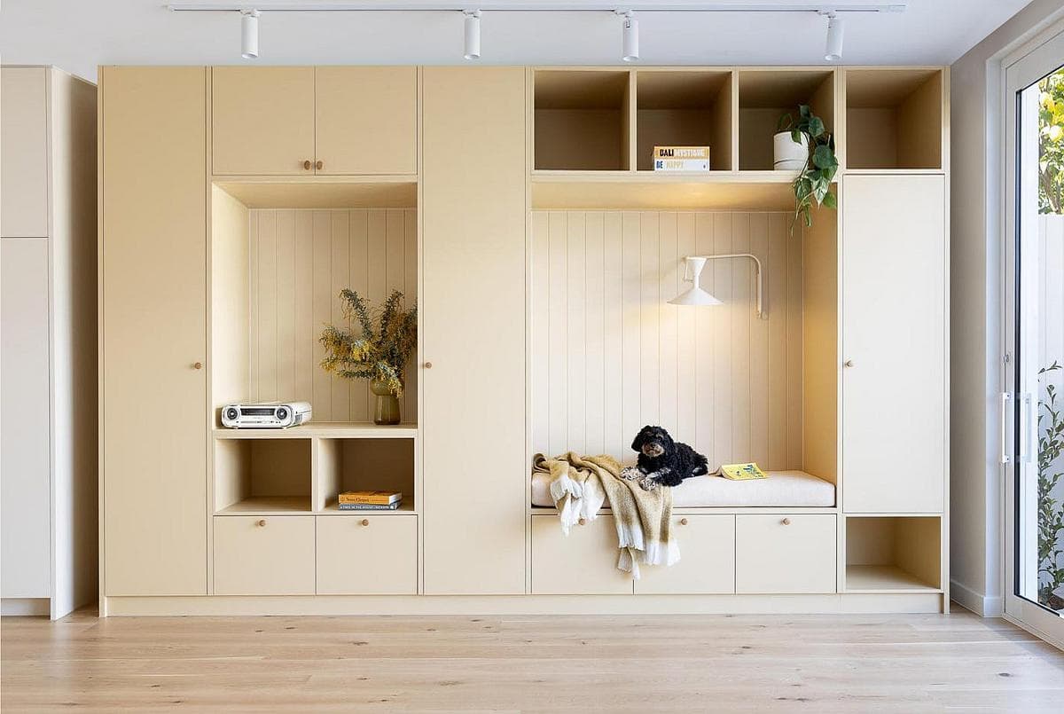
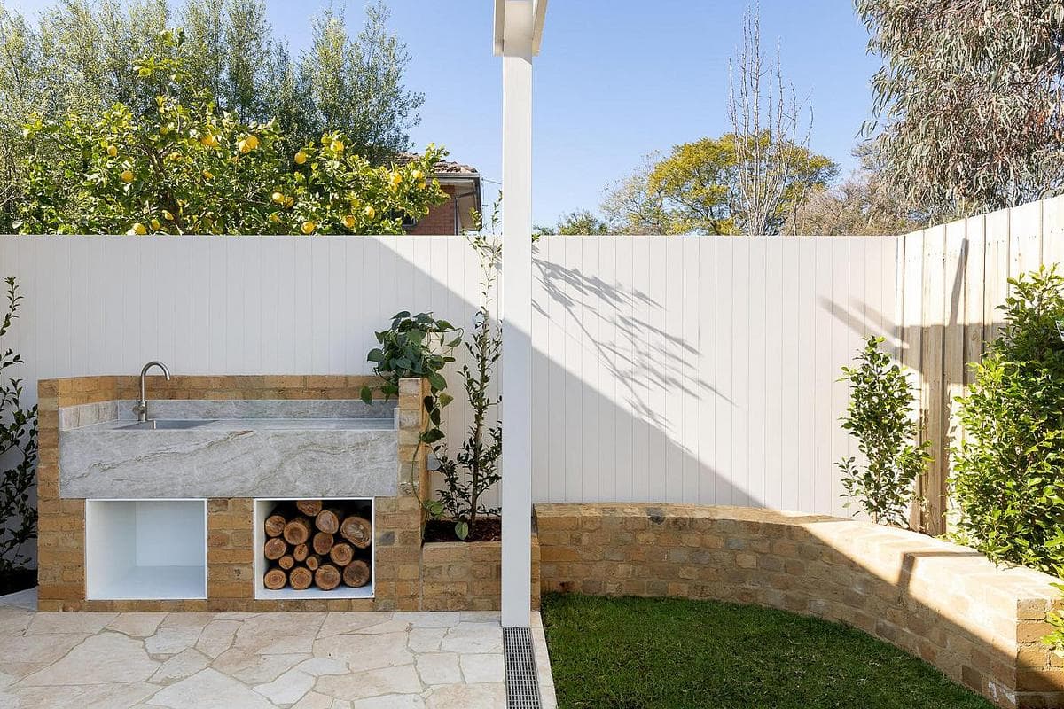
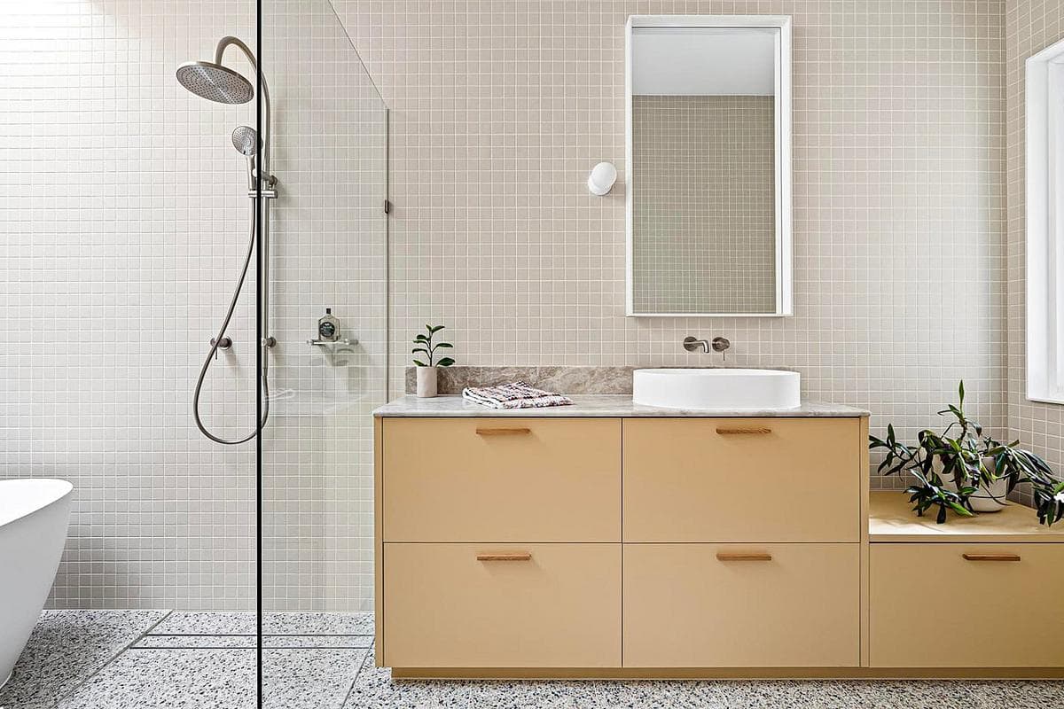
Inside, pale joinery and timber floors sit alongside a substantial brick fireplace. Glazed doors connect the living spaces with a garden terrace beneath an open timber frame. Taouk Architects is credited for both the architecture and photography.
- Practice
- Taouk Architects
- Year
- 2024
- Photographer
- Taouk Architects
- Type
- House
- Project area
- 173m²
- Site area
- 311m²
Six more photographs
See all 8 in the full-screen gallery, with captions and credits.
Credits
- Architecture and photography
- Taouk Architects
Keep exploring

