
Practice · Company profile · Vancouver, Canada
Waissbluth Architecture Office
A Vancouver practice providing architecture, interior design and feasibility studies for residential and commercial projects.
- Studio
- Vancouver, Canada
- On Architecture Social
- 1 project
- Linked to this practice
The studio
Where the work happens.
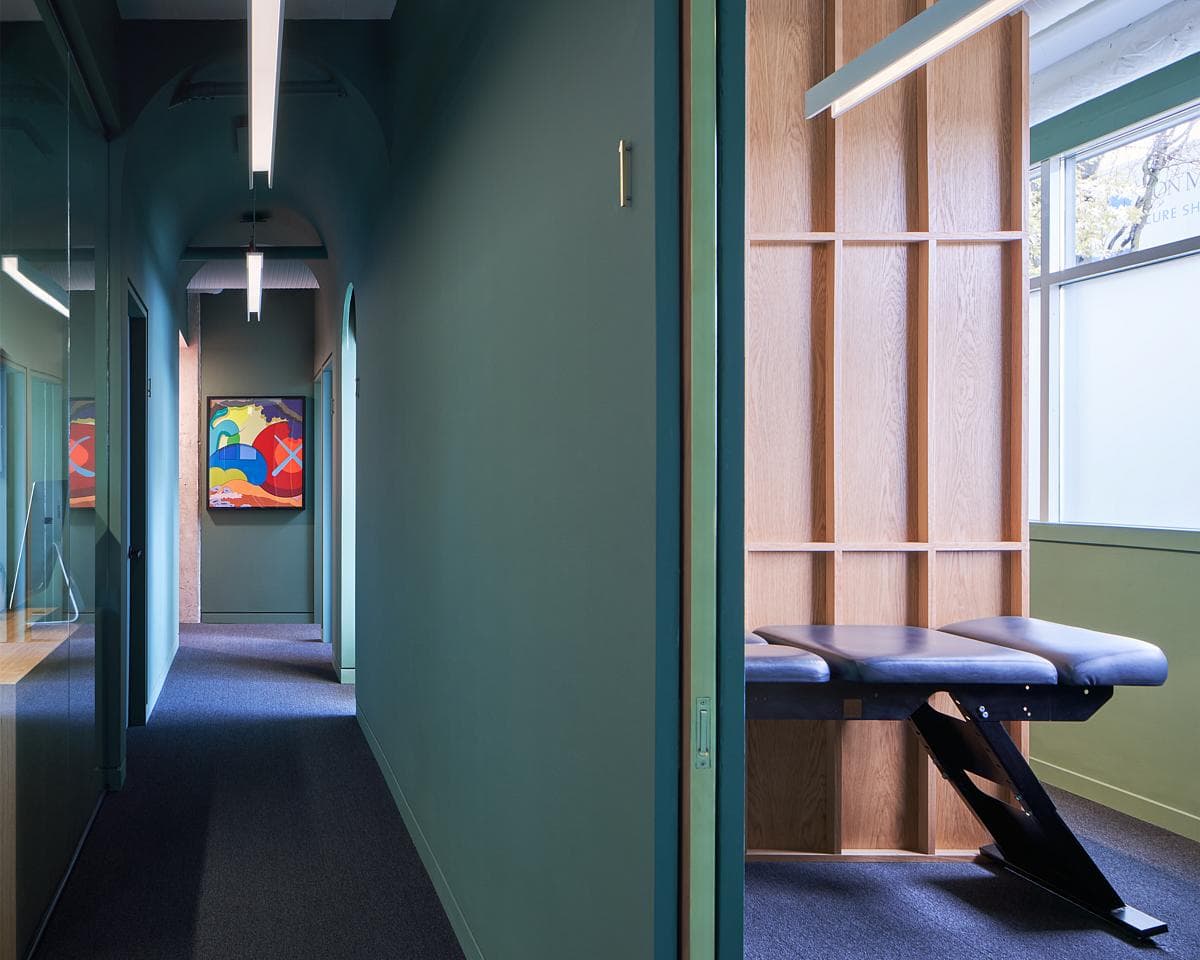
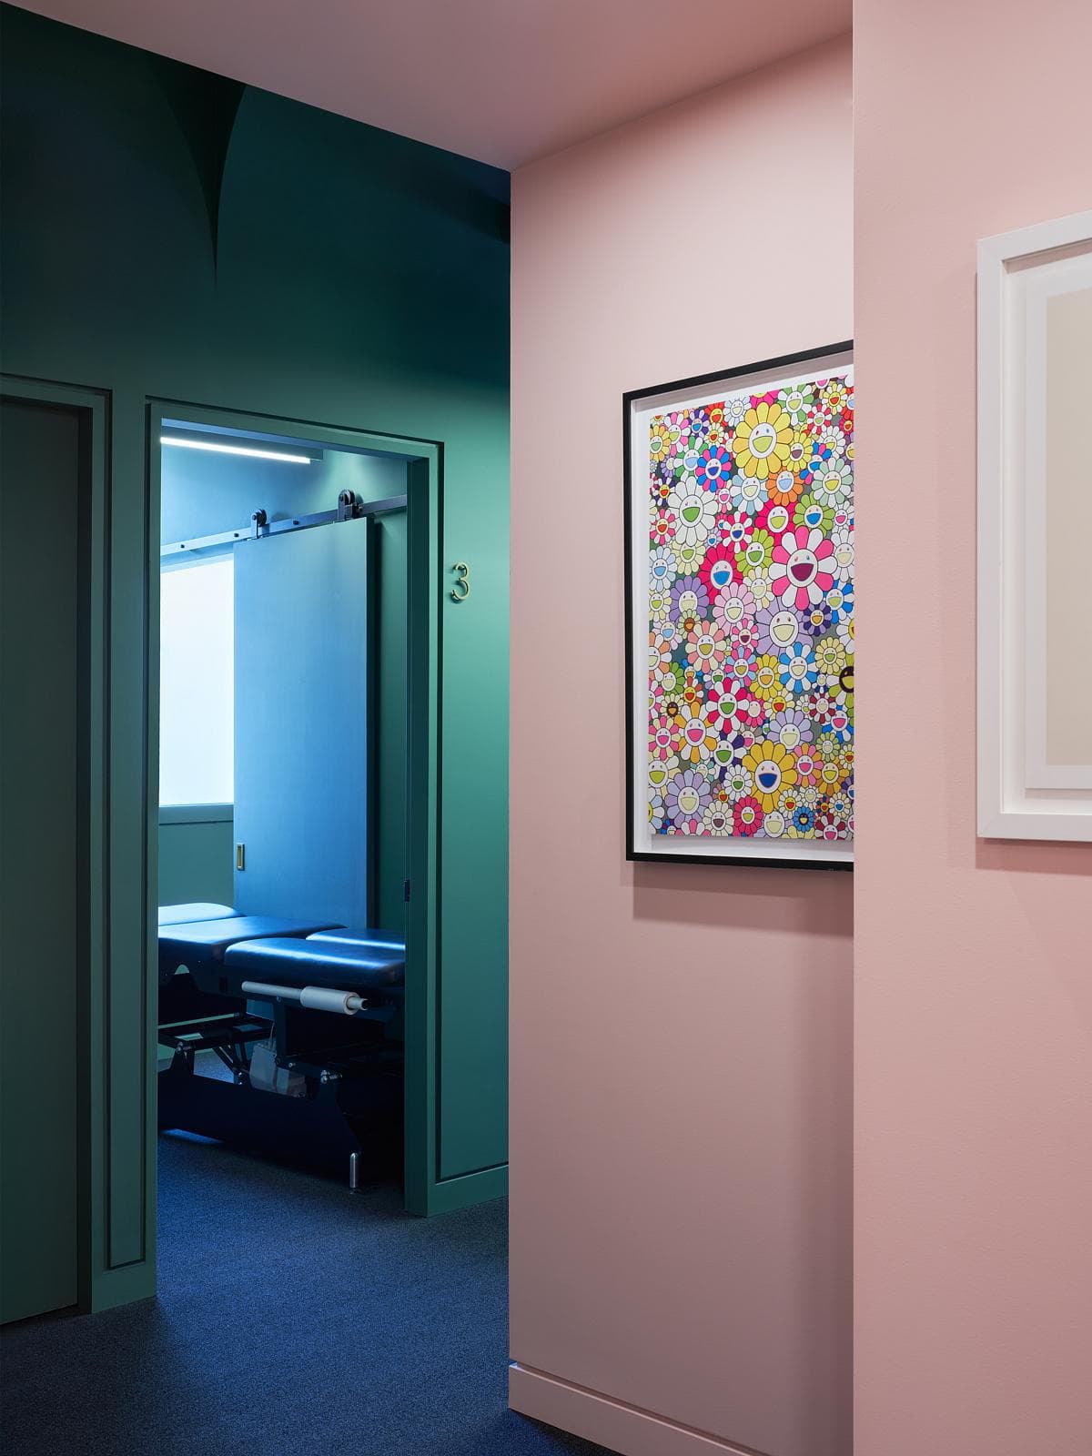
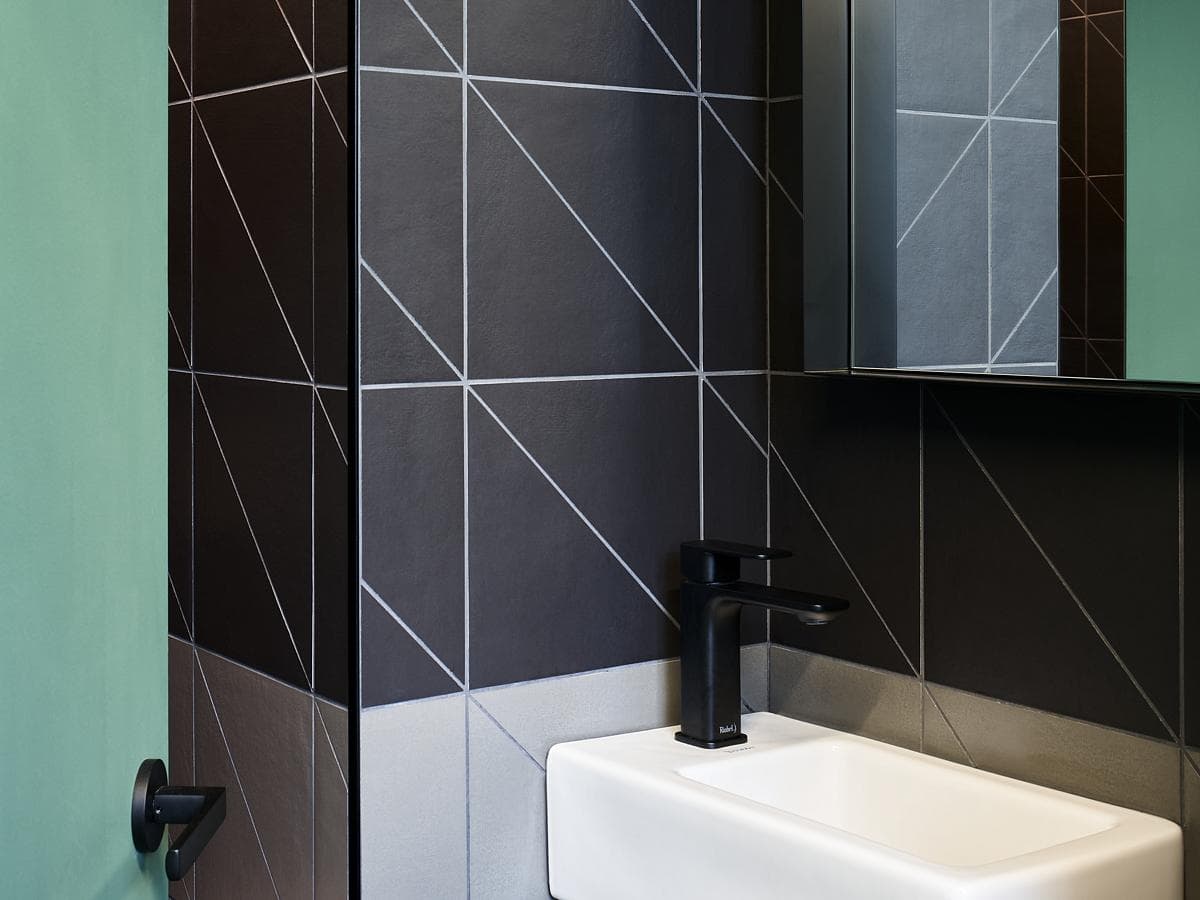
Green corridor and oak-framed treatment room · Pink service area beside a green-framed treatment room · Dark tiled washroom with a compact basin
Photography: Andrew Latreille
Swipe for 2 more
In their words
Architecture and interiors developed through collaboration.
Waissbluth Architecture Office, also known as WAO, is based in Vancouver. Its services cover architecture, interior design and feasibility studies, with a portfolio that includes homes, cafés, shops and workplaces.
The practice works with clients, consultants and builders to develop each project. Its feasibility work examines the potential and constraints of existing buildings and sites, while its interiors use colour, lighting and detailed joinery to shape how spaces are experienced.
What they do
- 01Colour distinguishes the clinic’s different spacesSeen in Main Street Chiropractic Office
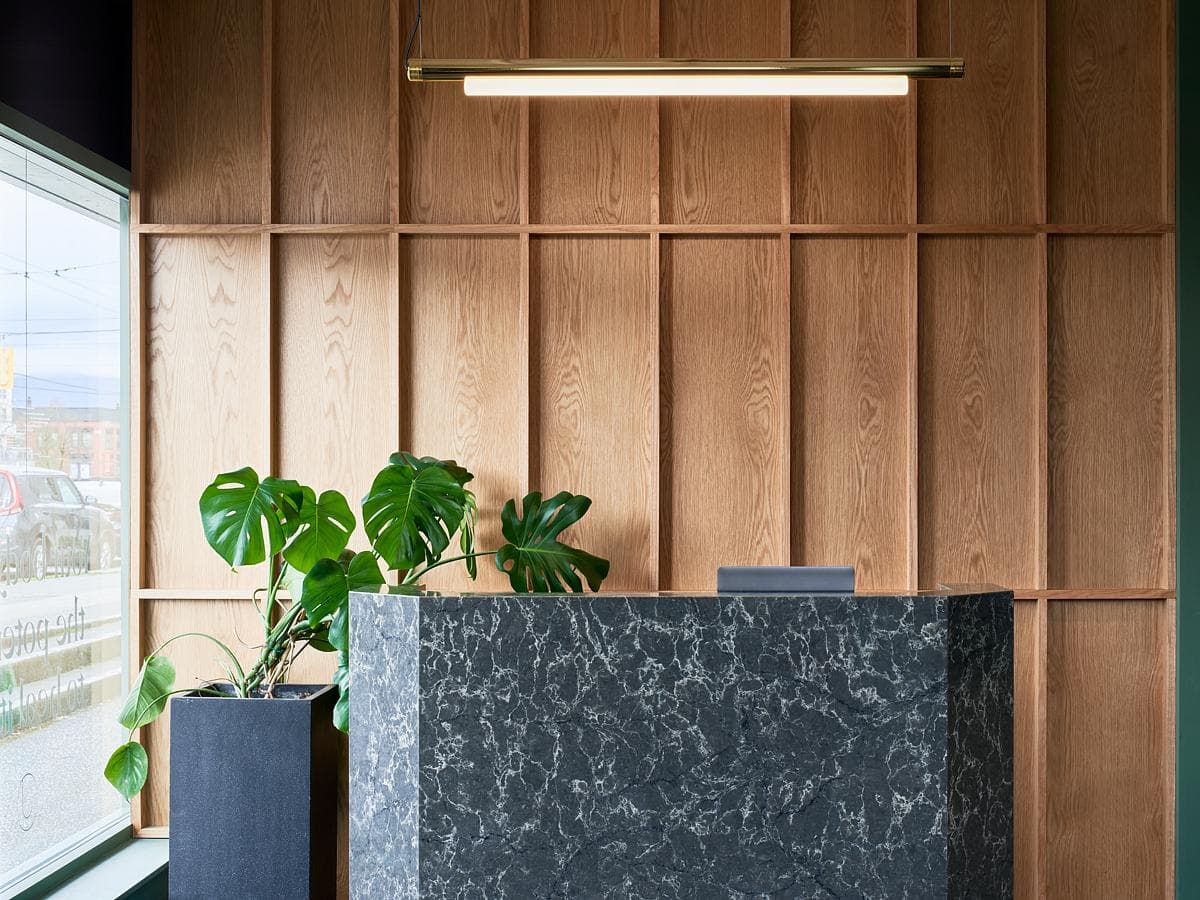
- 02White oak joinery, brass details and a curved corridorSeen in Main Street Chiropractic Office
Selected work · 1 project
Their work, in their projects.
Hear first when Waissbluth Architecture Office hires.
Roles the practice posts on Architecture Social appear on this page. A job alert tells you about new roles.
Follow Waissbluth Architecture Office.
Keep the practice in your saved list and come back for new projects, people and roles.
Is this your practice?
Claim it to choose your photographs, add projects and team, and post roles.
Profile updated 24 October 2026
Start a discussion
Member discussion
Log in to see and discuss
Comments stay with registered members — like a private conversation on a public page. Bodies are never shown without an account.