
Projects / Project
Main Street Chiropractic Office
Green, pink and dark tiled spaces organise a Vancouver clinic, with white oak joinery, brass details and a curved corridor bringing warmth to the interior.
Stone reception desk against oak panelling at the street-facing window
The project
Main Street Chiropractic Office, known as Jassal Chiropractic on the practice’s website, uses colour and joinery to give a small healthcare interior a distinct character. The client wanted a space that offered a more considered setting than a conventional clinical office.
Green marks the entrance and waiting area. Pink defines service spaces, while dark tiles give the private washroom a different atmosphere. These changes in colour help distinguish functions within the compact plan.
- Practice
- Waissbluth Architecture Office
- Year
- 2022
- Photographer
- Andrew Latreille
- Scope
- Architecture and design
- Contractor
- N5 Builds
- Electrical engineering
- Opal Engineering
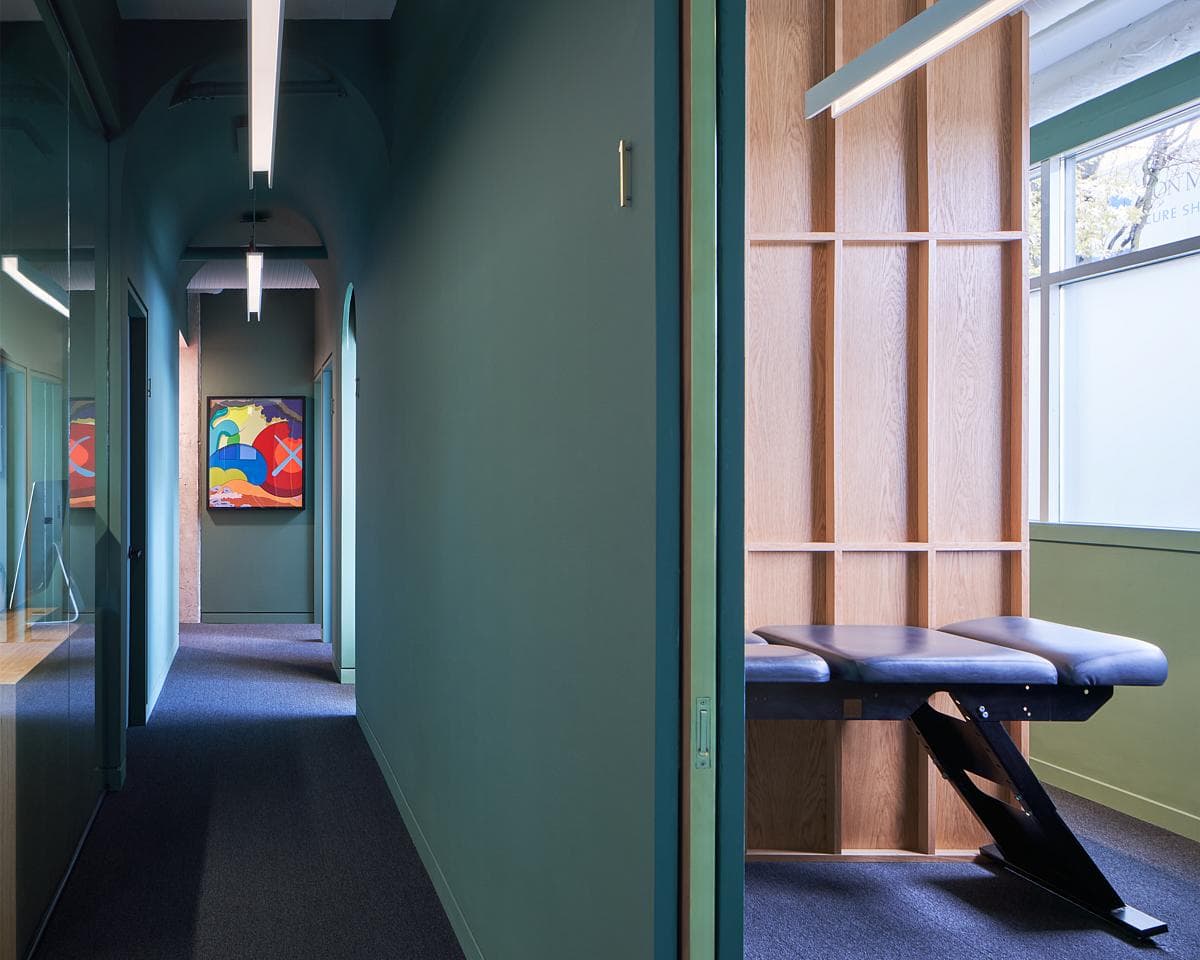
Green corridor and oak-framed treatment room
White oak joinery and brass hardware add warmth to the palette. A gently curved corridor links the rooms, with glazed partitions and openings maintaining views through the interior.
At the street-facing reception, a dark stone desk sits against oak panelling. Artwork, planting and daylight provide further points of interest within the waiting and circulation spaces.
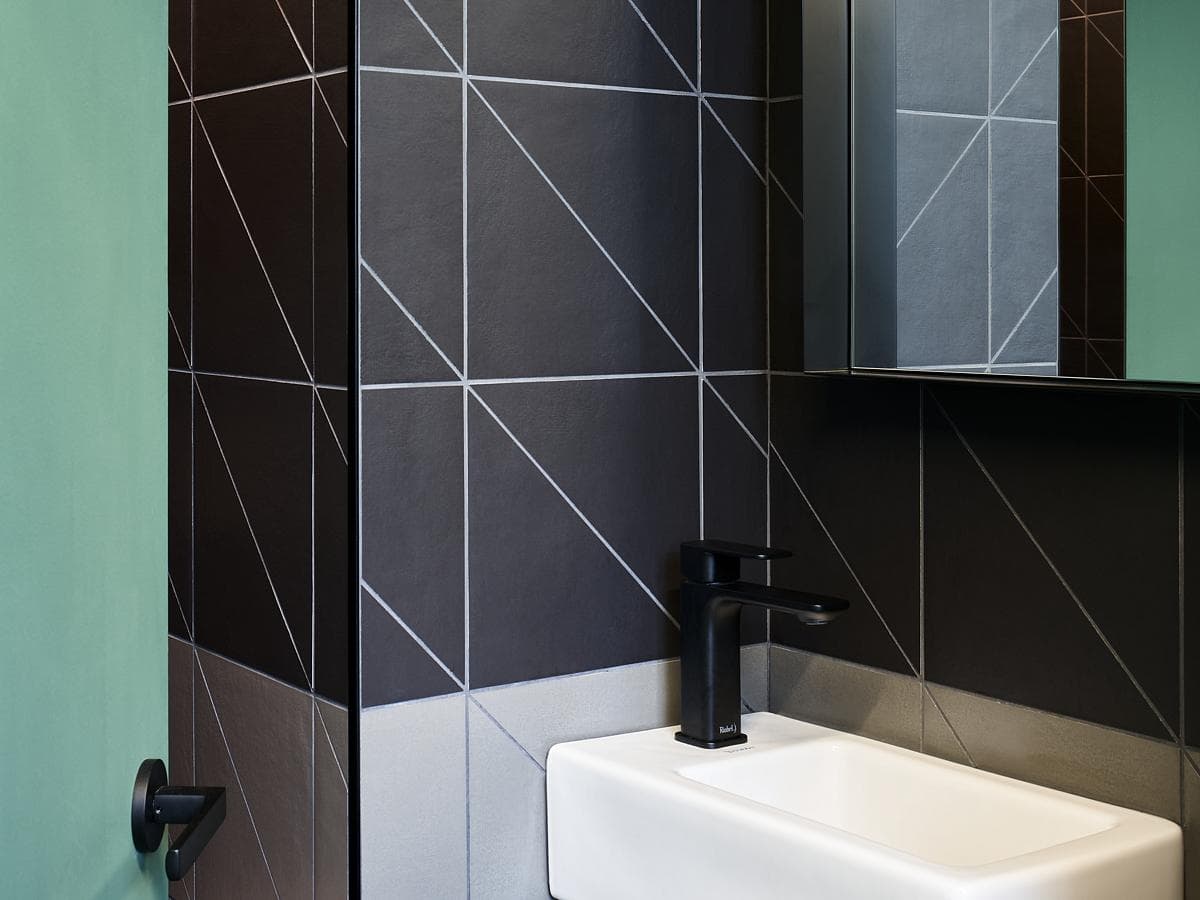
Dark tiled washroom with a compact basin
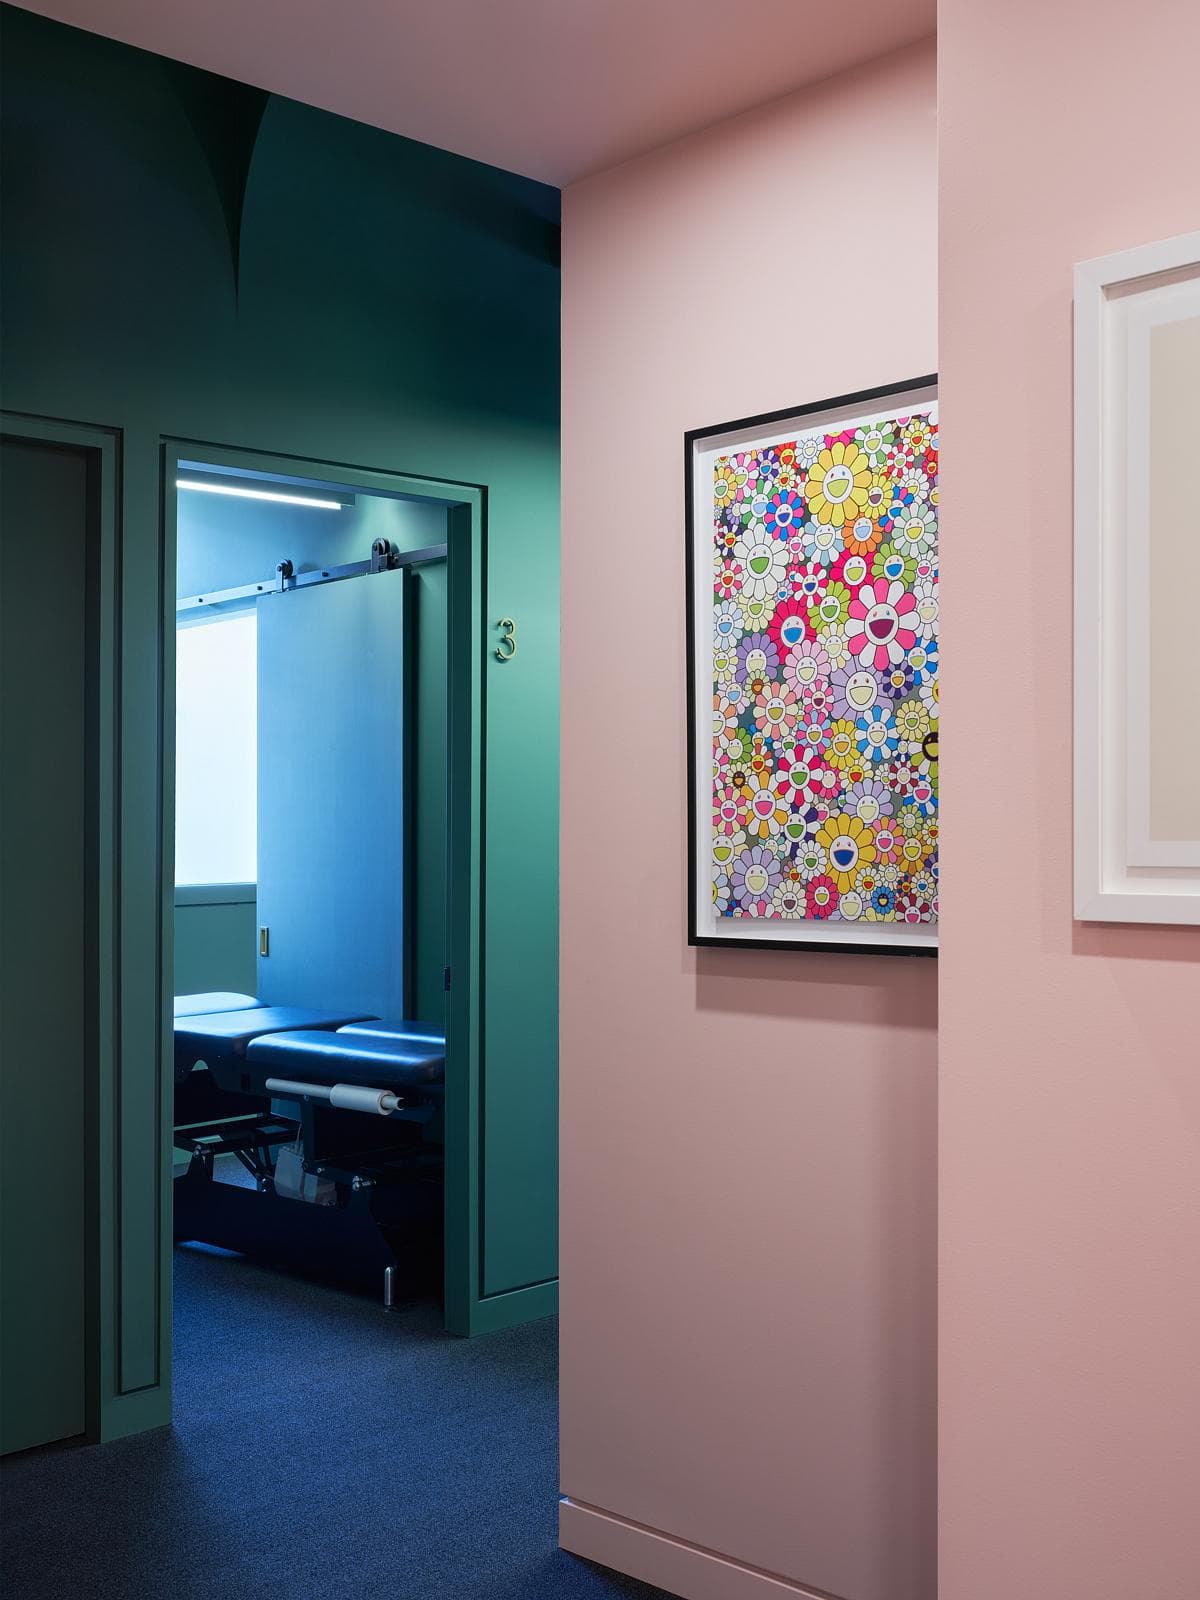
Pink service area beside a green-framed treatment room
Credits
- Architect and design team
- Waissbluth Architecture Office
- WAO team
- Nicholas Waissbluth
- WAO team
- Sarah Huguet
- Electrical engineering
- Opal Engineering
- Contractor
- N5 Builds
- Photographer
- Andrew Latreille
Keep exploring

