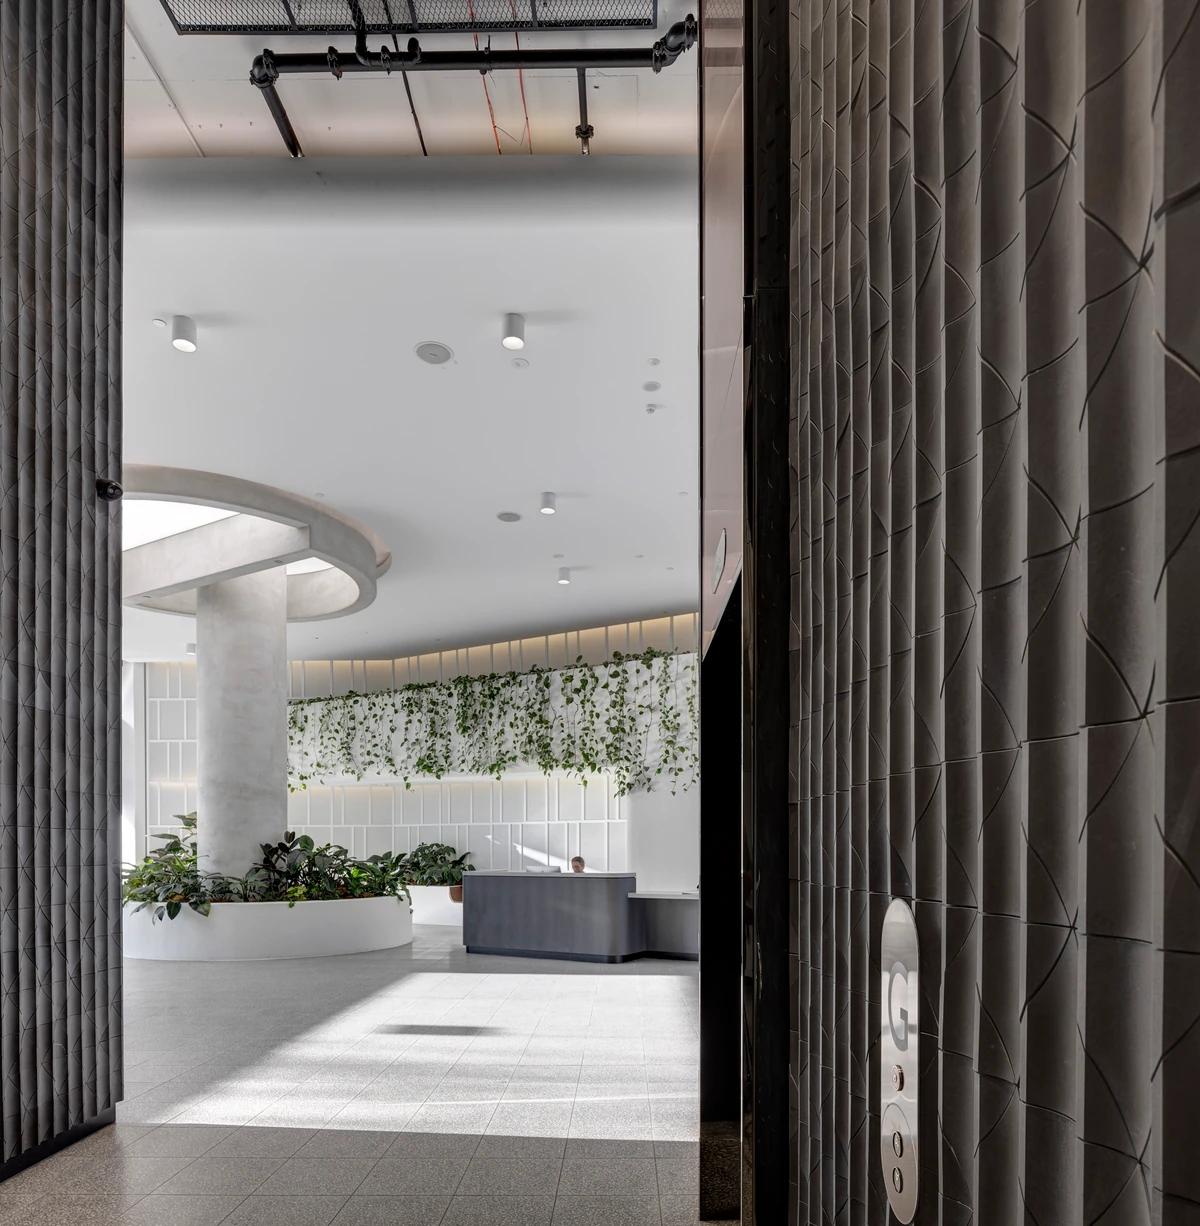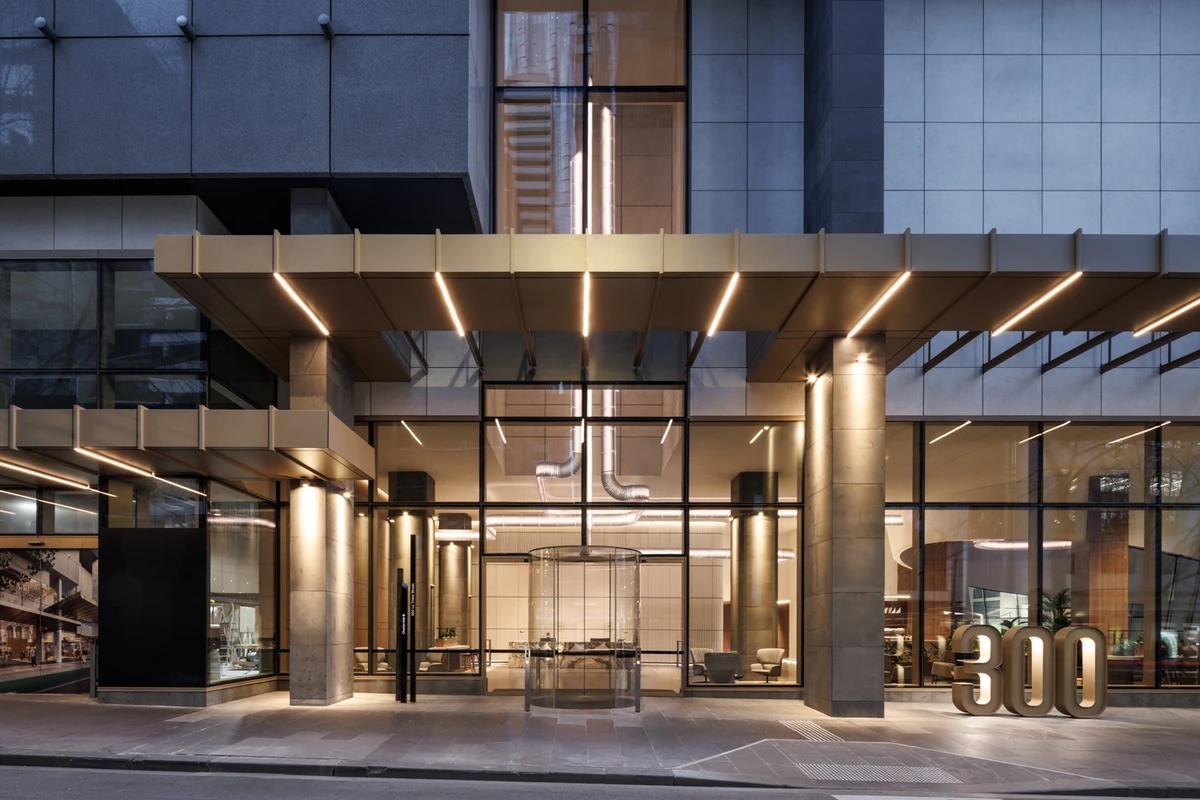
300 La Trobe Street, Melbourne
Gray Puksand · Melbourne, Australia
Projects / Project
Gray Puksand has renewed a workplace inside a former Sydney woolstore, setting timber, marble and bronze against exposed brick arches and a central atrium.
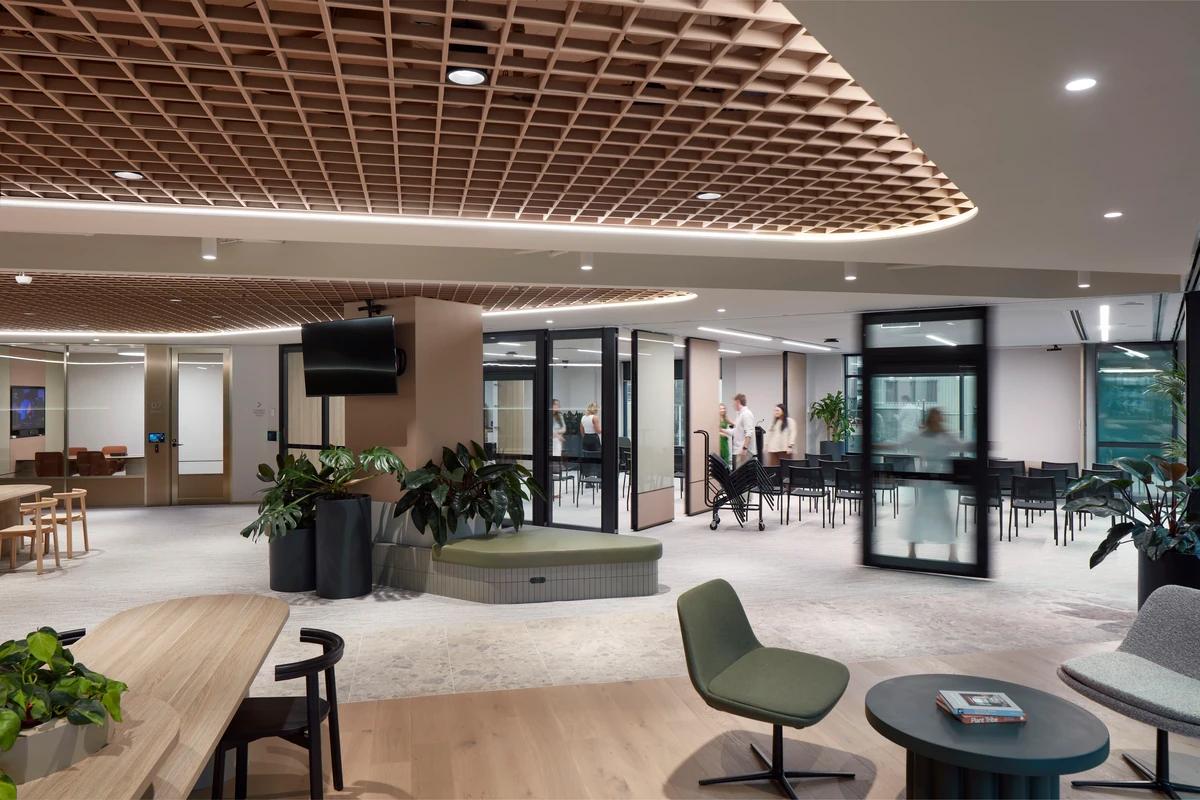
The open lounge beneath the original ceiling.
The project
The eight-storey former woolstore at 235 Pyrmont Street was part of Australia’s wool-exporting industry in the early twentieth century. Gray Puksand’s workplace fitout keeps its heritage structure visible while introducing an open plan that draws daylight from the central atrium.
Exposed brick arches along the western wall have been left untouched. New built elements sit away from them, and focused lighting brings out the shape of the original masonry. Timber, marble and bronze give the new interiors a warmer, more polished character against the older building fabric.
The meeting-room core sits along the atrium, with glazing on both sides to share light from the eastern facade and the centre of the building. Completed in 2025, the fitout covers 1,676 m².
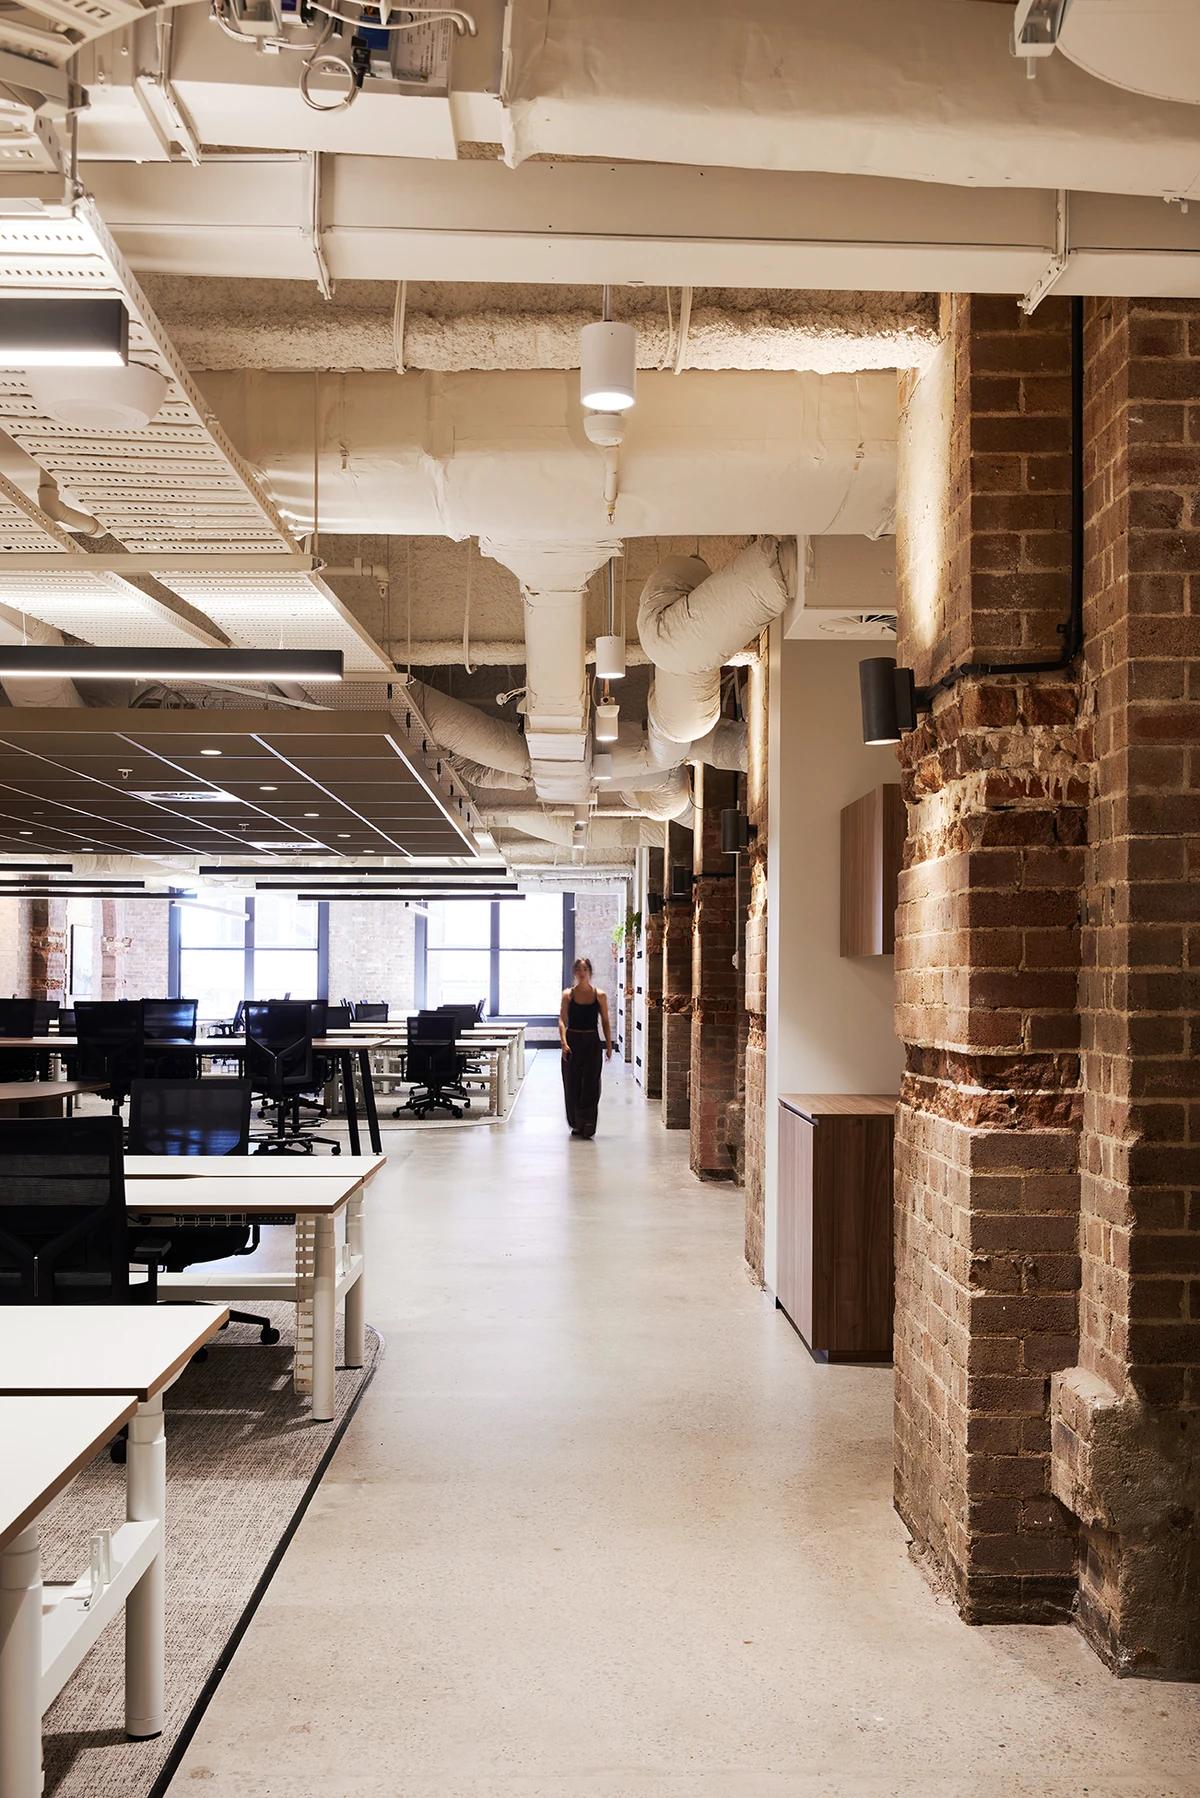
A view through the open workplace.
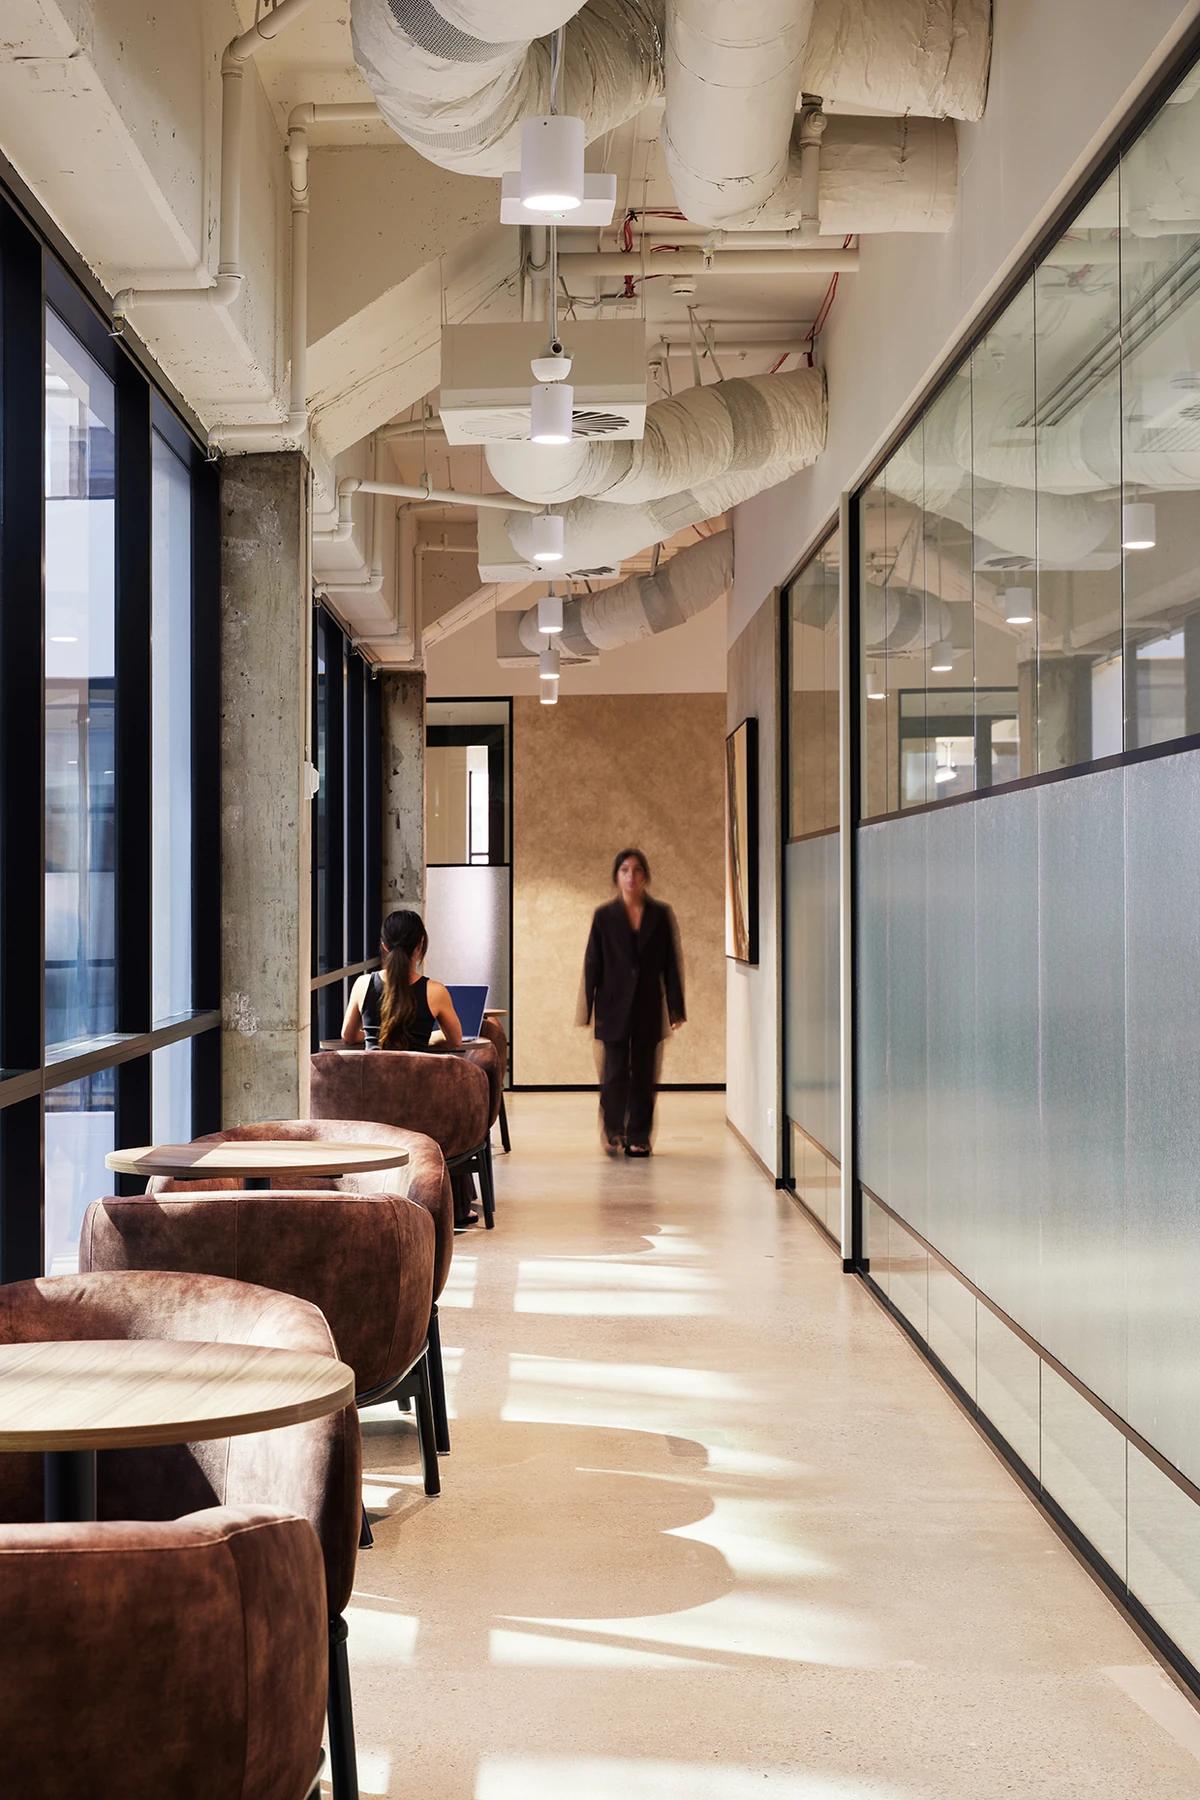
Daylight along the central circulation route.
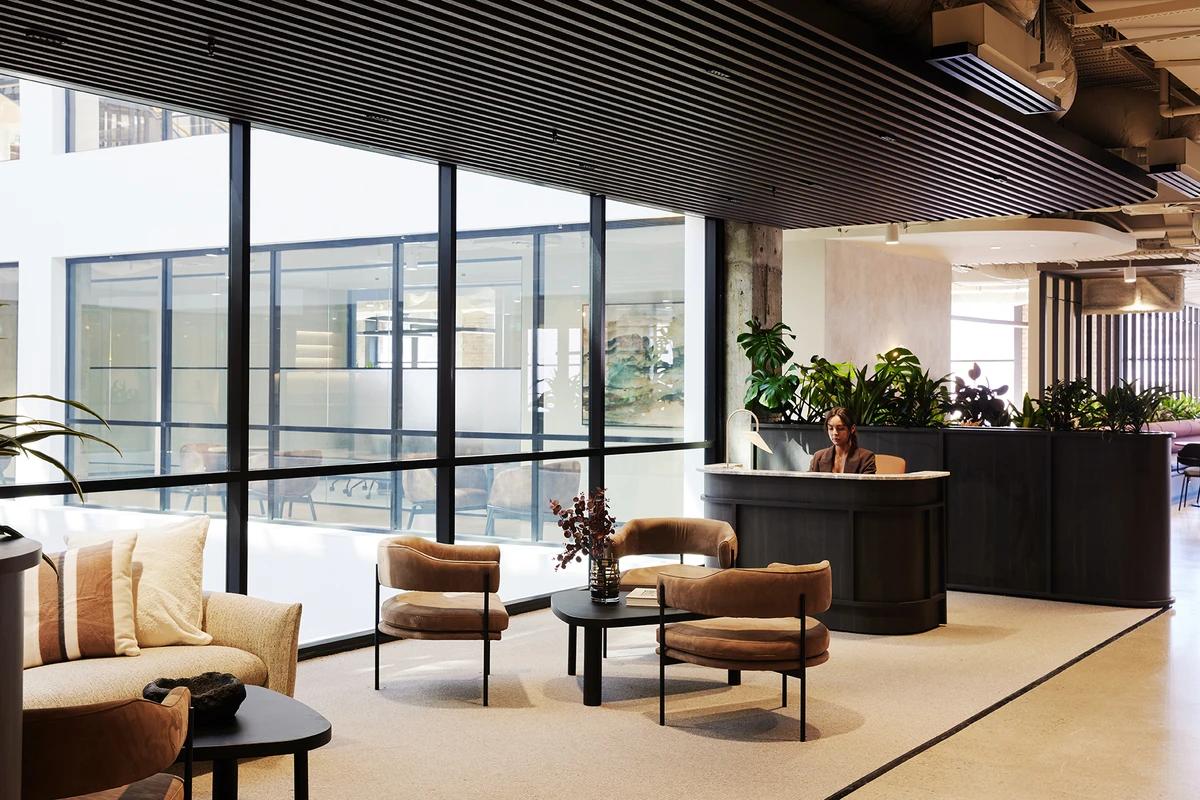
Glazed meeting spaces beside the lounge.
Credits
Keep exploring
Project updates
Tell us if it is inaccurate, not genuine or a concern. Our team reviews every report.