235 Pyrmont Street, Sydney
Gray Puksand · Pyrmont, Sydney, Australia · 2025
Projects / Project
Gray Puksand has reworked the entrance, lobby and cafe at 300 La Trobe Street, giving the Melbourne office building a more welcoming ground floor.
The renewed entrance canopy and glazed street front.
The project
Working with Charter Hall, Gray Puksand has renewed the ground floor of 300 La Trobe Street around a new entrance canopy, a brighter lobby and a cafe. The design keeps the building’s generous entrance volume and gives the street frontage a clearer sense of arrival.
Separate entrances for VCAT visitors and staff are integrated into the La Trobe Street facade. Inside, greenery, collaborative areas and warm materials sit beneath a ribbon-shaped light by Jan Flook Lighting, which follows the higher parts of the lobby ceiling.
The work also extends to floor amenities and lift lobbies throughout the building, carrying the ground-floor materials into the route to the offices. Car-park improvements include secure parking and electric-vehicle charging.
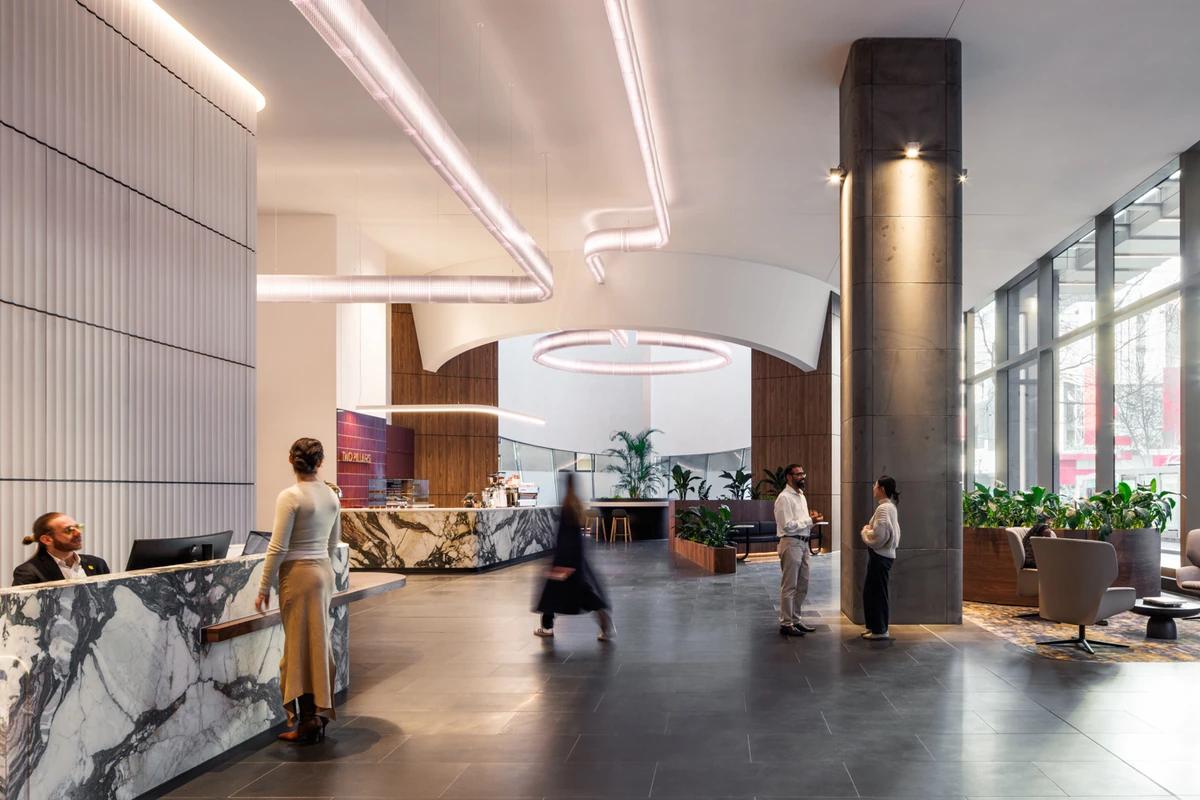
The lobby and cafe beneath the high ceiling.
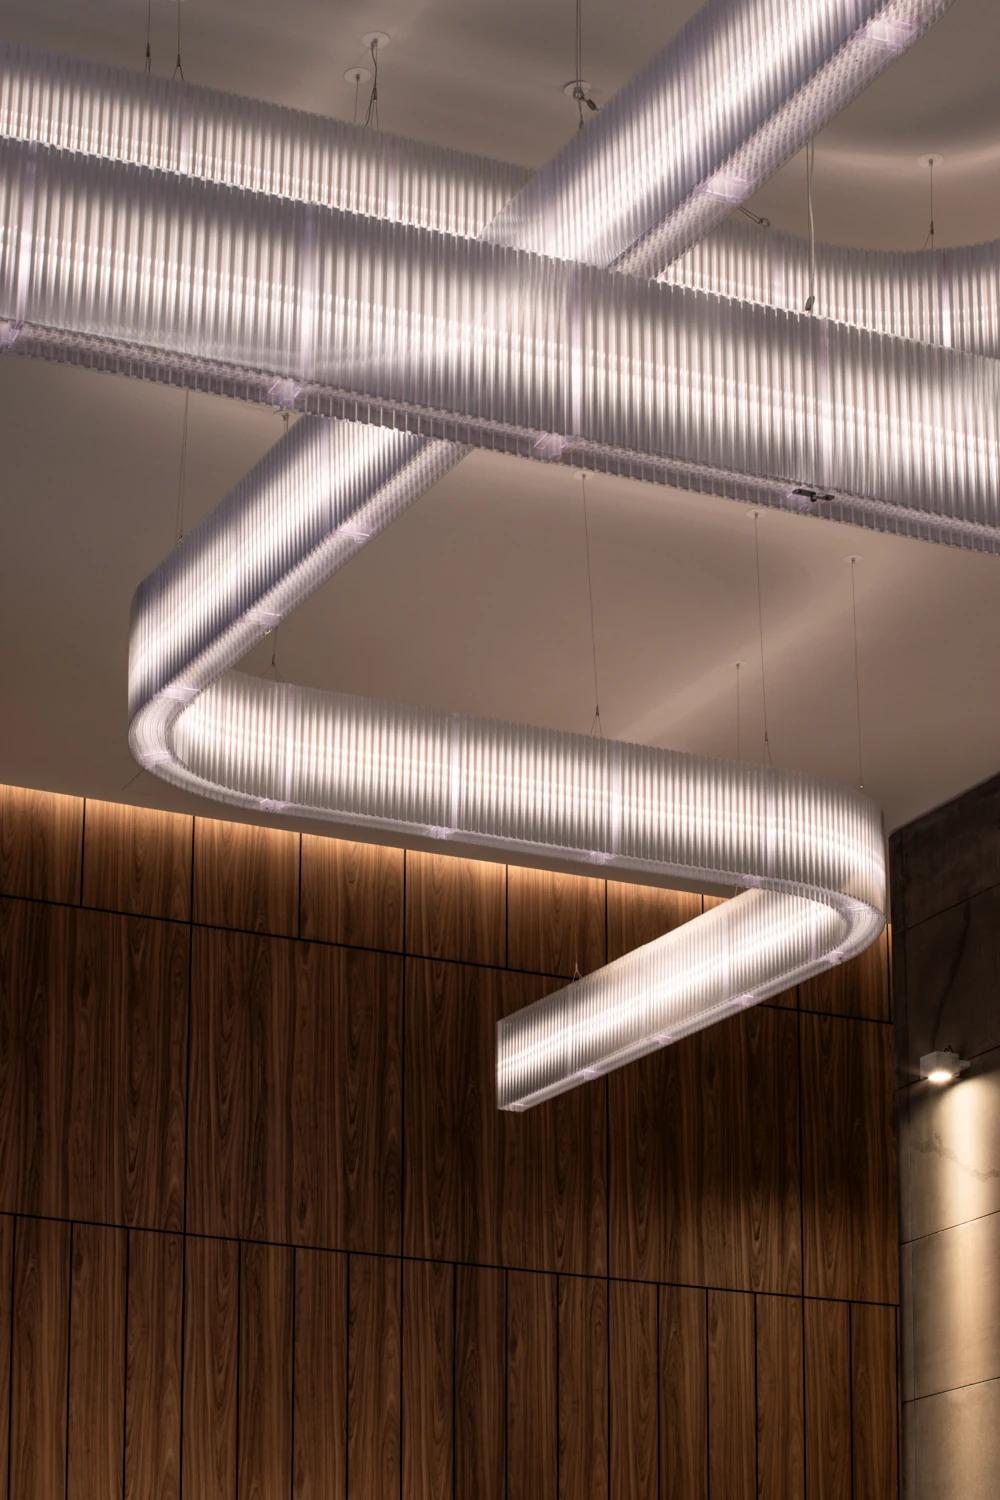
The ribbon light passing beneath the ceiling.
Credits
Keep exploring
Project updates
Tell us if it is inaccurate, not genuine or a concern. Our team reviews every report.