

Projects / Built project
7391 NE. Bay Cove Court, Boca Raton, FL
Experience luxury living at its finest at 7391 NE. Bay Cove Court in Boca Raton, FL. Enjoy the modern design and stunning pool views.
Visualisation 4. Visualisation: modern two-story waterfront mansion with infinity pool, lush landscaping, and sleek contemporary architecture.
- Project context
- Architecture · Architectural Visualisation · Built · Florida · Residential · Residential (High-end)
The story
The story behind the work.
Location: 7391 NE. Bay Cove Court, Boca Raton, FL 33487 Year Completed: In Progress
7391 NE. Bay Cove Court, Boca Raton, FL 33487 was designed as a custom home intended for sale. The project is a combination of two volumes in an L shape which envelops the outside spaces such as pool, pool deck, and gazebo. The structure is a combination of concrete, steel, and wood. The exterior finish is stucco-based, with wood and stucco revealed. The interior of the home is very open, especially the kitchen and family area which has a life towards the outside area.
The open space is characterized by the double-height, where individuals can see to the second-floor corridors, and from the second floor, individuals are able to see the pool, kitchen, and everything around the house. The stairs are also a very important aspect of the house, the design was done in steel with the finish of the steps in marble. They are suspended between two walls, the middle wall being a structurally artistic wall. The house is designed to respond to the particular requirement of a corner side and intersection in the city of Key Biscayne between Curtiwood Dr. and Allandale Rd. The house is entered through a single frontal plane, where inside is met by glass curtain walls reaching out towards the pool area and the kitchen. The second floor hosts 4 bedrooms and a master bedroom plus utilities.

Visualisation 1. Visualisation: luxurious open-plan living and dining area with modern design, neutral palette, and outdoor view.

Visualisation 2. Visualisation: modern, spacious living room with floor-to-ceiling windows, white sofas, glass coffee table, and pool view.
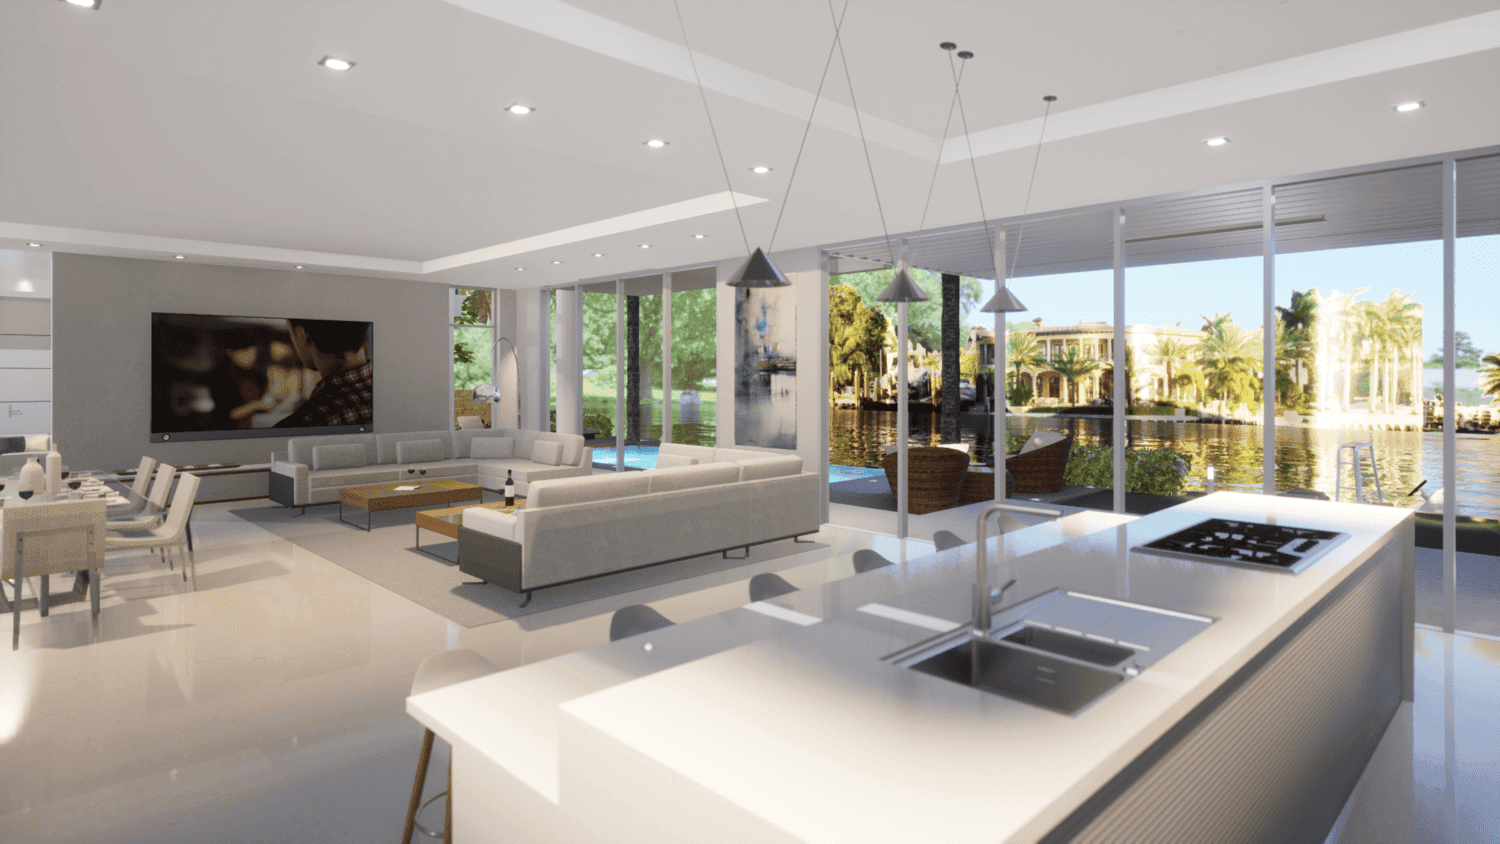
Visualisation 3. Visualisation: modern open-concept living space with kitchen, large windows, and view of outdoor greenery and pool.

Two-storey house under construction, with exposed concrete structure and construction equipment.
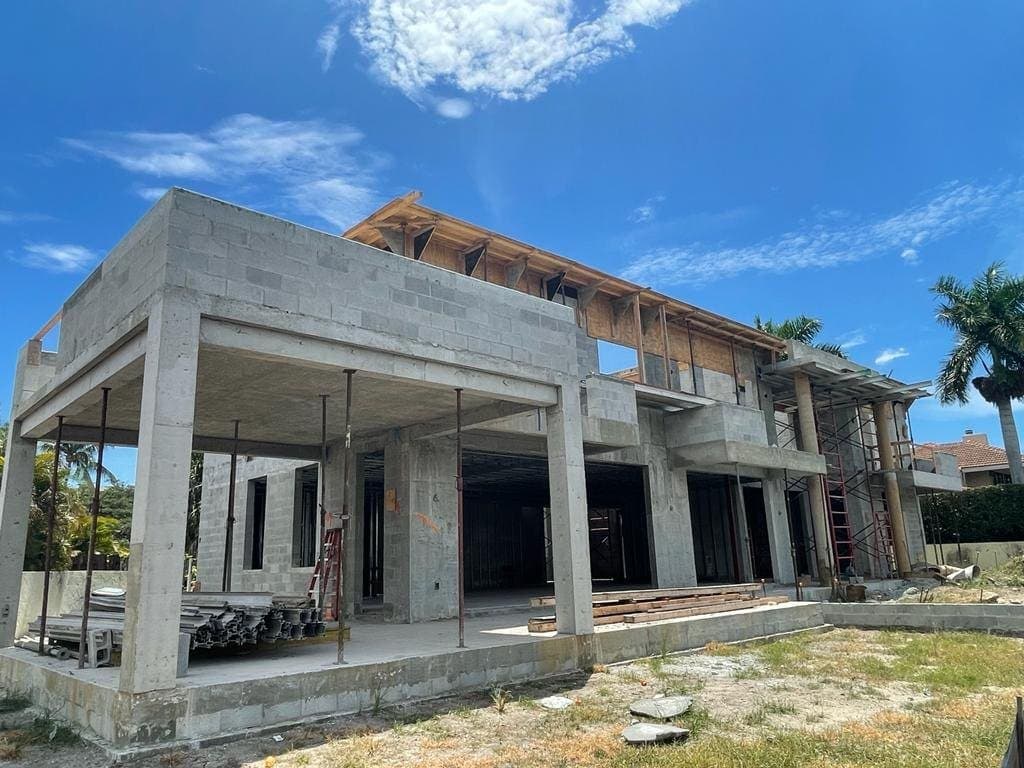
Concrete house structure under construction, with exposed columns and floor slabs.

House under construction with scaffolding and equipment beside the structure.
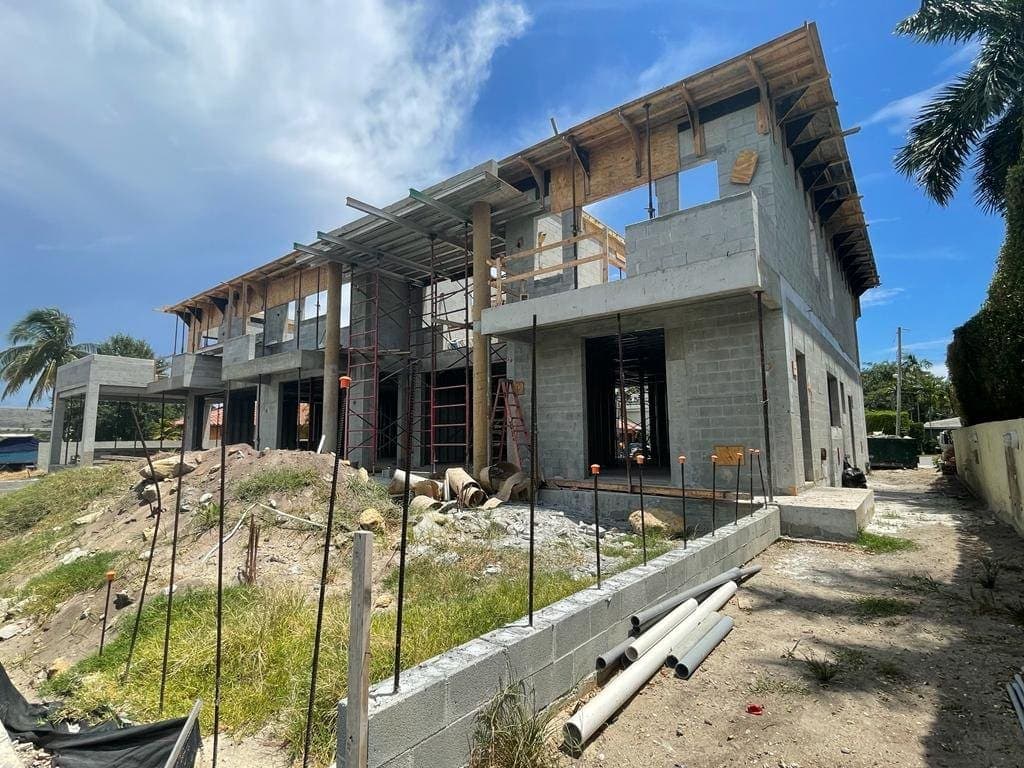
Unfinished concrete house structure with construction materials on site.
Something wrong with this listing?
Tell us if it is inaccurate, not genuine or a concern. Our team reviews every report.
Keep exploring

