

Projects / Built project
A Brockley Side
CAN's rear extension to a Victorian terrace in Brockley, London: a glazed roof, lowered floor and three-material facade open the house to its garden.
Blue-and-white striped rear extension.
- Project size
- 35 m² (site 120 m²)
- Building levels
- 2
- Photographer
- Jim Stephenson
- Project context
- Architecture · Built · Greater London · Residential
The story
The story behind the work.
This rear side extension reworks the back of a Victorian terrace in Brockley, opening the house onto its garden. A new glazed roof draws daylight deep into a plan that had previously been starved of light. Across the rear of the house the floor was lowered, gaining extra head height and bringing the interior level with a new patio. A large pivot door dissolves the threshold between inside and out, framing uninterrupted views of the garden and visually extending the living space.
Externally, the addition is composed as three volumes, each given its own material identity. Painted brick at first-floor level sits above a striped timber cube, with the smallest volume finished in ribbed render. The party wall is treated as a feature in its own right, clad in white mosaic tile and punctuated by an oversized galvanised downpipe. That tiling carries through to the interior, where it wraps a structural column and a plant shelf that runs the full depth of the house from front to back.
Inside, the material palette is deliberately pared back. Whitewashed Douglas fir joinery sits on a seamless resin floor, set off by an enamel splatterware worktop and a full-height pink curtain that brings colour and softness to the room. Douglas fir reappears in the structural fins and window reveals of the side extension. The resulting open-plan space has become the new heart of the home for the clients and their young family.
Architect: Mat Barnes, CAN. Photography: Jim Stephenson.
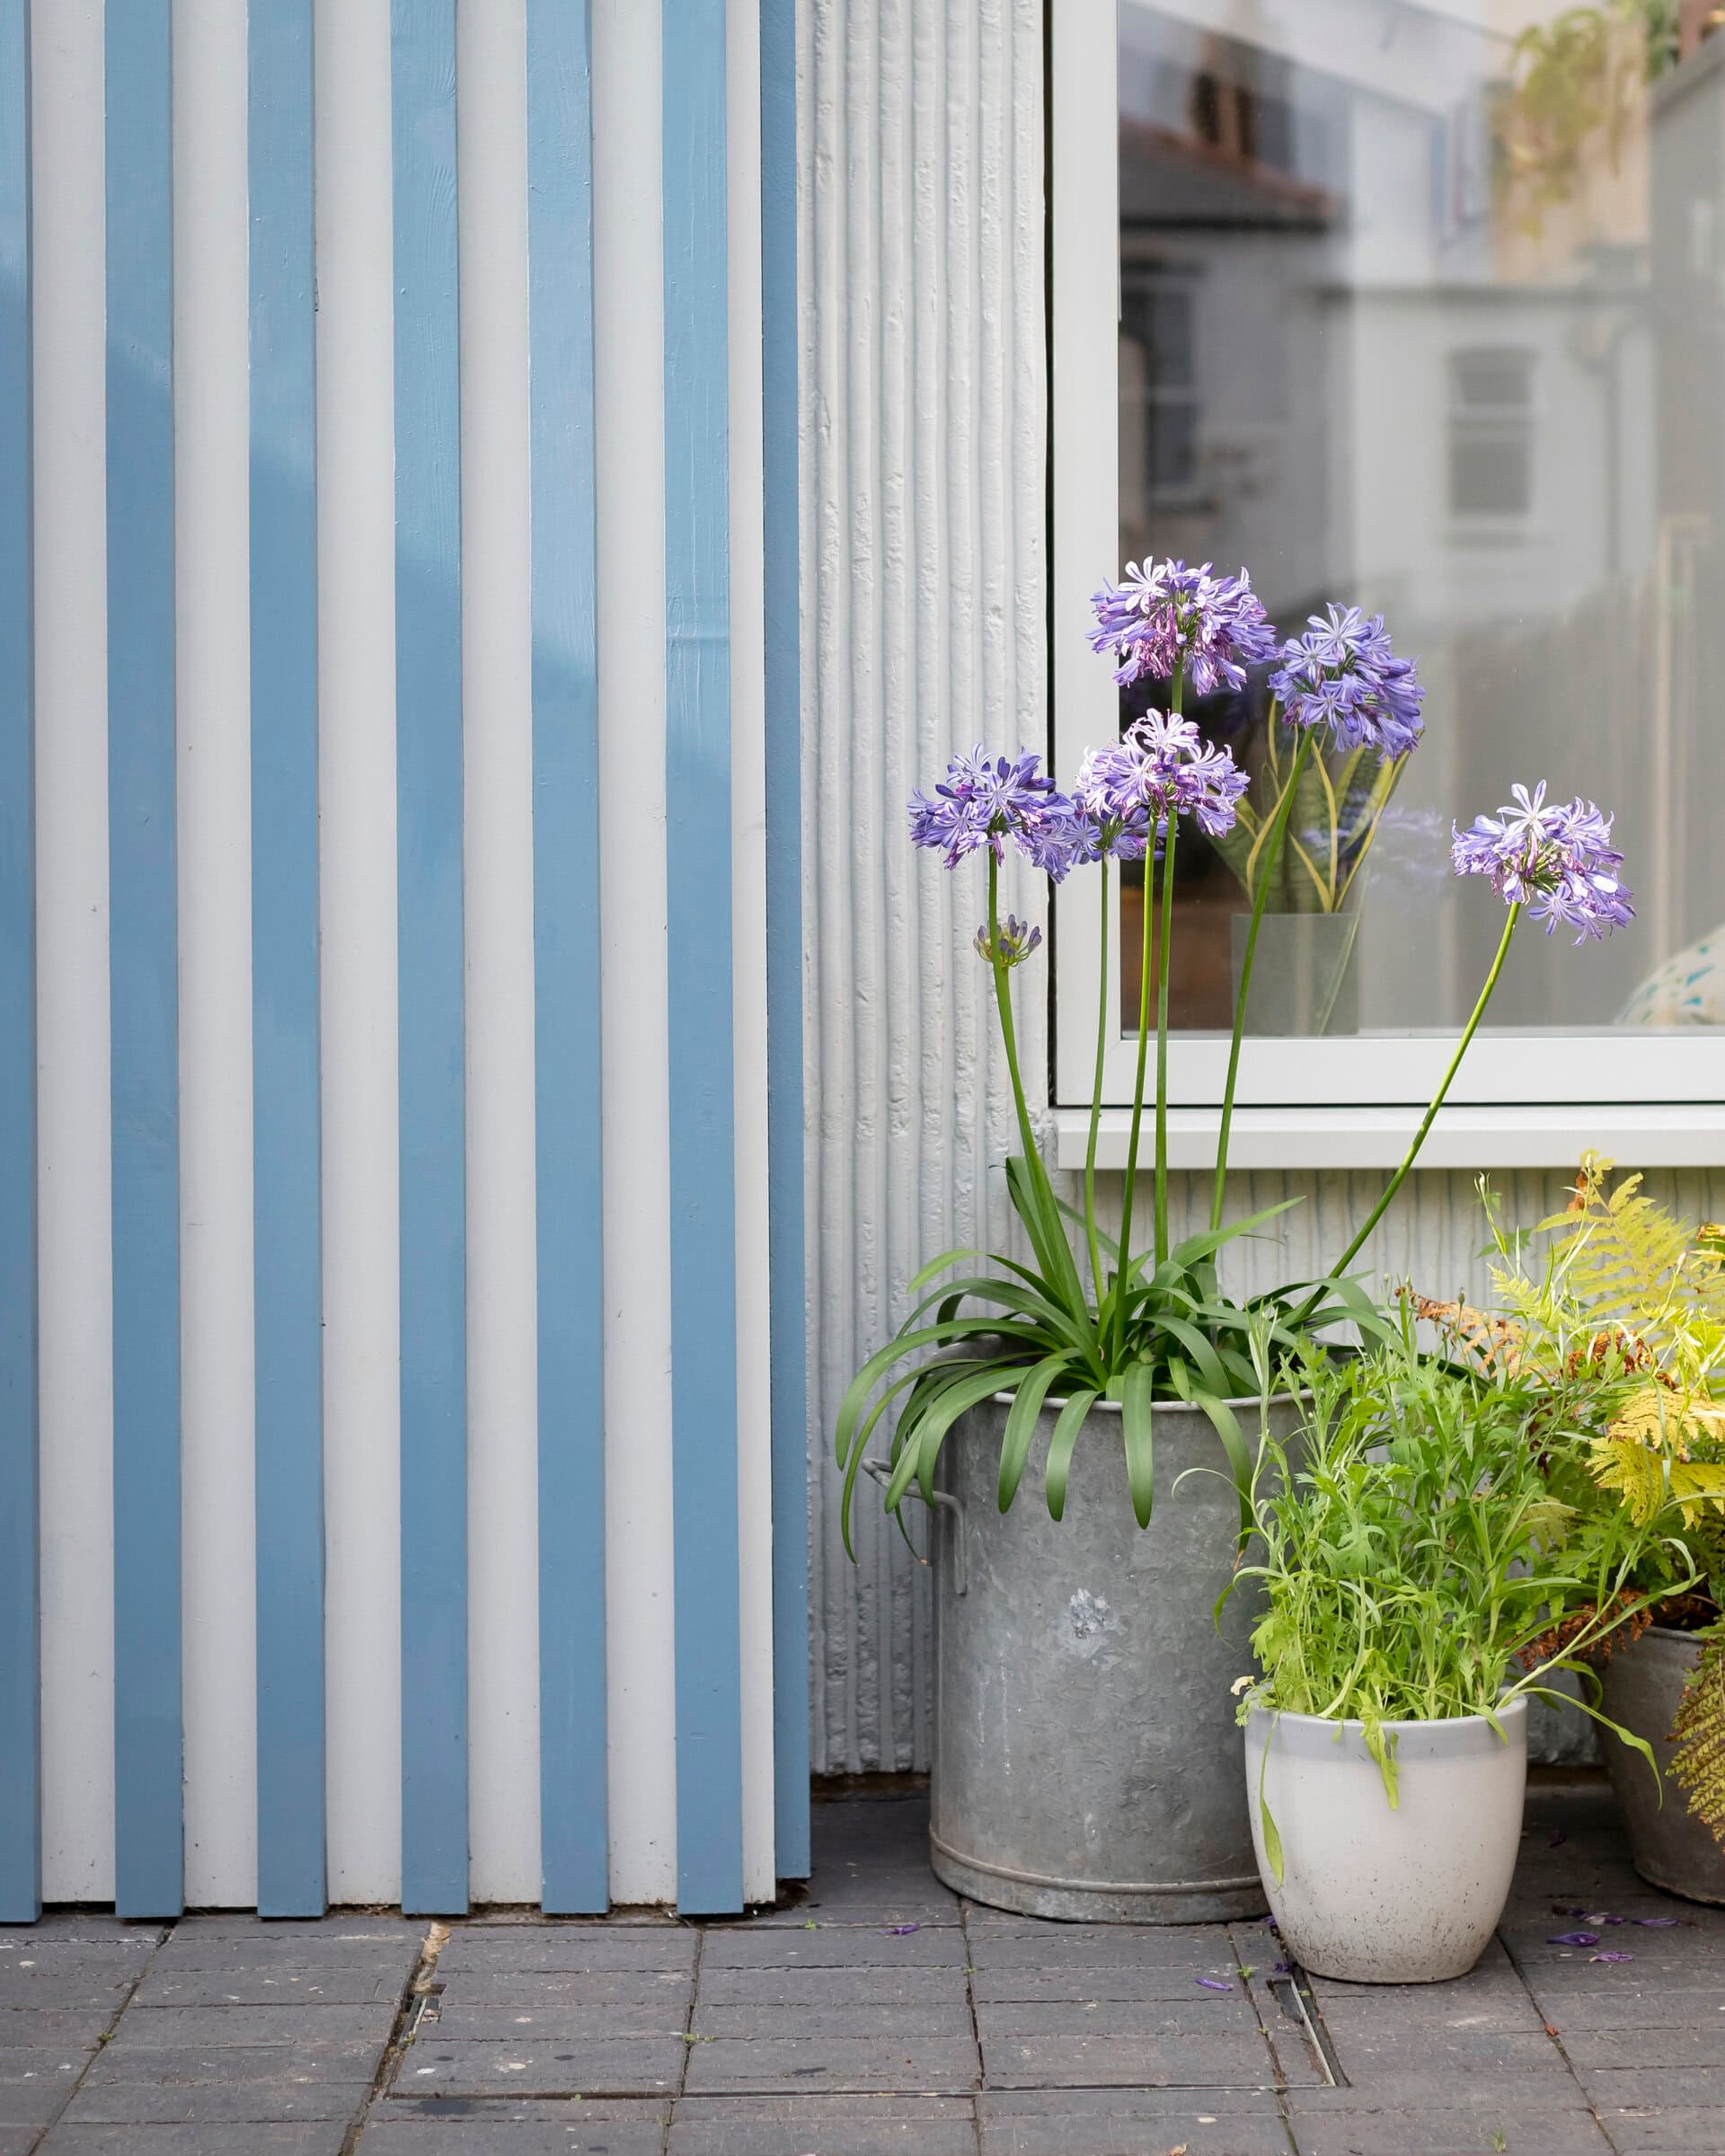
Cladding detail beside flowers.

Pink curtain within the interior.
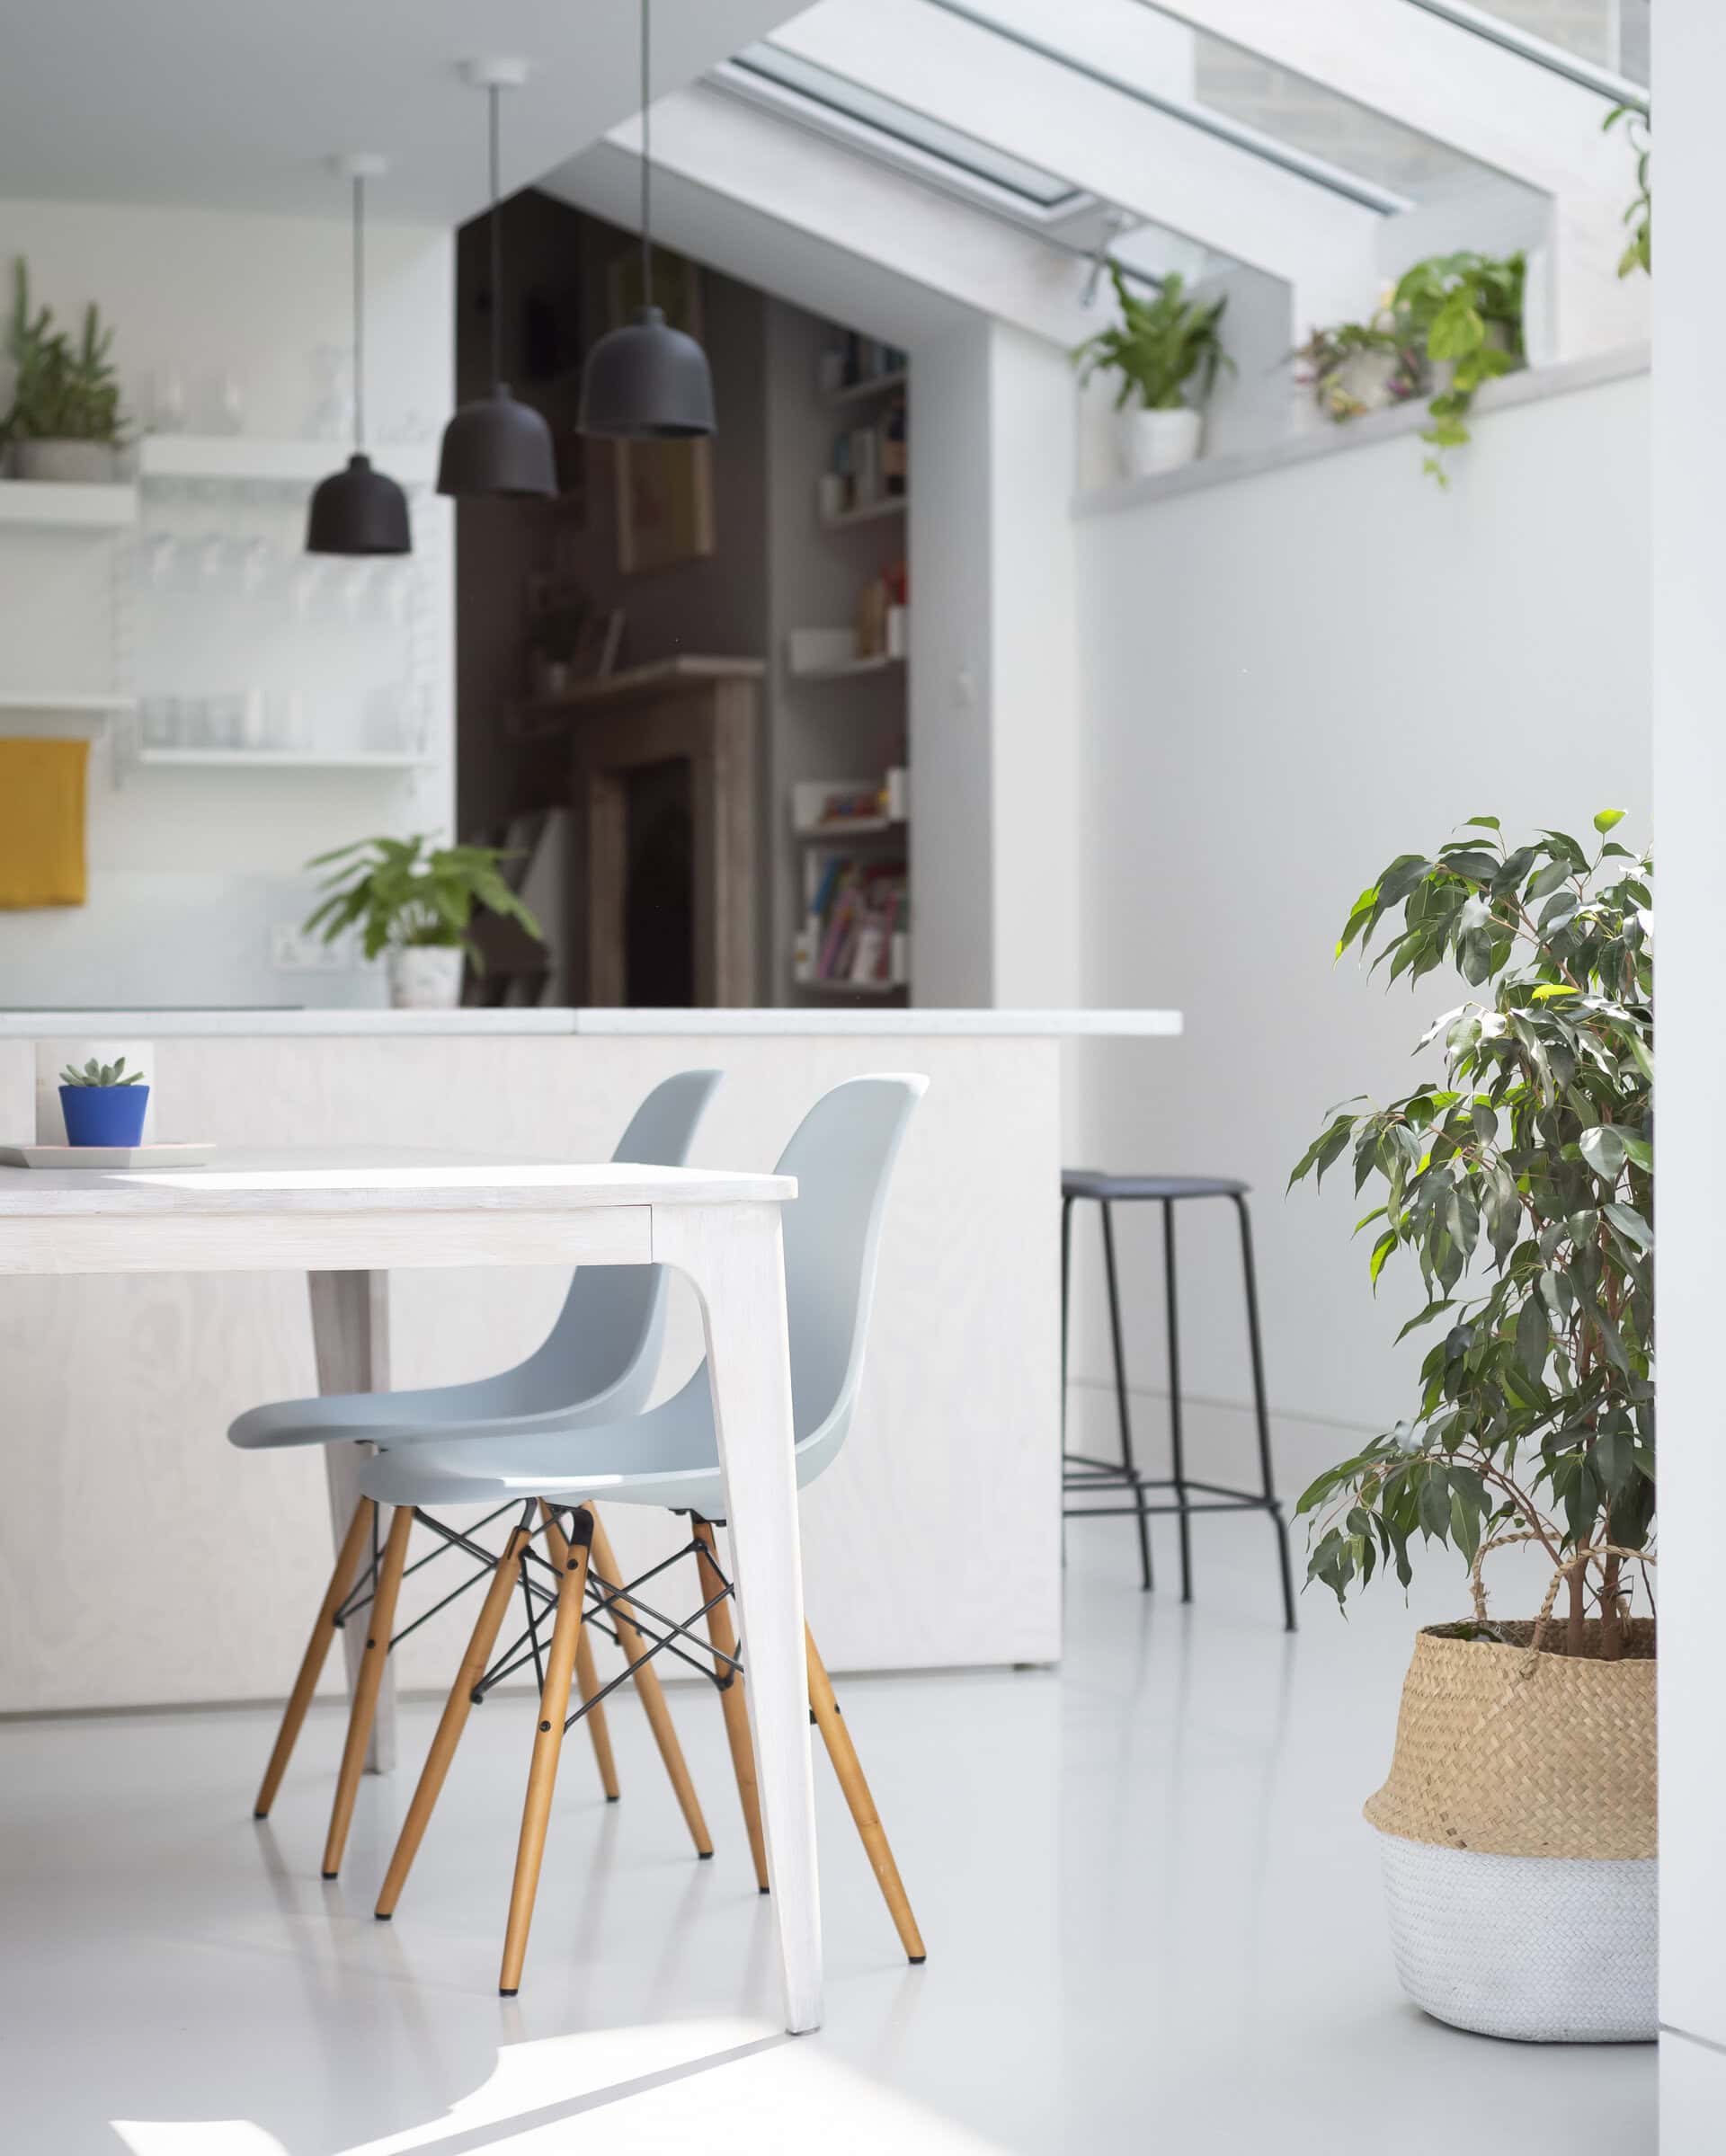
White interior and rear extension.
The practice
CAN
Something wrong with this listing?
Tell us if it is inaccurate, not genuine or a concern. Our team reviews every report.
Keep exploring

