
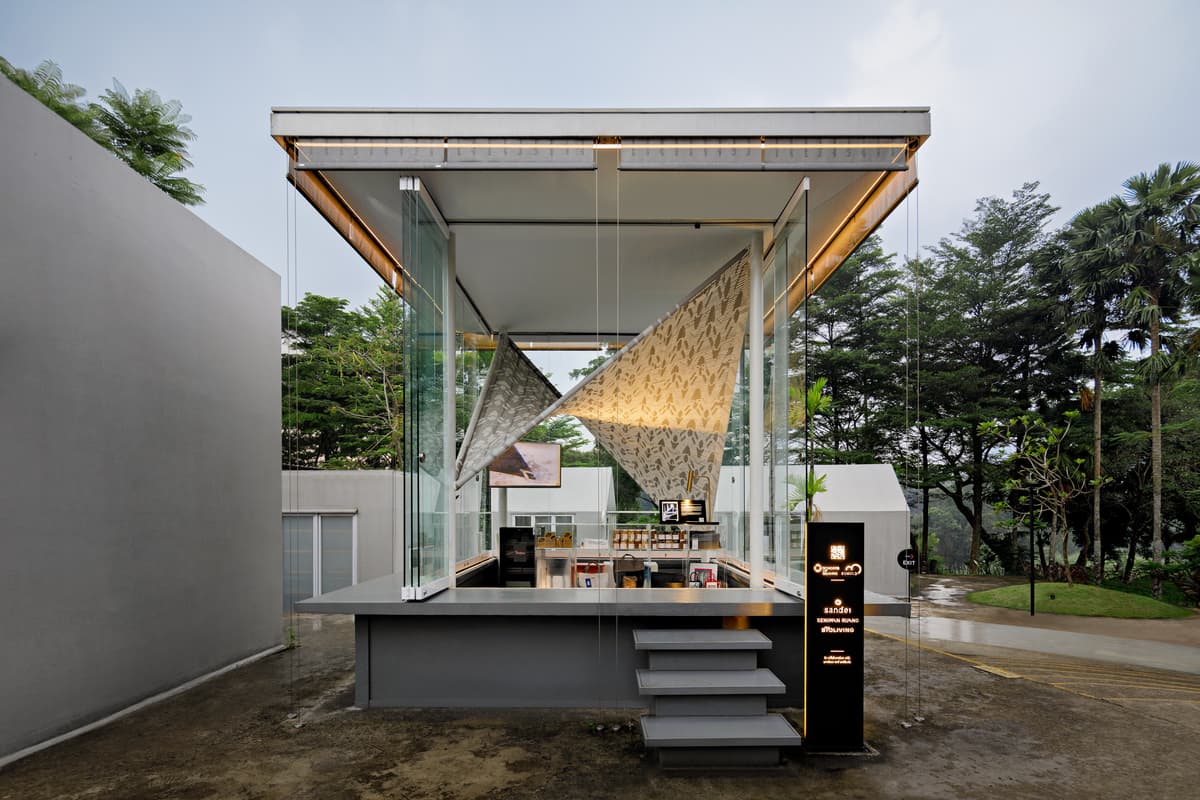
A Beautiful Mess
Seniman Ruang · Cisauk, Banten, Indonesia · 2021
Projects / Project
A dark steel-framed headquarters for a growing digital team in Bintaro.
The dark office with its planted terrace at dusk.
The project
Seniman Ruang designed the architecture and interiors of the Antikode headquarters in a creative compound in Bintaro, Banten, completed in 2022. The 948 m2 building houses the company's fast-growing digital team.
Dark colours, high windows and a long planted terrace define the building, set out on a steel grid split into three linked volumes for structural efficiency and minimal waste. Hanging concrete stairs mark the entrance, and the interiors balance work and play with open desks, lounges and meeting rooms.
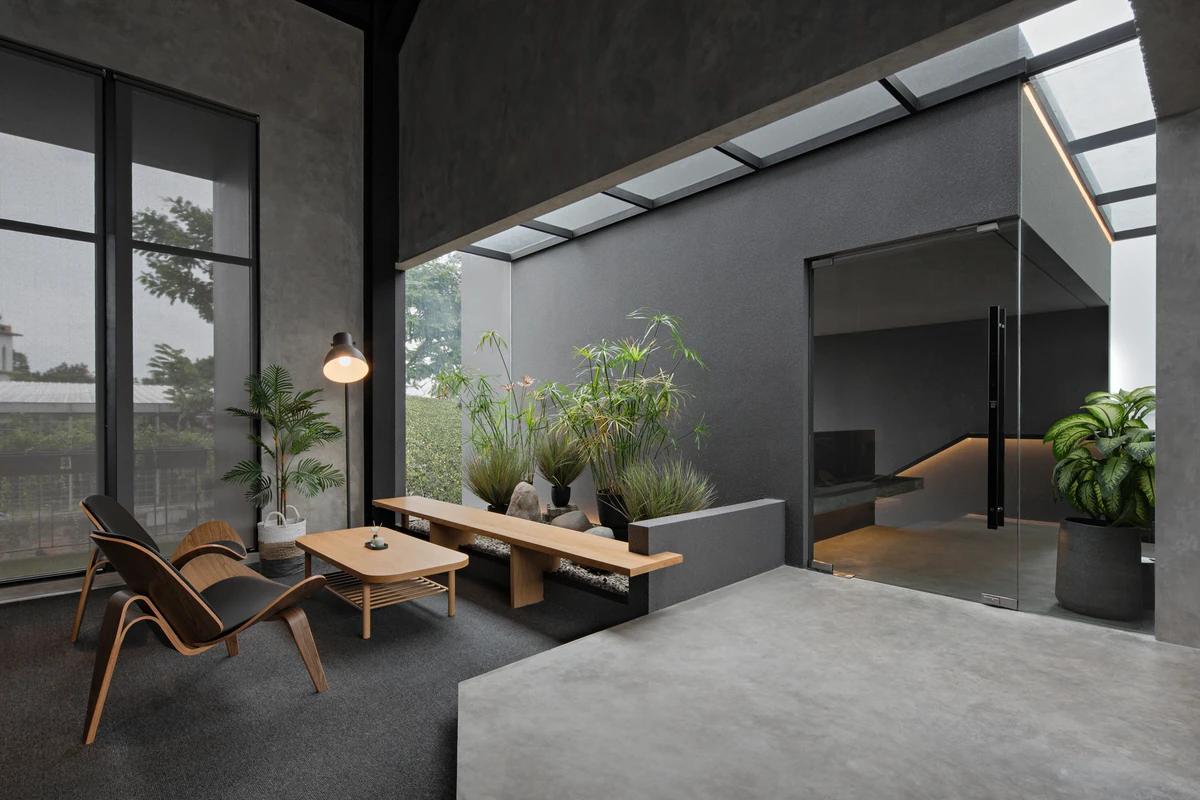
A lounge beside a planted skylit courtyard.
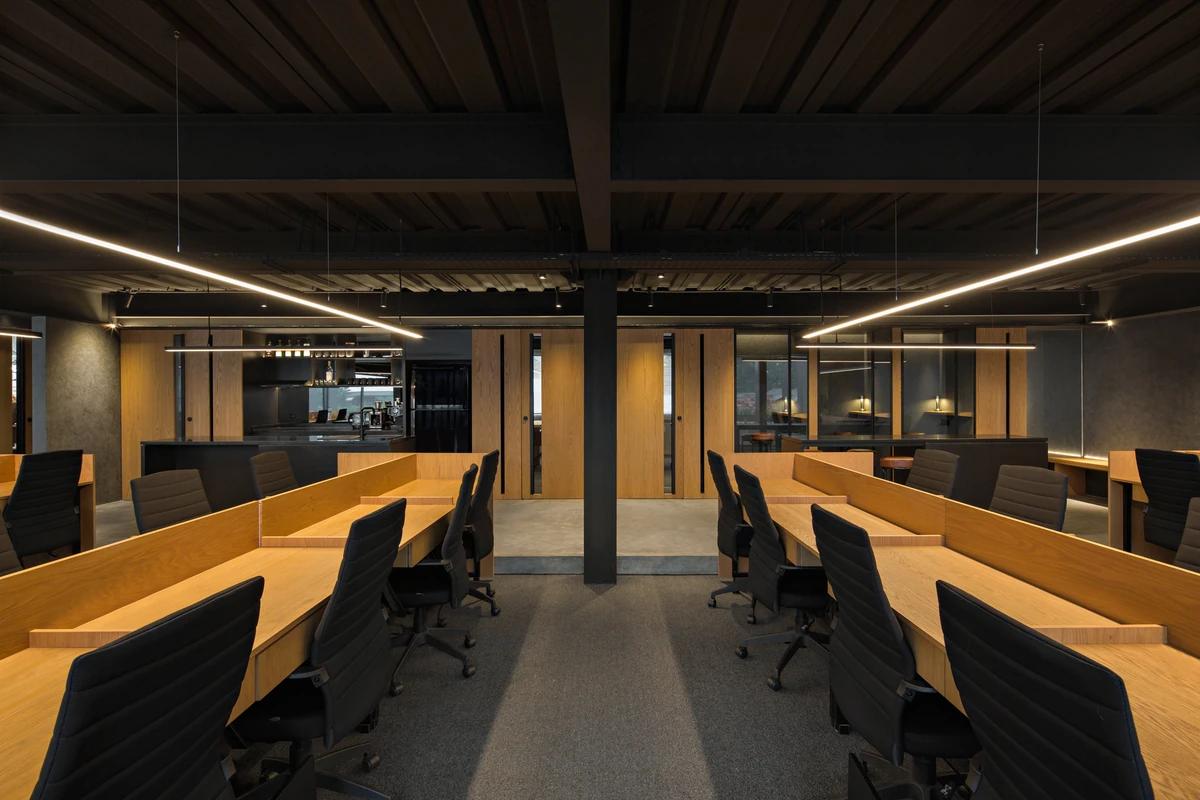
Rows of timber desks under linear lights.
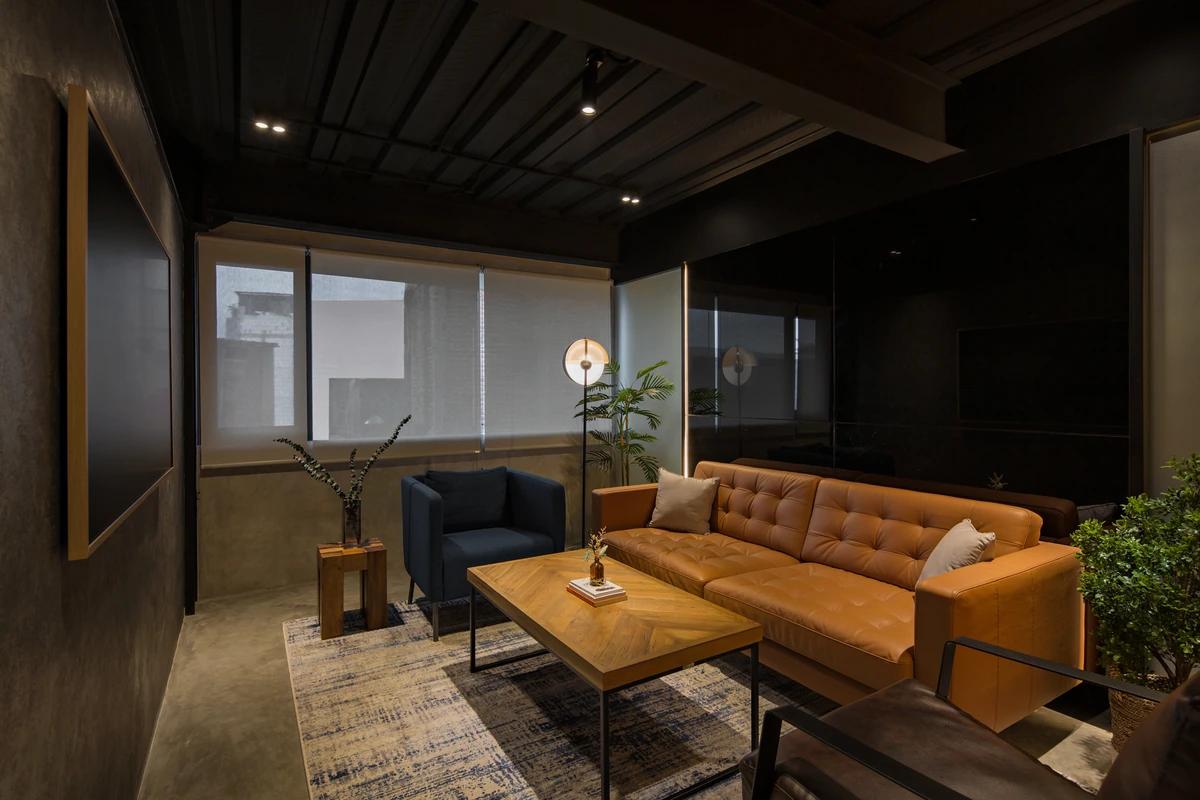
A lounge with a leather sofa.
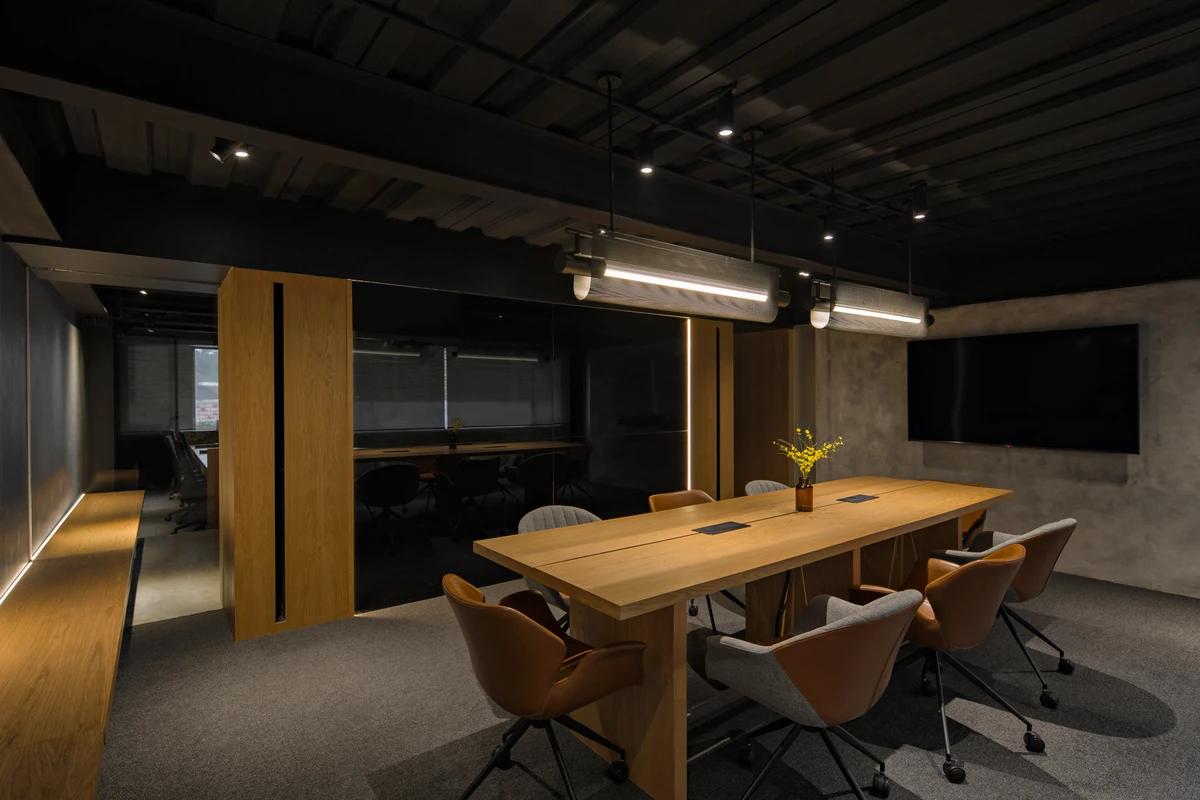
A meeting room with a long timber table.
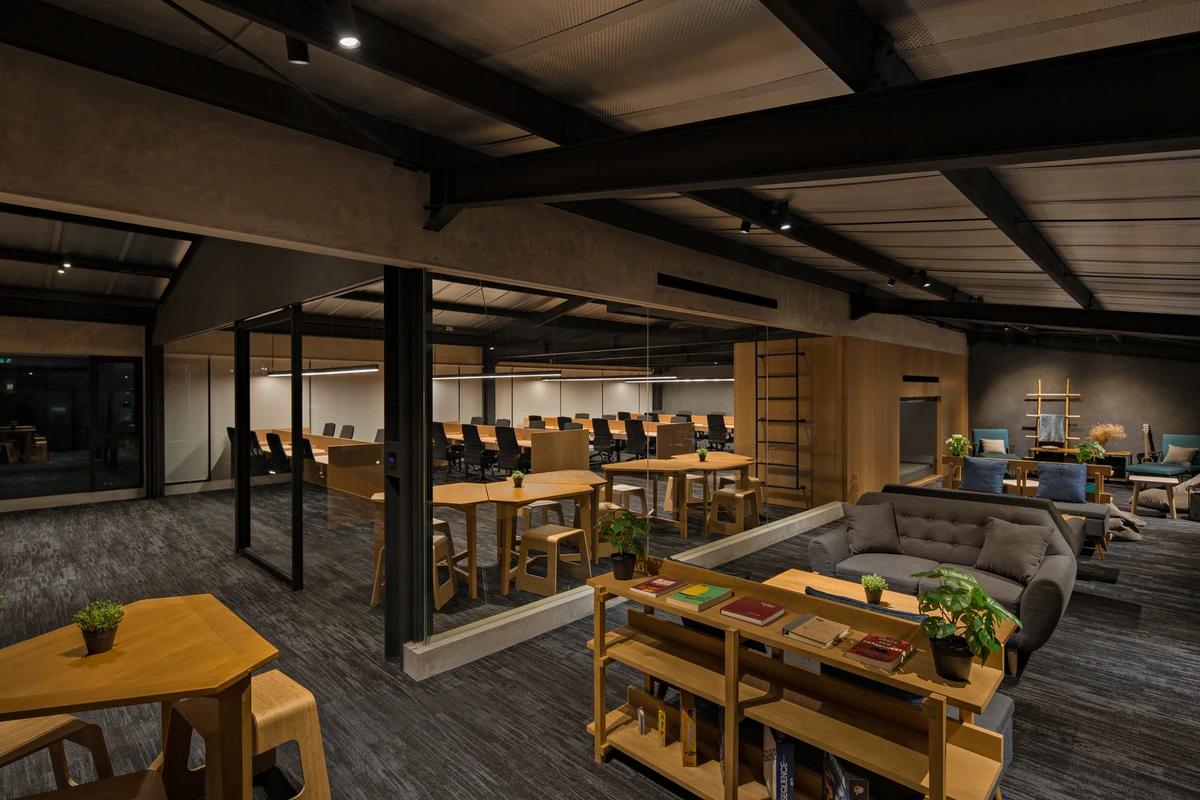
Shared tables and seating across the office floor.
Credits
Keep exploring
Project updates
Tell us if it is inaccurate, not genuine or a concern. Our team reviews every report.