
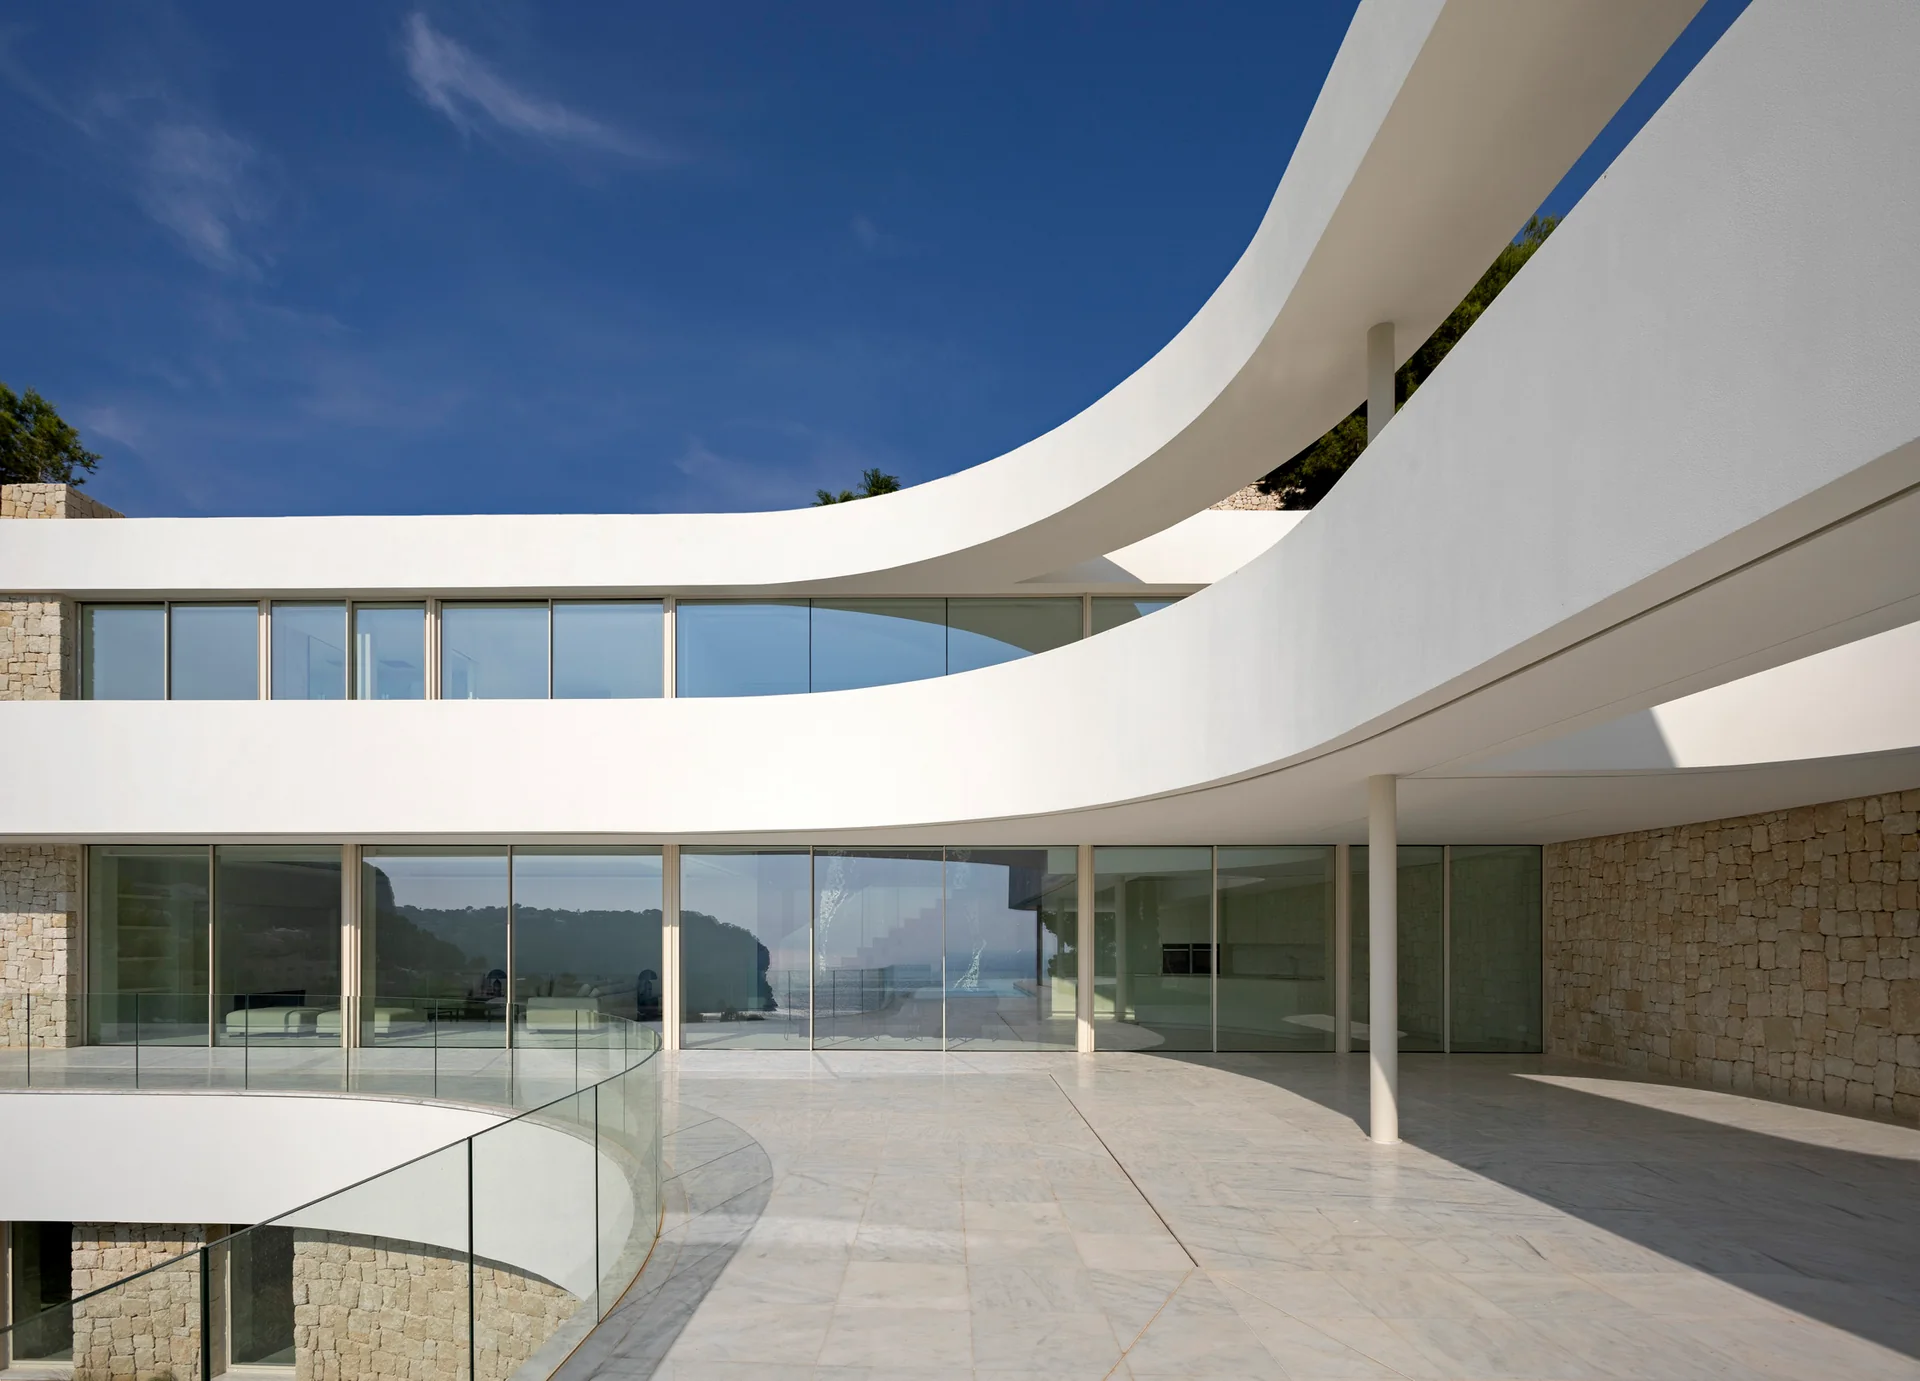
CTZ2 House
Pepe Giner Arquitectos · Jávea, Alicante, Spain
Projects / Project
Concrete volumes above a stone base adapt a house to a steep Mediterranean hillside in Jávea.
ARG House's concrete volumes sit above a stone base within the hillside planting.
The project
ARG House stands on a steep plot bordered on three sides by protected green space. Pepe Giner Arquitectos used the site's topography and views to organise two concrete volumes above a natural-stone base.
The entrance begins at the lowest point of the plot, beneath a partially buried portico. An ascent through the house leads to the main living spaces, elevated above the treetops with views towards the sea, mountains and Jávea.
Exposed concrete, stone and timber establish a restrained material palette. Glazing and covered terraces connect the interior with the wooded setting, while the stone base follows the slope of the land.
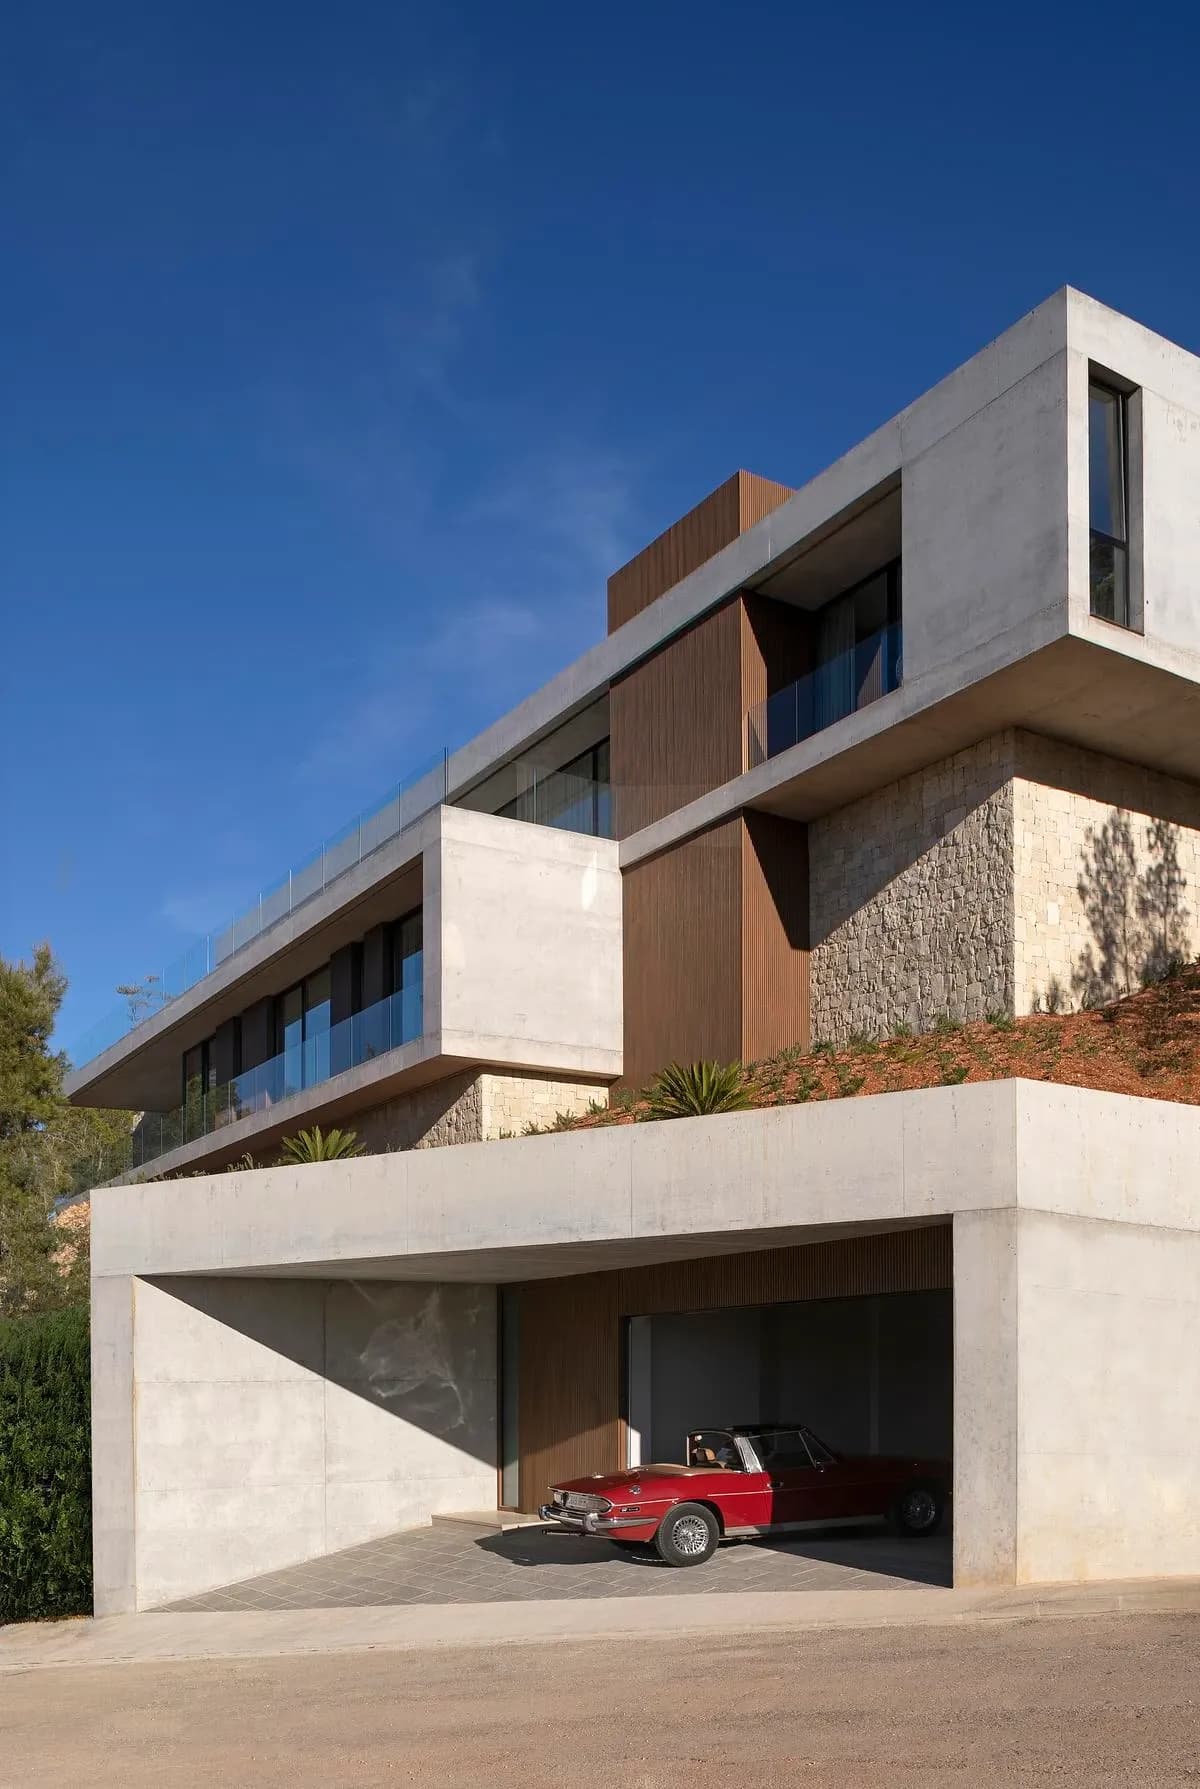
The approach beneath the projecting concrete volumes.
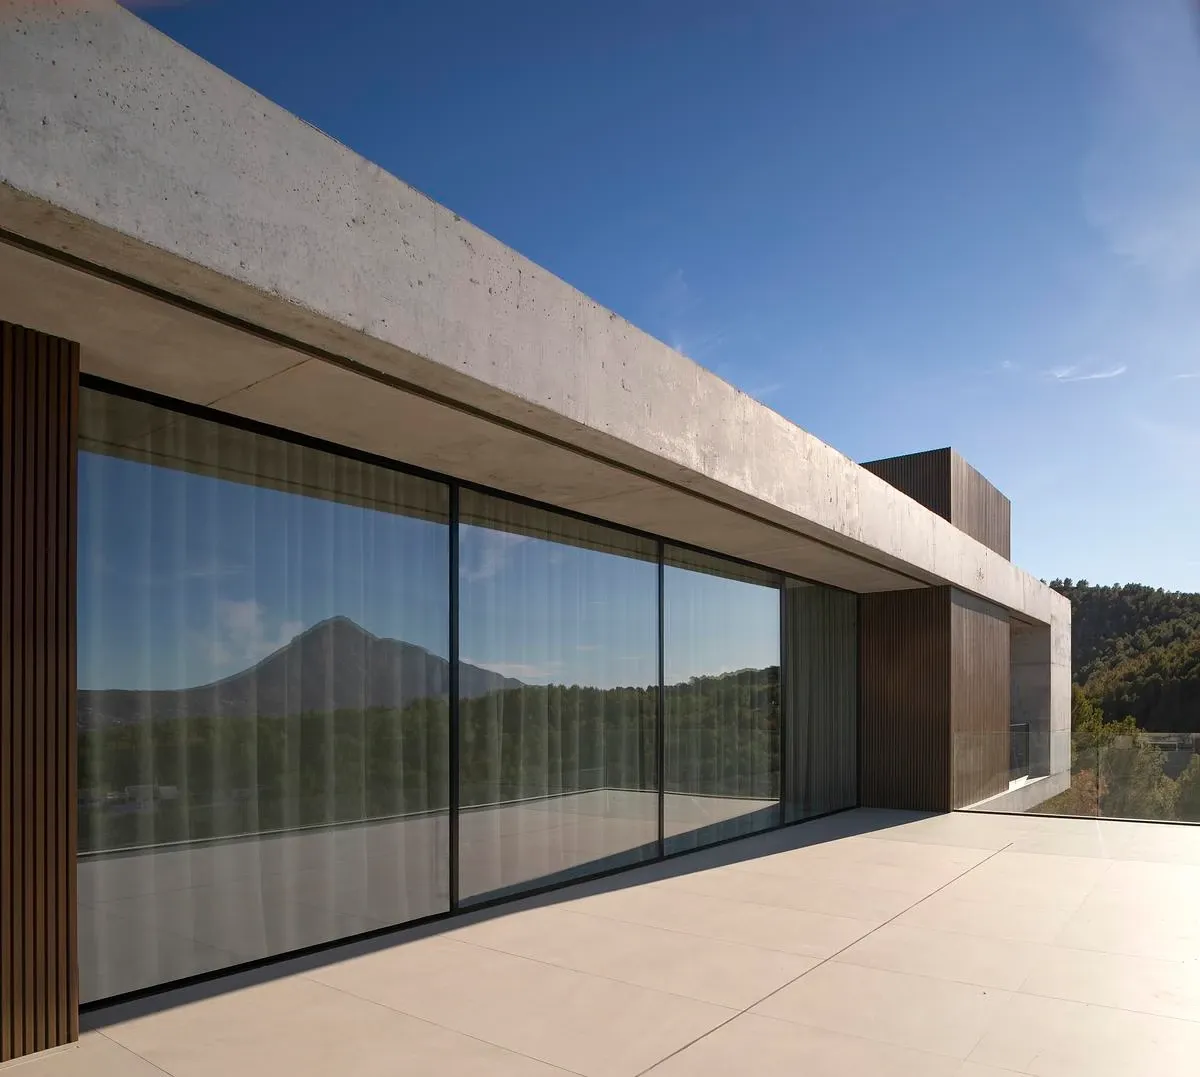
Full-height glazing connects the living space with the terrace.
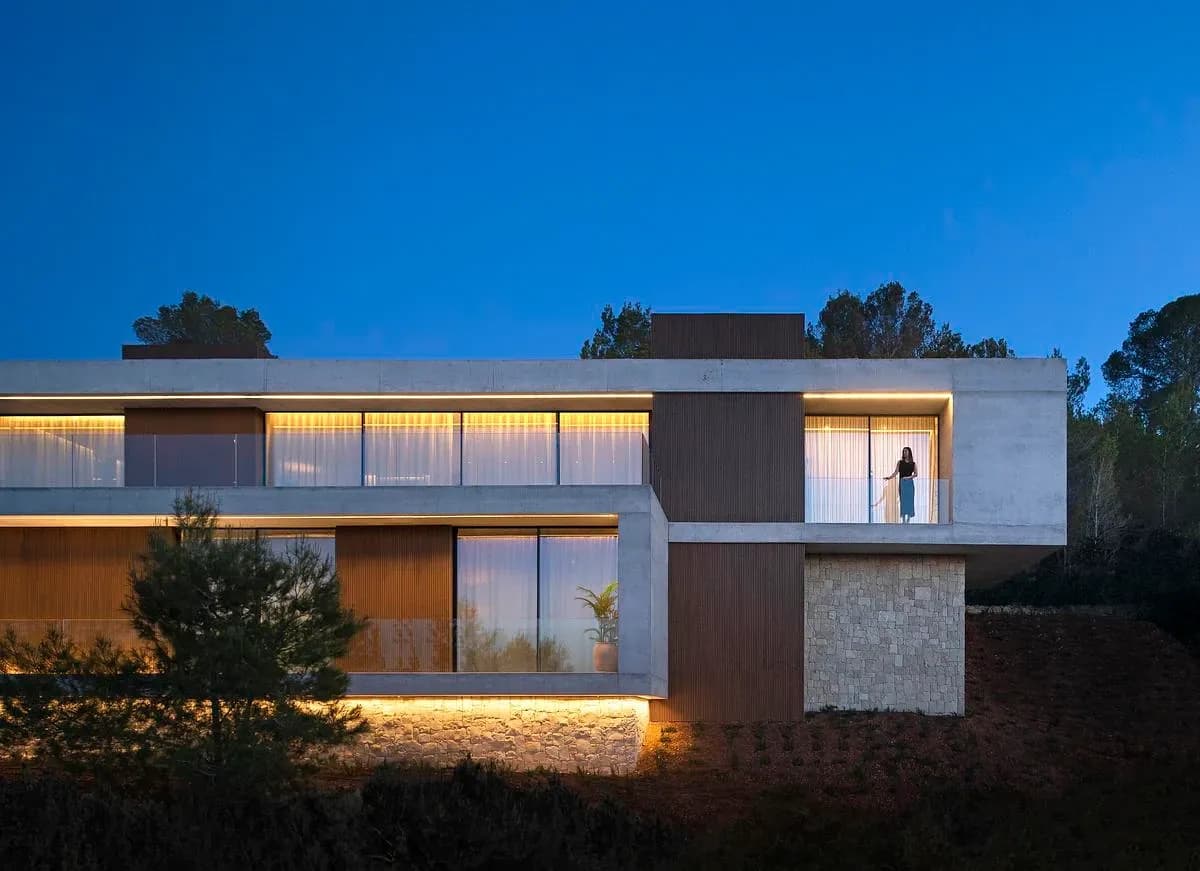
The concrete and timber facade of ARG House at dusk.
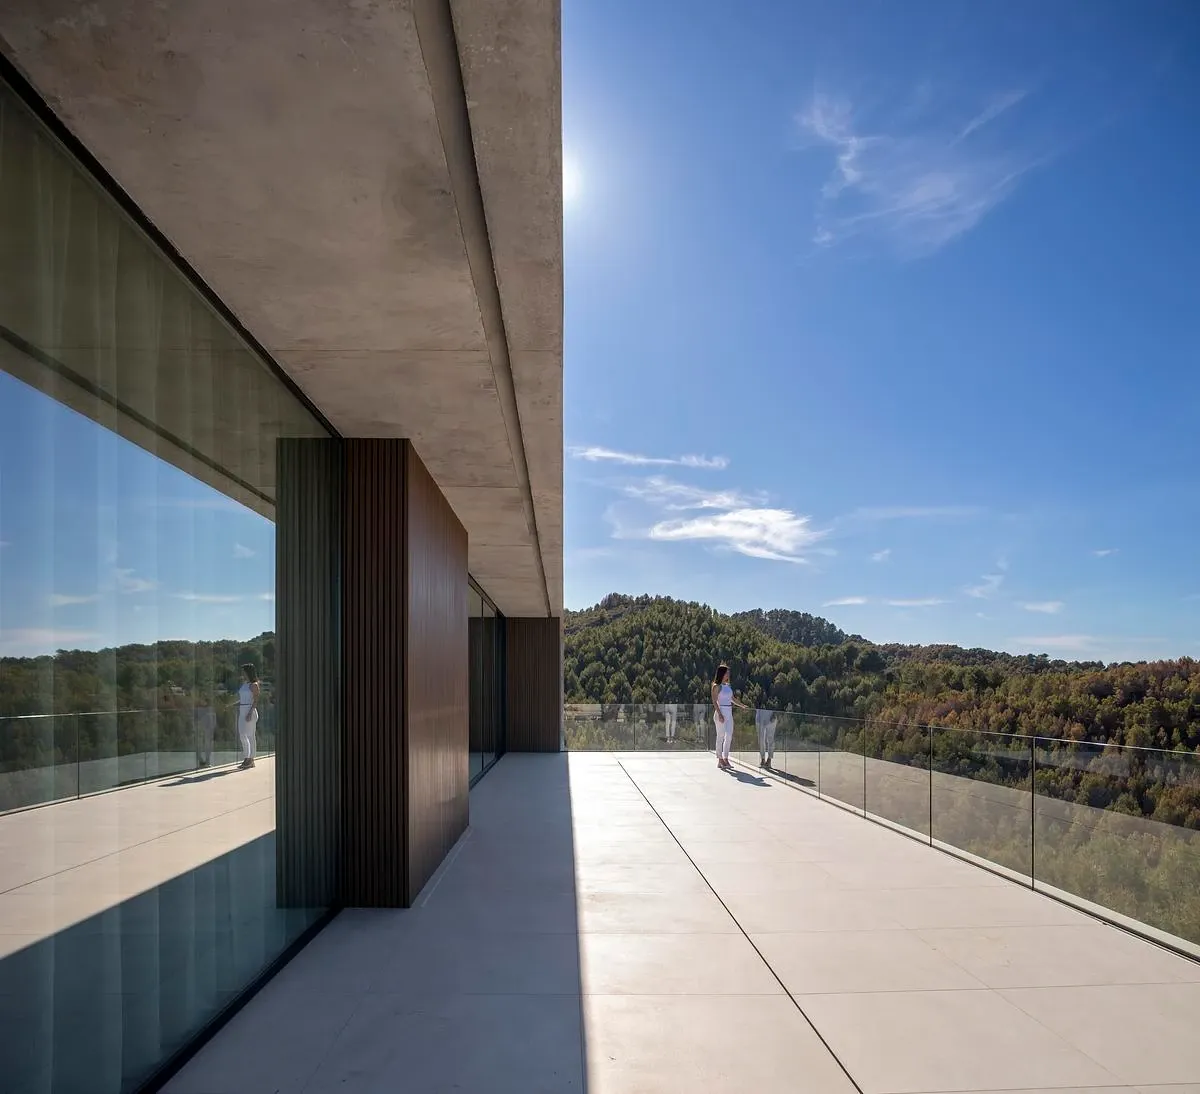
The covered terrace looks across the surrounding wooded hills.
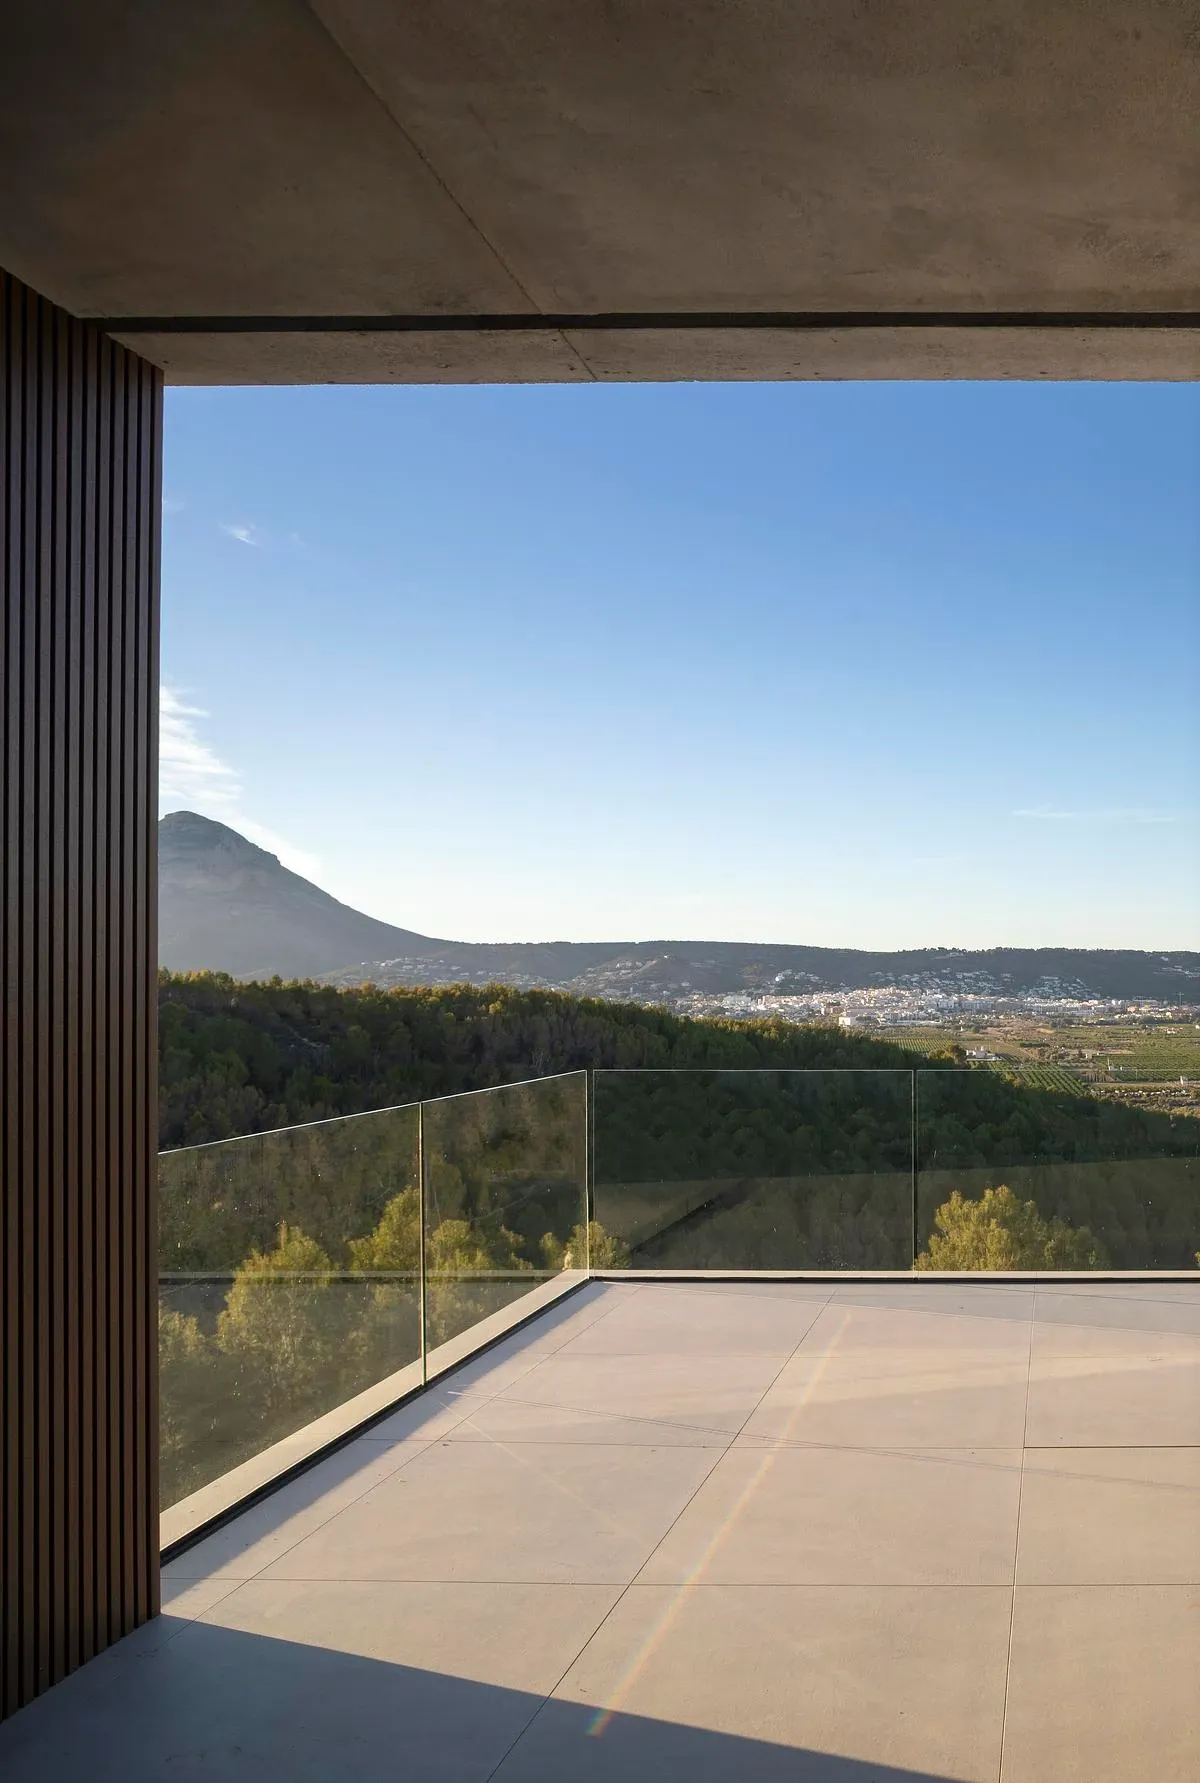
A framed view from the terrace towards the landscape.
Credits
Keep exploring
Project updates
Tell us if it is inaccurate, not genuine or a concern. Our team reviews every report.