
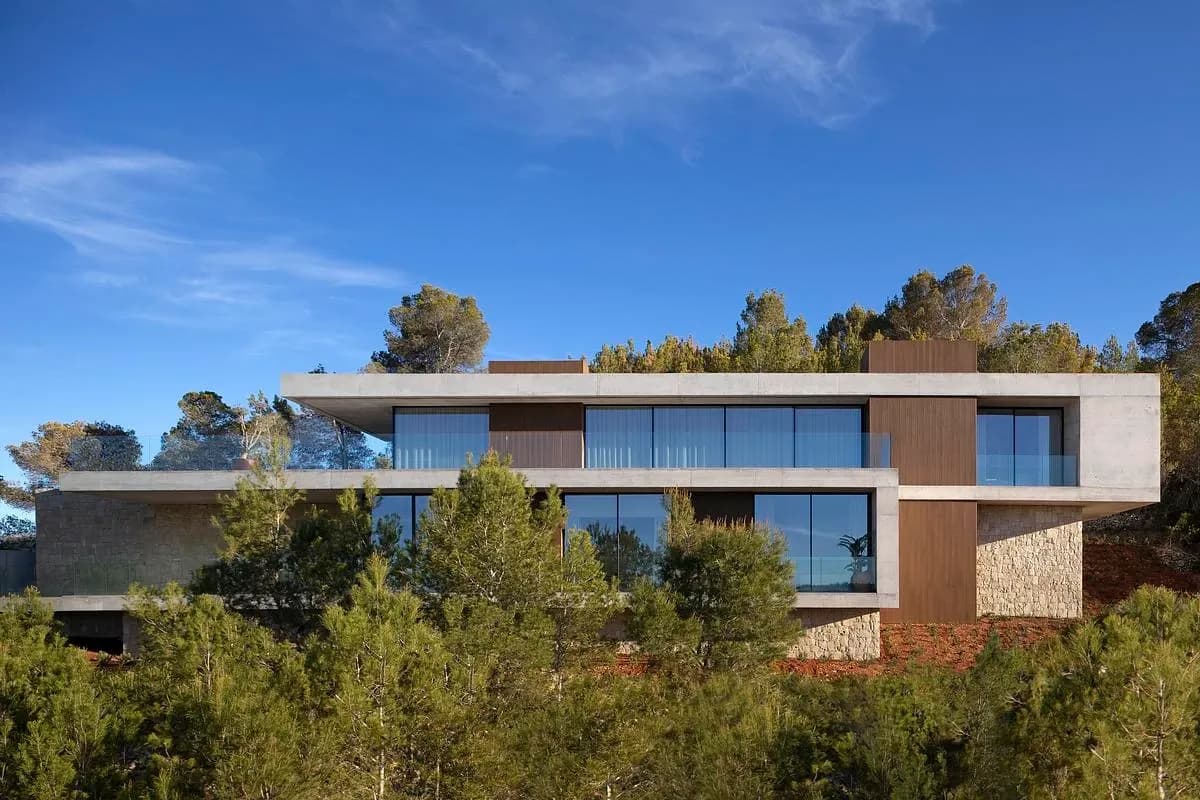
ARG House
Pepe Giner Arquitectos · Jávea, Alicante, Spain · 2024
Projects / Project
Pepe Giner Arquitectos has arranged CTZ2 House as a sequence of curved platforms on a steep site overlooking Portitxol Bay in Jávea.
Curved white terraces wrap around the glazed rooms and stone walls.
The project
The house steps with the slope, placing its shared living spaces and terrace on a common level. Curved terraces wrap around the glazed rooms, while stone retaining walls and slender columns support the horizontal forms.
A dark marble stair connects the levels, and large openings extend views towards the Mediterranean. The selected photographs focus on the terraces, living room and the relationship between the stone walls and white platforms.
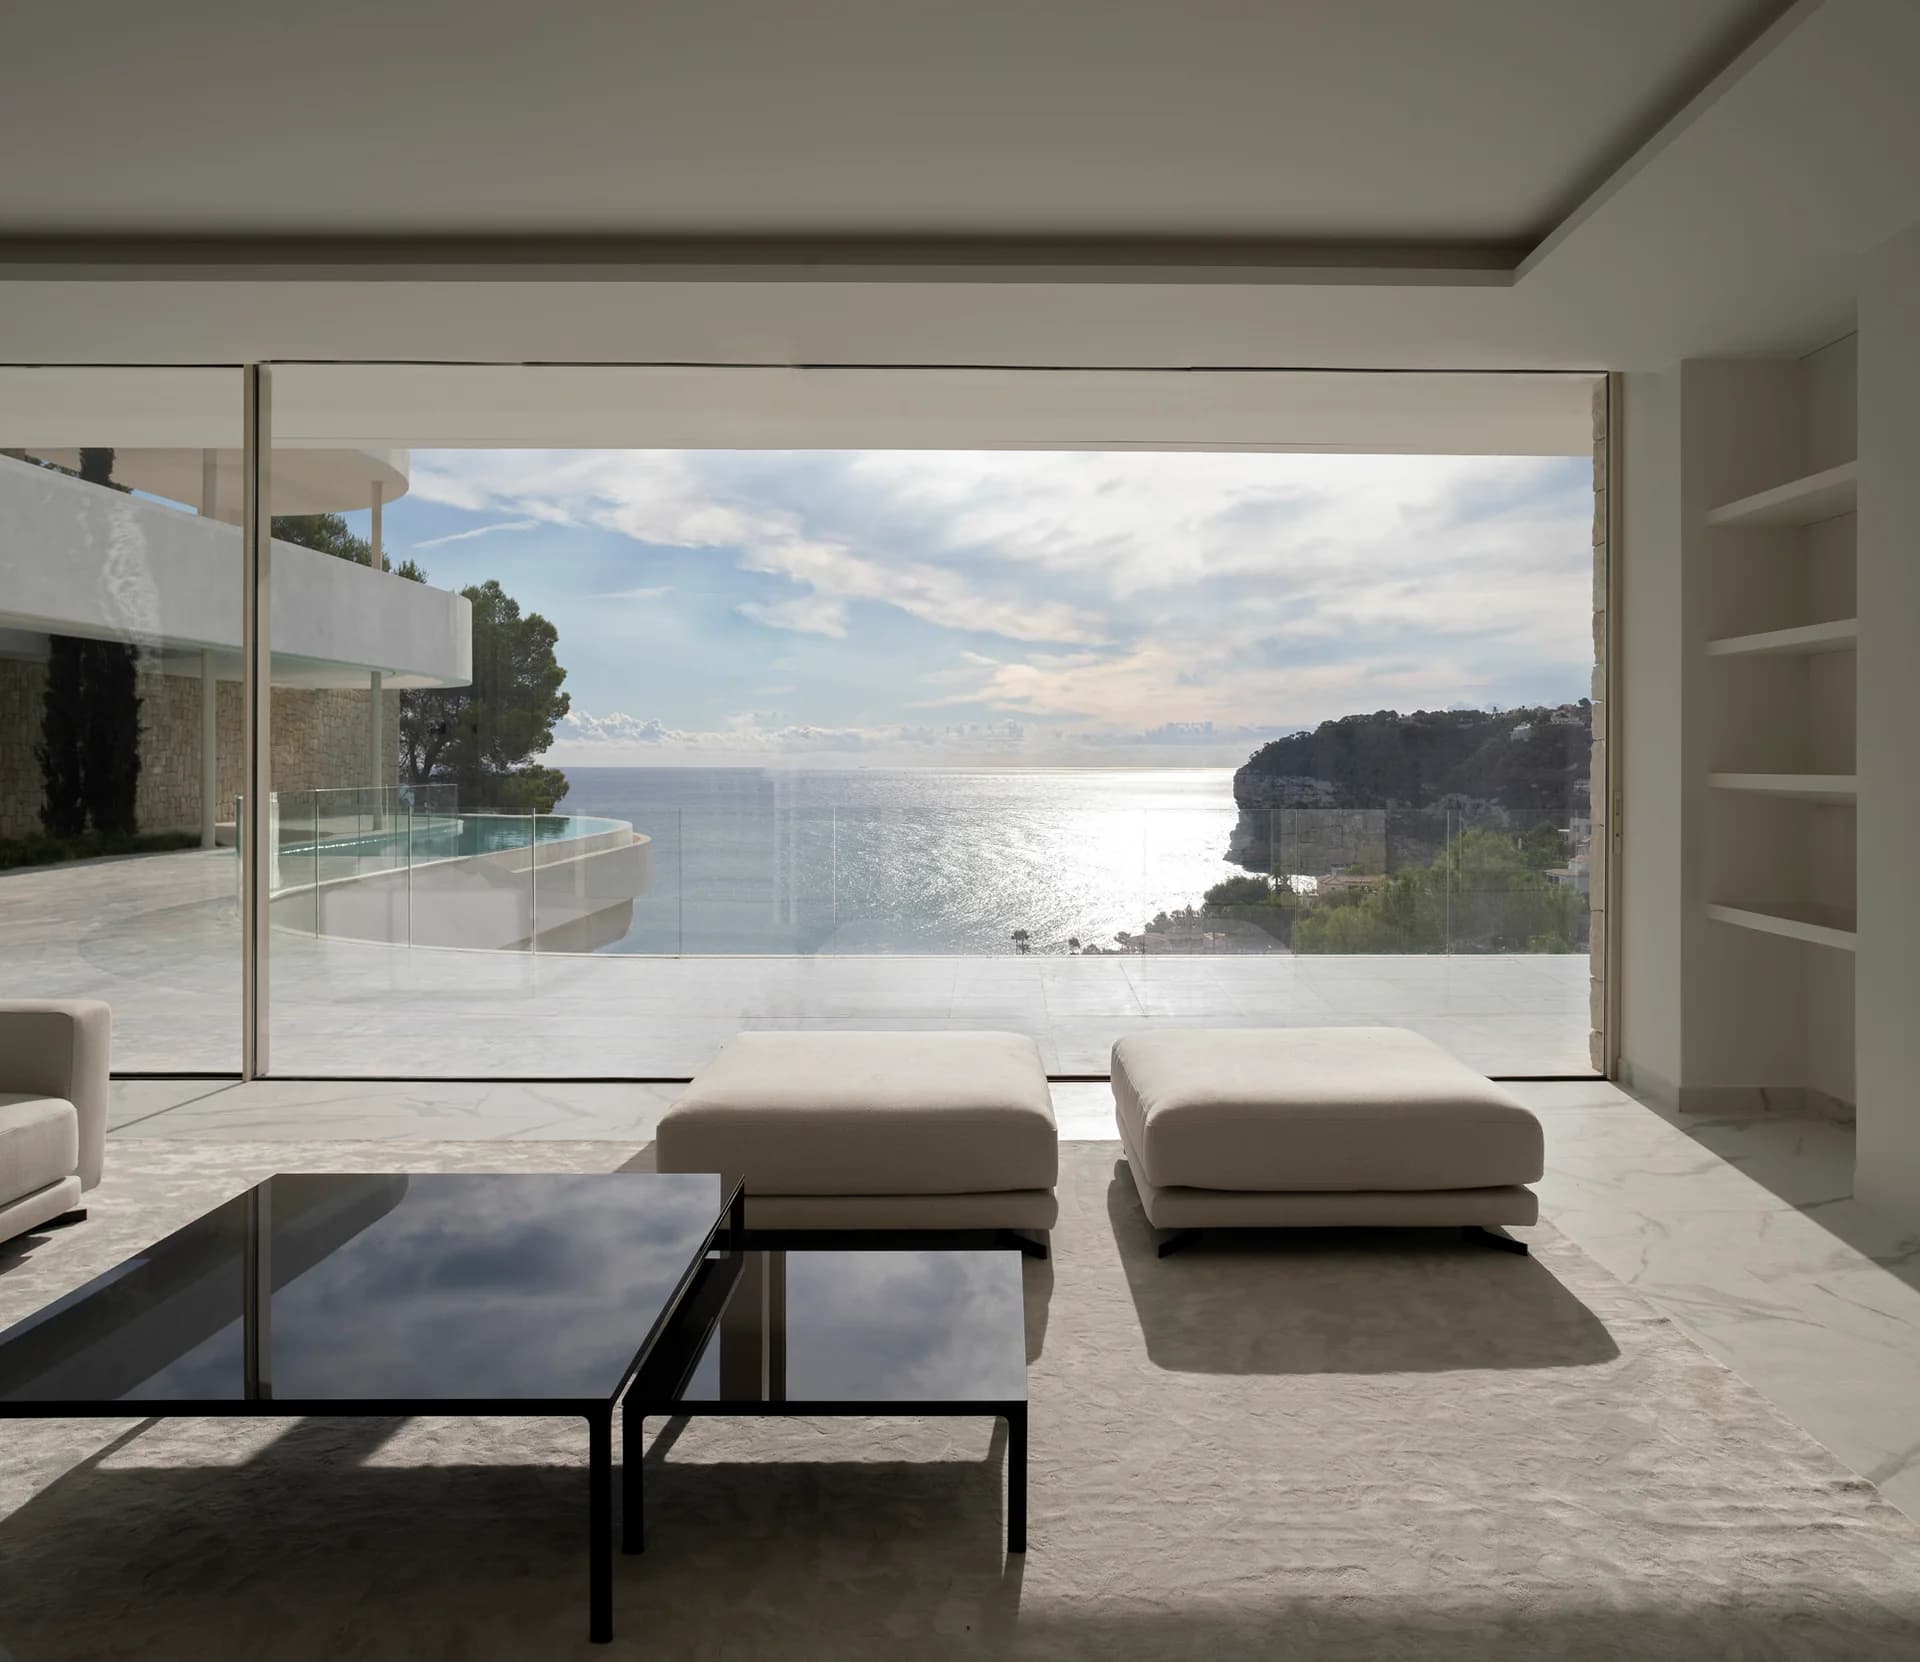
Full-height glazing frames the view towards Portitxol Bay.
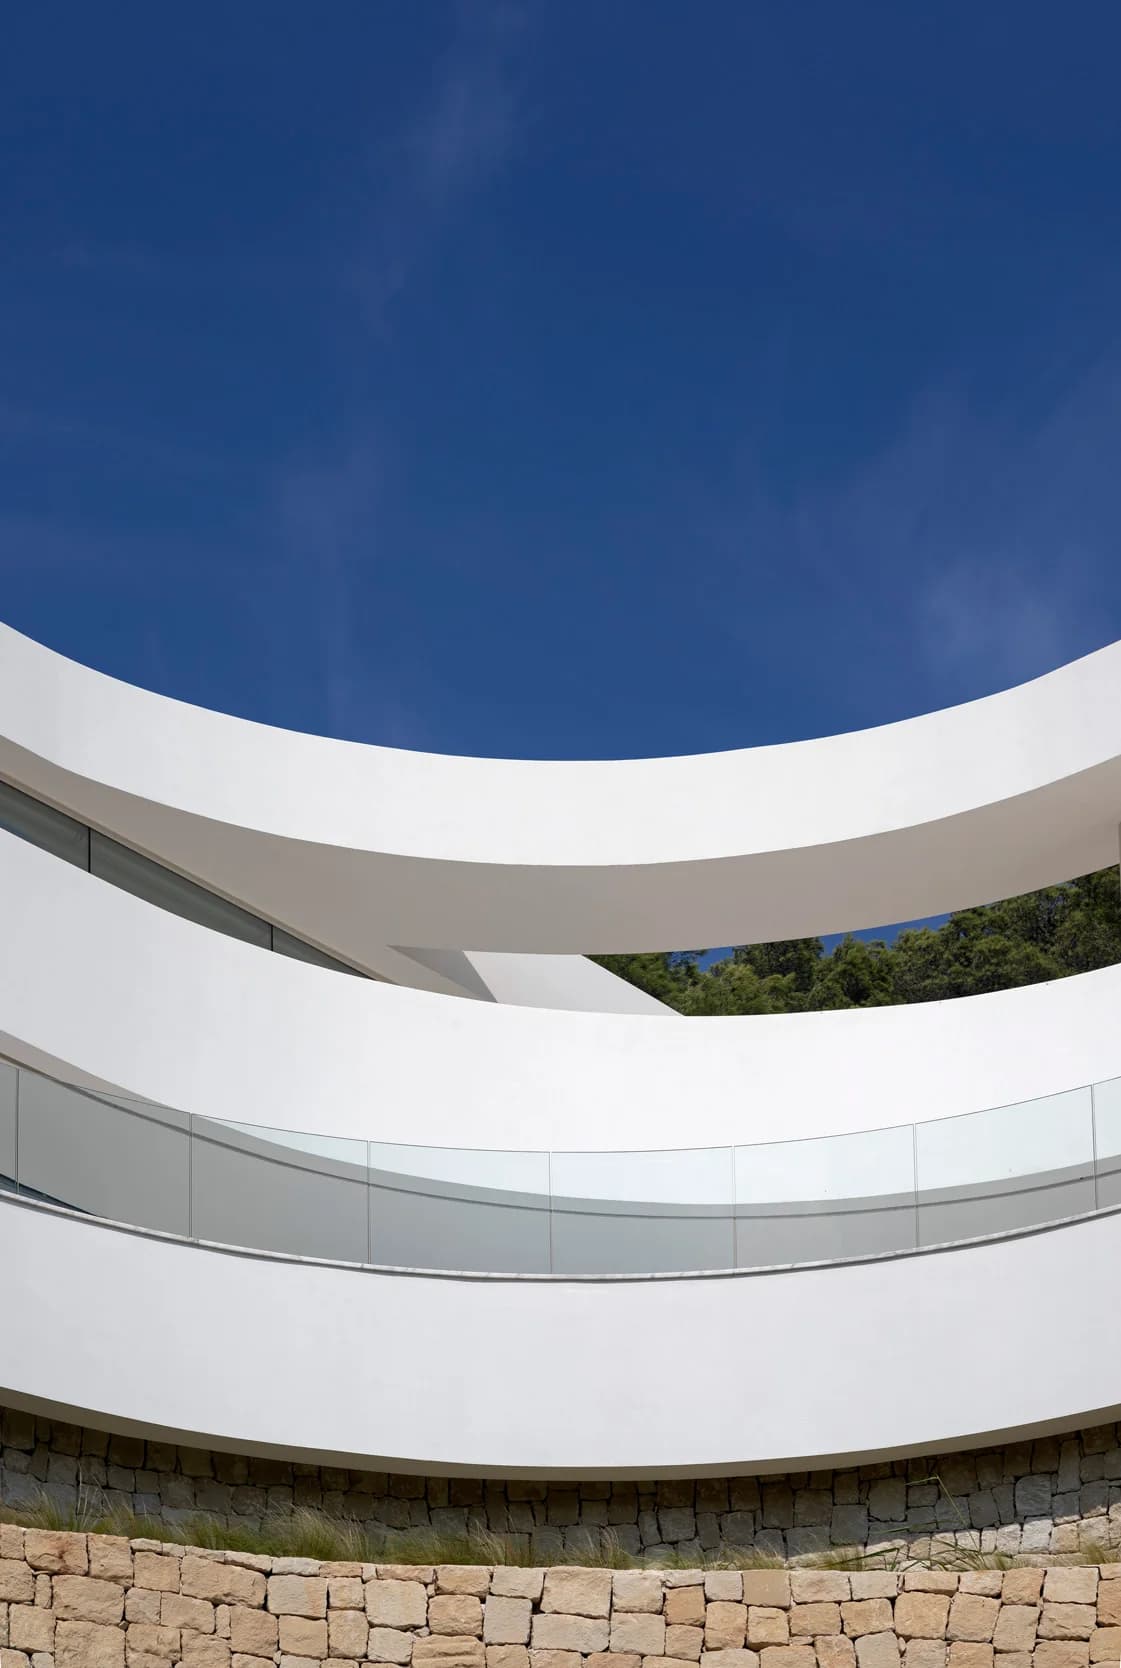
White platforms and a glass balustrade rise above the stone retaining wall.
Credits
Keep exploring