
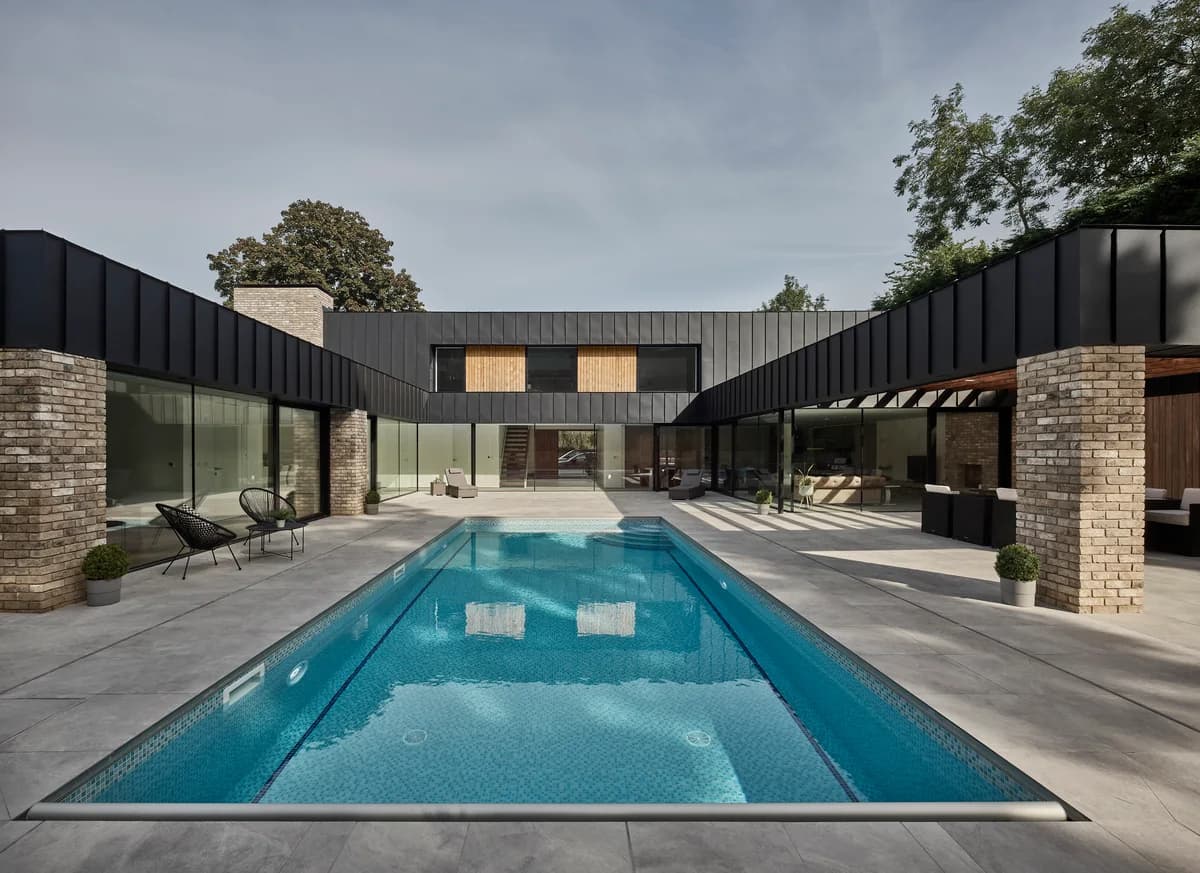
Gowland House
ID Architecture · Kirk Ella, East Riding of Yorkshire, United Kingdom
Projects / Project
A timber-clad, energy-efficient village house of three forms on the edge of the Lincolnshire Wolds.
The house lit at dusk behind its garden.
The project
ID Architecture designed Ashwood, a three-bedroom timber-framed house in the village of Walesby on the edge of the Lincolnshire Wolds, completed in 2025. Clad in weathered Brimstone Ash, it is highly energy-efficient and frames views towards the Viking Way.
Three forms balance openness and privacy: a vaulted living pavilion with an open kitchen, dining and living space divided by a handmade cabinet, and a quieter bedroom wing, linked around planted courtyards.
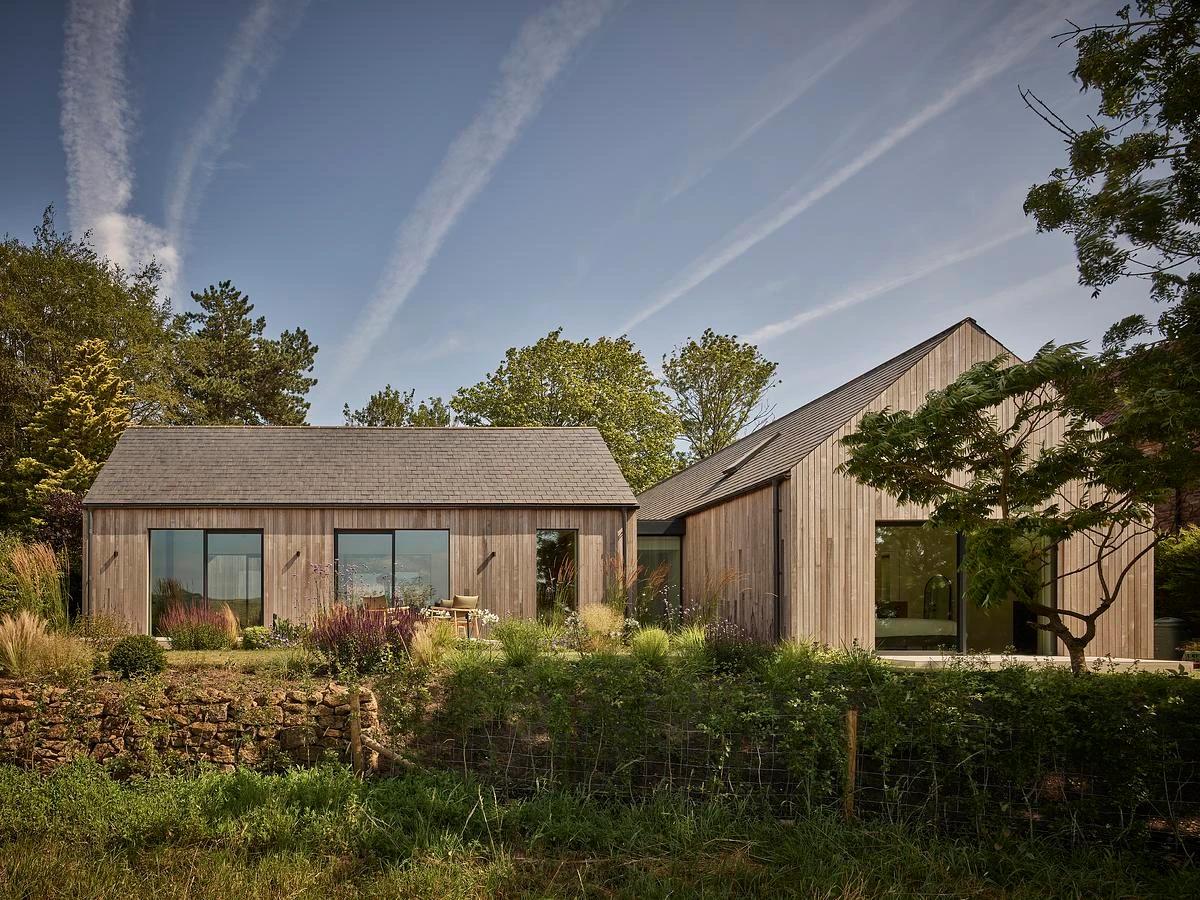
The timber house across the meadow planting.
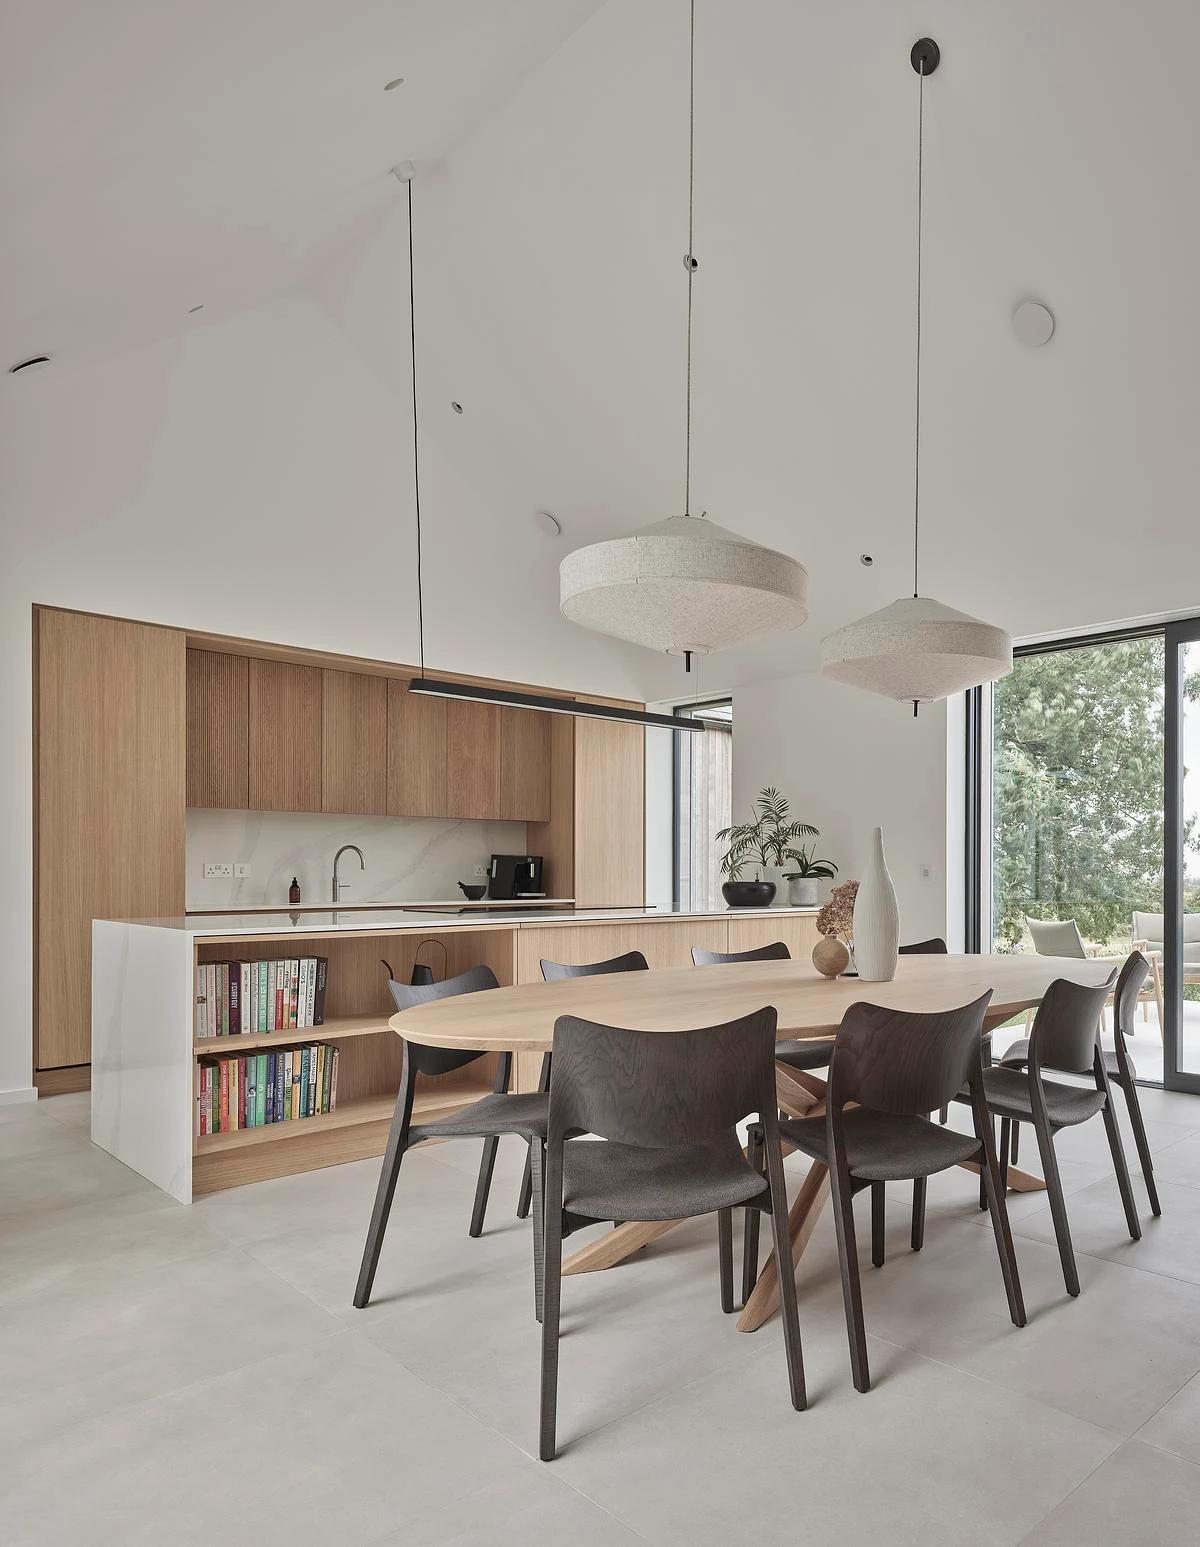
The kitchen and dining table.
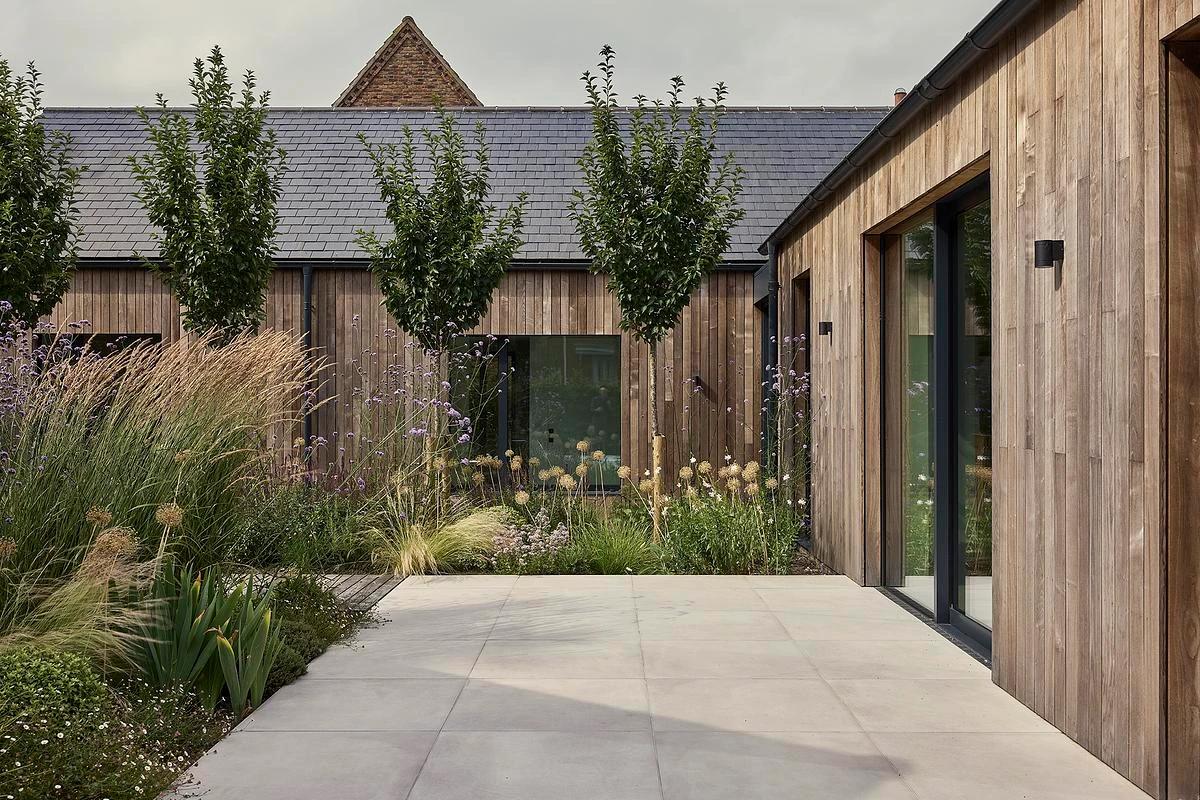
A planted courtyard between the wings.
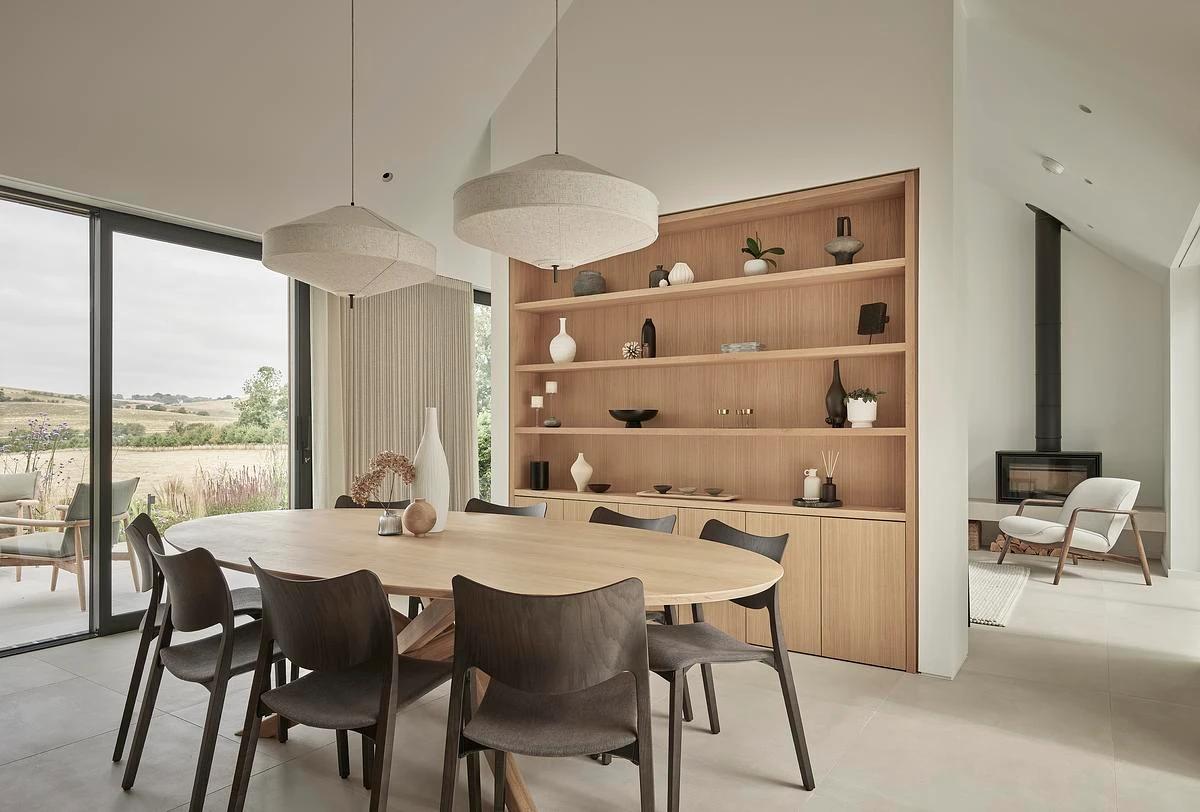
The dining room and shelving.
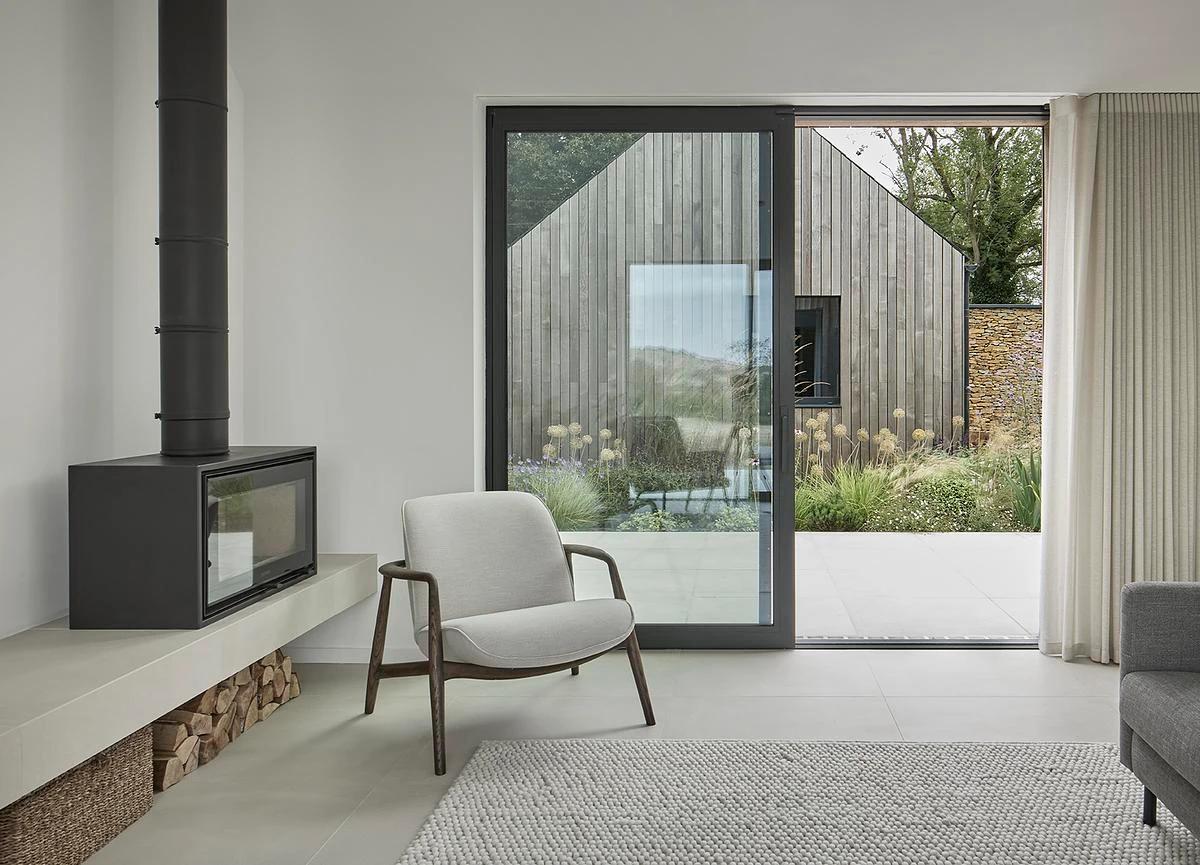
The living room and stove.
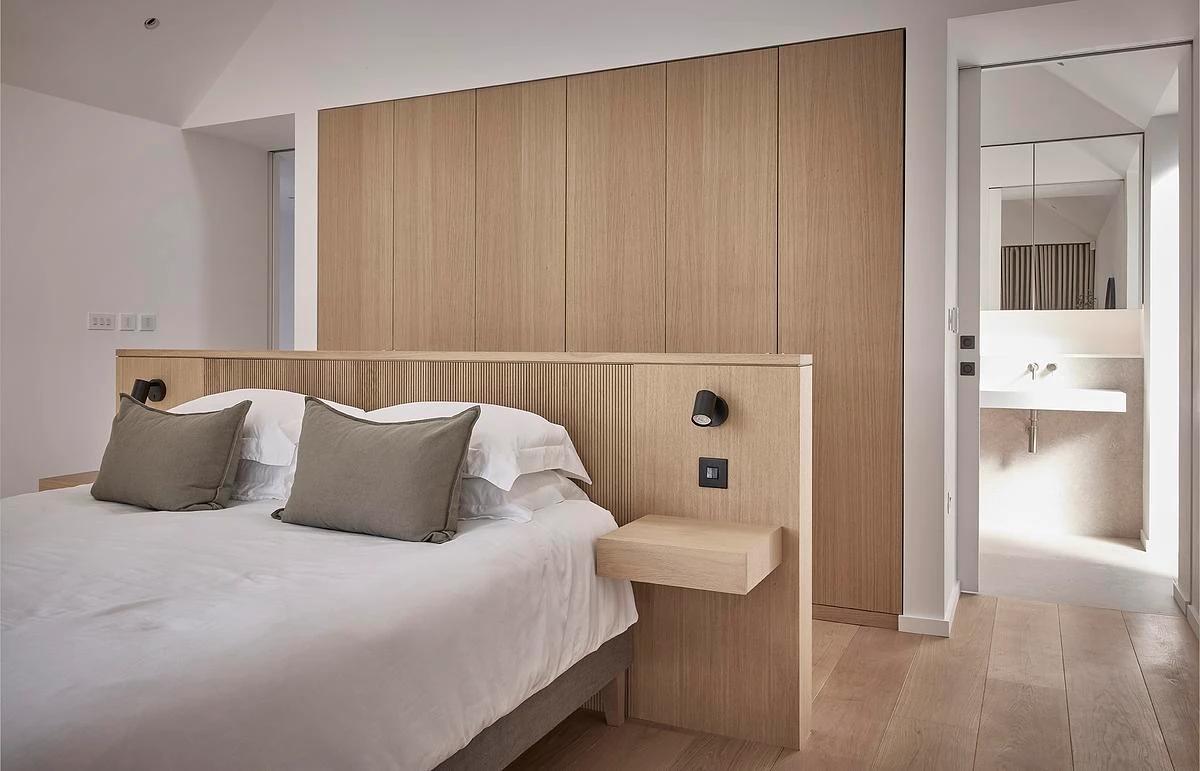
A bedroom with oak joinery.
Credits
Keep exploring
Project updates
Tell us if it is inaccurate, not genuine or a concern. Our team reviews every report.