Projects / Project
Gowland House
ID Architecture wraps an accessible family home around a courtyard and pool in Kirk Ella.
The house encloses a paved courtyard and outdoor pool.
- Practice
- ID Architecture
- Photographer
- Andy Haslam
The project
Gowland House is arranged around a central courtyard in Kirk Ella, with the main living spaces, generous circulation and a bedroom suite on the ground floor. ID Architecture designed the layout so the house could accommodate everyday life on one level.
The plan follows the southern side of the plot, with rooms looking inward towards the courtyard and pool. A walnut-clad stair marks the entrance hall, and extensive glazing connects the living spaces with the garden. Brick, timber and standing-seam aluminium give the exterior a restrained material palette.
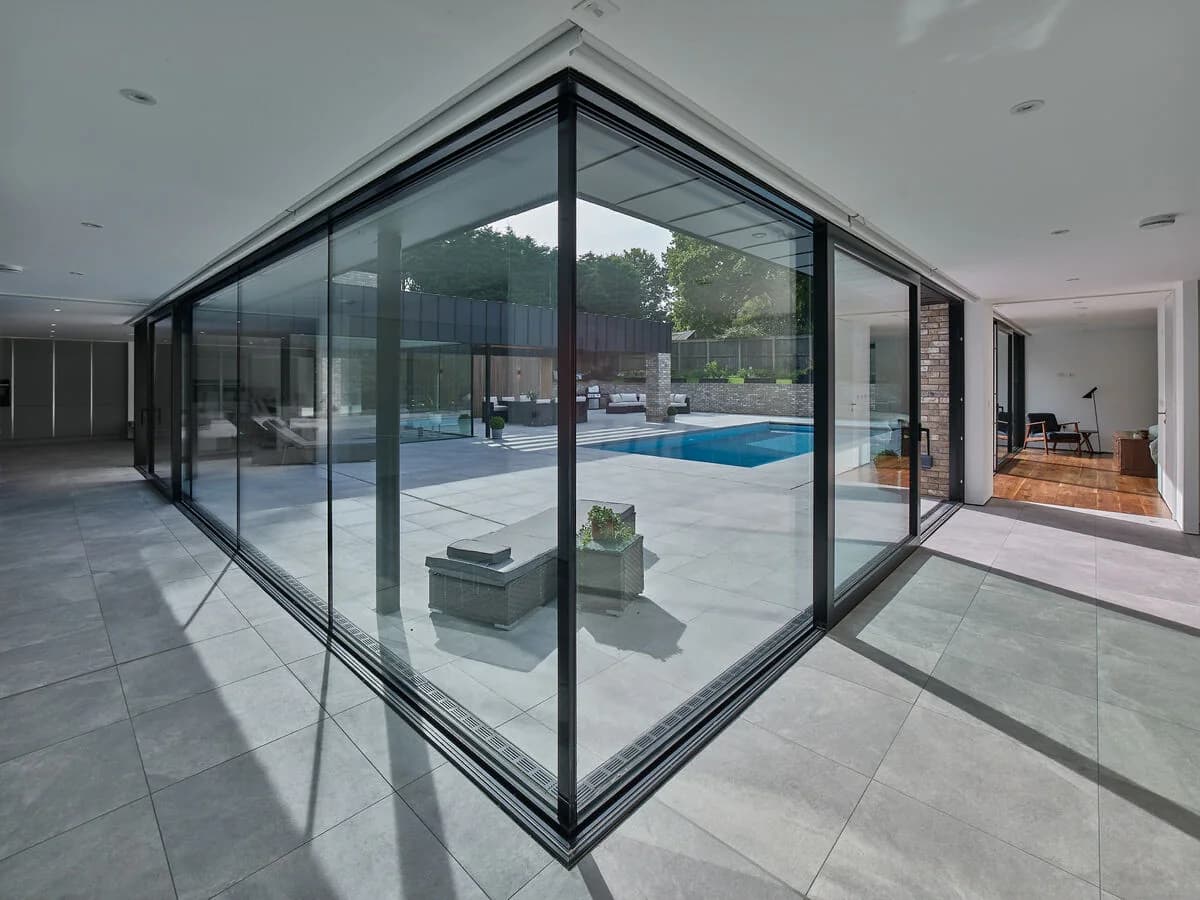
Corner glazing opens the living spaces towards the courtyard.
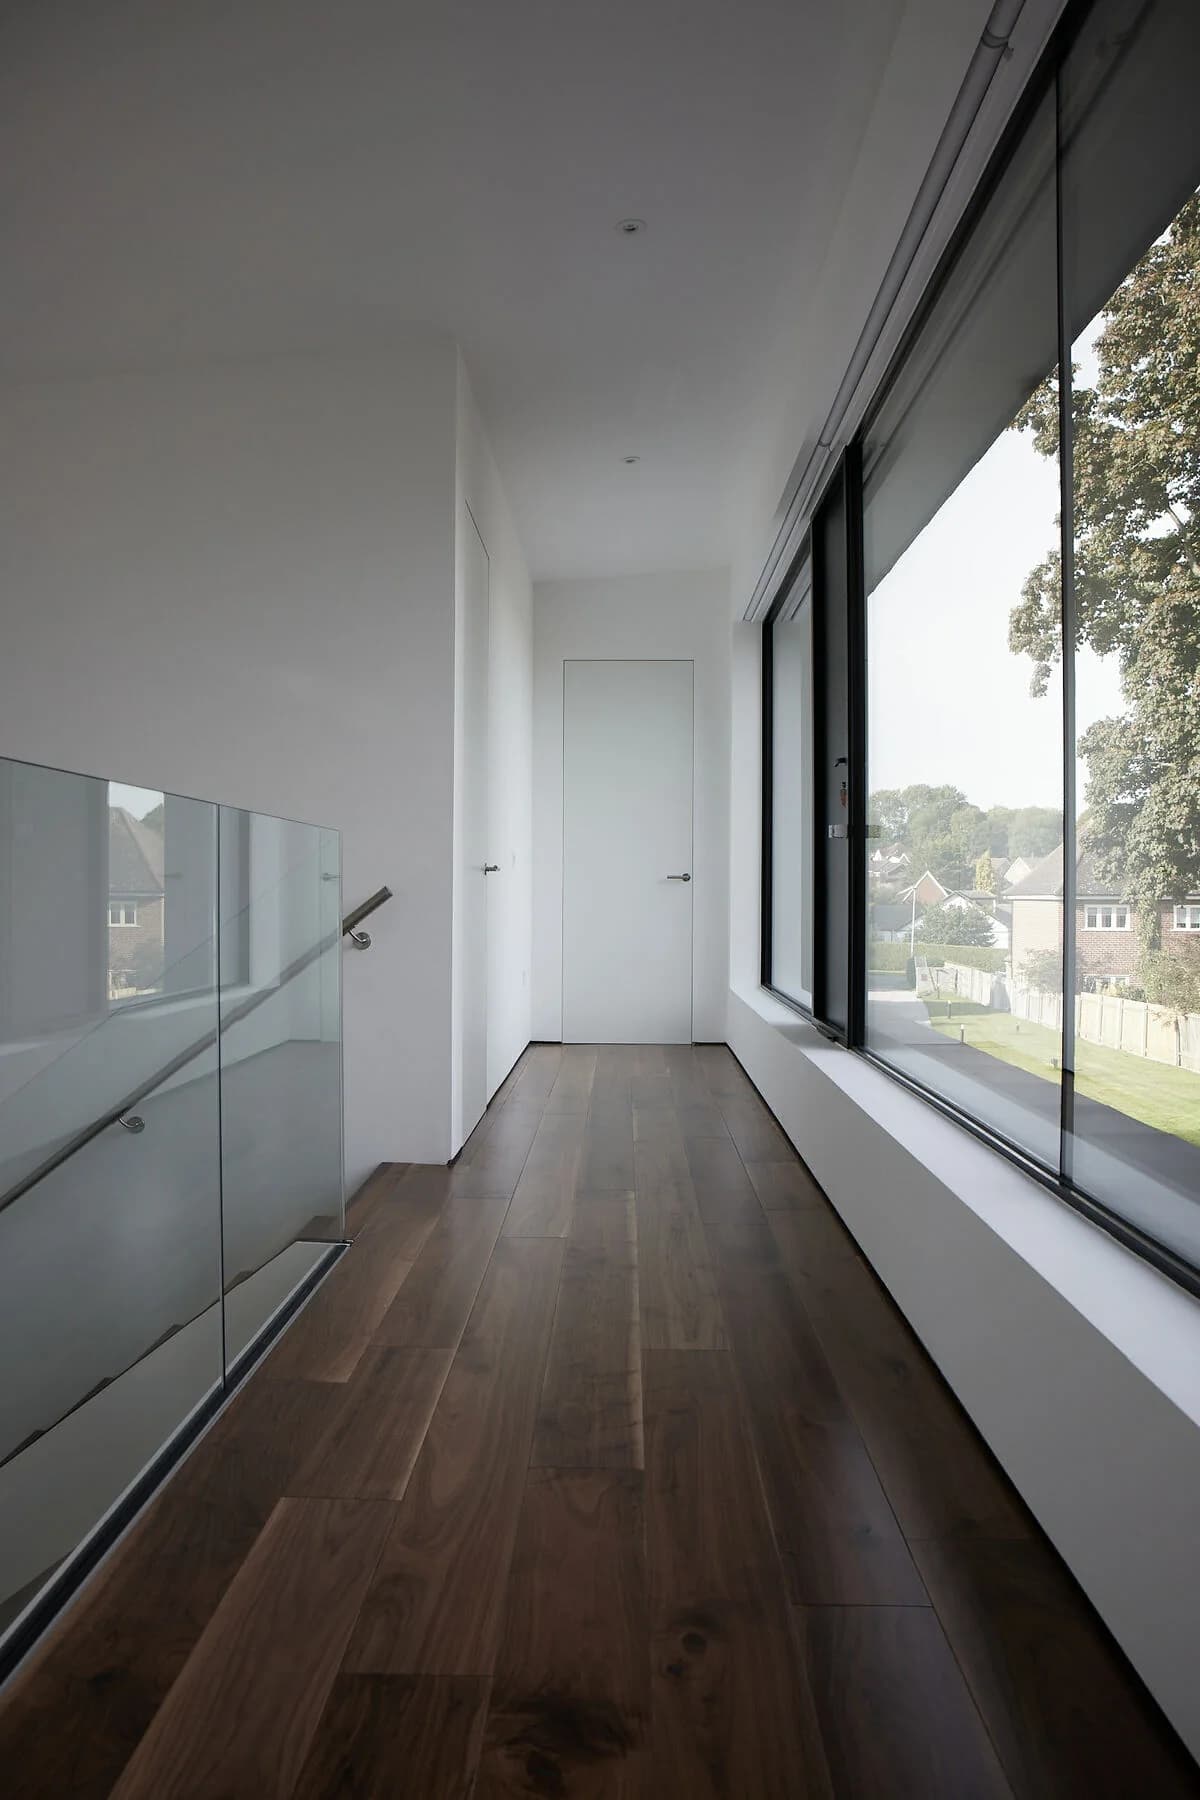
A large window brings daylight to the upper landing.
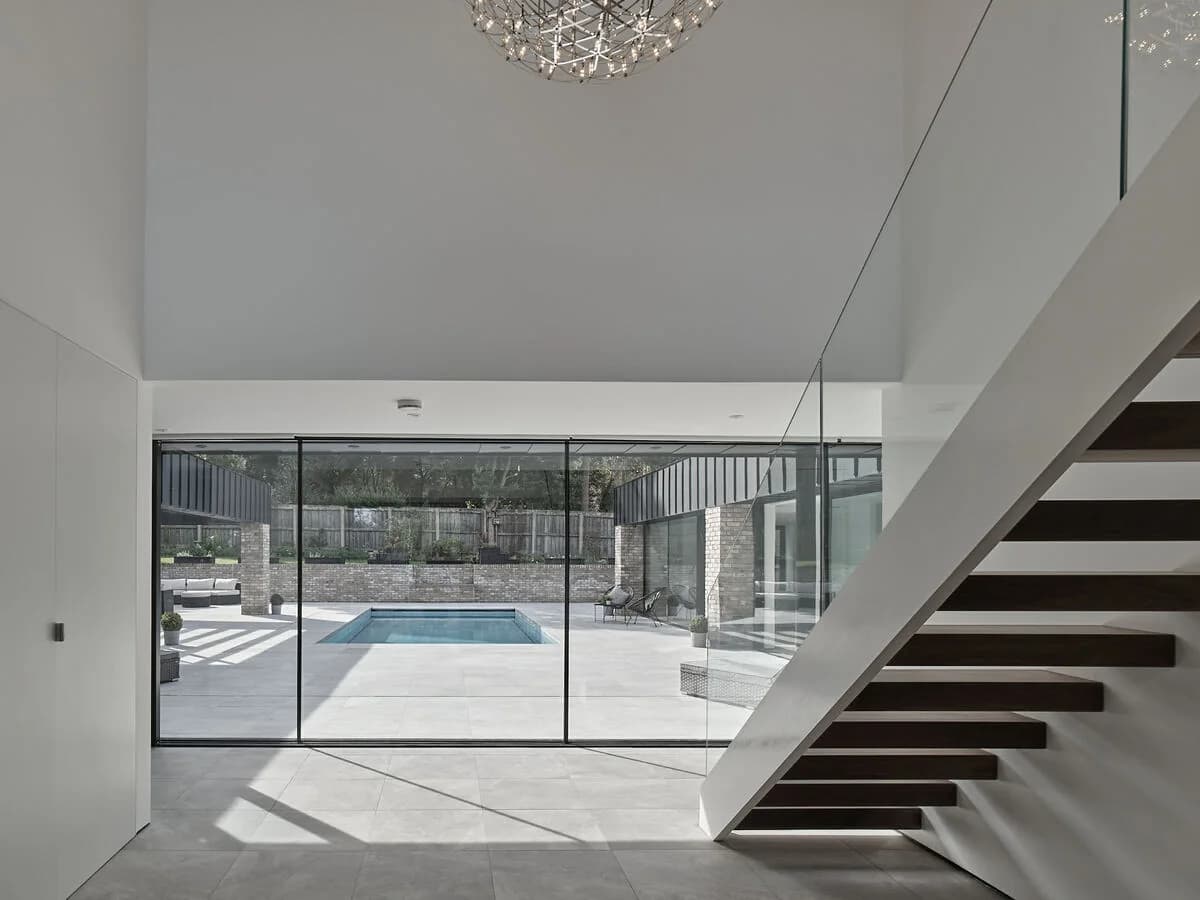
The stair hall looks directly onto the courtyard pool.
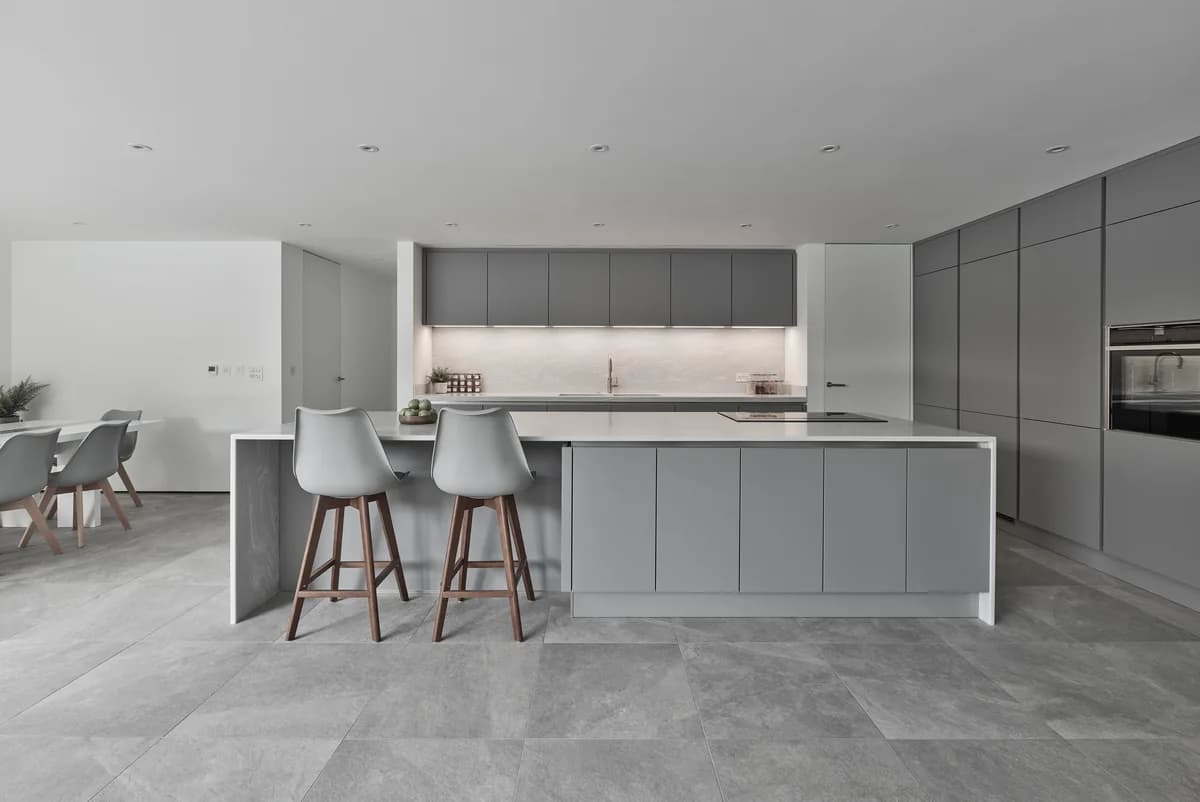
Pale stone surfaces and grey joinery define the kitchen.
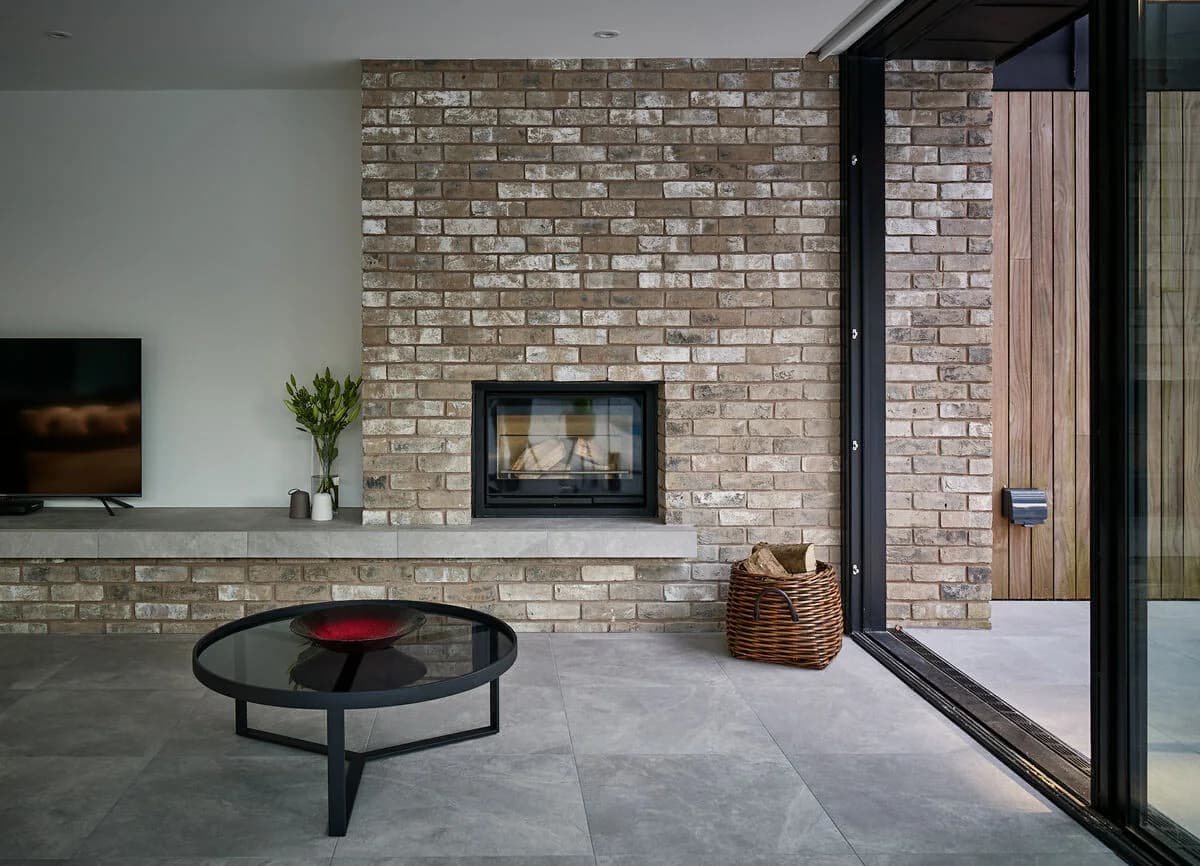
A brick fireplace sits beside the glazed garden doors.
Credits
- Architect
- ID Architecture
- Energy accessor
- EB7
- Local authority building control
- NELC LABC
- Principal contractor
- S Voase Builders
- Structural and civil engineer
- G2 Structural
- Mechanical and electrical contractor
- MEC Humber Ltd
- Window supplier
- Oakmont Glazing
- Kitchen designer/supplier
- Samuel Neal Kitchens
- Swimming pool
- Asher Swimpool
- Bathrooms/en-suite
- Porcelanosa
- Photographer
- Andy Haslam
Keep exploring