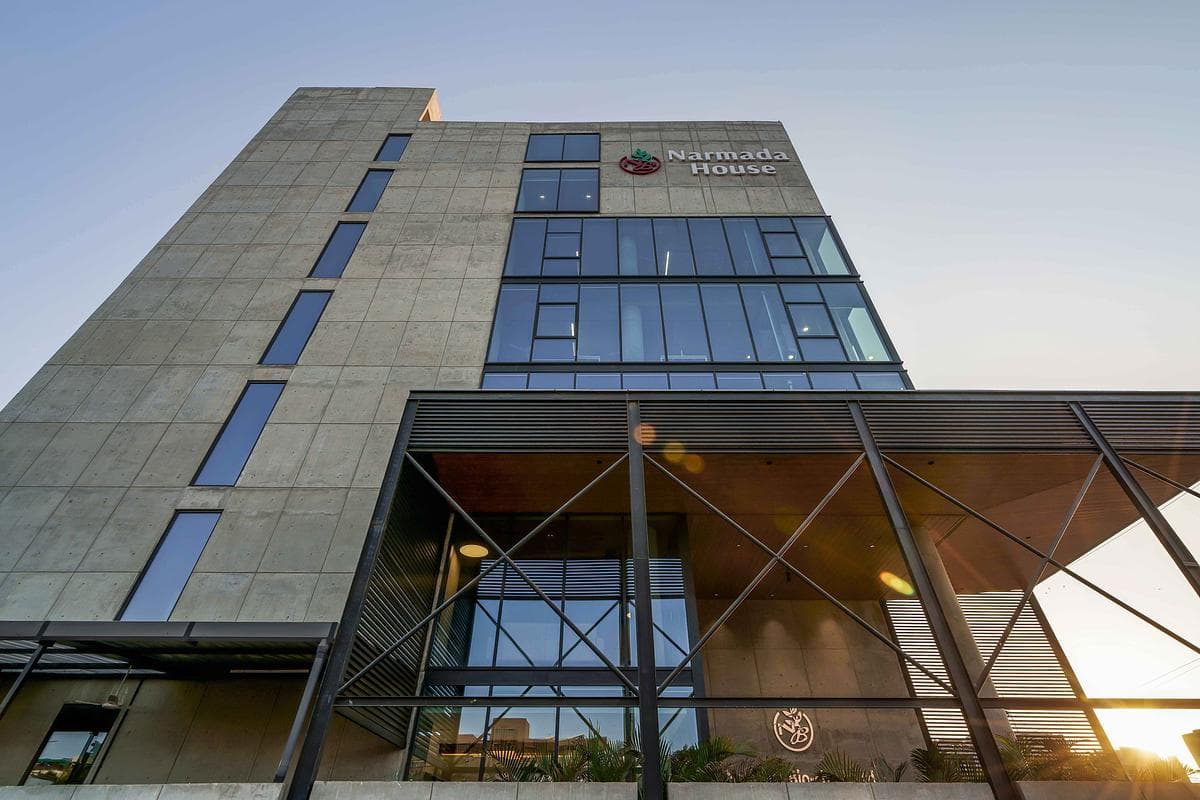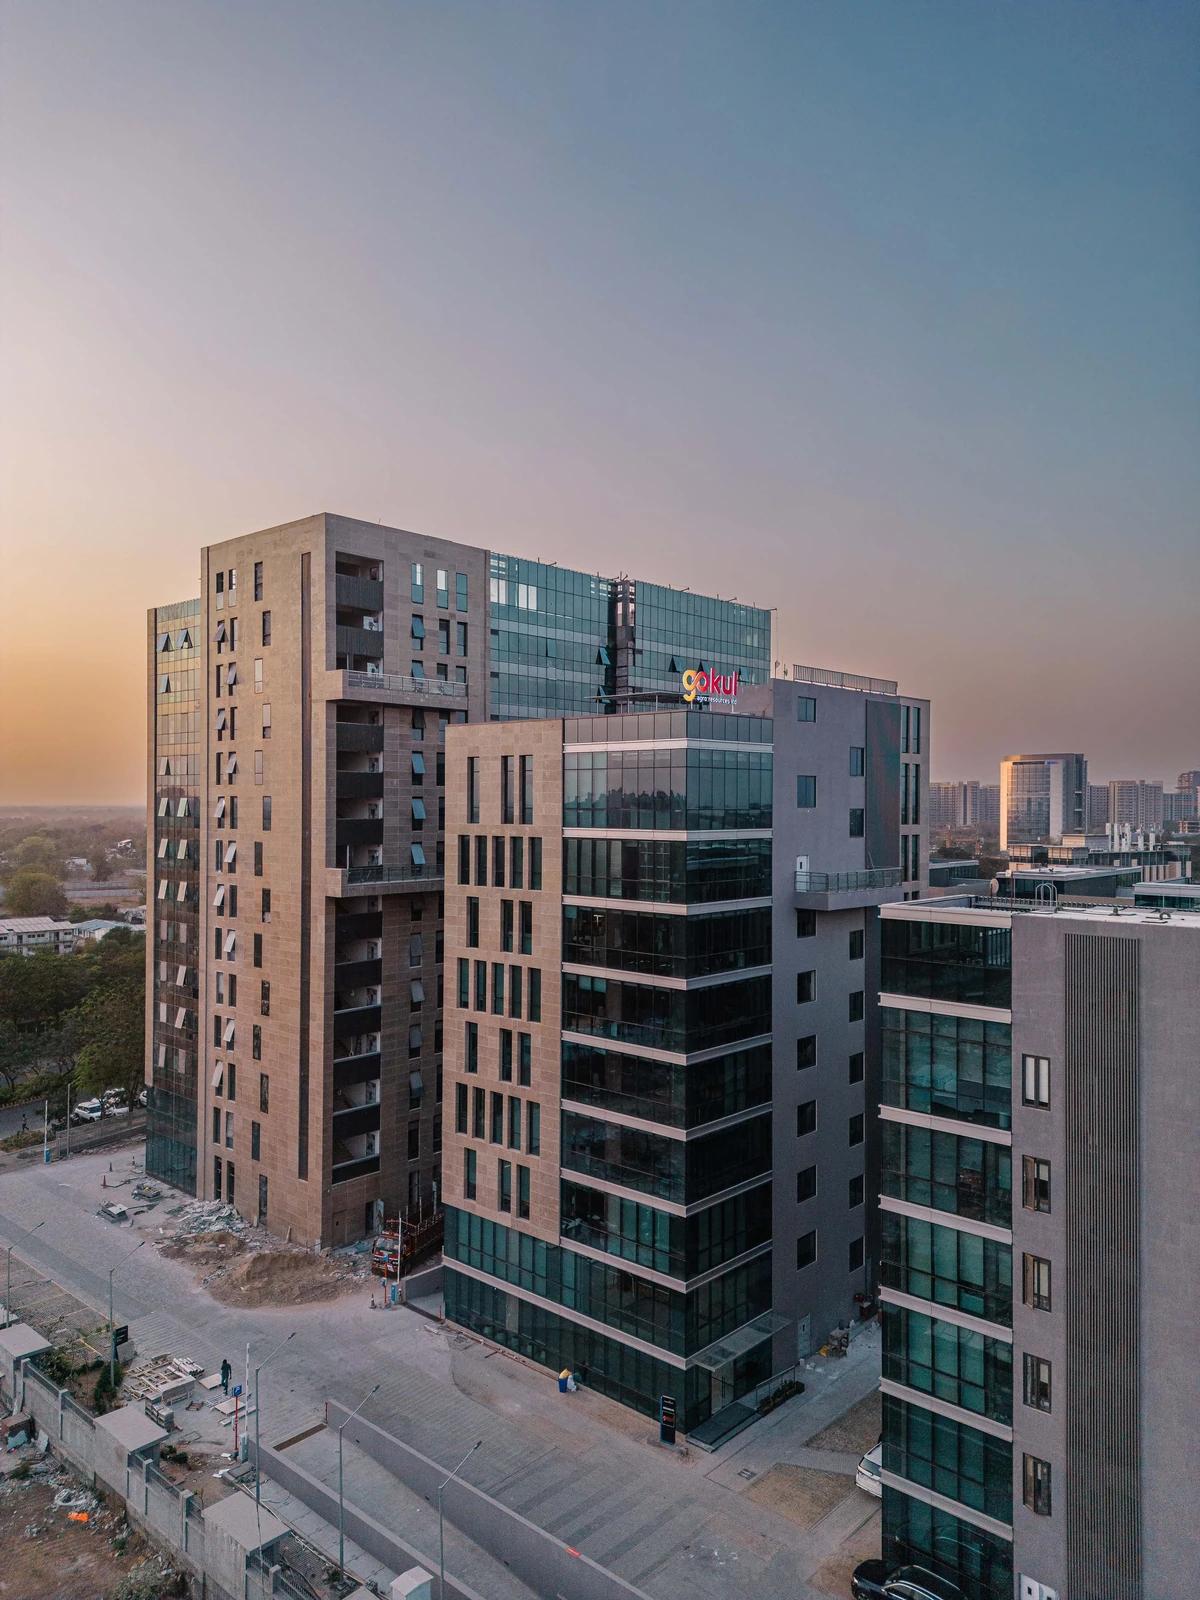
Gokul Agro Headquarters
OpenIdeas · Khodiyar, Gujarat, India · 2023
Projects / Project
An exposed concrete family house that blurs inside and outside through overhangs and terrace gardens.
The concrete house among mature trees.
The project
OpenIdeas designed Austere House, an exposed concrete family home in an urban setting in Ahmedabad that balances modern lines with natural elements. Deep overhangs with cut-outs, lighting and planting blur the line between inside and out.
Terrace gardens surround the house, and large, carefully placed windows bring daylight inside. The interior pairs the raw concrete with Italian marble and custom joinery made for each member of the family.
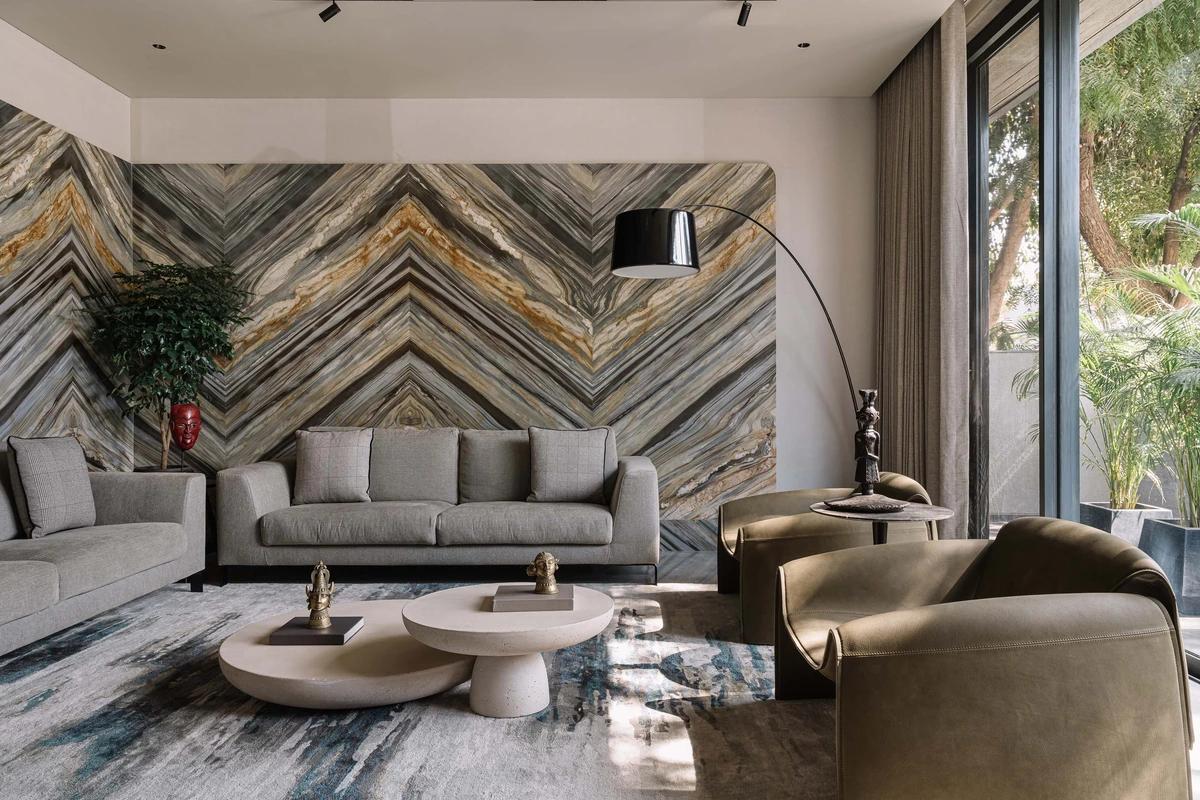
A living room with a chevron marble wall.
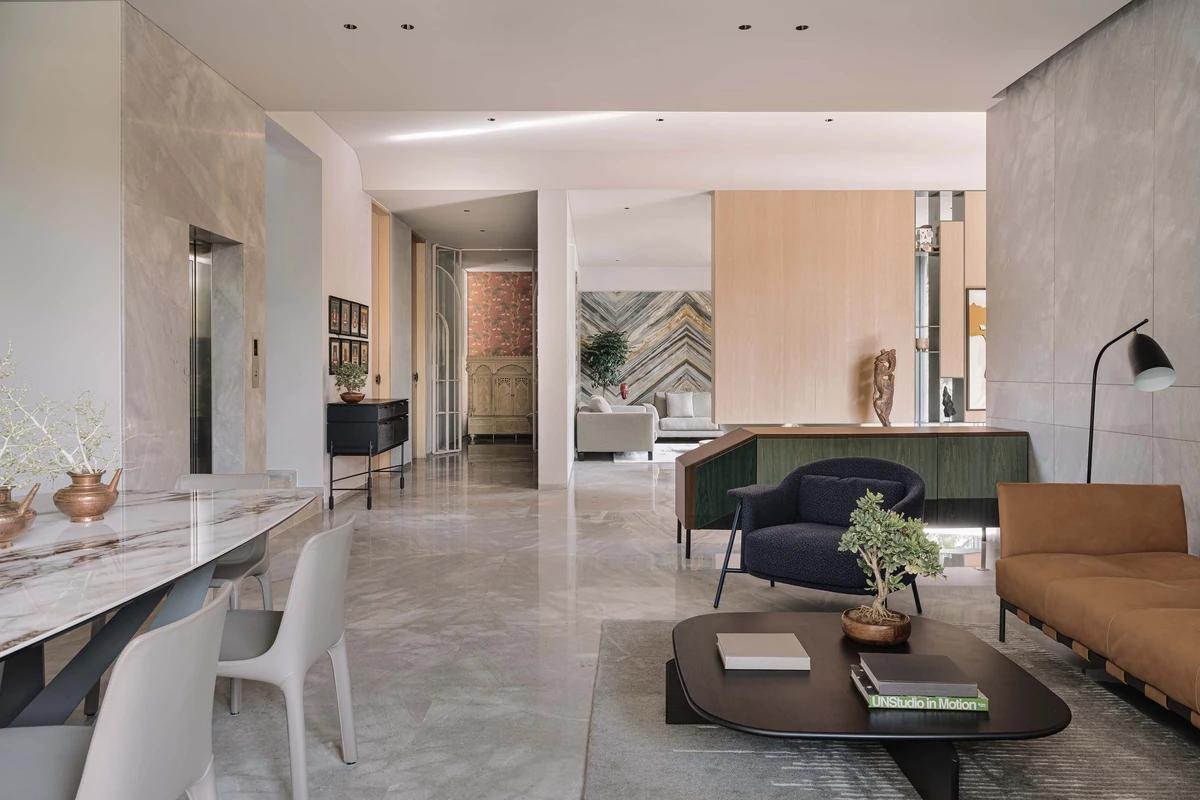
The open living and dining space.
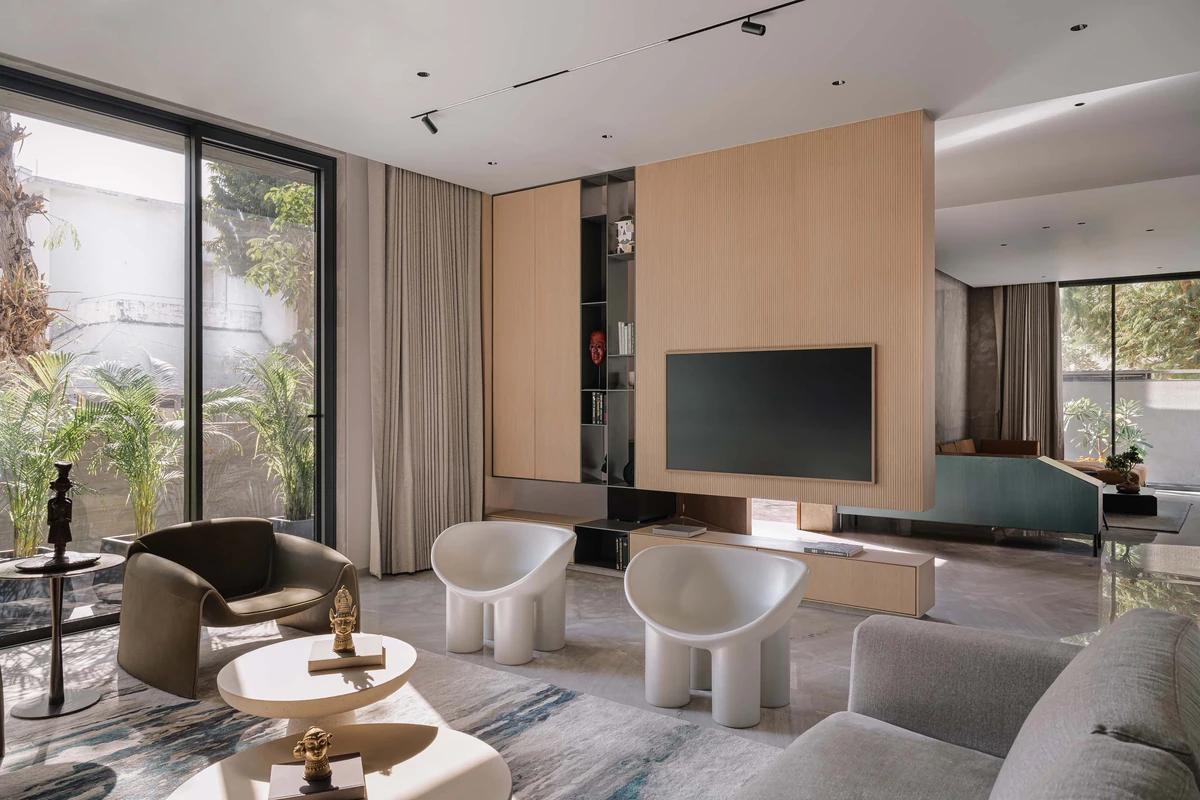
A sitting area beside a timber screen.
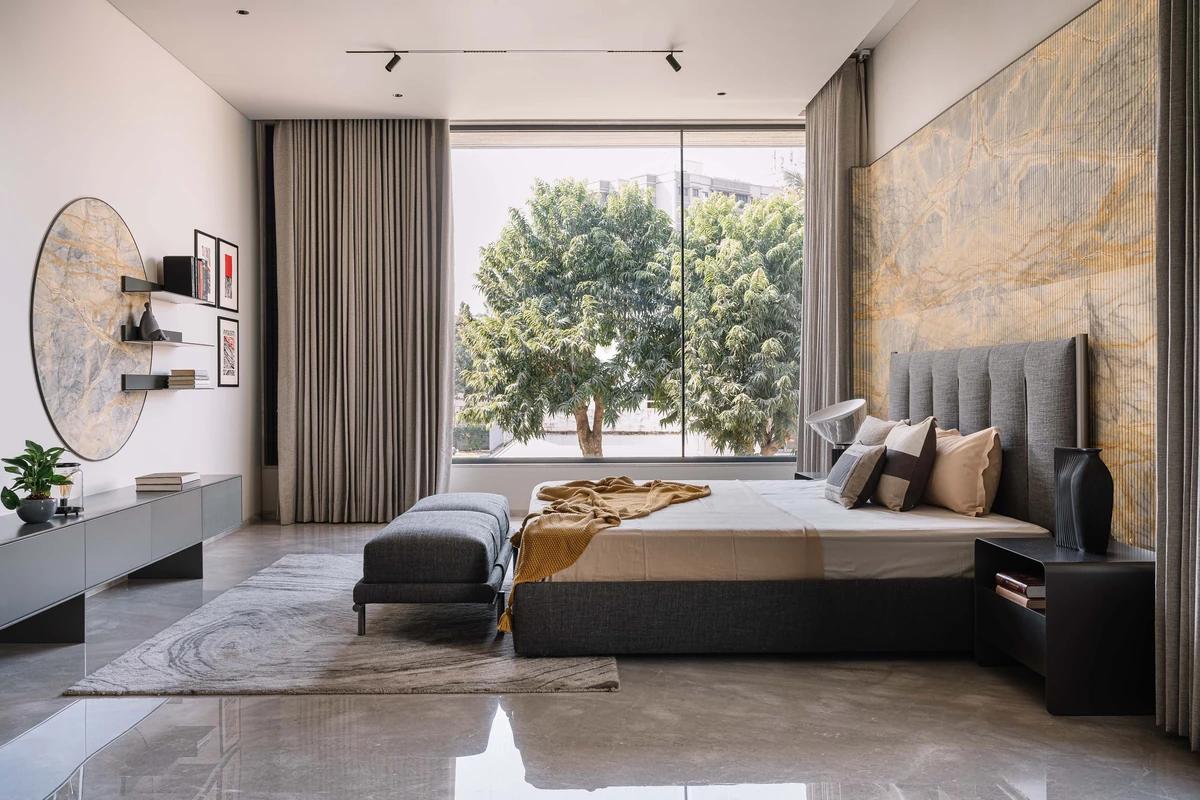
A bedroom with a stone feature wall.
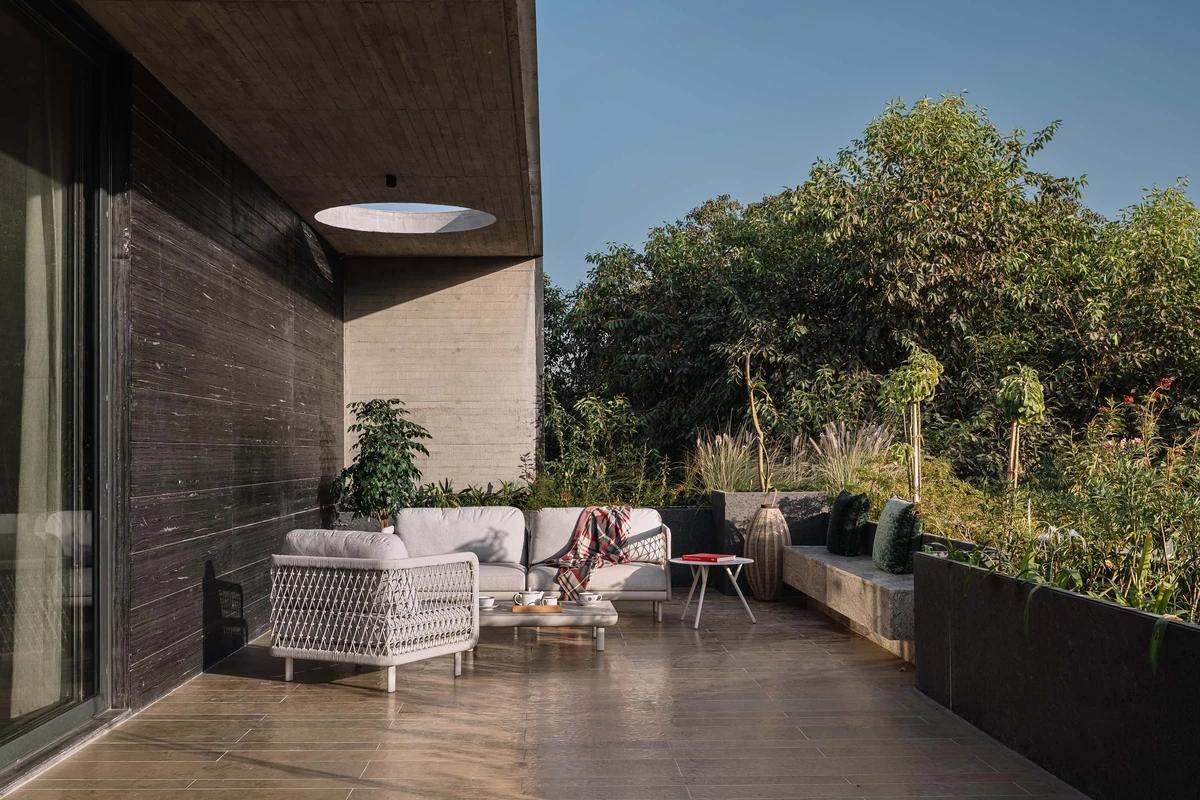
A shaded terrace garden.
Credits
Keep exploring
Project updates
Tell us if it is inaccurate, not genuine or a concern. Our team reviews every report.