
Projects / Project
Narmada BioChem HQ
A headquarters in Ahmedabad brings three offices together in a concrete and glazed building, with shared functions below and workspaces organised above.
Concrete and glazing frame the headquarters entrance.
The project
Narmada BioChem HQ consolidates the fertiliser company’s operations from three locations into one building in Ahmedabad. OpenIdeas developed the architecture and interiors around a straightforward brief: a clear working environment and a building that expresses the company’s identity.
The exterior combines concrete, glass and metal. Deeply framed glazing and a covered entrance give the street elevation depth, while the internal arrangement places public and shared functions below the offices and executive spaces.
Inside, exposed concrete, stone floors and timber joinery establish a restrained palette. Glazed partitions keep views across the working floors, with roller blinds allowing daylight to be moderated. The material choices continue into the reception and private offices, giving the different parts of the headquarters a consistent character.
- Practice
- OpenIdeas
- Photographer
- Sebastian Zachariah-Photographix
- Type
- Corporate headquarters
- Project area
- 2,185m²
- Site area
- 570m²
- Client
- Narmada Bio Chem Ltd
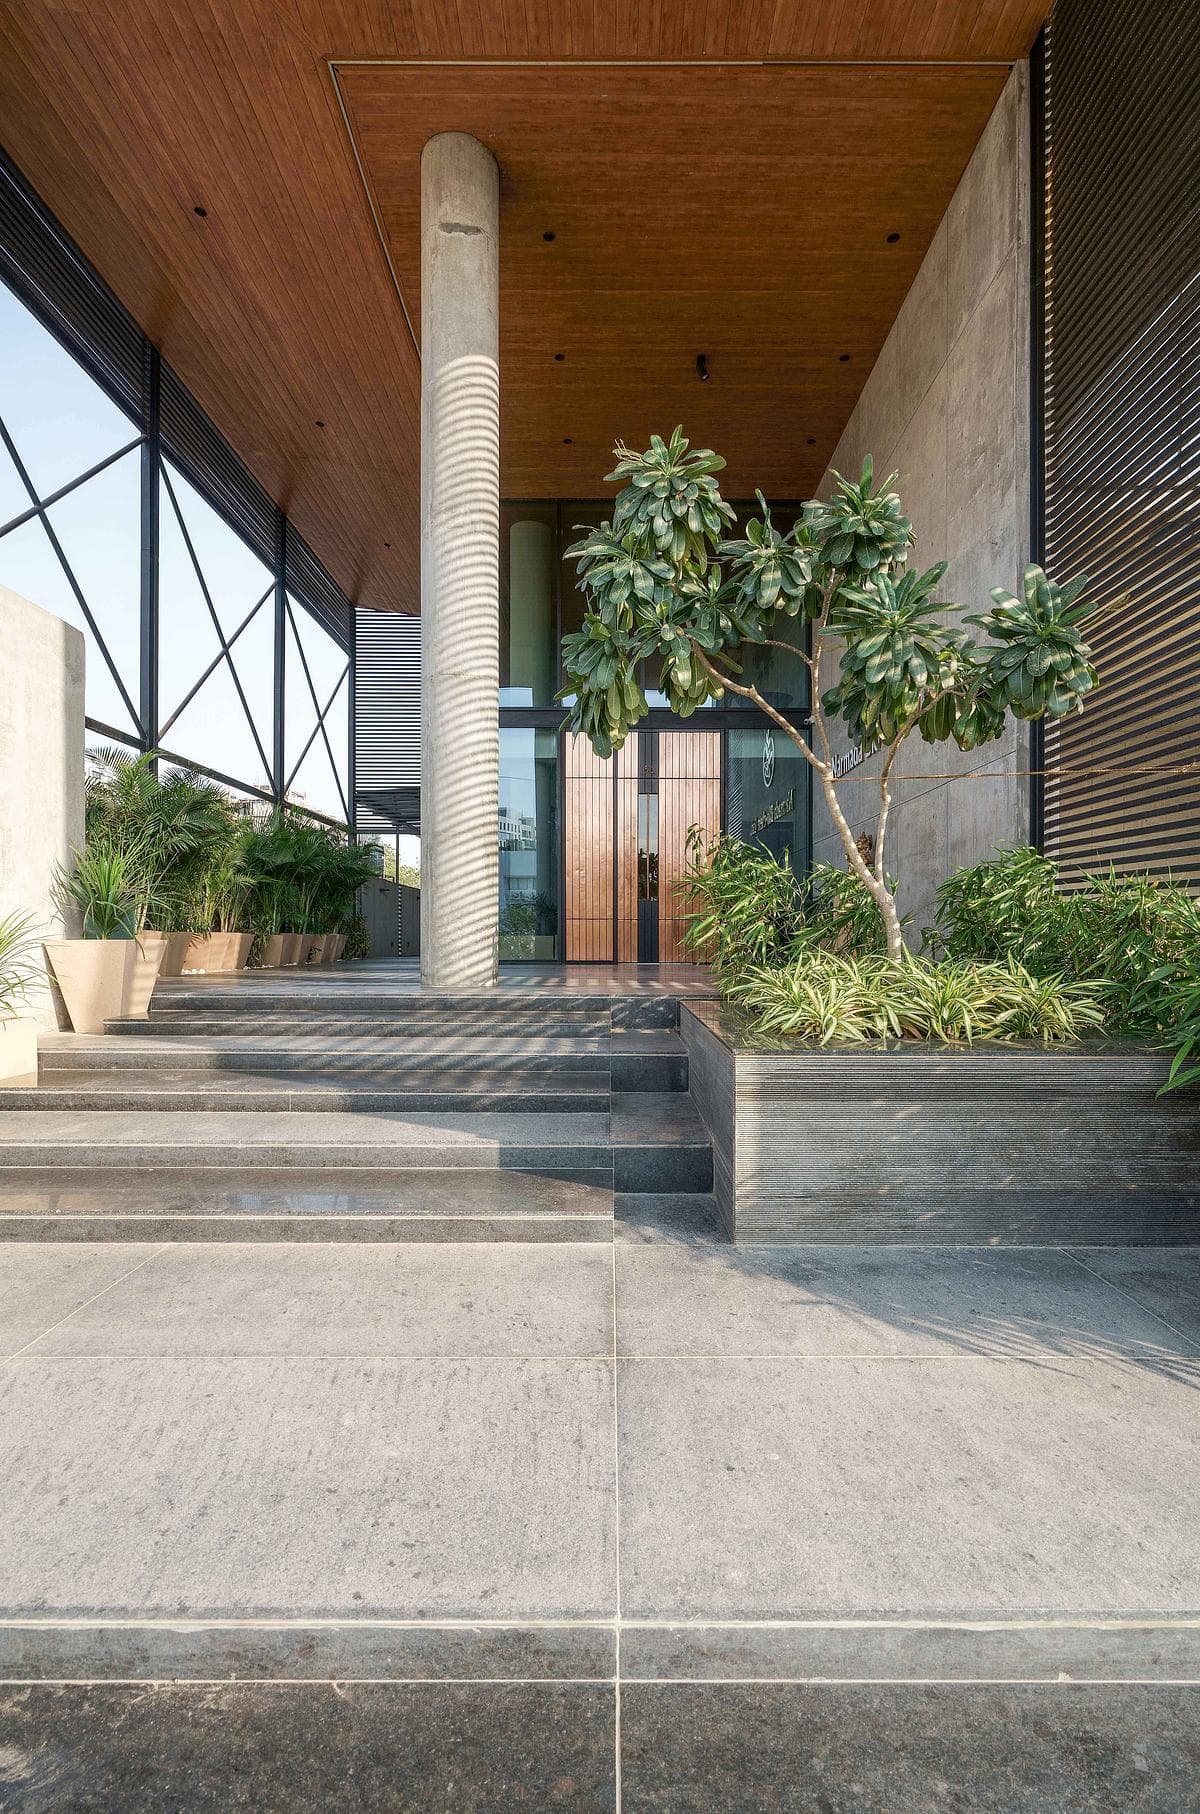
Steps lead into the covered entrance.
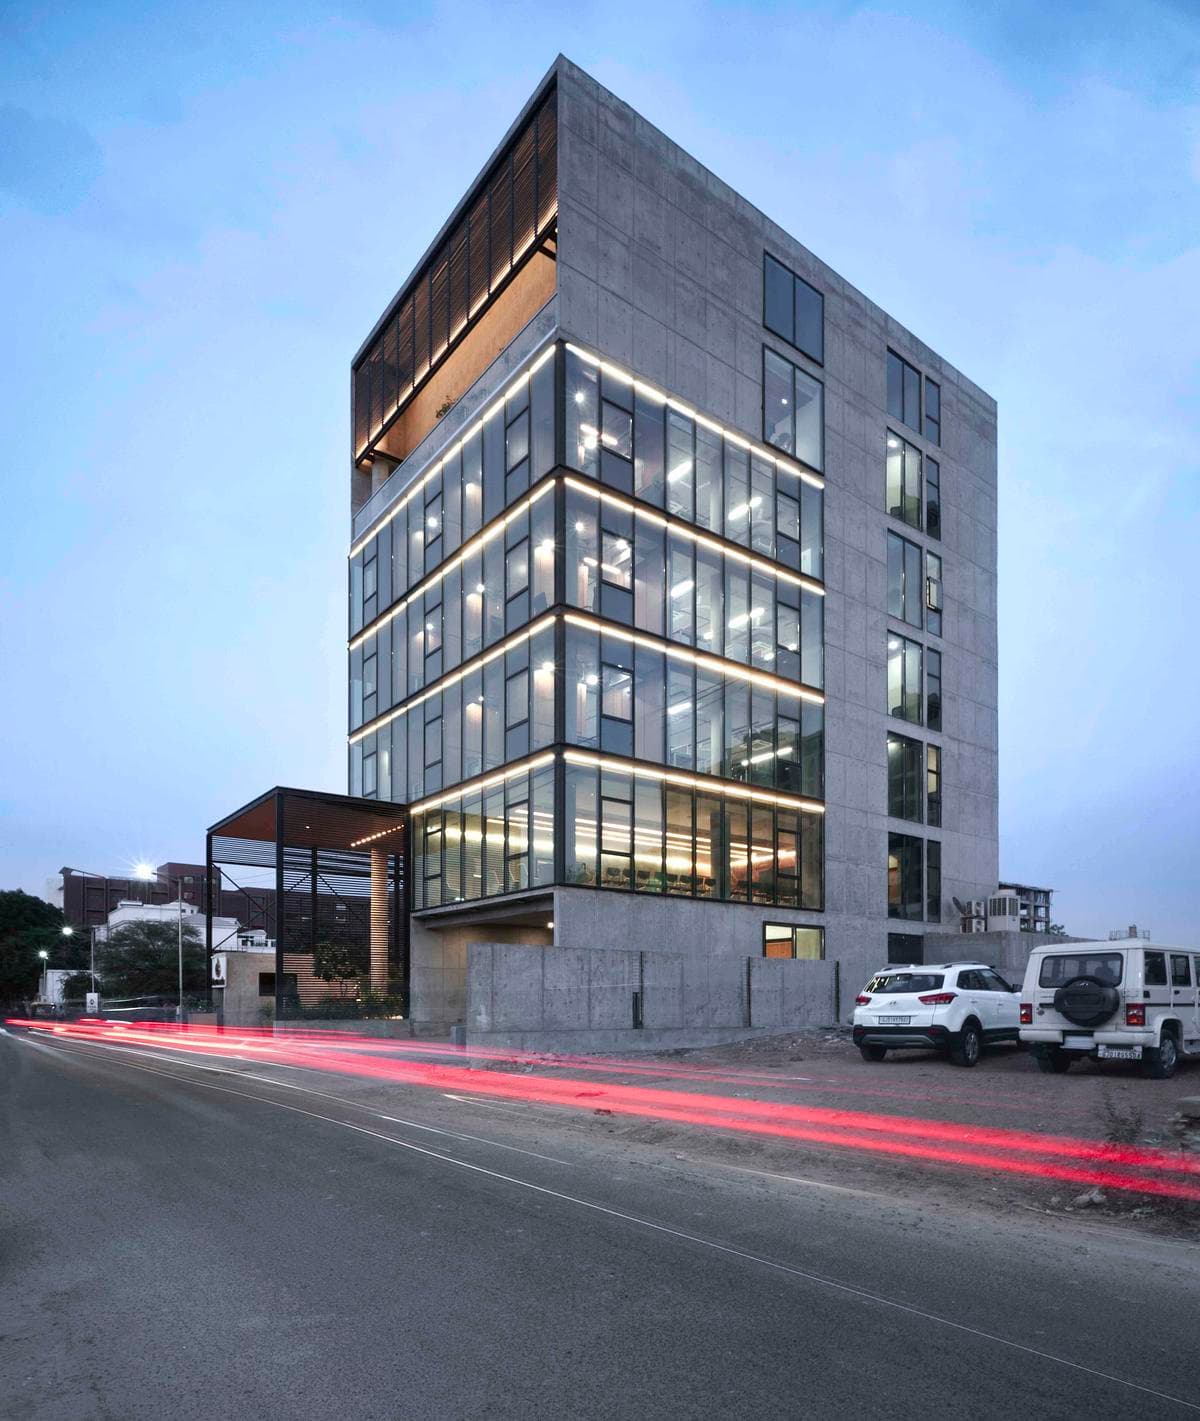
The glazed elevations seen from the street at dusk.
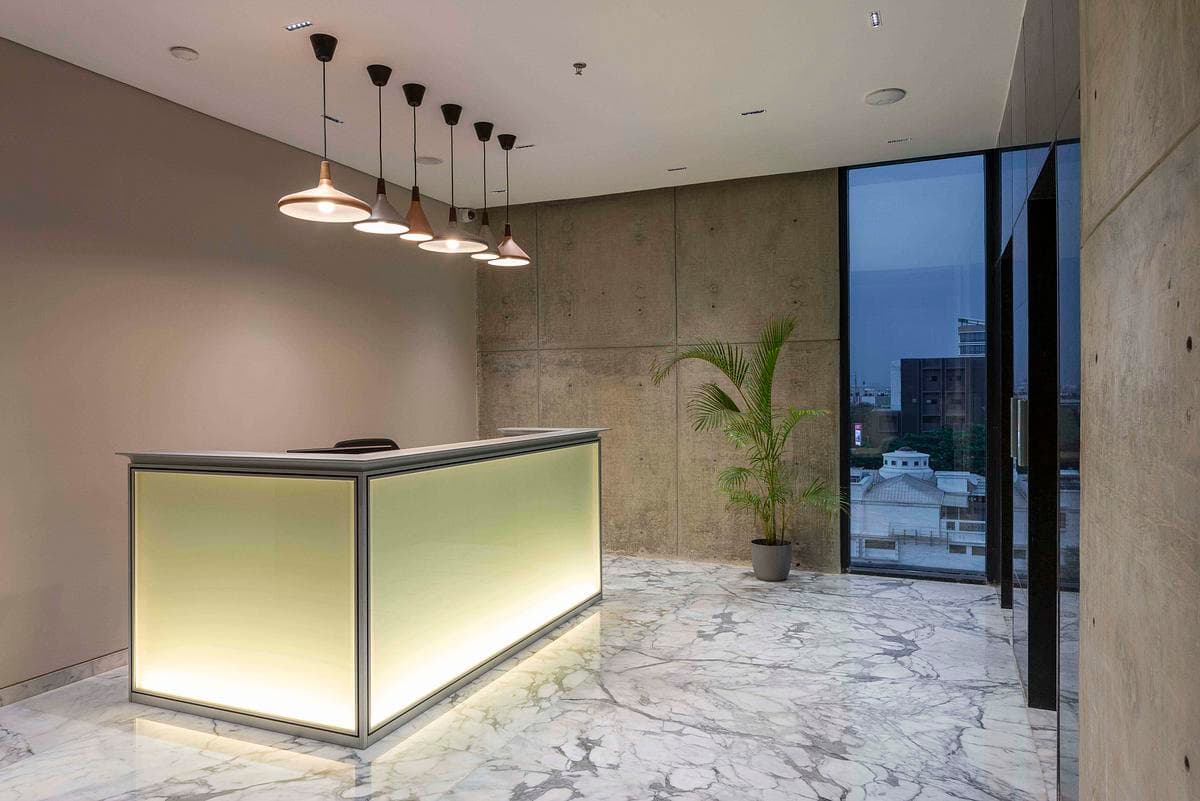
An illuminated reception desk sits against exposed concrete.
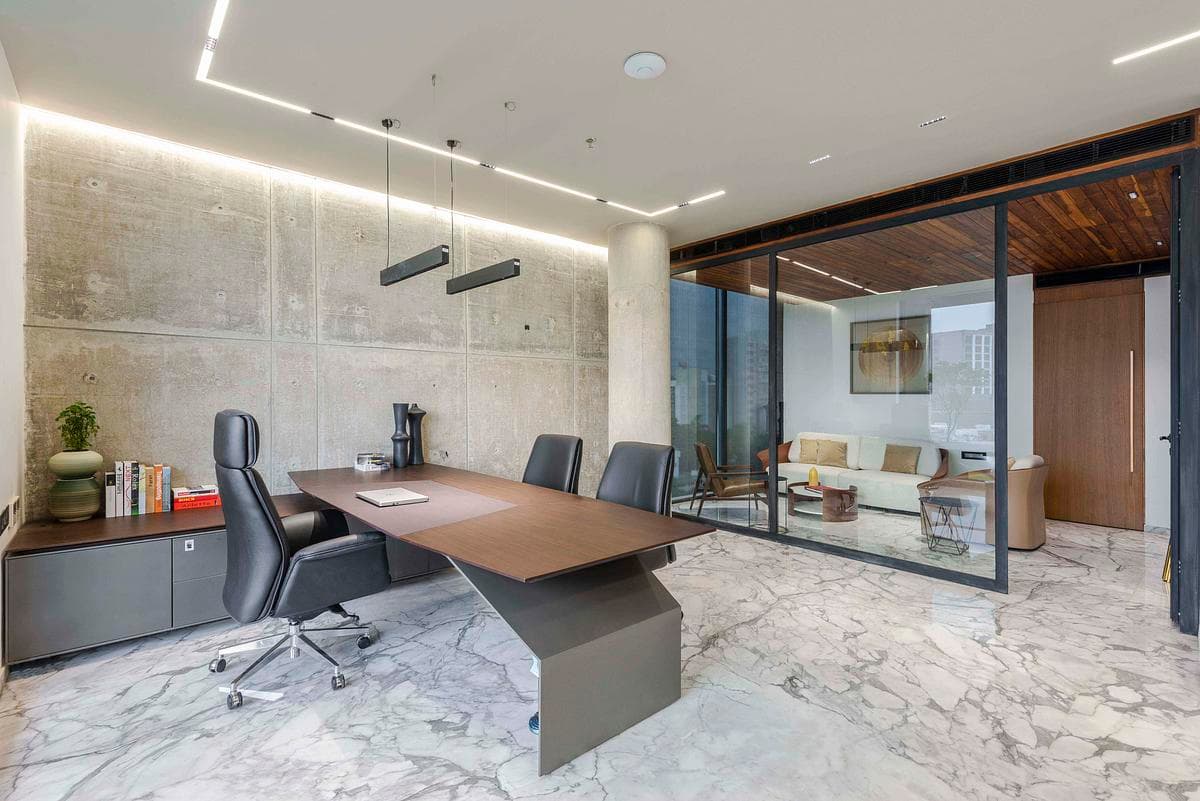
Stone flooring and timber joinery continue into a private office.
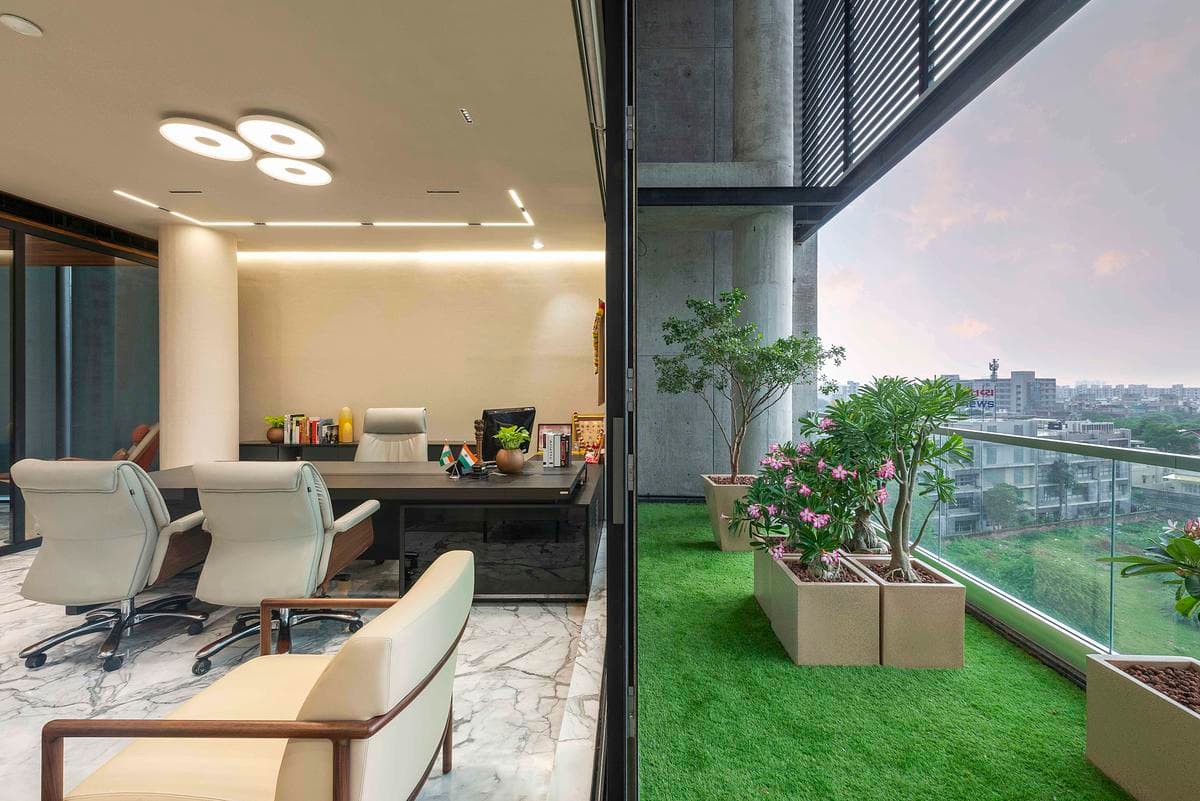
A glazed office edge looks towards the planted terrace.
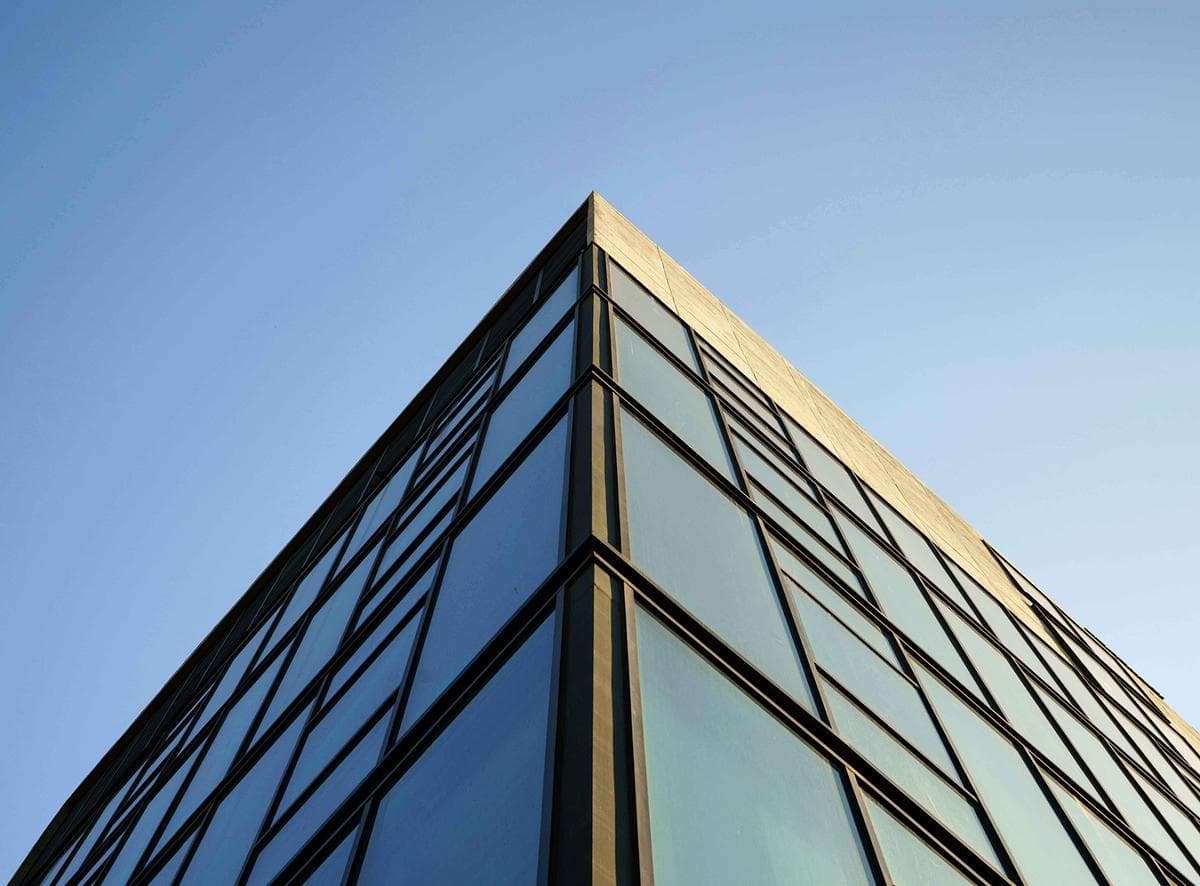
Metal framing defines the corner of the building.
Credits
- Principal architect
- OpenIdeas
- Photographer
- Sebastian Zachariah-Photographix
Keep exploring

