Amrita Residence
STUDIOMINT Design Group · Camberwell, Victoria, Australia · 2023
Projects / Project
A family home that reinterprets Melbourne's Victorian heritage, shown in interior visualisations.
A visualisation of the dining room.
The project
STUDIOMINT Design Group designed the interiors of this Aberfeldie home for a couple who grew up among the Victorian architecture of Melbourne's northern suburbs and wanted that heritage reimagined for modern family life. Patterned wallcoverings, parquetry, carved marble fireplaces and chandeliers recall nineteenth-century design.
The kitchen pairs white marble with traditional wainscoting, and a basement pool grotto has carved stone walls. These images are the studio's own visualisations of the interiors.
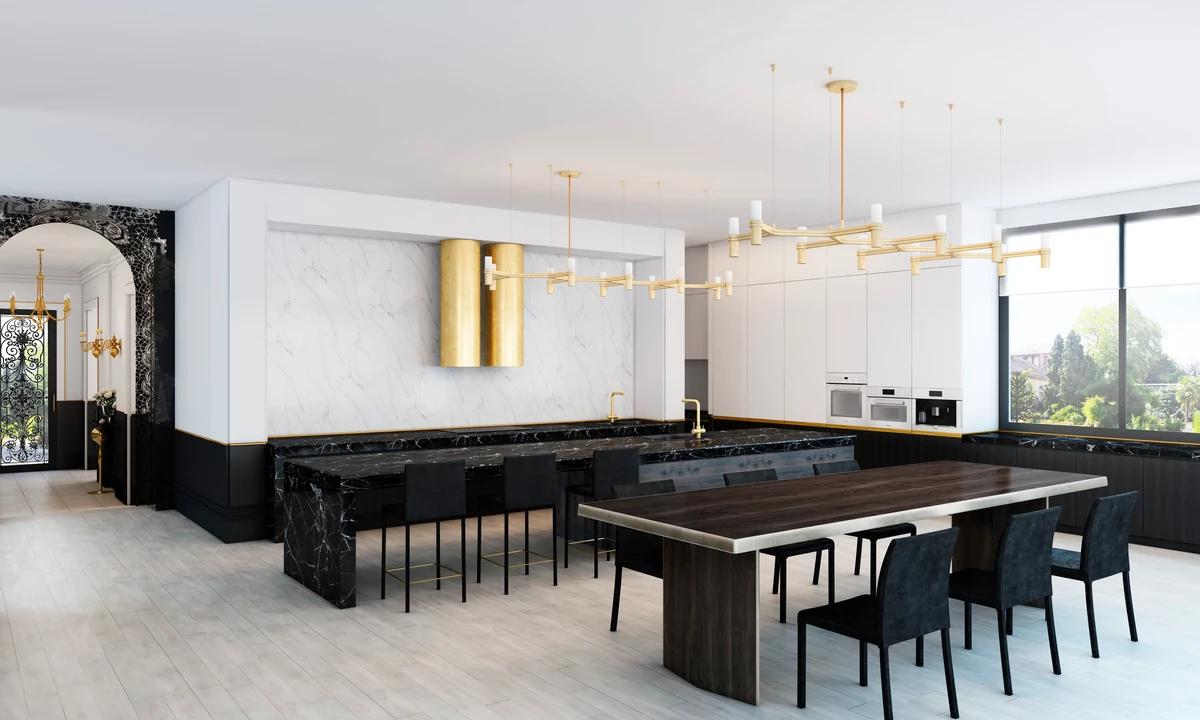
A visualisation of the kitchen and dining table.
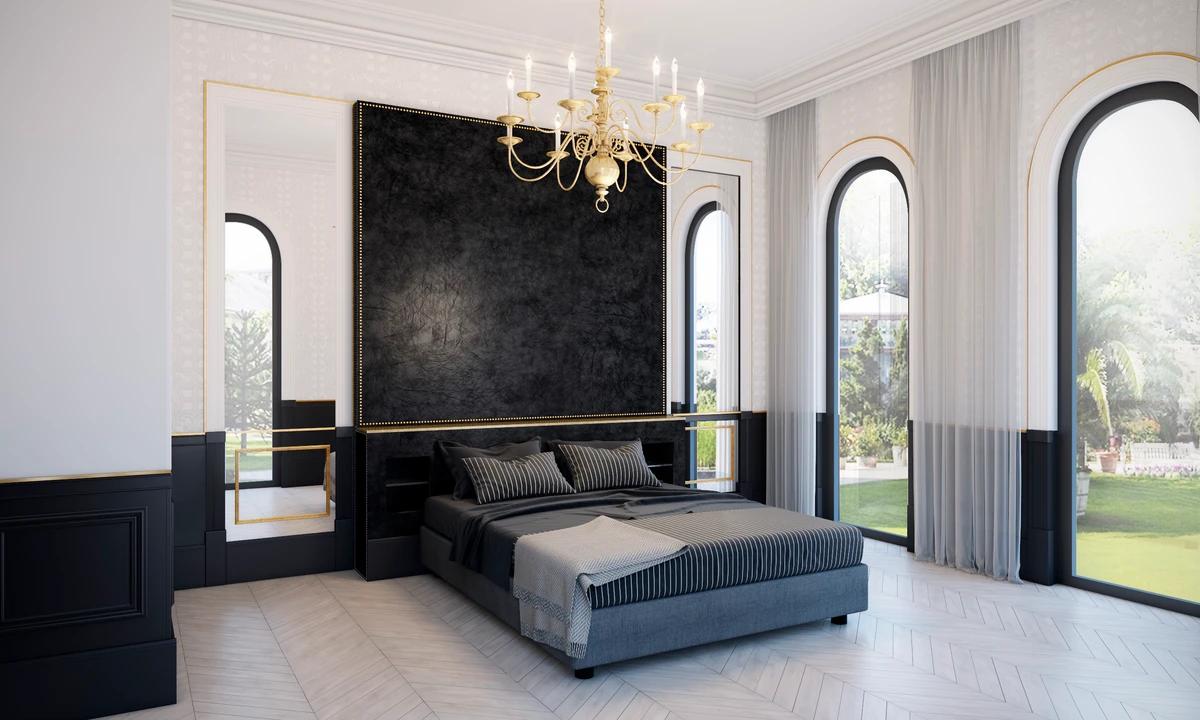
A visualisation of a bedroom with arched windows.
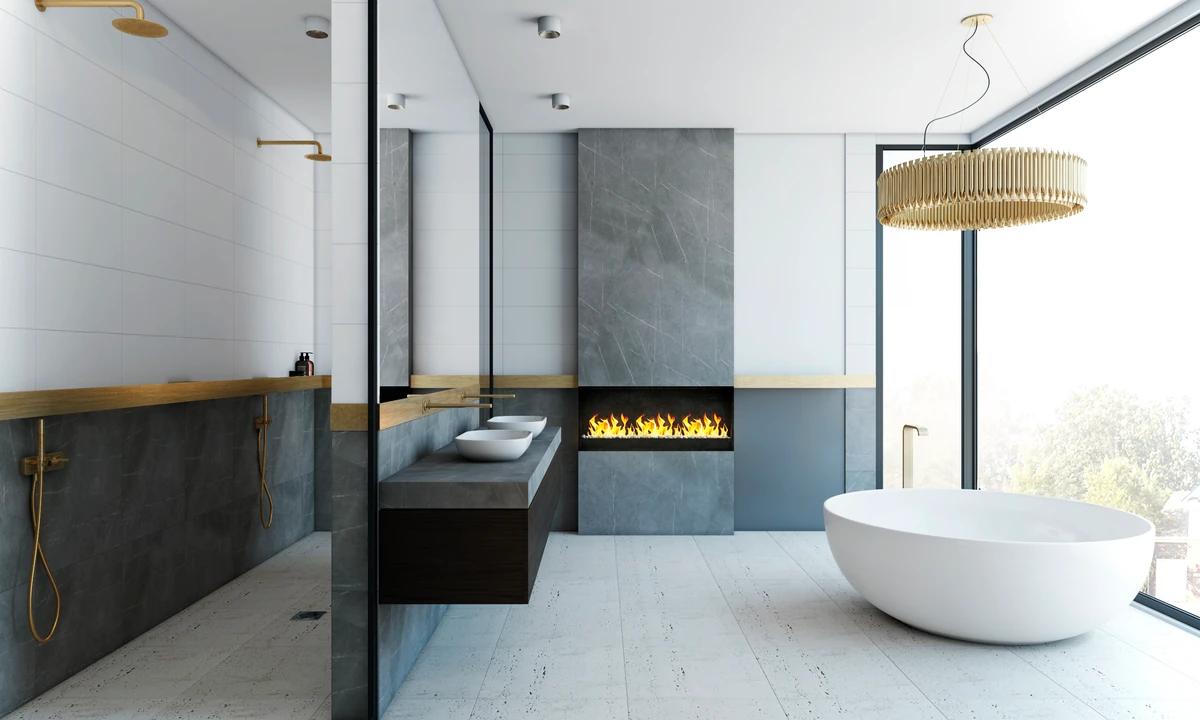
A visualisation of the bathroom.
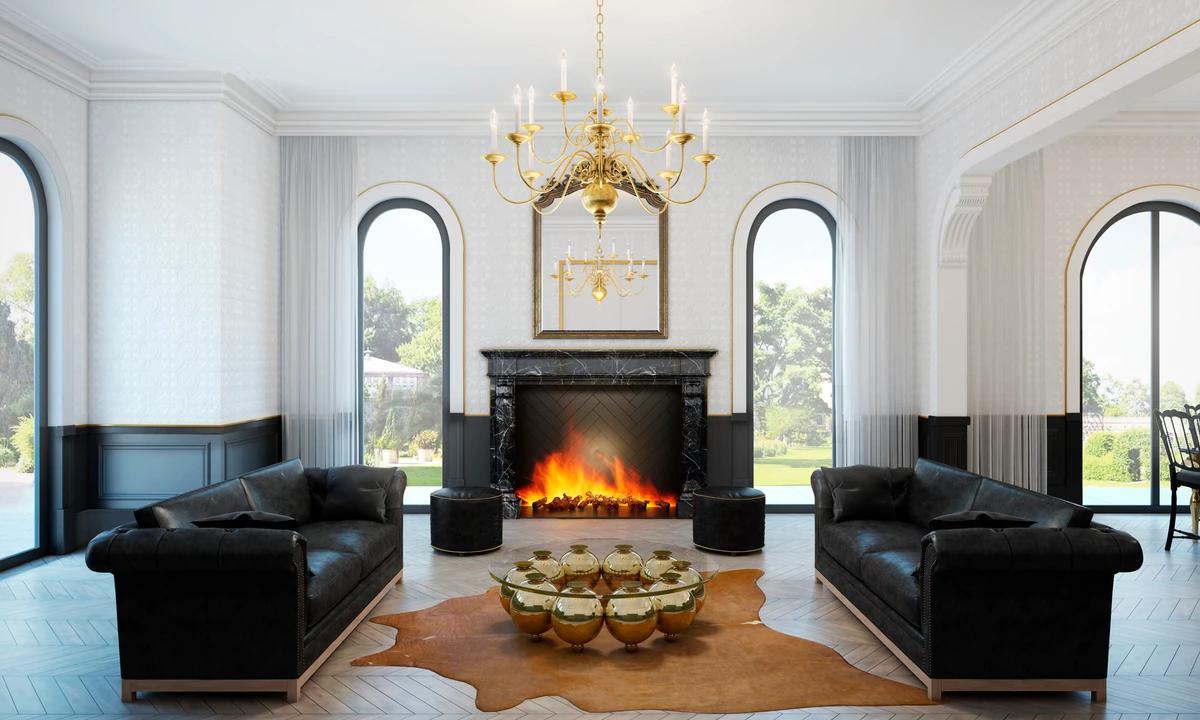
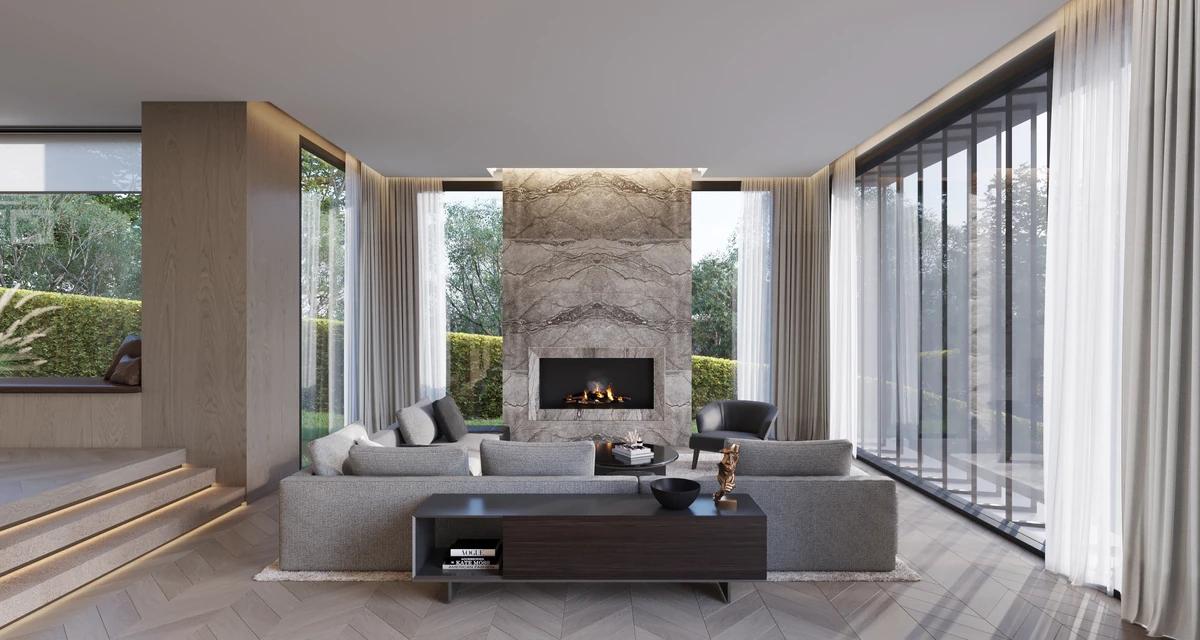
A visualisation of the living room and fireplace.
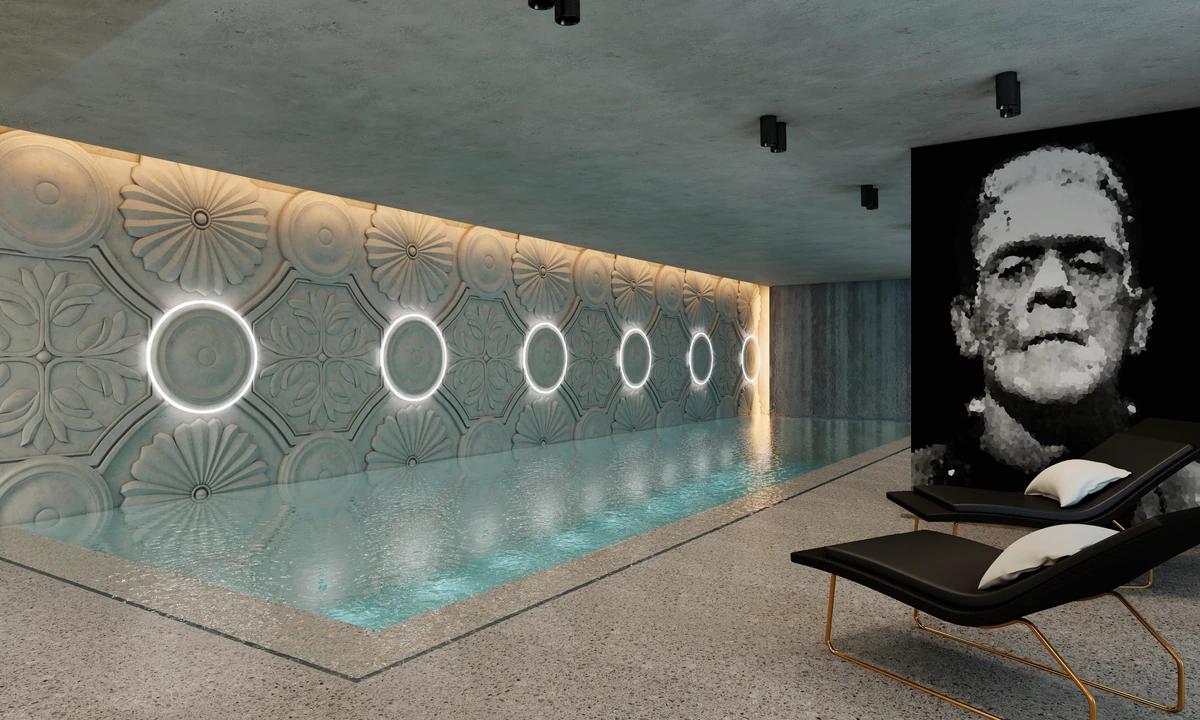
A visualisation of the basement pool.
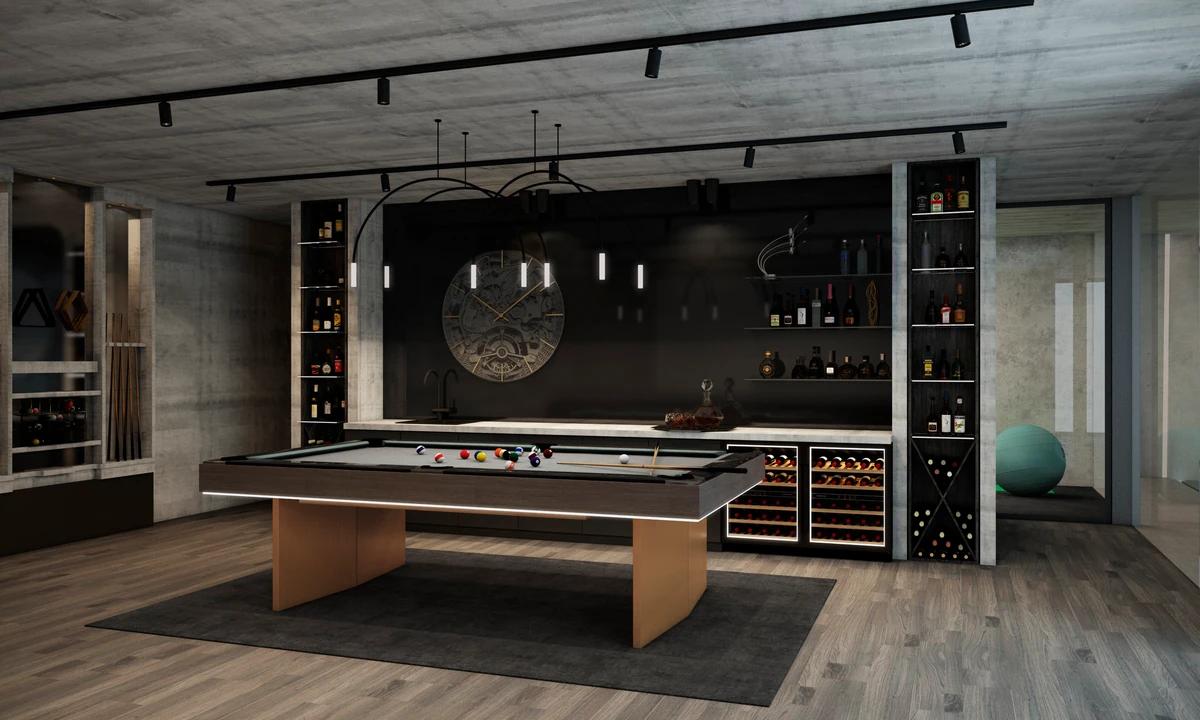
A visualisation of the games room.
Credits
Keep exploring
Project updates
Tell us if it is inaccurate, not genuine or a concern. Our team reviews every report.