Beaumaris Residence
STUDIOMINT Design Group · Beaumaris, Melbourne, Victoria, Australia
Projects / Project
Parisian-inspired interiors for a stately two-storey home in Brighton, Melbourne.
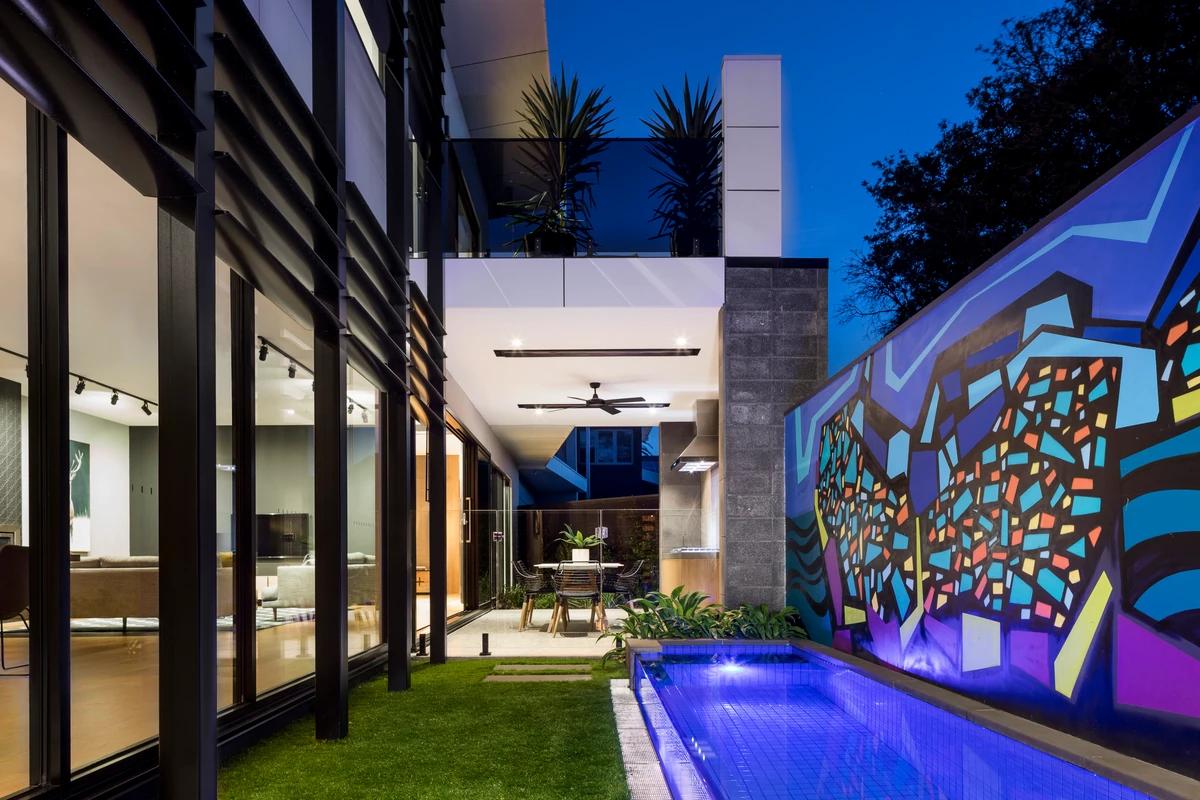
The colonnaded garden front beside the pool.
The project
STUDIOMINT Design Group designed the interiors of Belle Epoque, a stately 1,600 m2 home in Brighton, Melbourne, completed in 2019, for a client with a deep love of Paris.
Grand wrought iron and marble staircases, bespoke chandeliers and tailored furnishings sit beneath double-height windows framed by columns that open to the gardens. A refined palette of whites, tans and rich timber runs through the house.
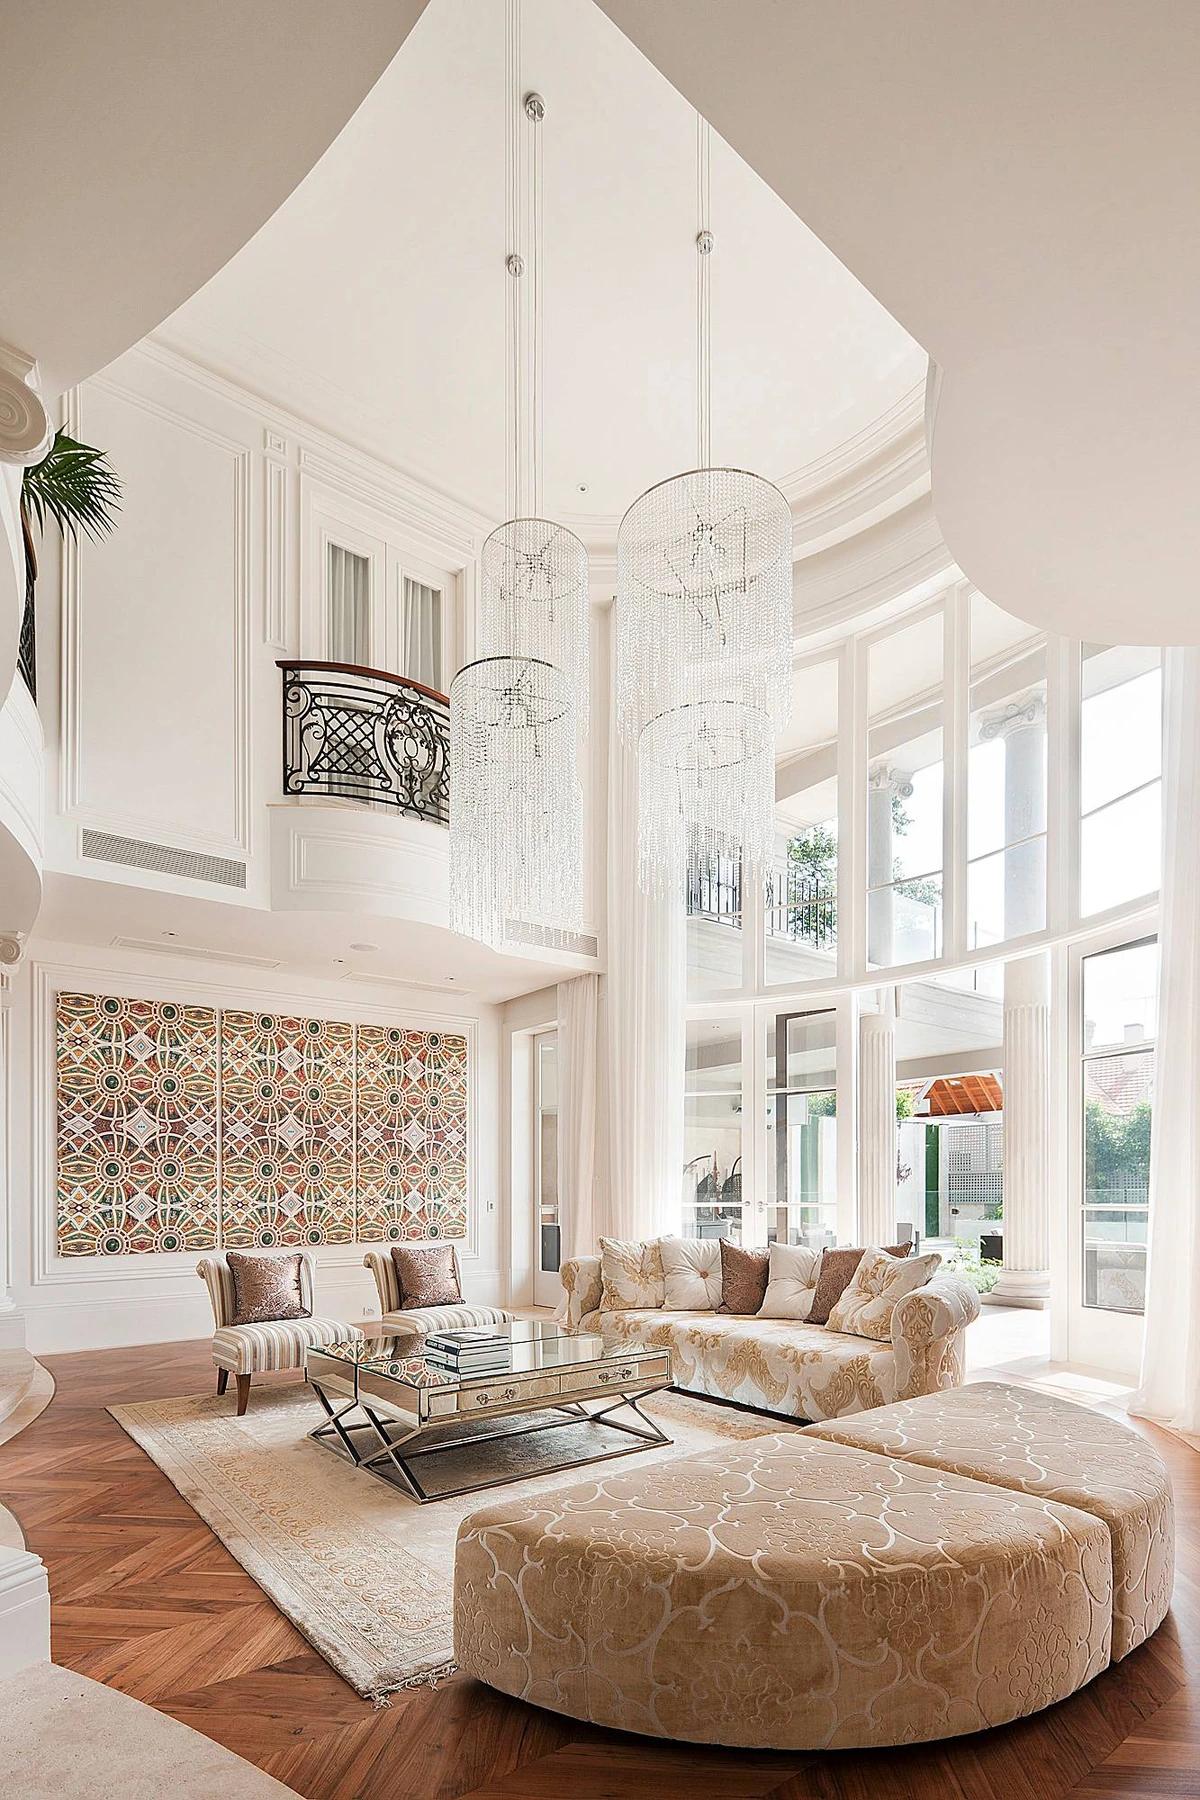
The living room beneath crystal chandeliers.
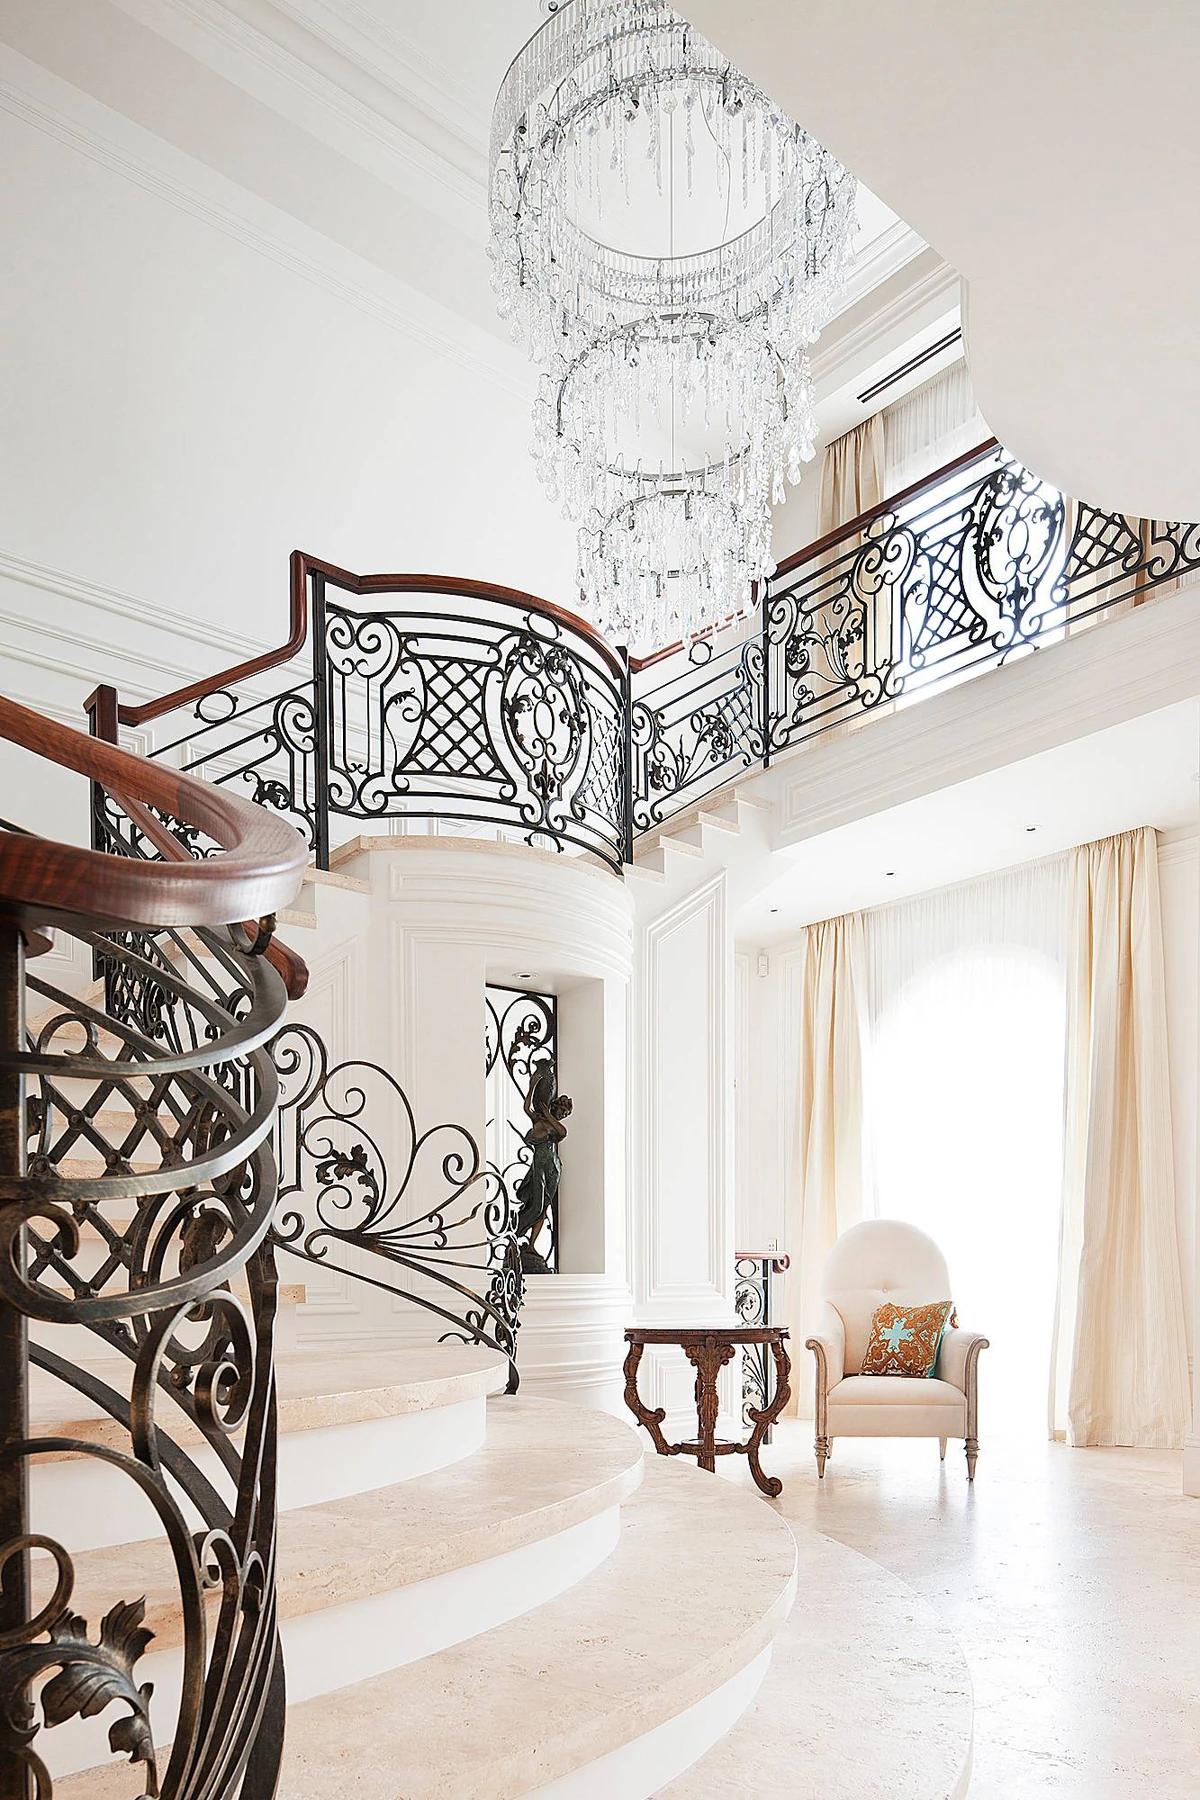
The wrought iron and marble stair.
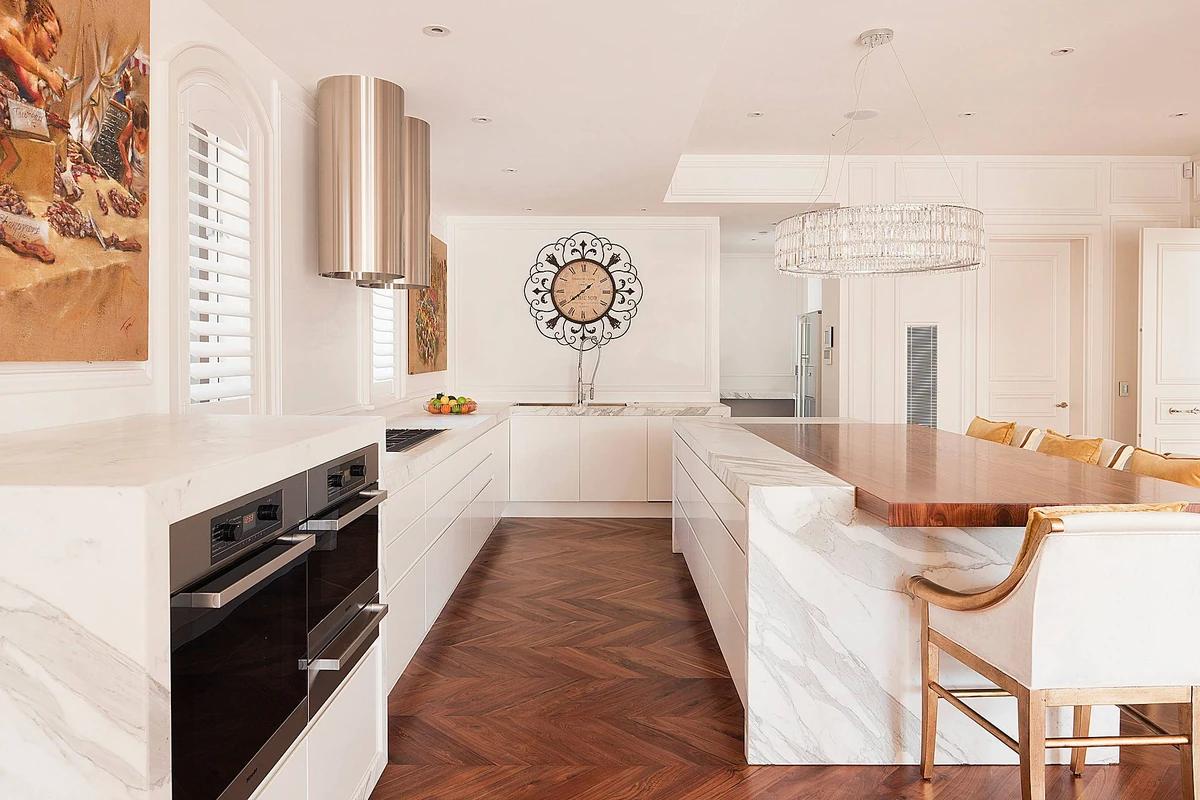
The marble kitchen island on a herringbone floor.
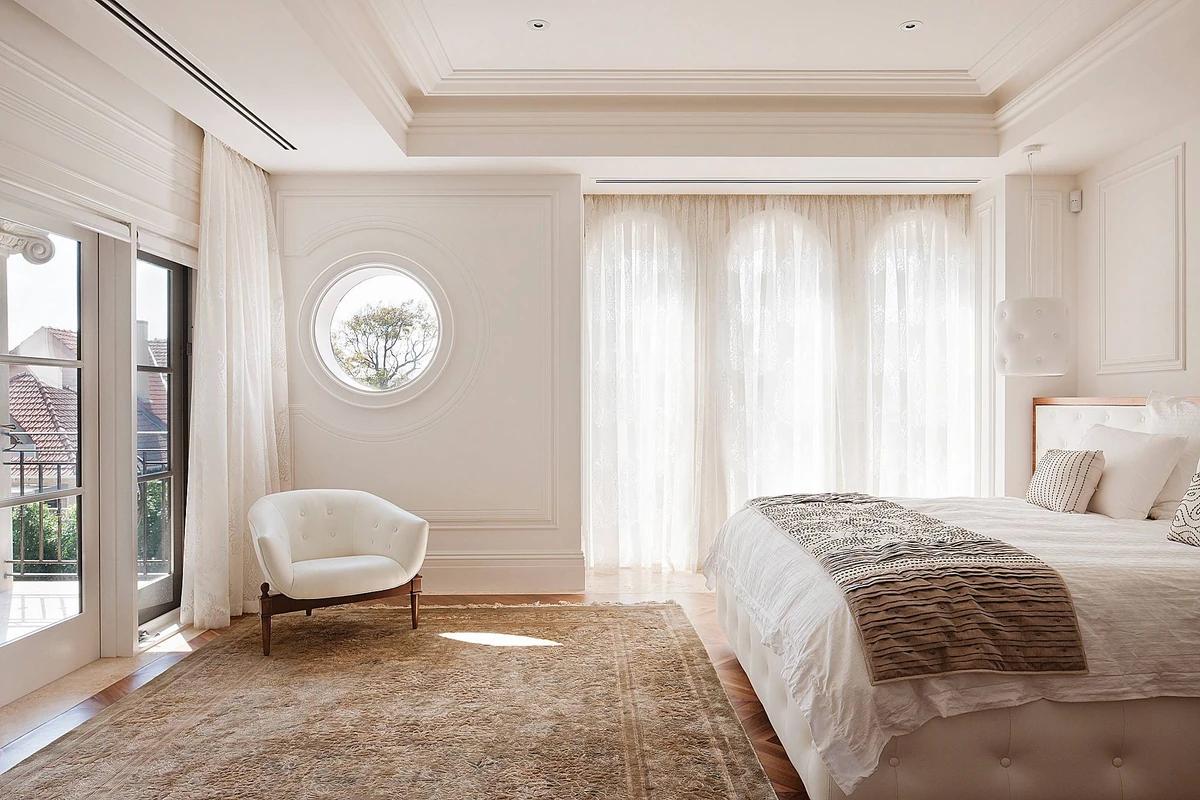
The main bedroom beneath a round window.
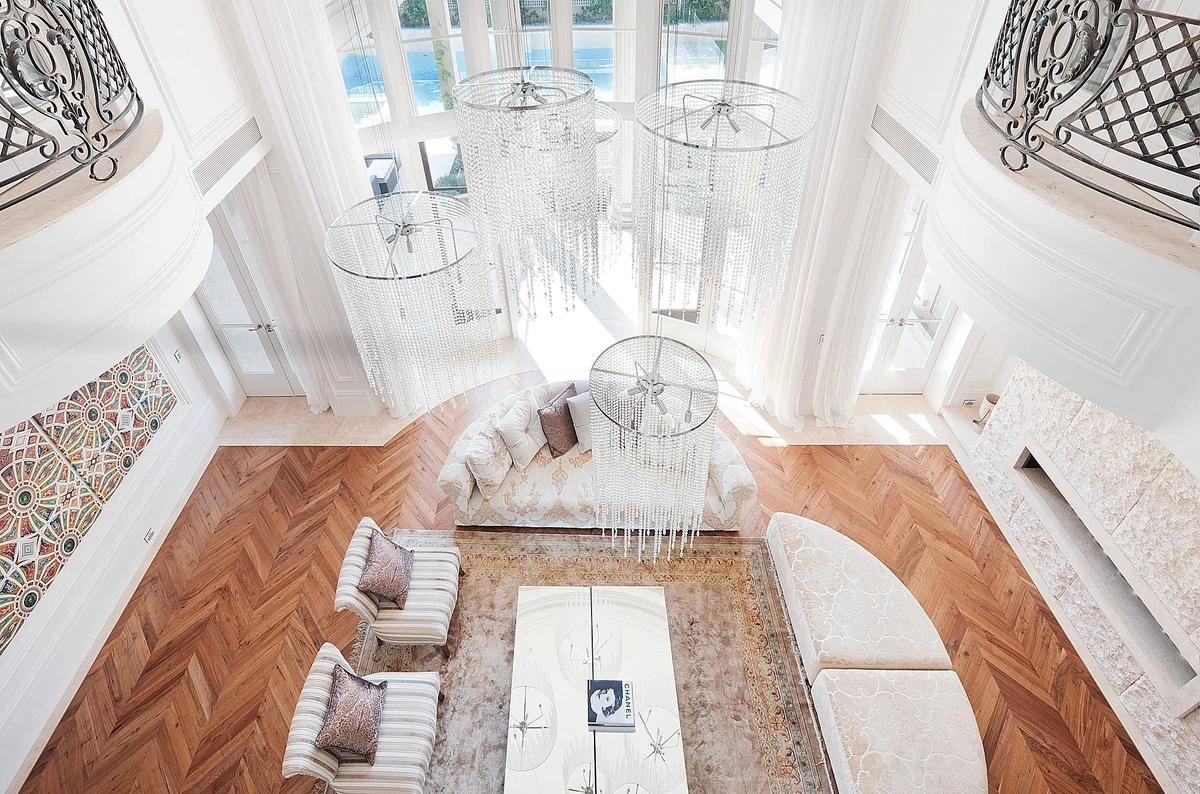
The double-height living room from the gallery above.
Credits
Keep exploring
Project updates
Tell us if it is inaccurate, not genuine or a concern. Our team reviews every report.