
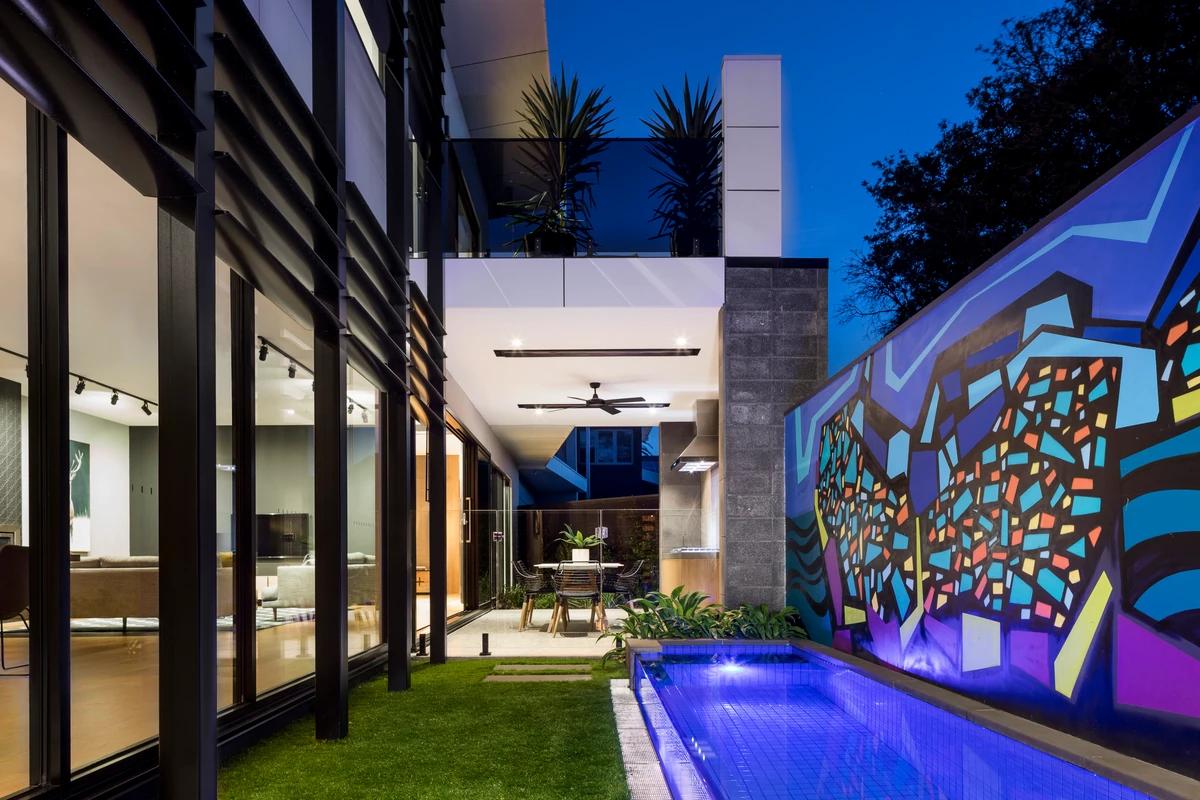
Beaumaris Residence
STUDIOMINT Design Group · Beaumaris, Melbourne, Victoria, Australia
Projects / Project
A flexible display and meeting space inside a prefabricated timber manufacturer's factory in Clayton.
The green bar under green pendant lights.
The project
STUDIOMINT Design Group designed this 300 square metre space for Nextform, a prefabricated timber system manufacturer, set within its busy factory warehouse. It serves as an office and display space for the partner real estate group Nest'd, and as a meeting and function space.
The plan has no walls, keeping clear views through a large configurable floor for model displays, networking and conferences. A green bar and semi-transparent meeting spaces anchor the room, and the layout can change for different events without structural work. The project was completed in 2020.
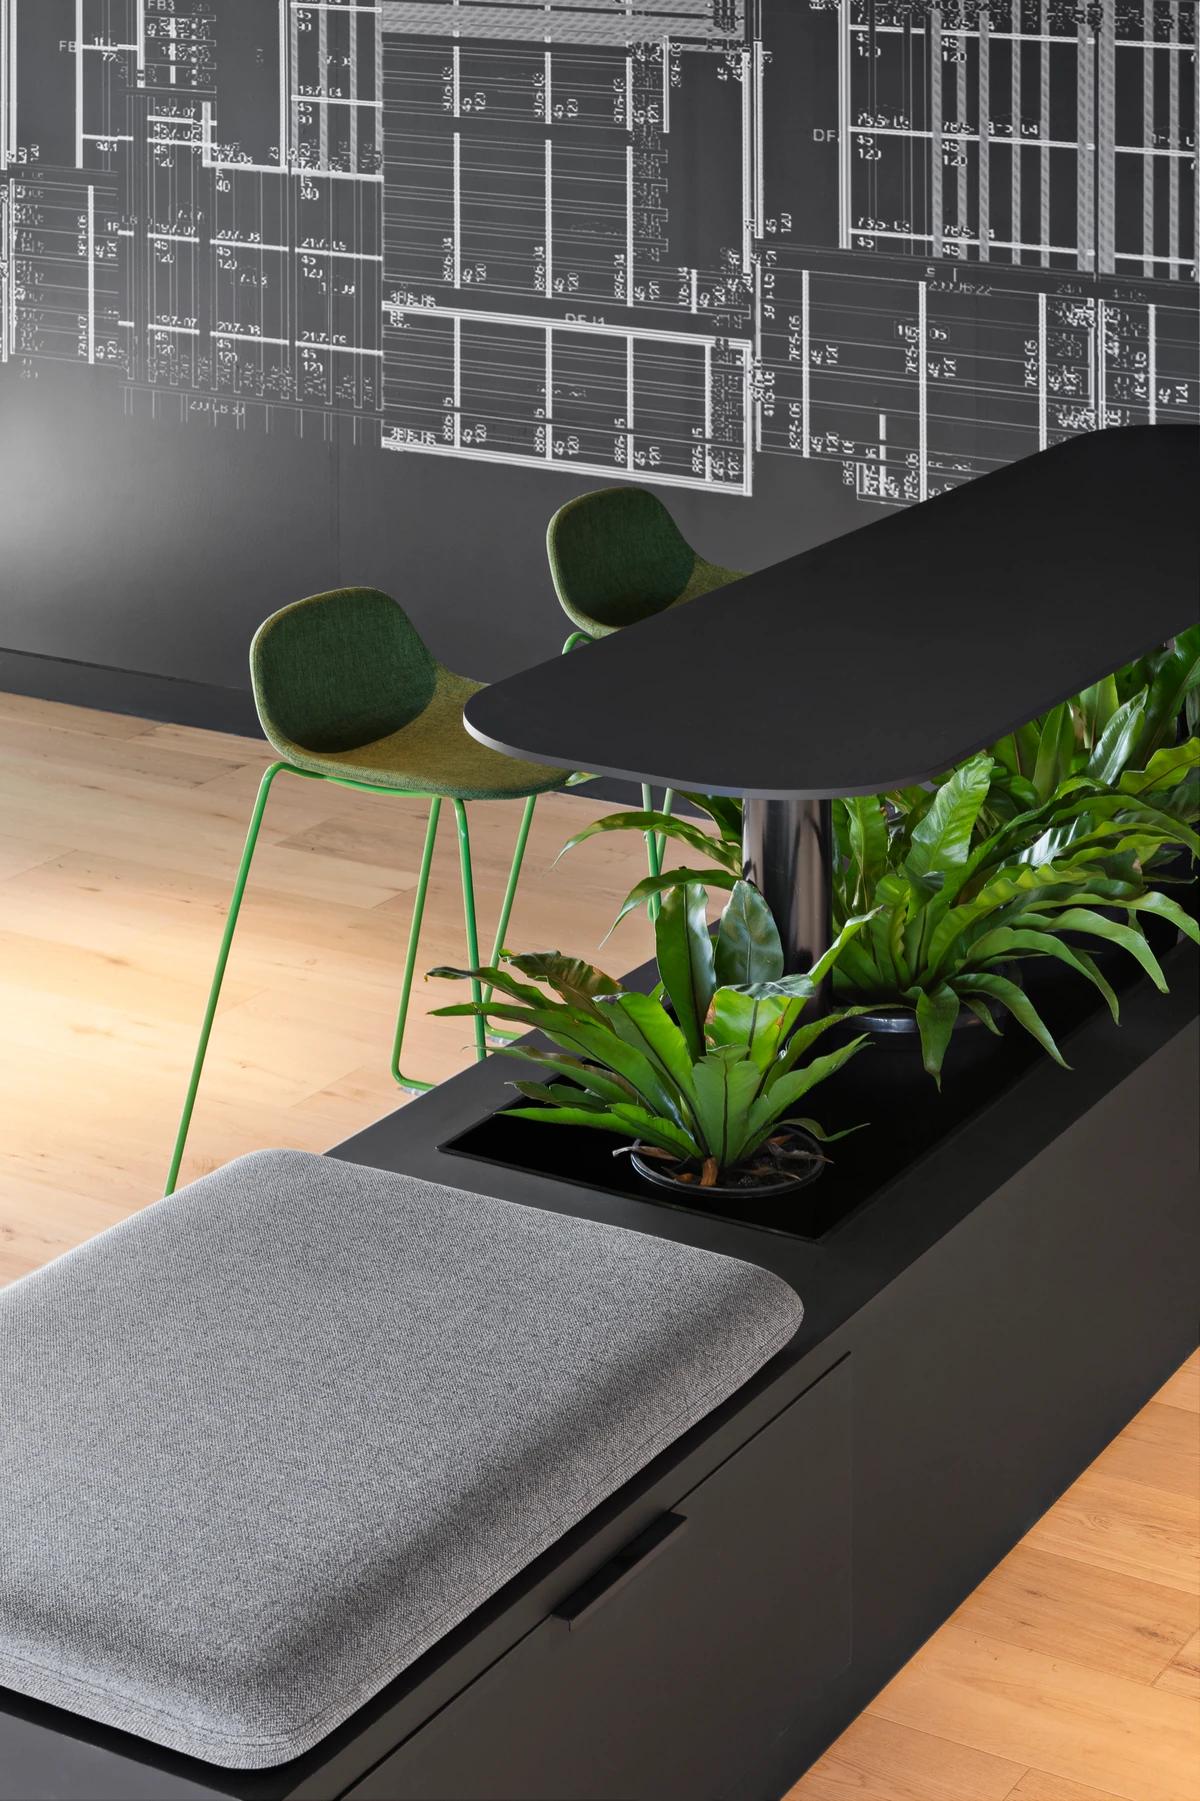
A bench seat among planters.
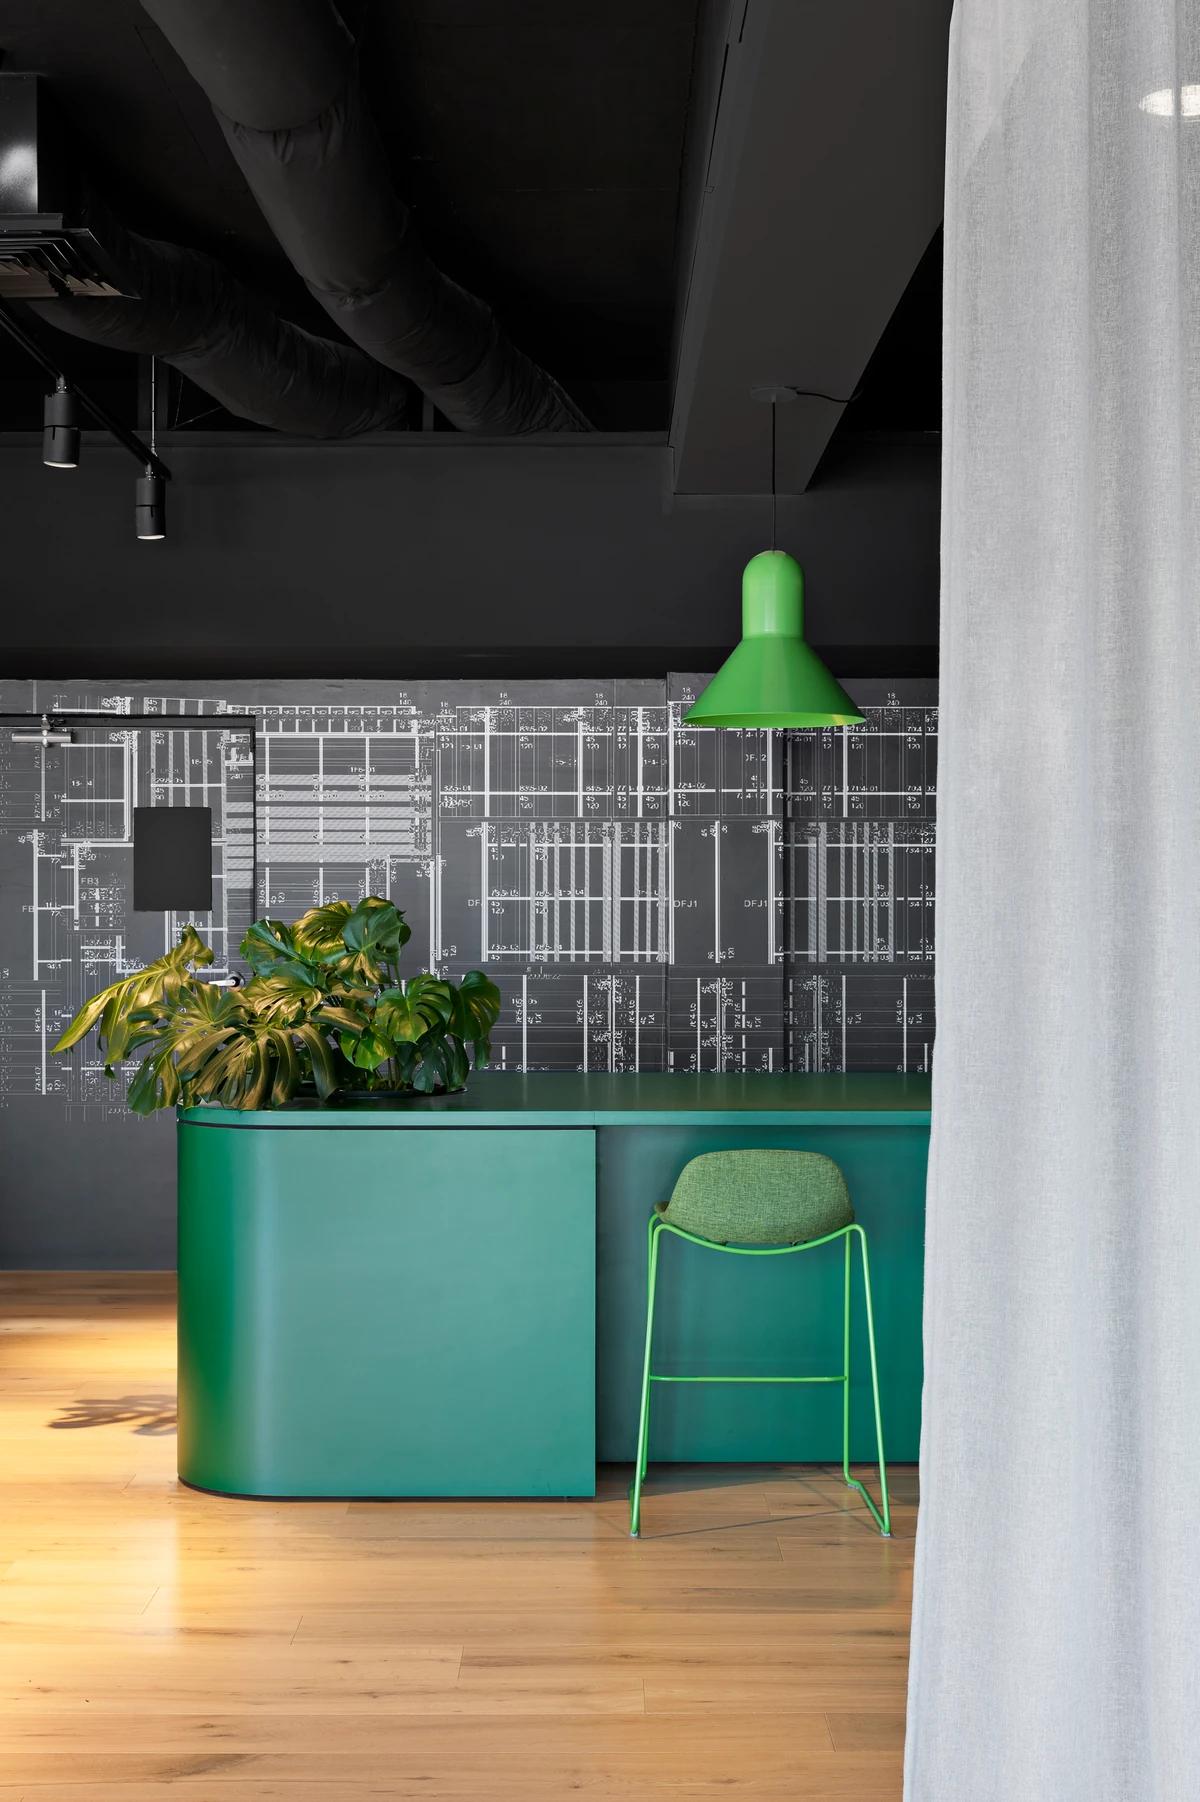
The green bar and a sheer curtain.
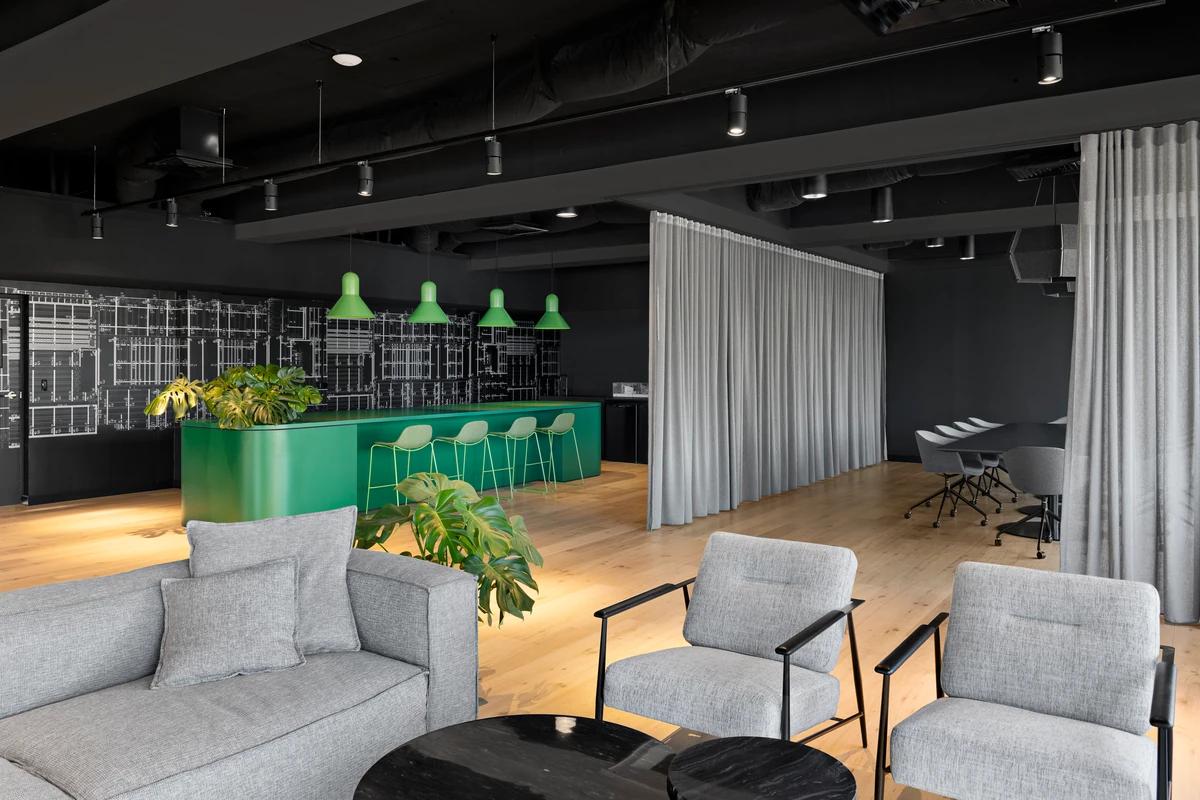
The lounge area beside the bar.
Credits
Keep exploring
Project updates
Tell us if it is inaccurate, not genuine or a concern. Our team reviews every report.