
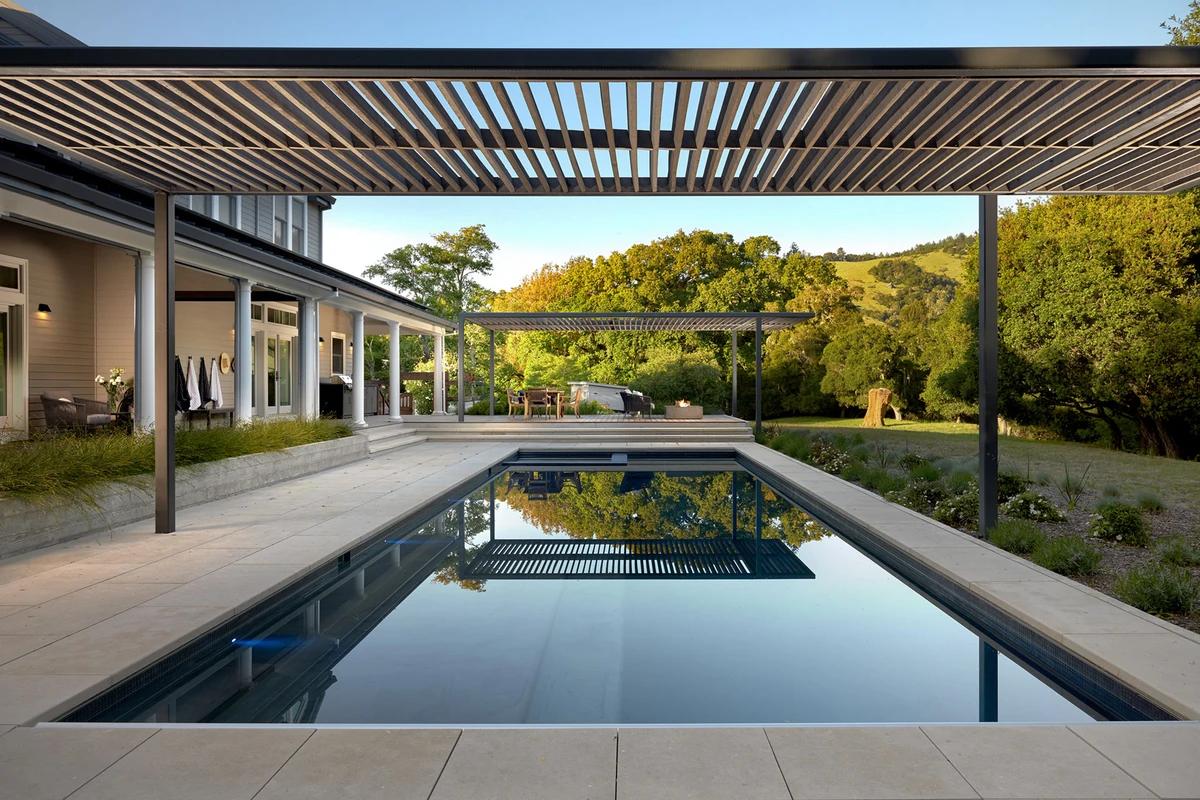
Nicasio Terrace
Cass Calder Smith Architecture + Interiors · Nicasio, California, United States · 2024
Projects / Project
A warm, modern industrial 130-seat restaurant beside Brooklyn Bridge Park.
The long bar against glass walls to the park.
The project
CCS Architecture designed the new Barbuto at 1 Hotel Brooklyn Bridge, bringing Jonathan Waxman's restaurant to the edge of Brooklyn Bridge Park. Completed in 2025, the 130-seat dining room has floor-to-ceiling sliding glass walls that open to the park.
Exposed concrete columns and services sit with aged timber floors, custom pendant lights and leather and fabric seating in a calm, neutral palette. A 20 ft bar backed by spirits and greenery anchors the room, alongside a private dining room, a lounge and a chef's counter at the open kitchen.
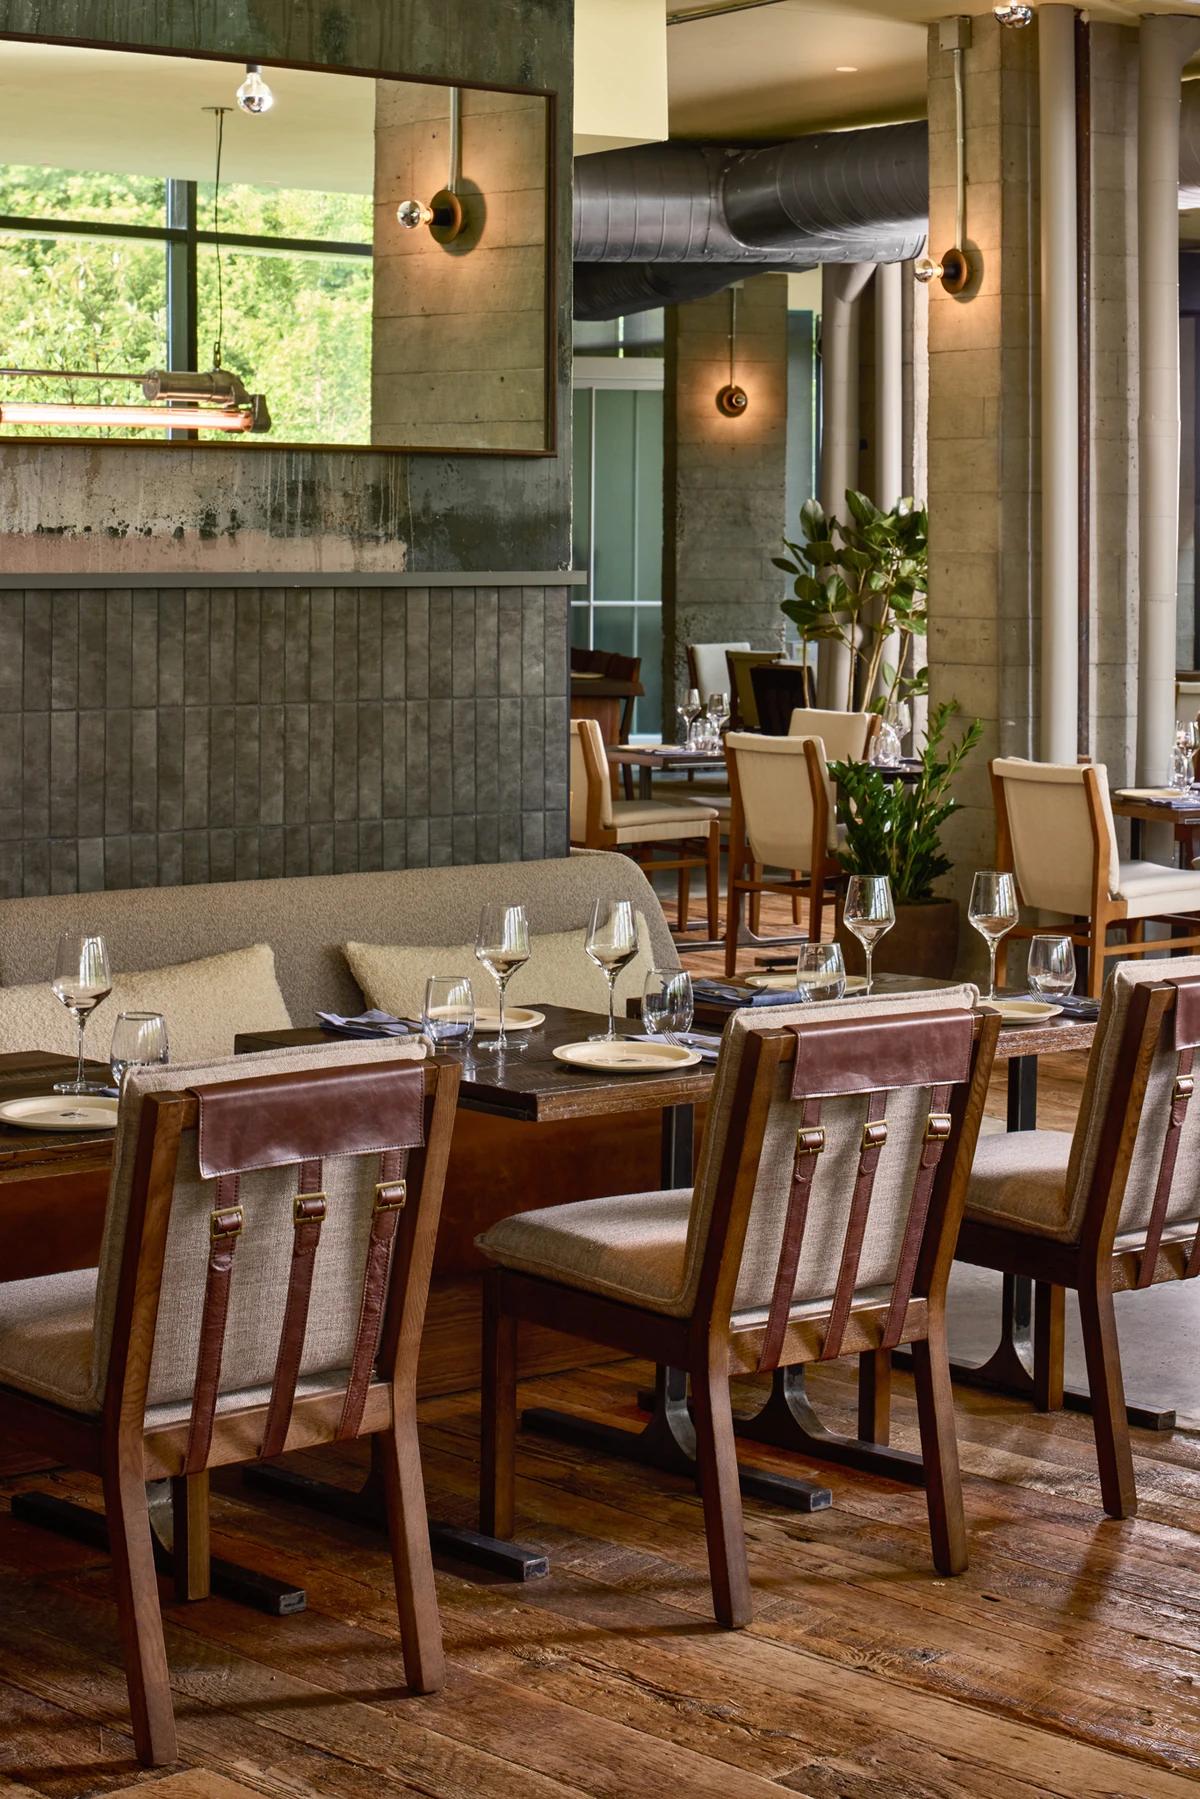
Dining tables beside a tiled banquette.
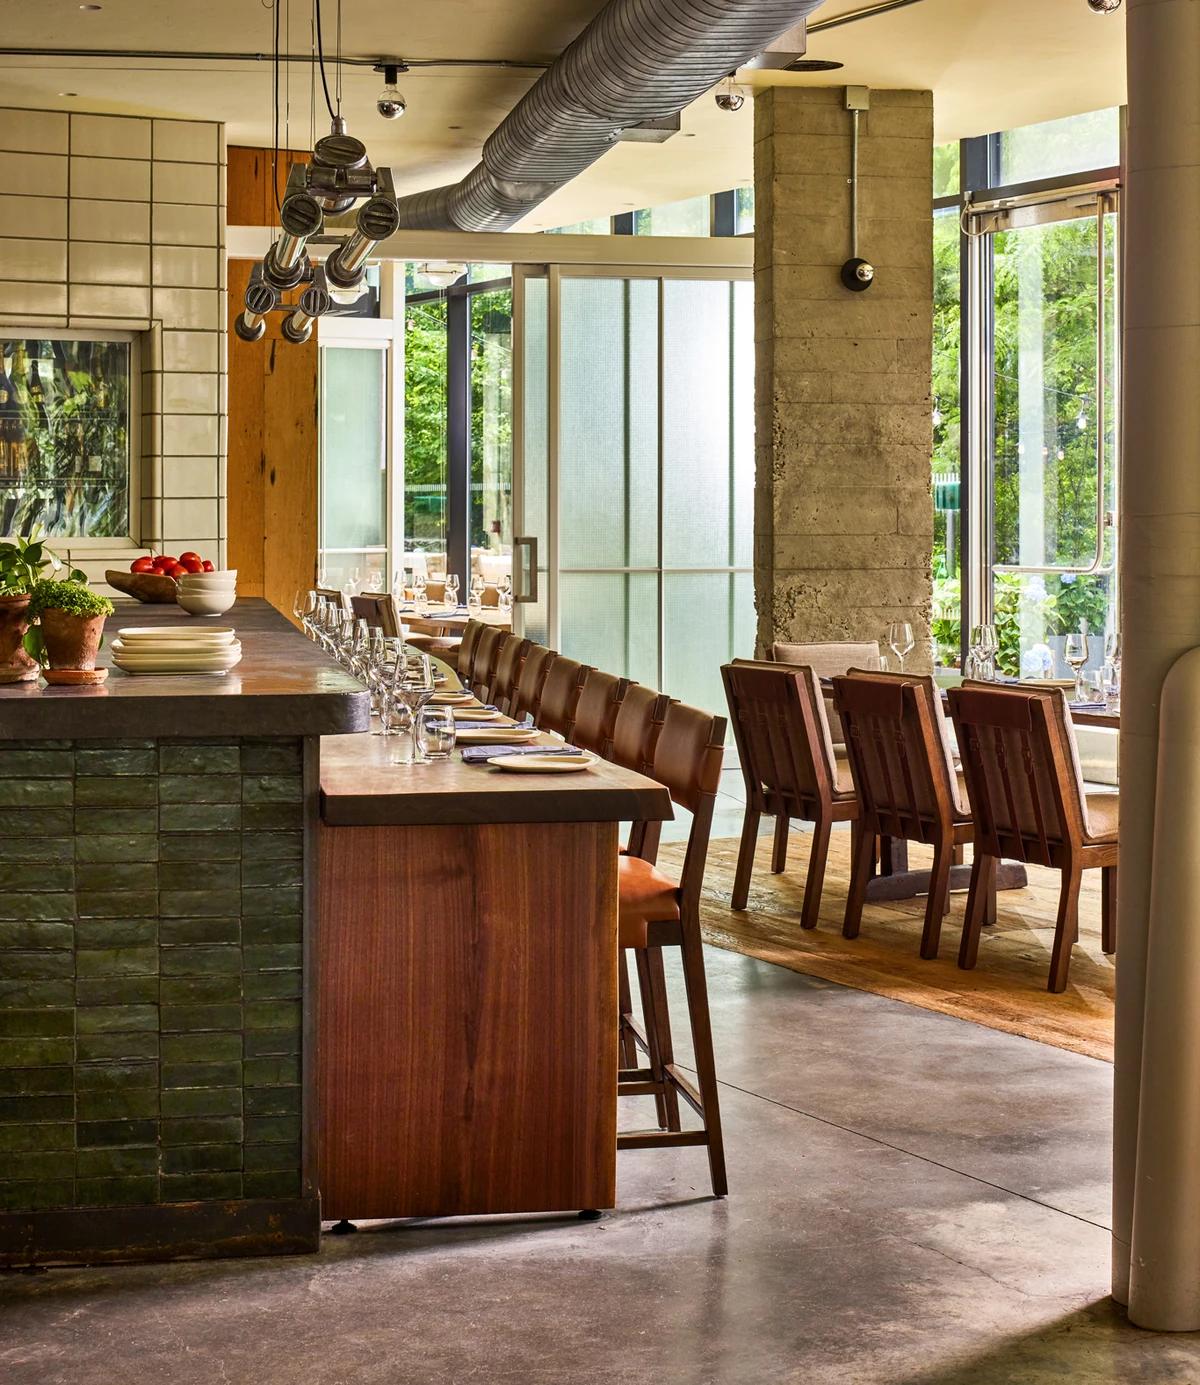
The chef's counter by the open kitchen.
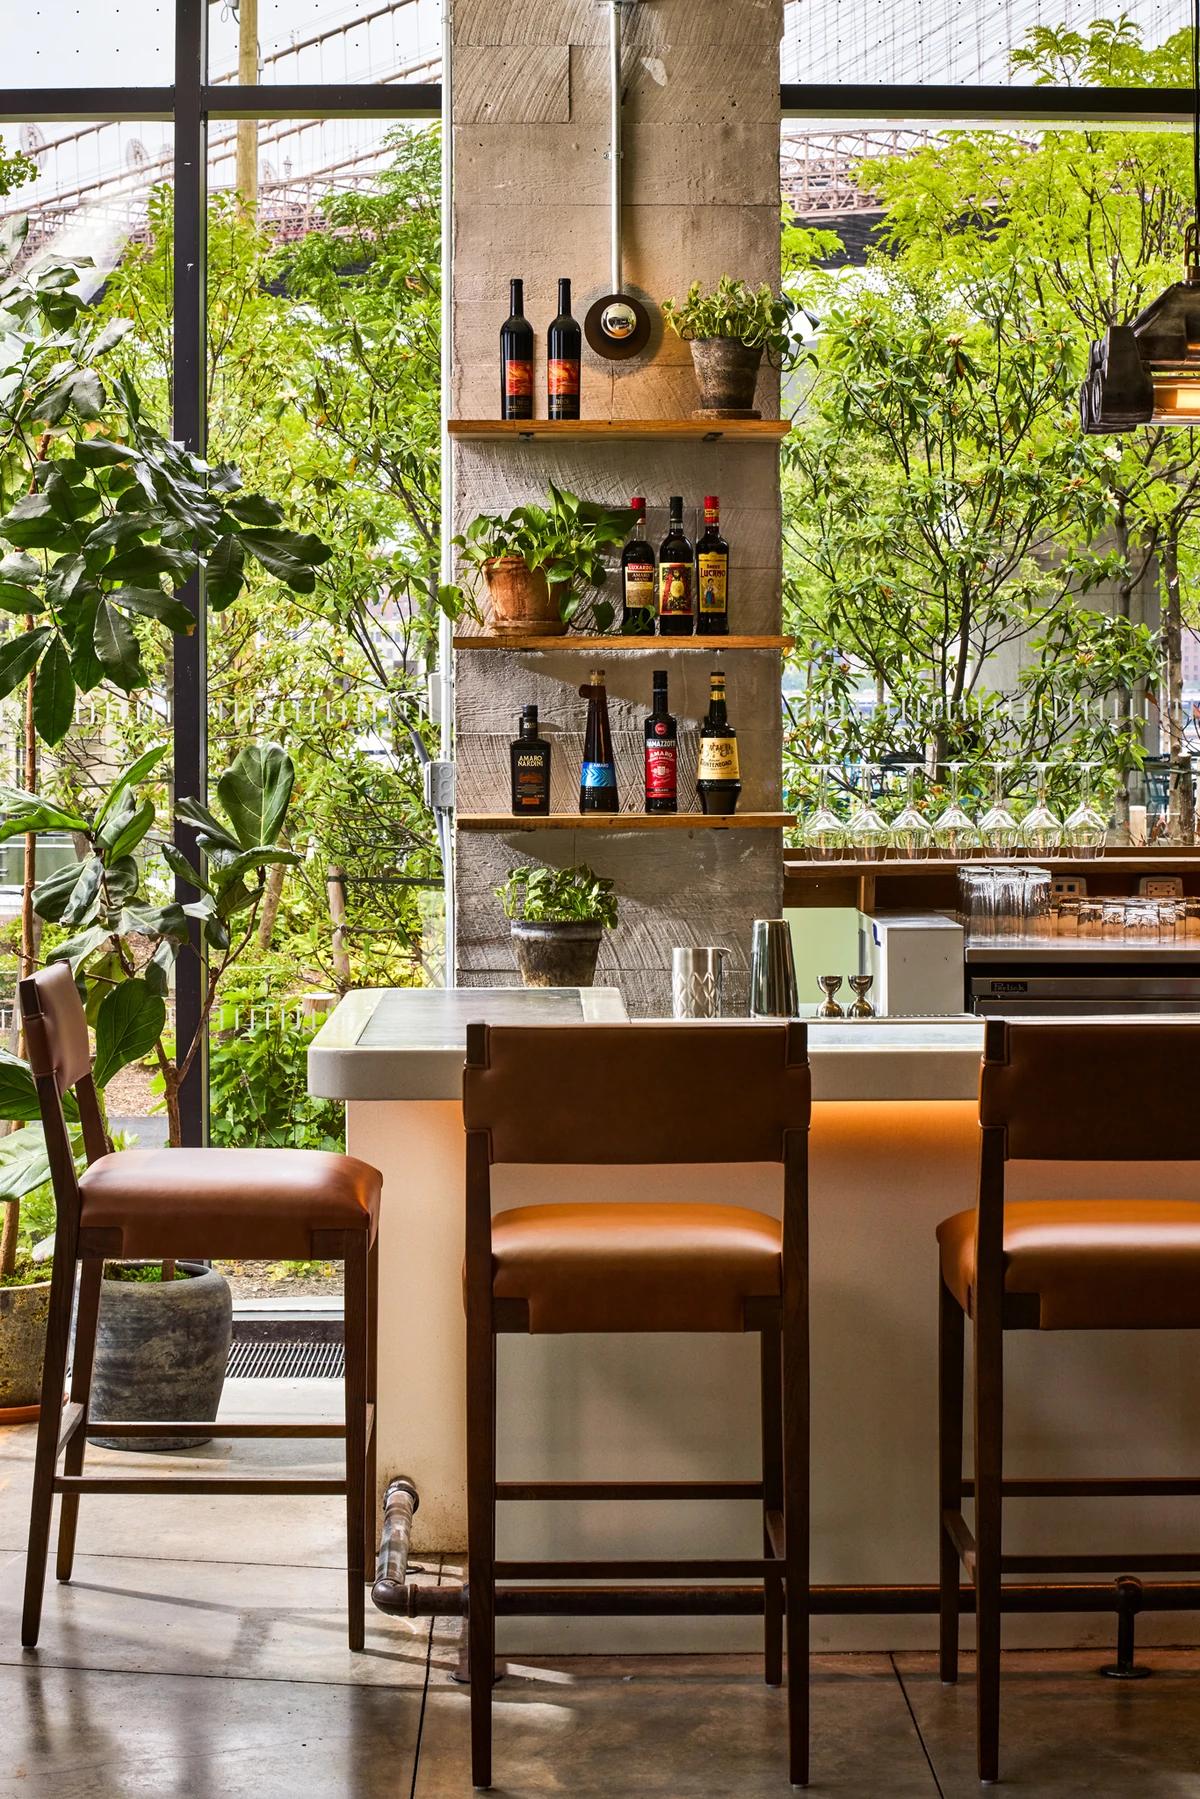
Bar seats beneath wine shelves and greenery.
Credits
Keep exploring
Project updates
Tell us if it is inaccurate, not genuine or a concern. Our team reviews every report.