
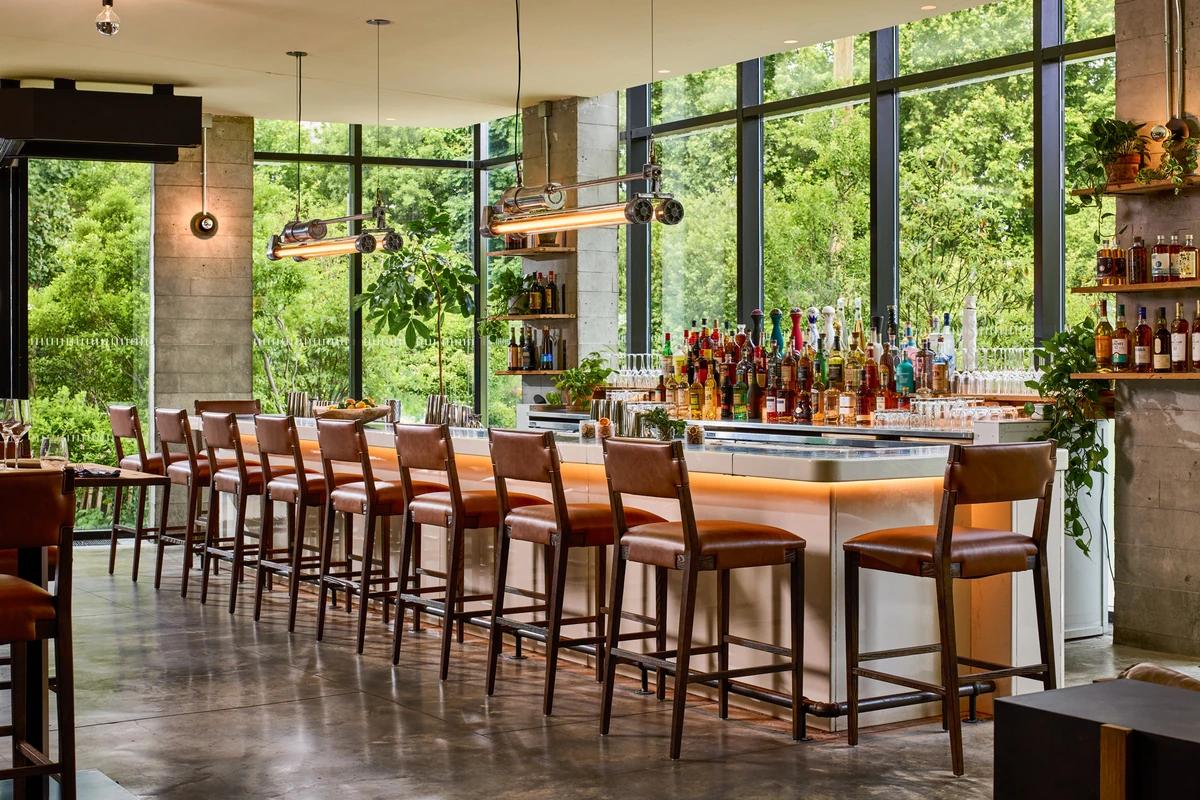
Barbuto at 1 Hotel Brooklyn Bridge
Cass Calder Smith Architecture + Interiors · Brooklyn, New York, United States · 2025
Projects / Project
A water-conscious pool terrace, studio and gardens for a house in rural Nicasio.
The pool beneath a steel louvred pergola.
The project
Cass Calder Smith Architecture + Interiors worked with the owners of this Nicasio property from 2019 to improve the main house, expand the garage into a recording studio and guest house, and add a pool and hot tub, linked by an orchard garden. It was completed in 2024.
With little water on site, the landscape uses drought-tolerant local plants and targeted irrigation. The pool was moved to sit beside the main house, framed by steel louvred pergolas over timber decks, and the owners chose to remove all gas appliances in favour of efficient electric systems.
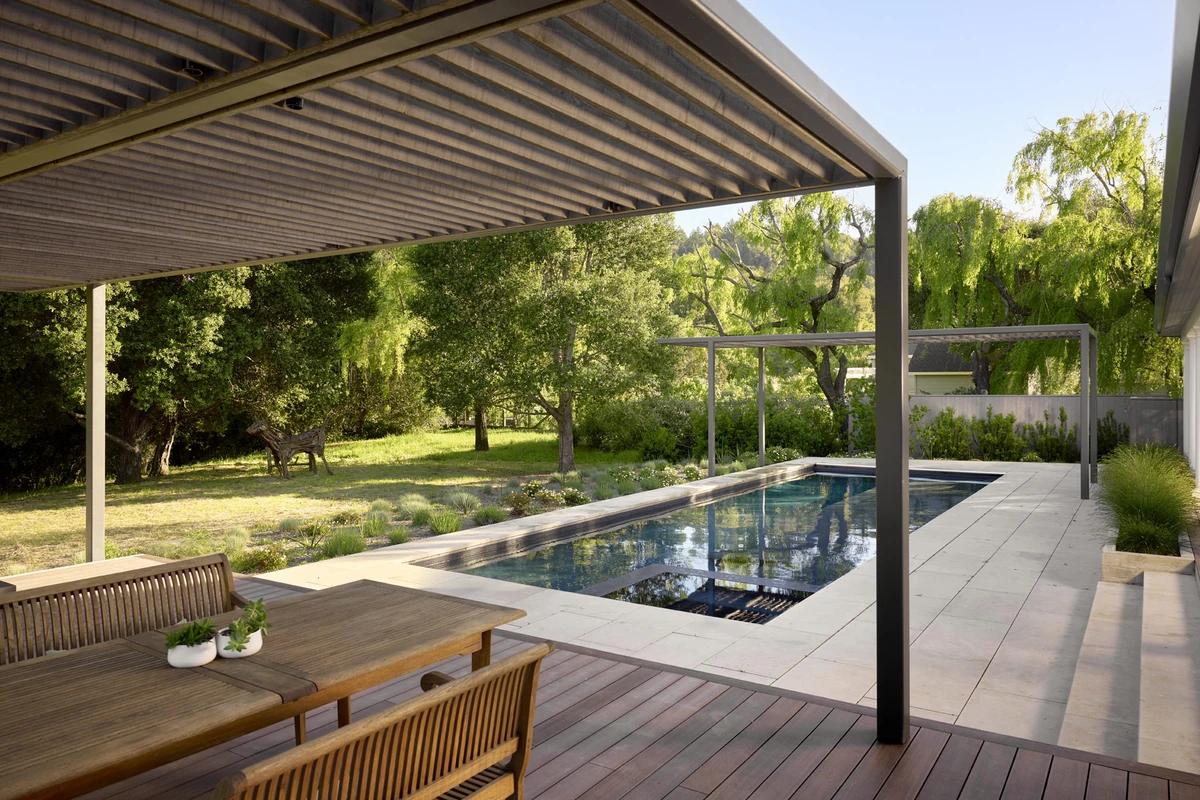
An outdoor dining table beside the pool.
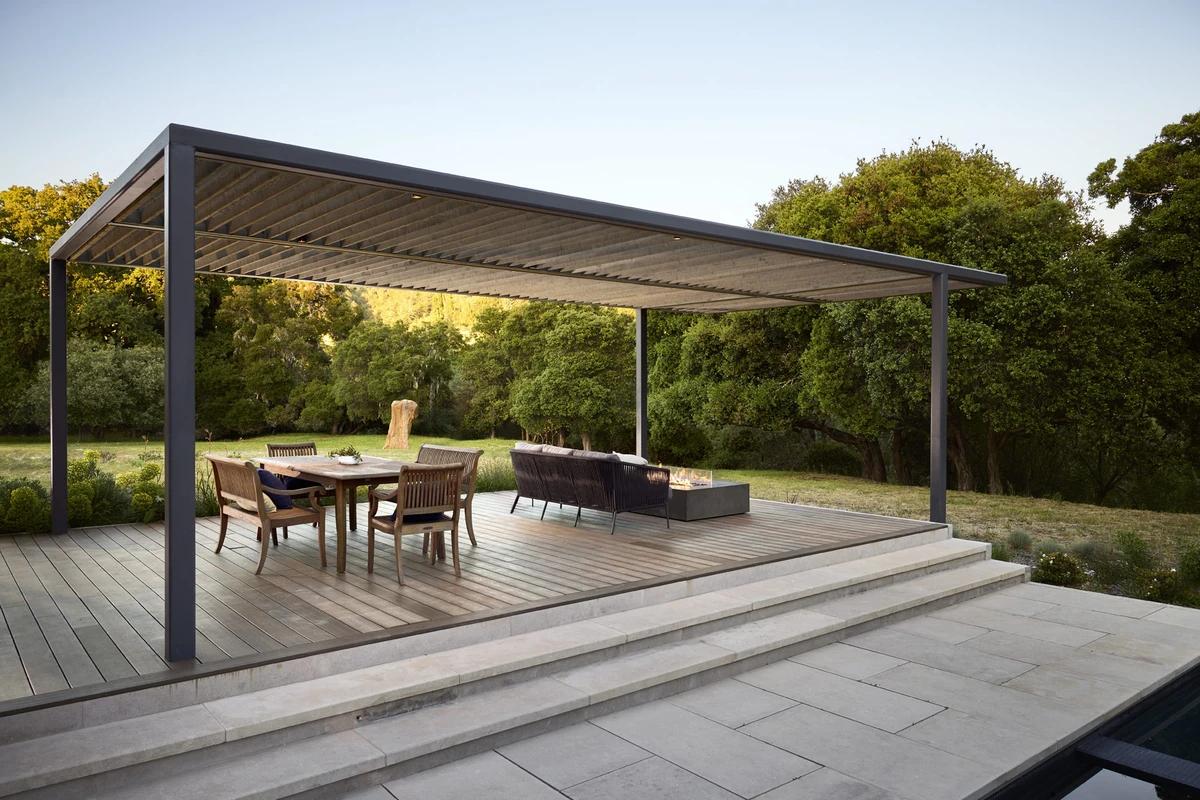
A pergola-covered deck with dining and lounge seating.
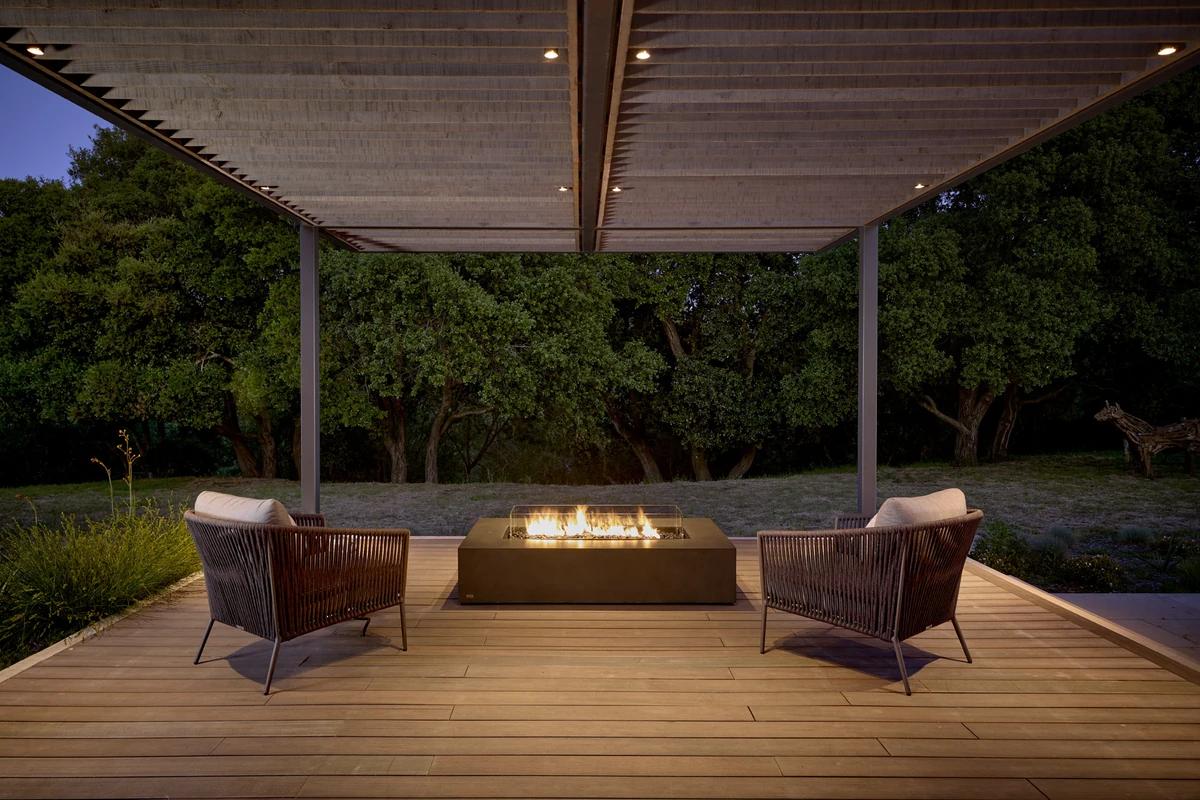
A fire table under the pergola at dusk.
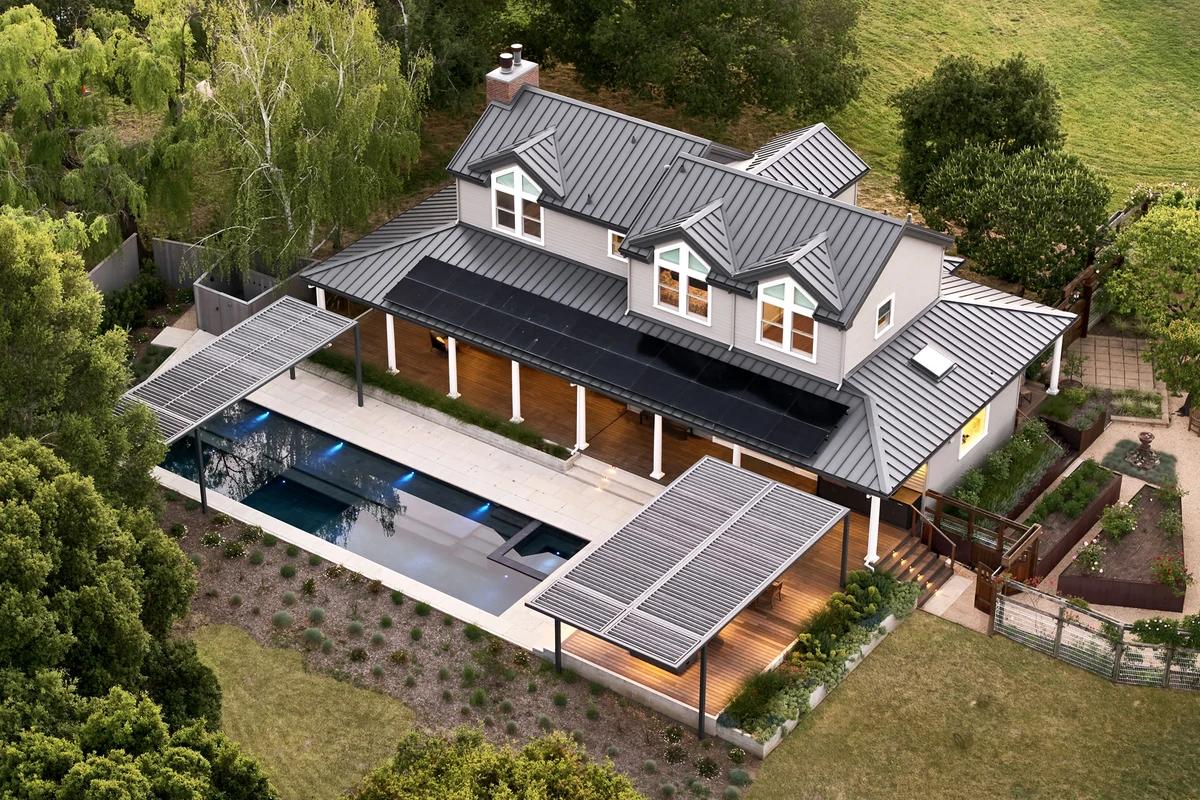
The house, pool and pergolas seen from above.
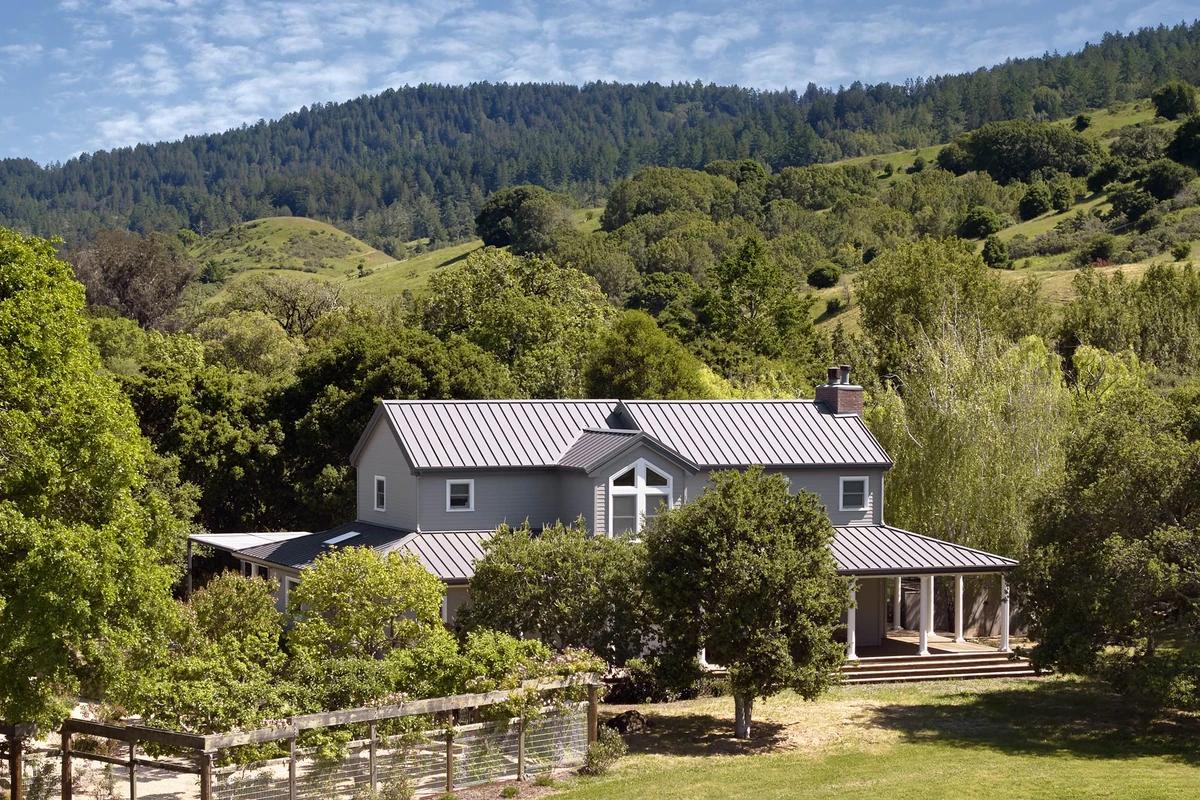
The house in its valley of oak woodland.
Credits
Keep exploring
Project updates
Tell us if it is inaccurate, not genuine or a concern. Our team reviews every report.