
Crafted Workers Cottage
Minett Studio Architecture & Design · 2020
Projects / Project
A clinker-brick home gains a barn wing, with colour and texture giving each room its own character.
The dark-clad gabled extension seen from the planted garden.
The project
Minett Studio Architecture & Design reworked an existing 1960s clinker-brick house for its own family home. Much of the original building was retained, with a new L-shaped barn and main bedroom wing bringing together the old and new parts.
Colours and finishes vary between rooms, from patterned tiles in the laundry to dark oak kitchen cabinets and softer tones in the bedrooms. New planting extends the domestic character into the garden. The project was completed in 2021.
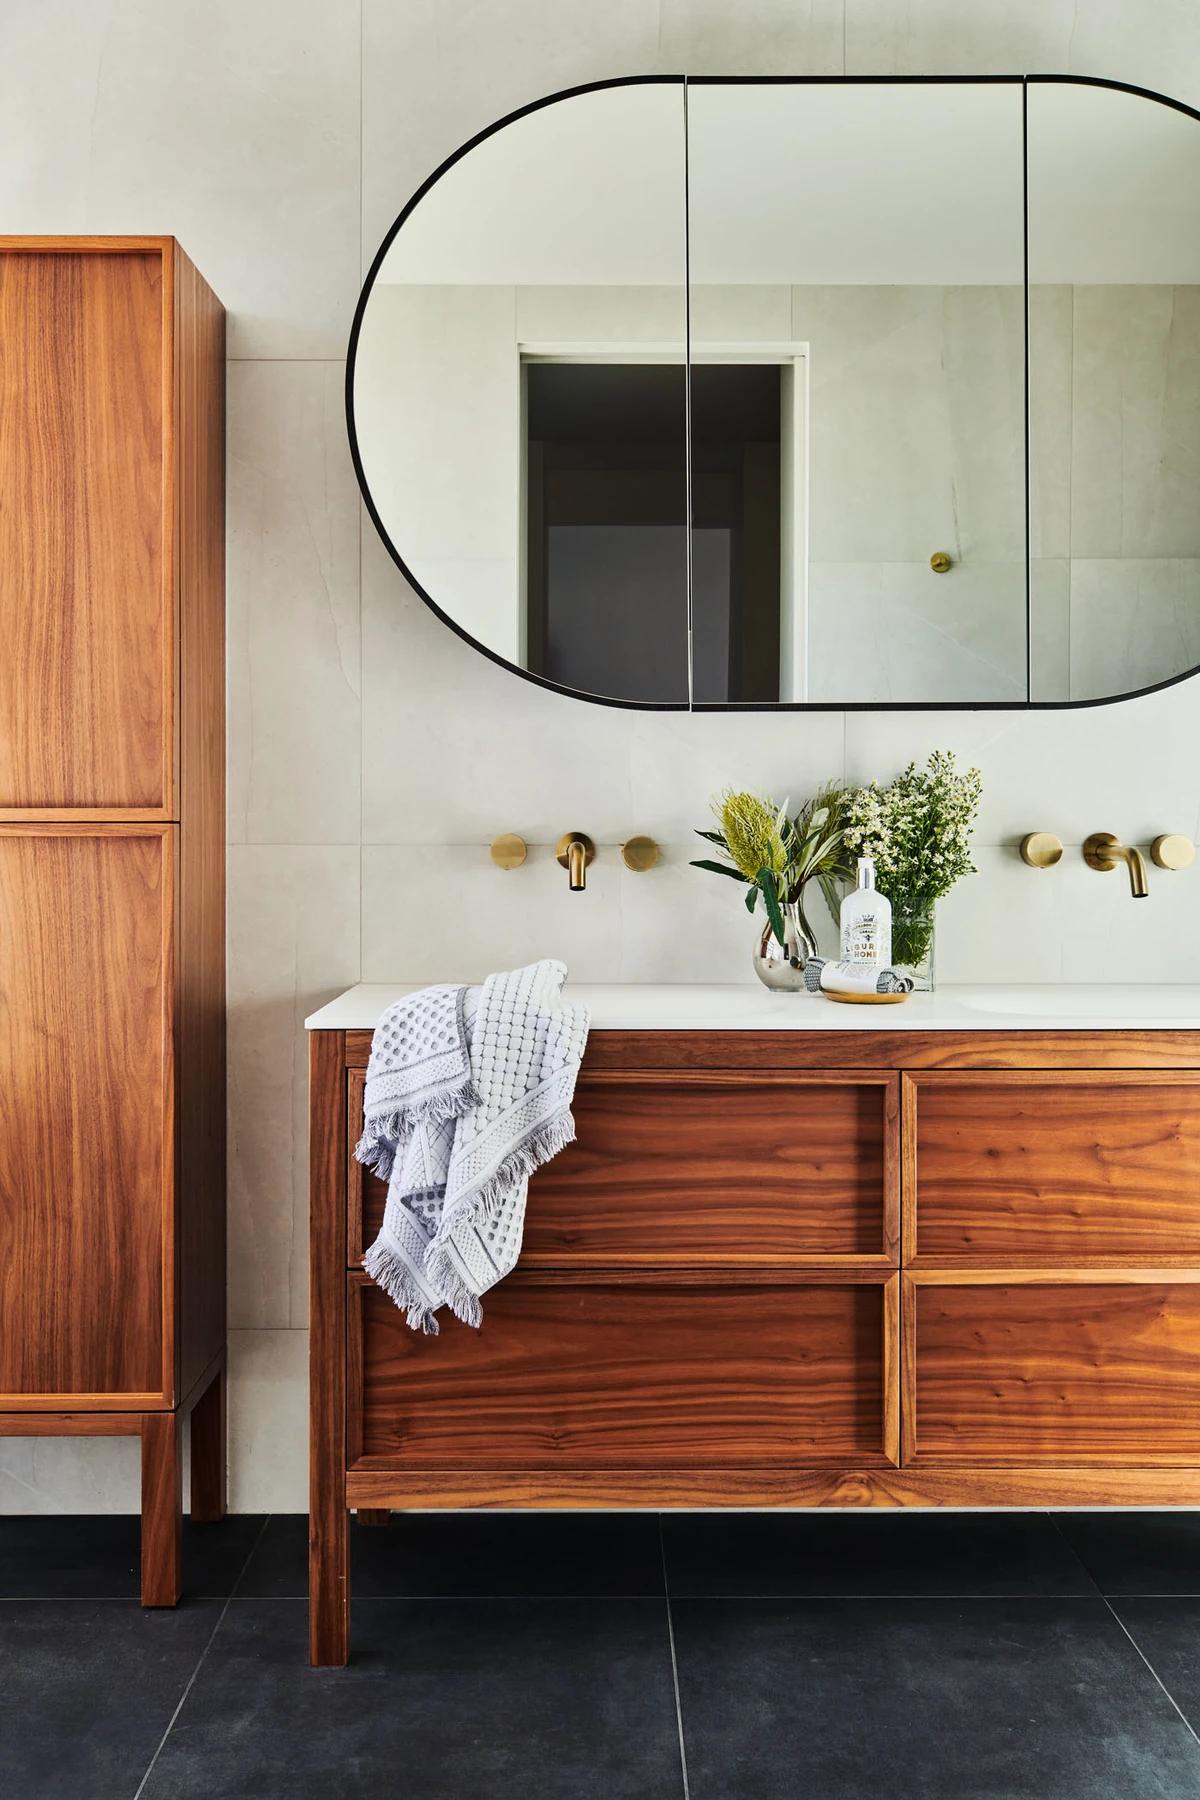
A timber bathroom vanity beneath an oval mirrored cabinet.
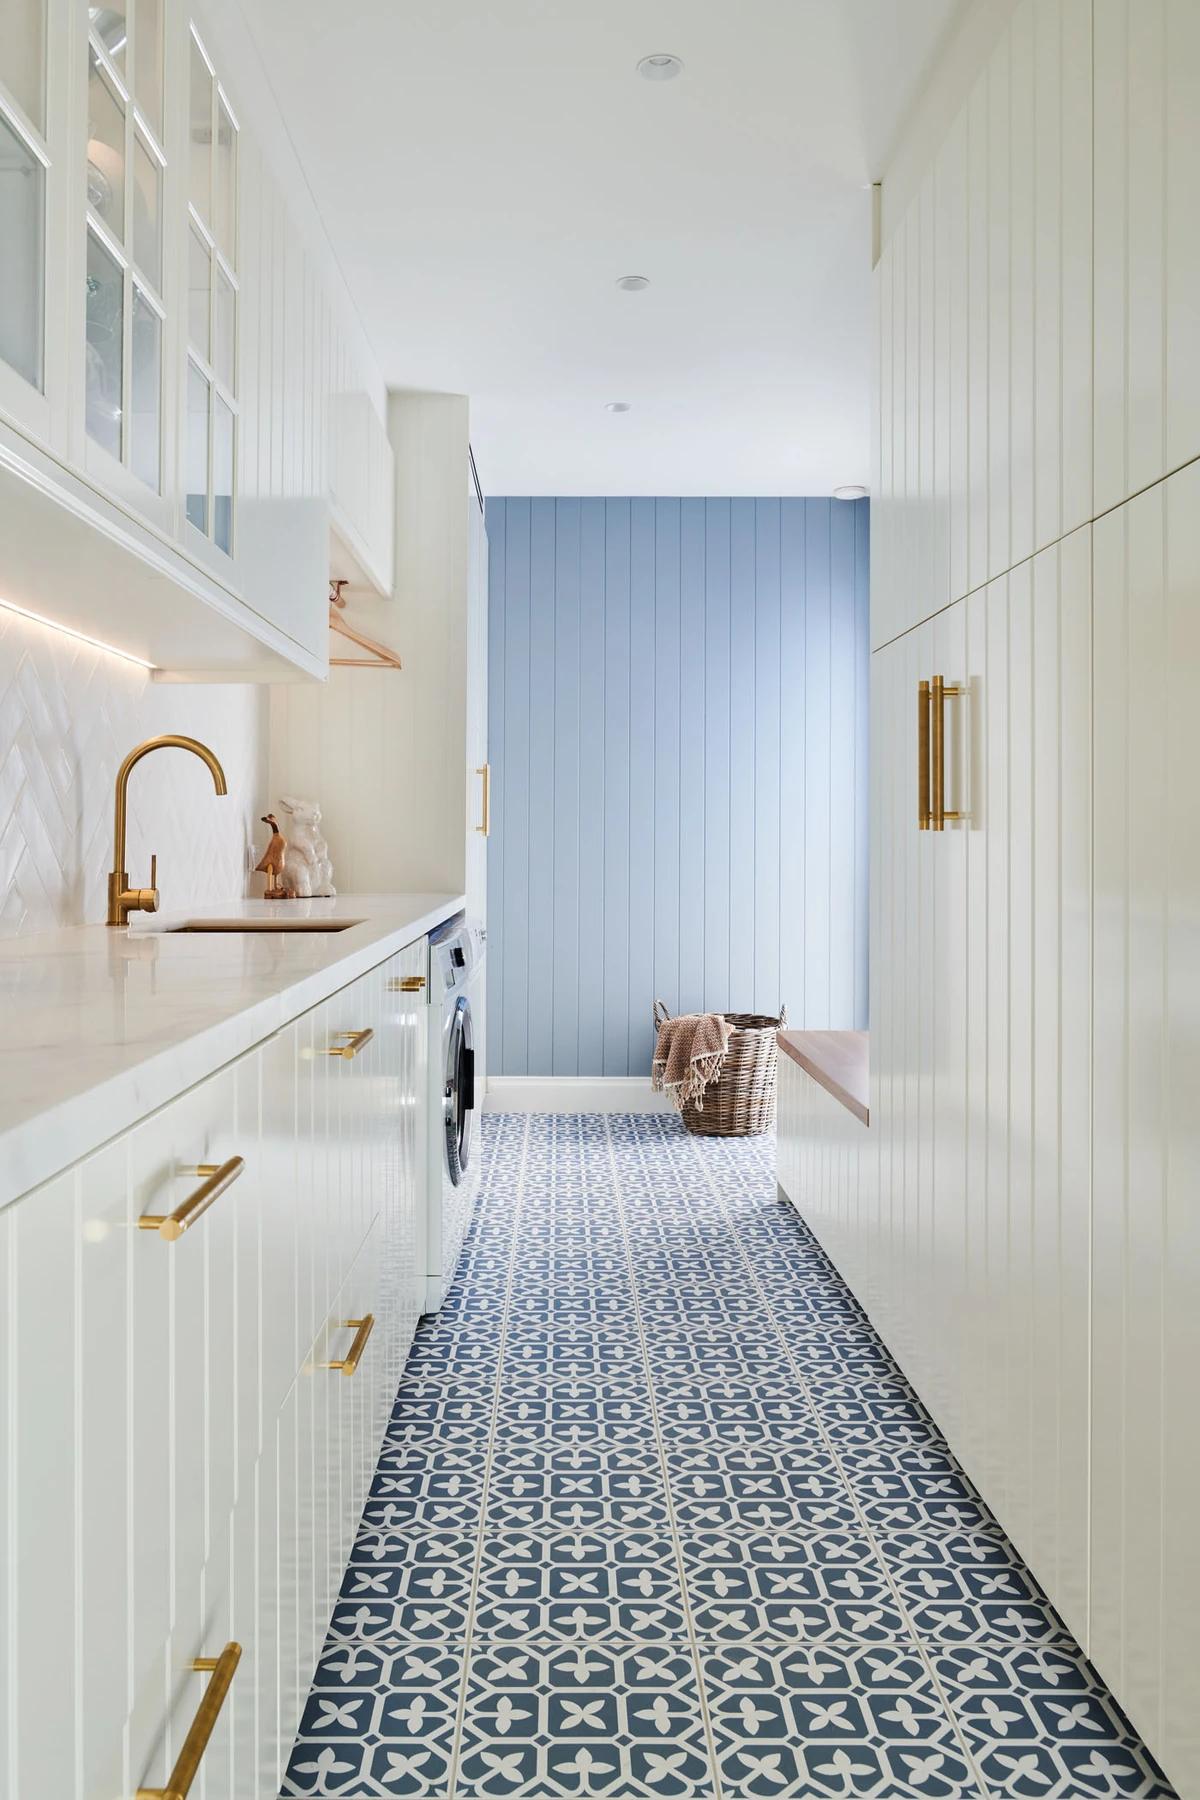
The utility room, with white cabinetry and patterned floor tiles.
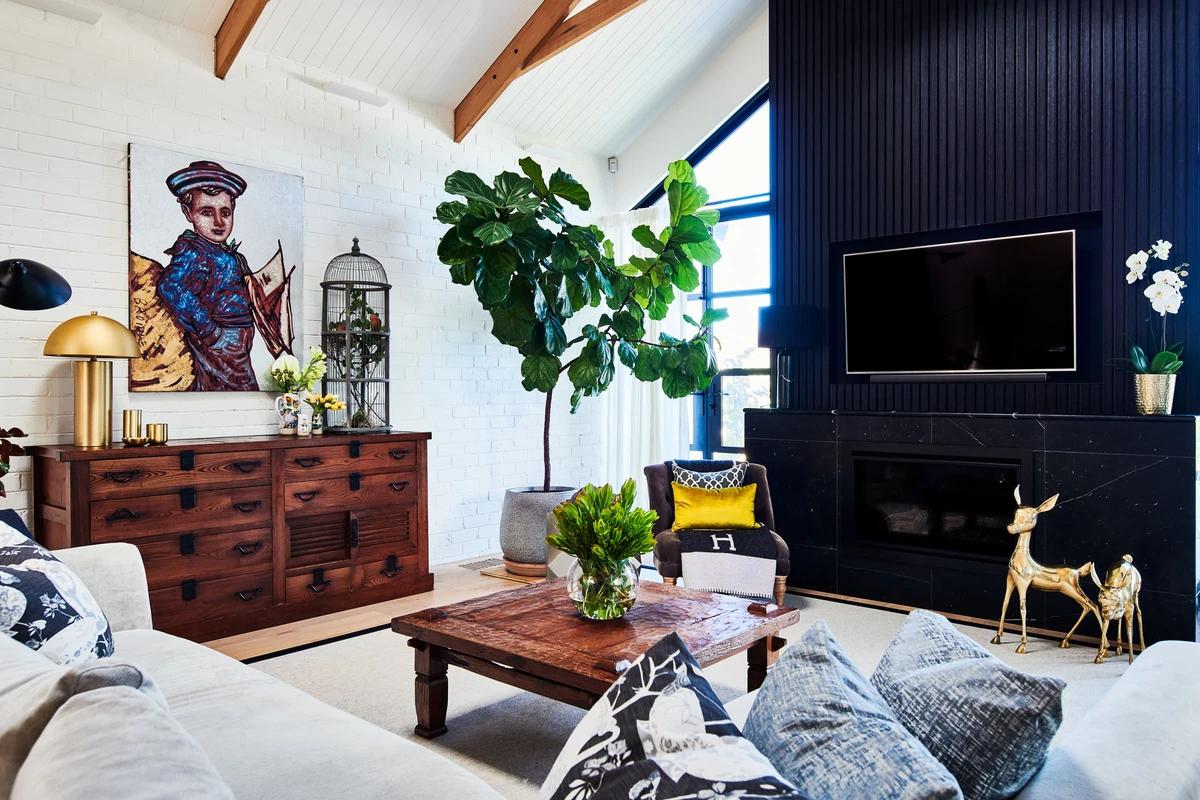
The sitting room, with a dark fireplace surround and painted brick walls.
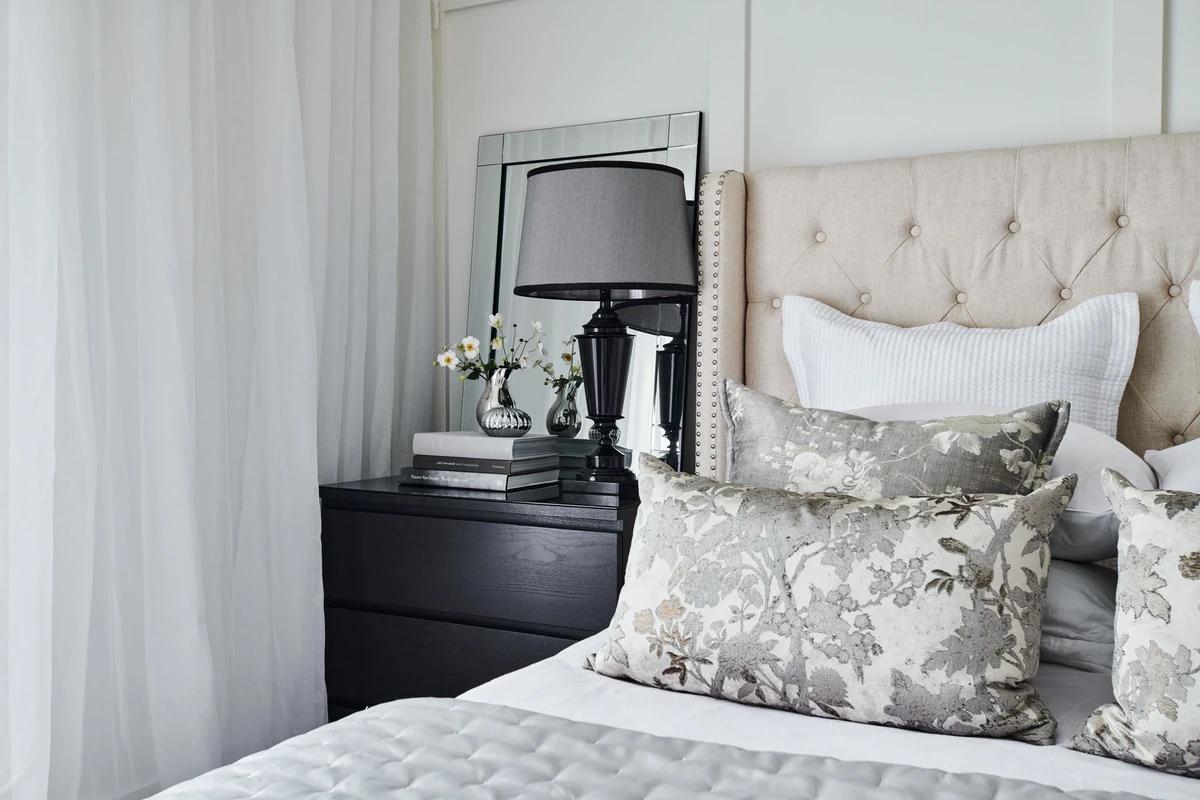
The bedroom, with an upholstered headboard and bedside cabinet.
Credits
Project updates
Tell us if it is inaccurate, not genuine or a concern. Our team reviews every report.