
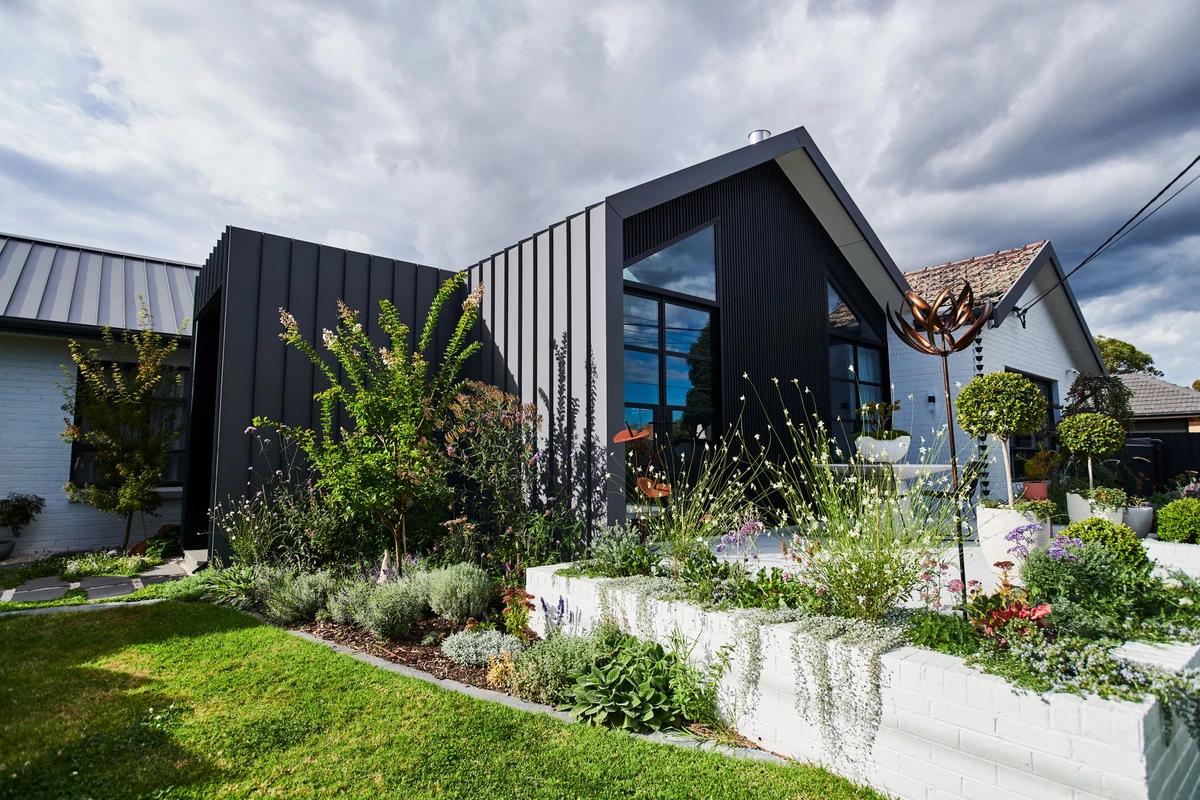
Barn House
Minett Studio Architecture & Design · Parkdale · 2021
Projects / Project
A heritage Elwood home opened to a Mediterranean garden under a vaulted ceiling.
The vaulted living room opening to the garden.
The project
Minett Studio Architecture & Design provided the architecture, interiors and landscape design for Elwood Sanctuary House, a 201 m2 renovation in Elwood, Melbourne, completed in 2023 for about A$960,000.
The project marries heritage charm with modern design. A high vaulted ceiling and large windows fill the new open living and dining space with light and frame a Mediterranean-inspired garden, and white-painted brick with black arched windows and doors gives the exterior a classic but contemporary look.
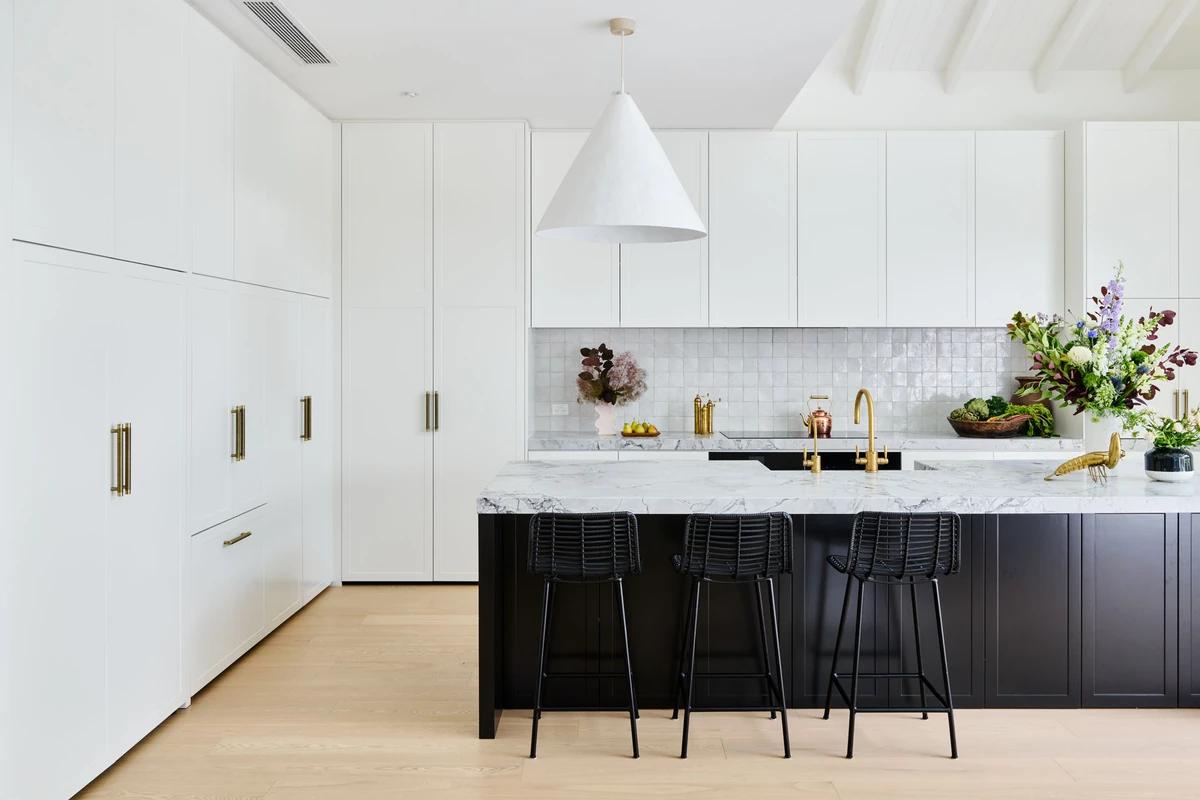
The white kitchen with a dark island.
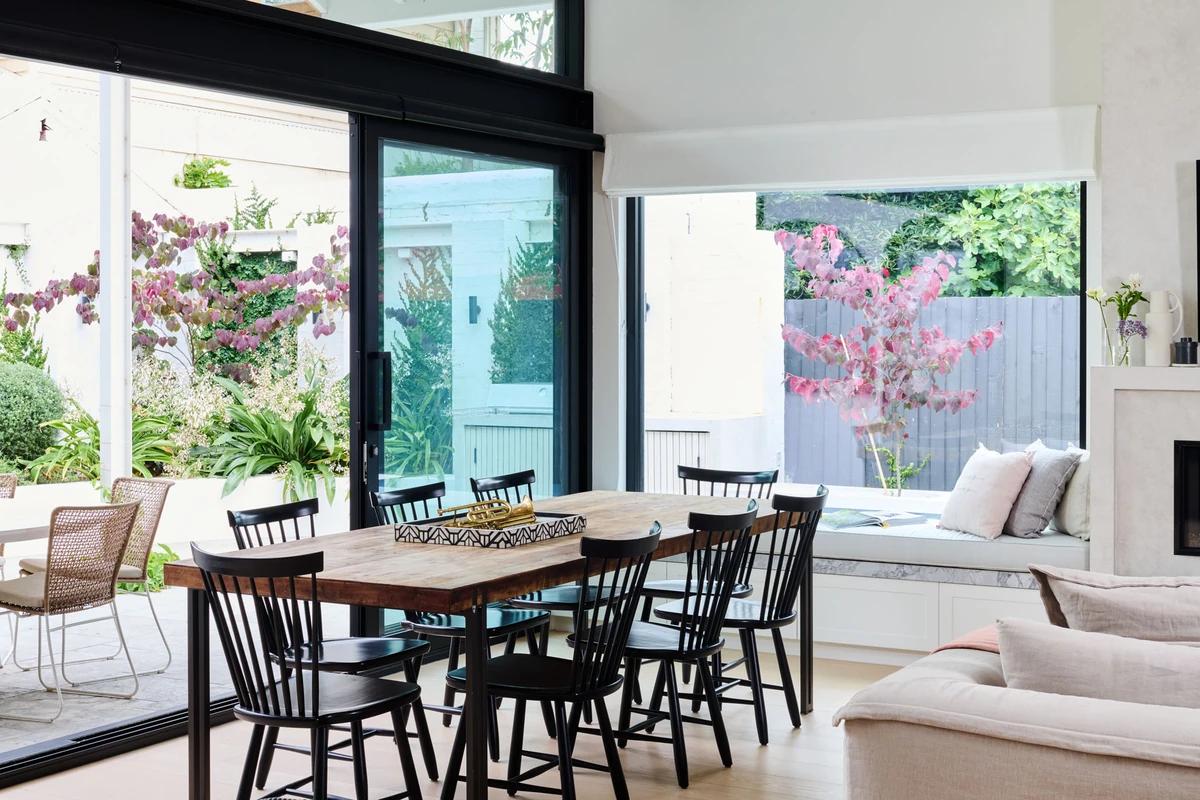
The dining table beside the garden and window seat.
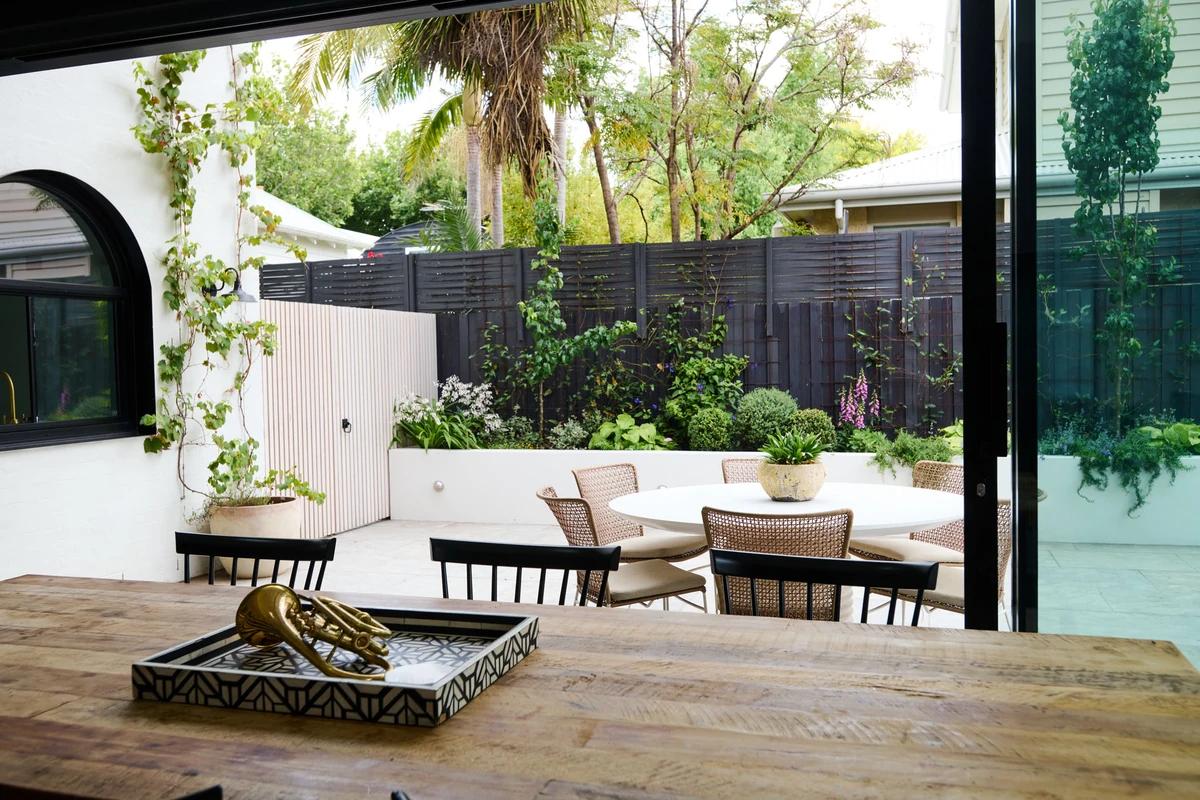
The garden seen from the dining table.
Credits
Keep exploring
Project updates
Tell us if it is inaccurate, not genuine or a concern. Our team reviews every report.