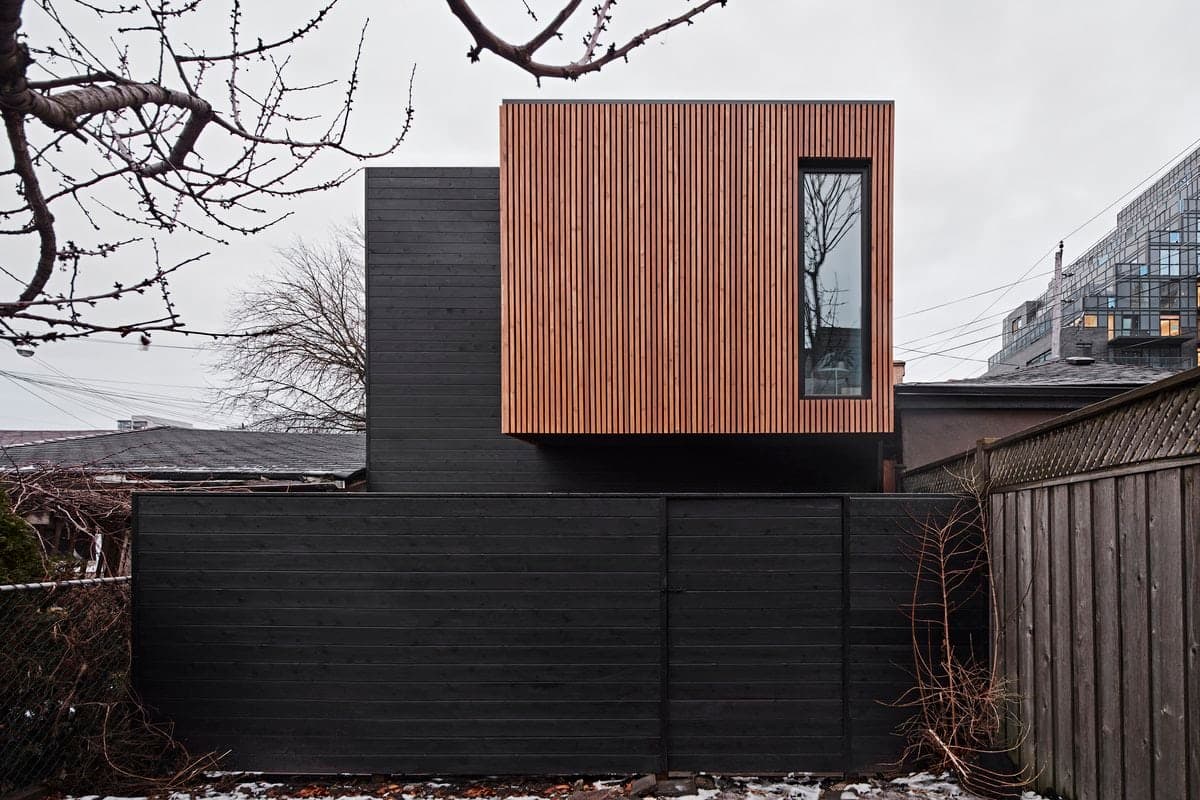
Dufferin Laneway Suite
Creative Union Network · Toronto, ON, Canada · 2020

Projects / Built project
Discover how architects overcame zoning by-laws and created an open and airy space with a balcony, kitchenette, bathroom, and office/living space in this Victorian semi-detached house redesign.
Modern minimalist living room with natural light, red rug, black stove, and small dog.
The story
The clients of this existing Victorian semi-detached dwelling wanted to increase their livable space by building a third floor addition.
This included a balcony, kitchenette and bathroom, as well as office/living space. From the beginning the design was constrained by city of Toronto zoning-by-laws which restricted the heights and setbacks of the addition.
Despite the difficulties, architects created an open and airy space with the abundance of natural light. The design included numerous skylights and built-in air vents to emphasize a minimalist aesthetics of the space.
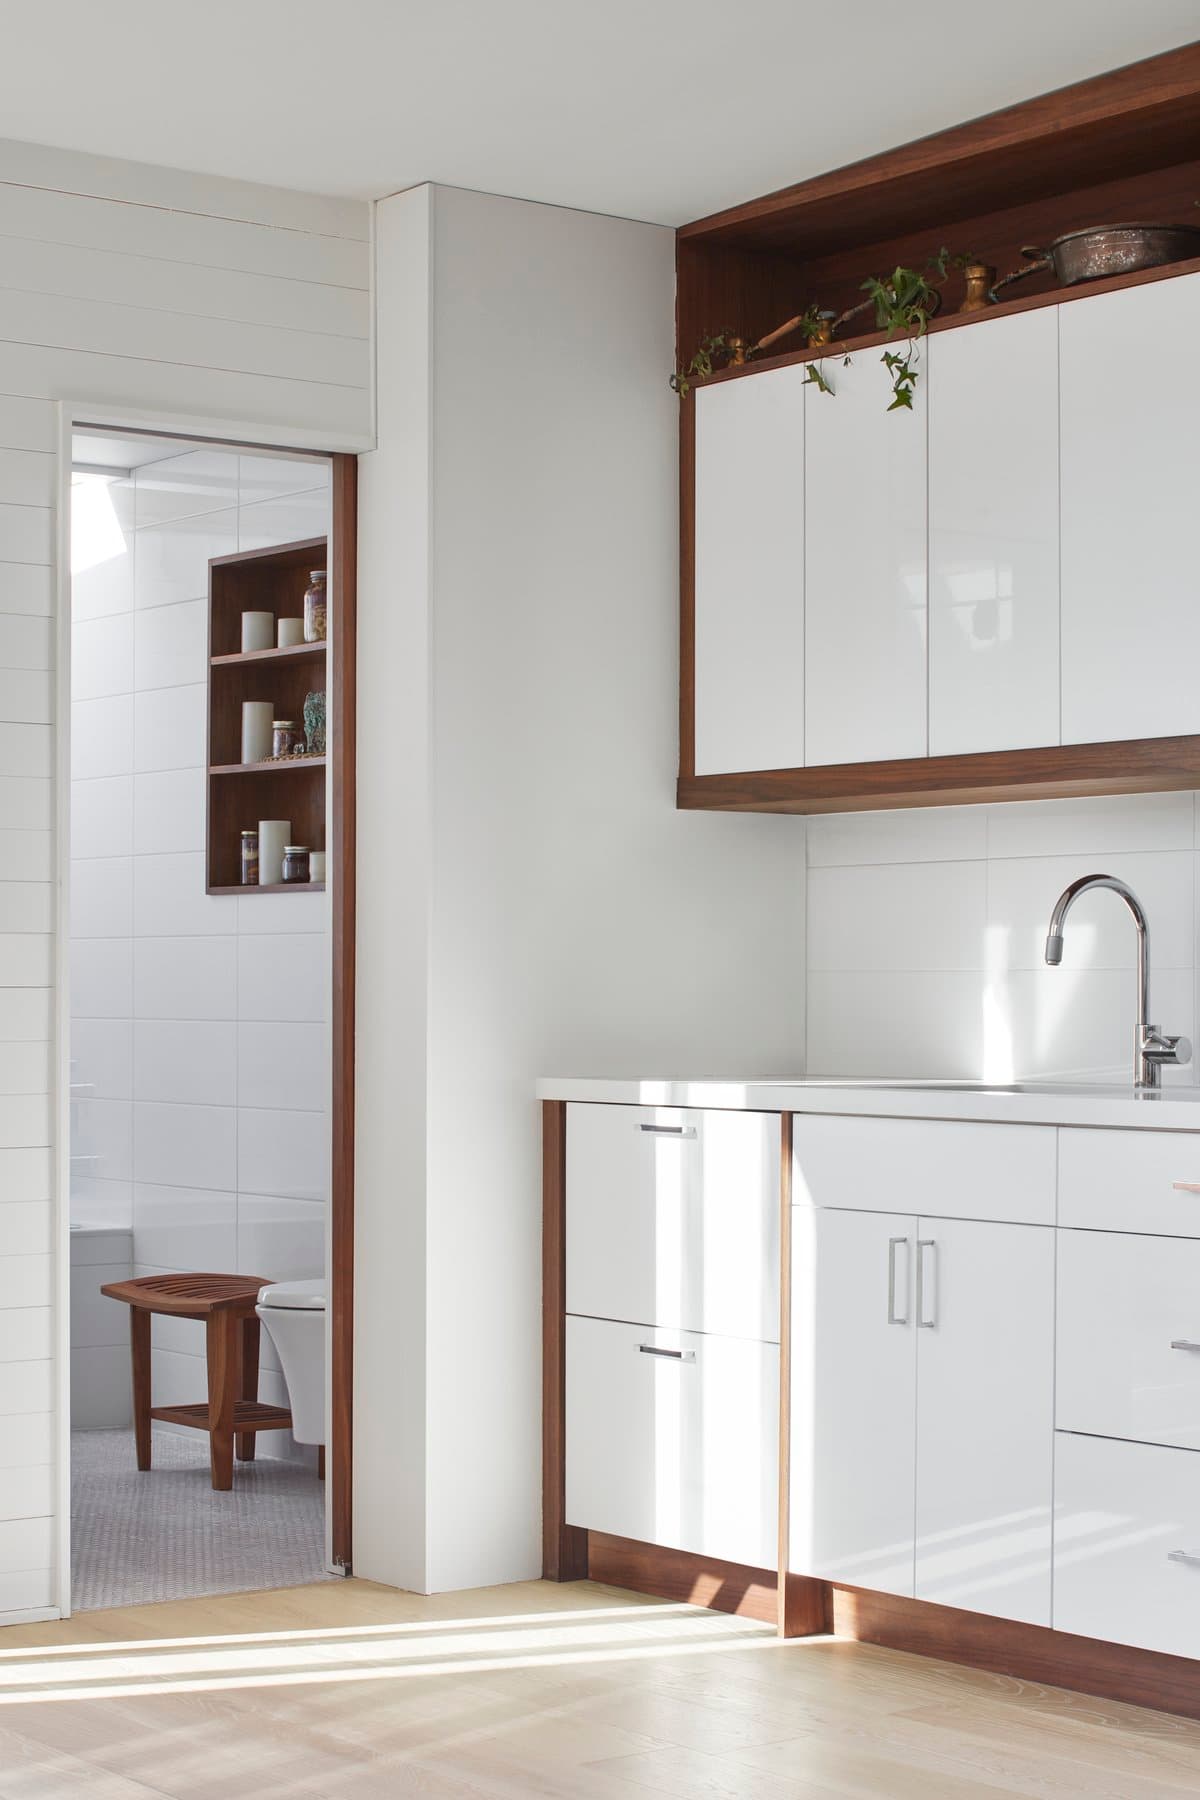
Modern minimalist kitchen with white cabinetry, wood accents, and adjacent well-lit room.
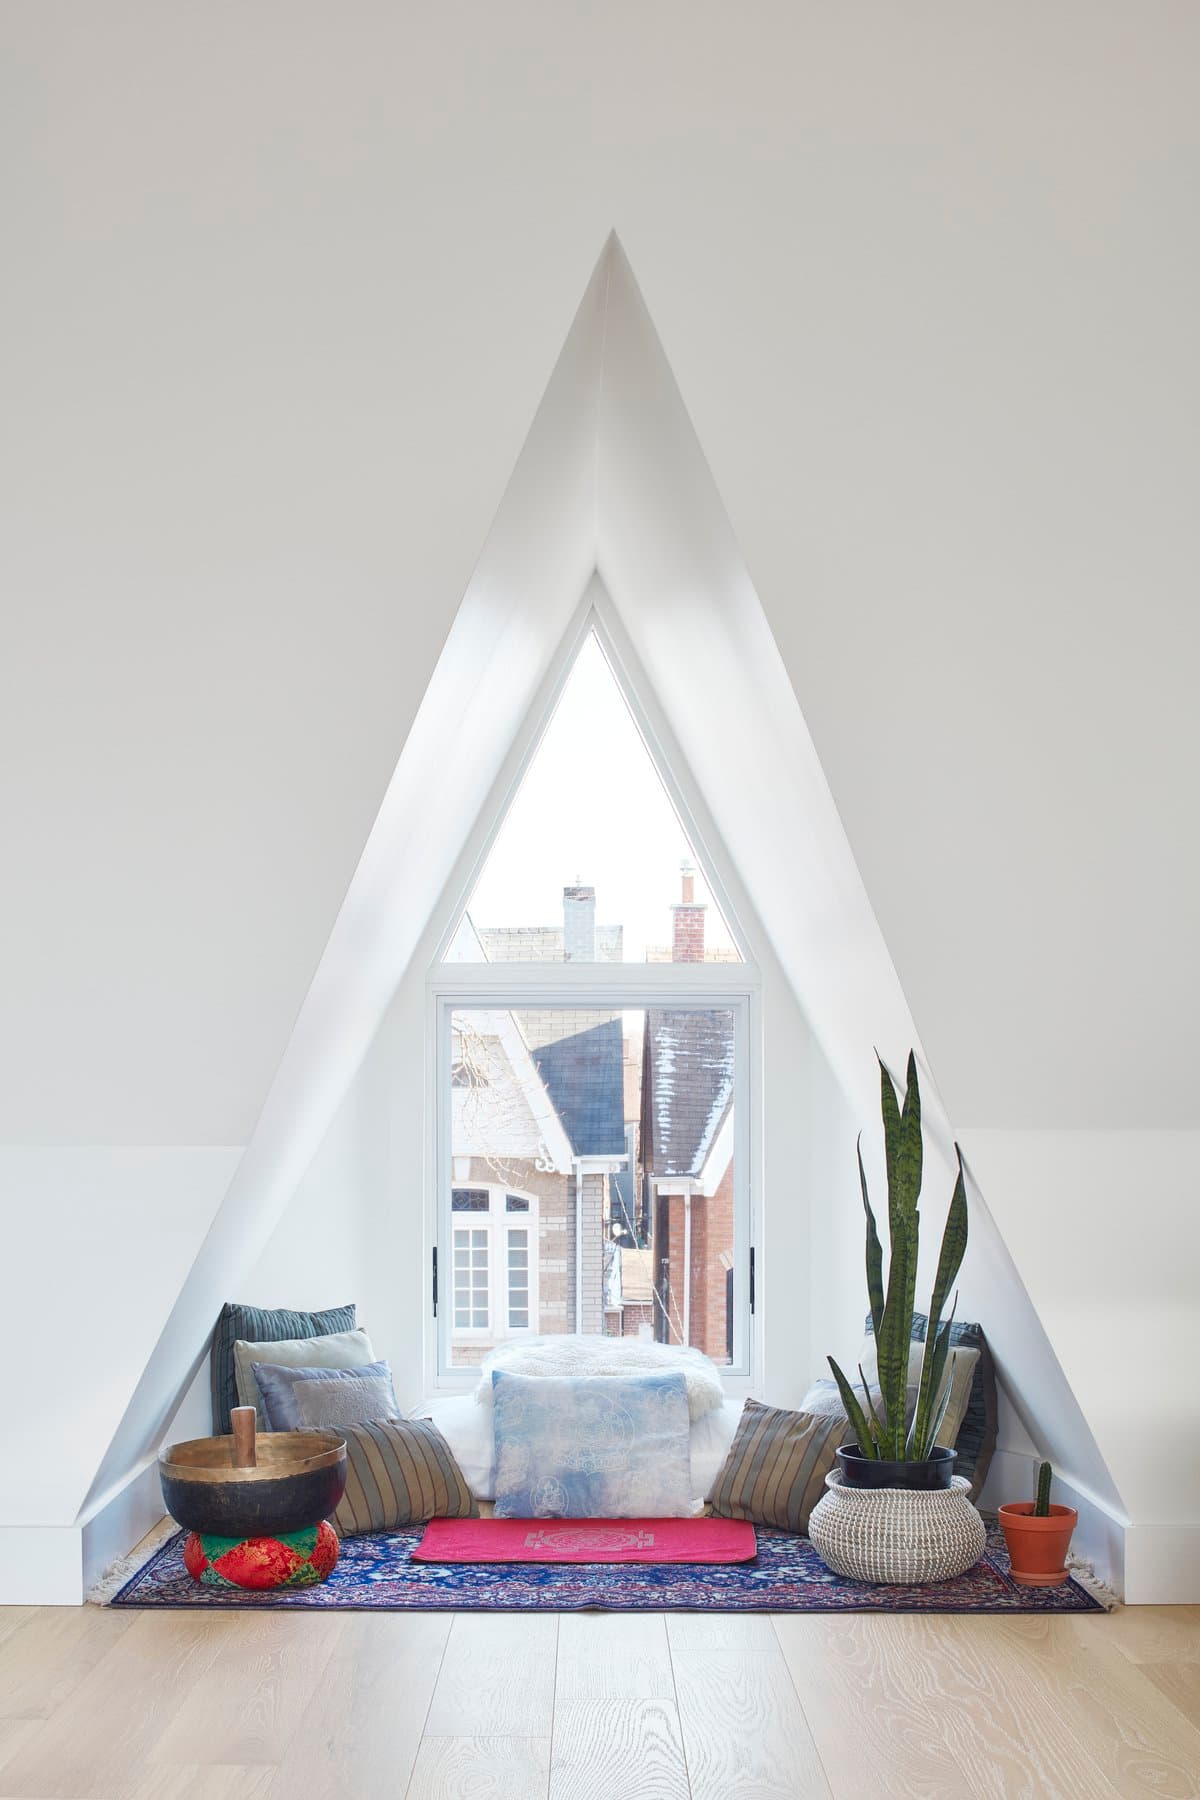
Cozy attic nook with triangular window, cushions, plants, and colourful rug.
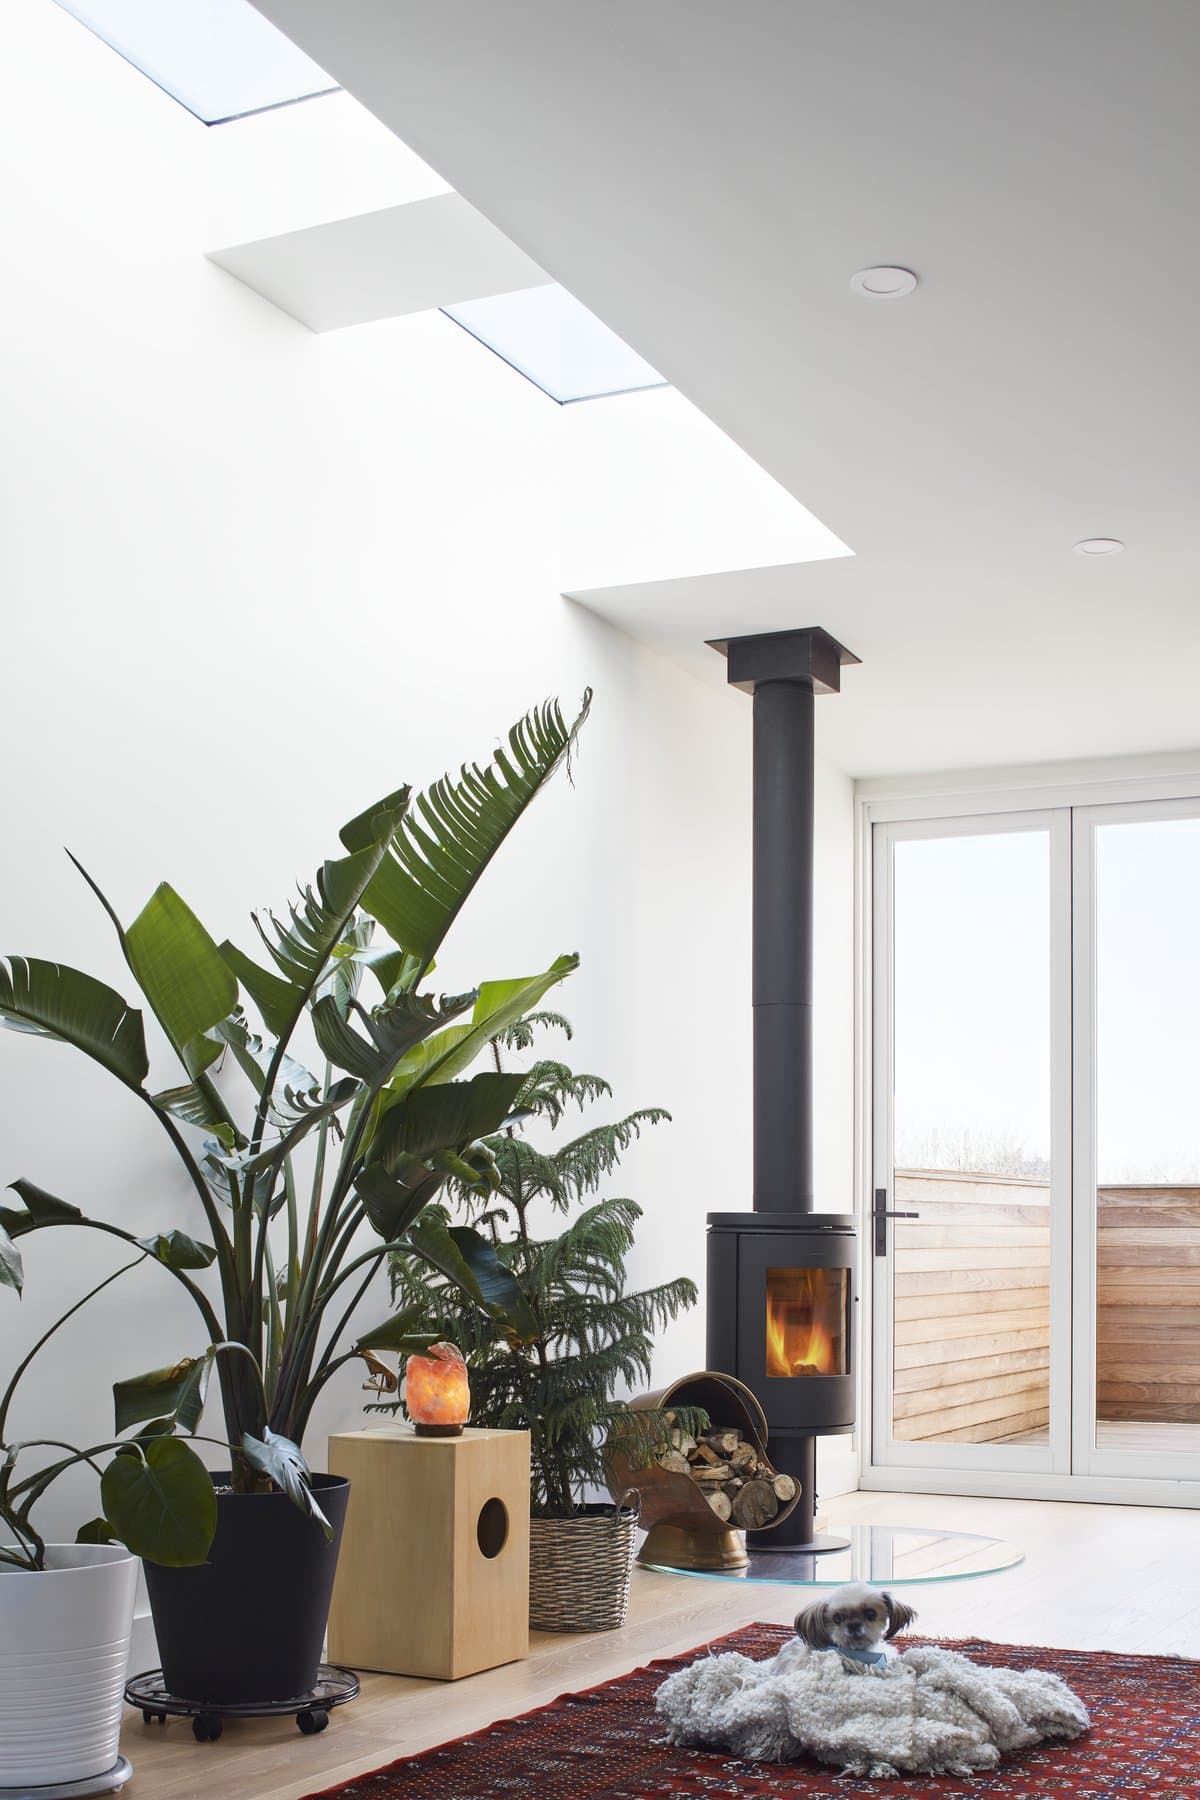
Modern, cozy living space with natural light, indoor plants, wood-burning stove, and textured rugs.
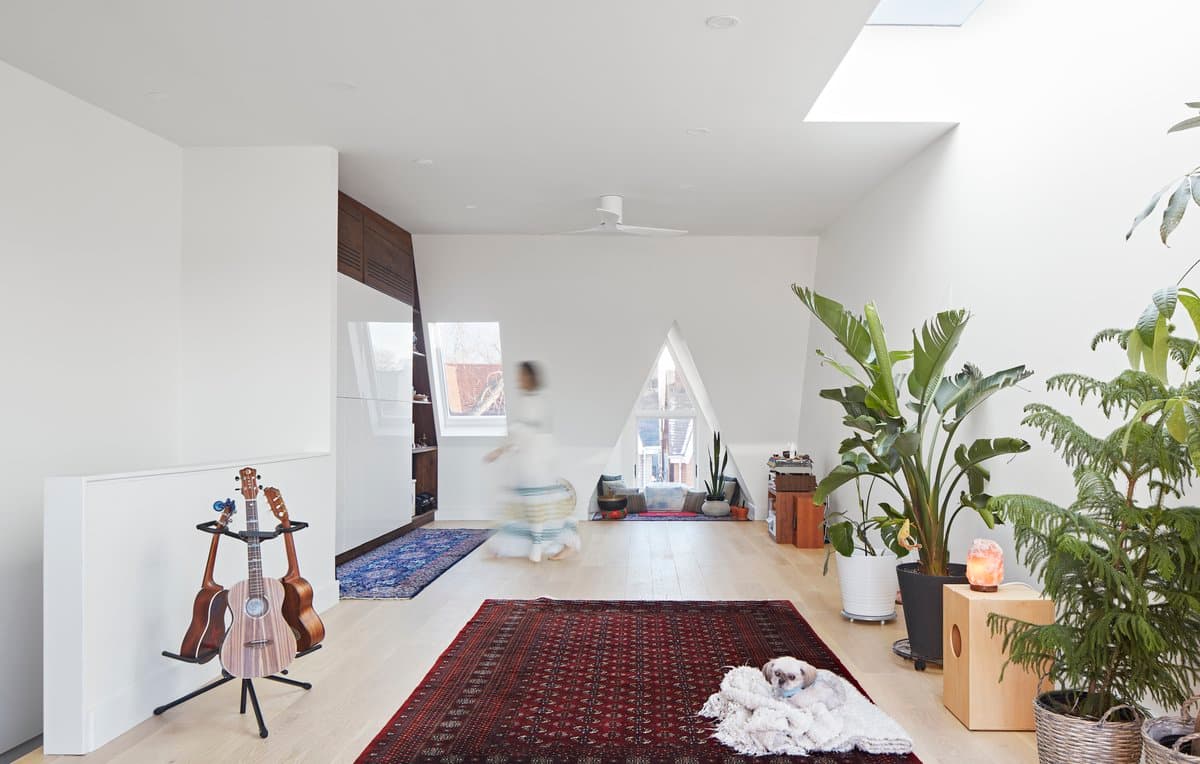
Minimalist room with skylights, guitars, cosy seating, rugs, and potted plants.

Modern minimalist bathroom with white tiles, wooden accents, built-in shelves, and natural light.
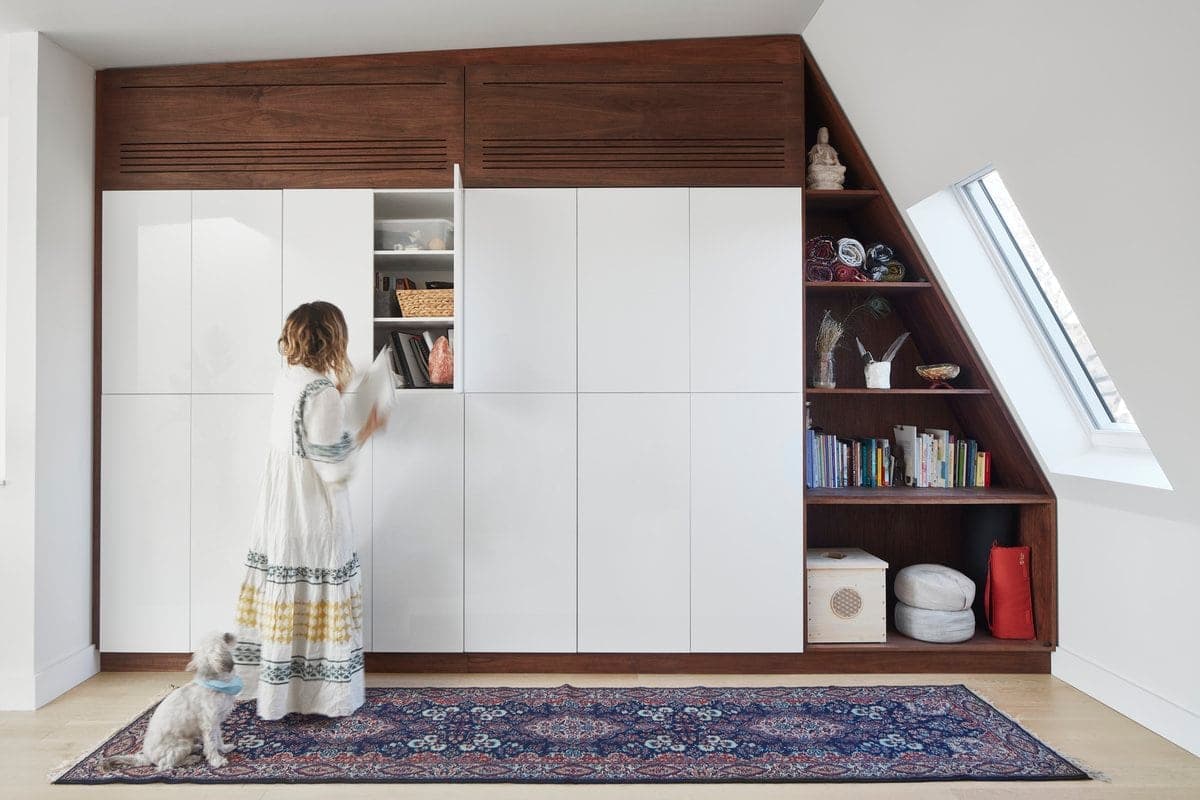
Woman and dog in a modern, light-filled room with elegant cabinets and shelves.
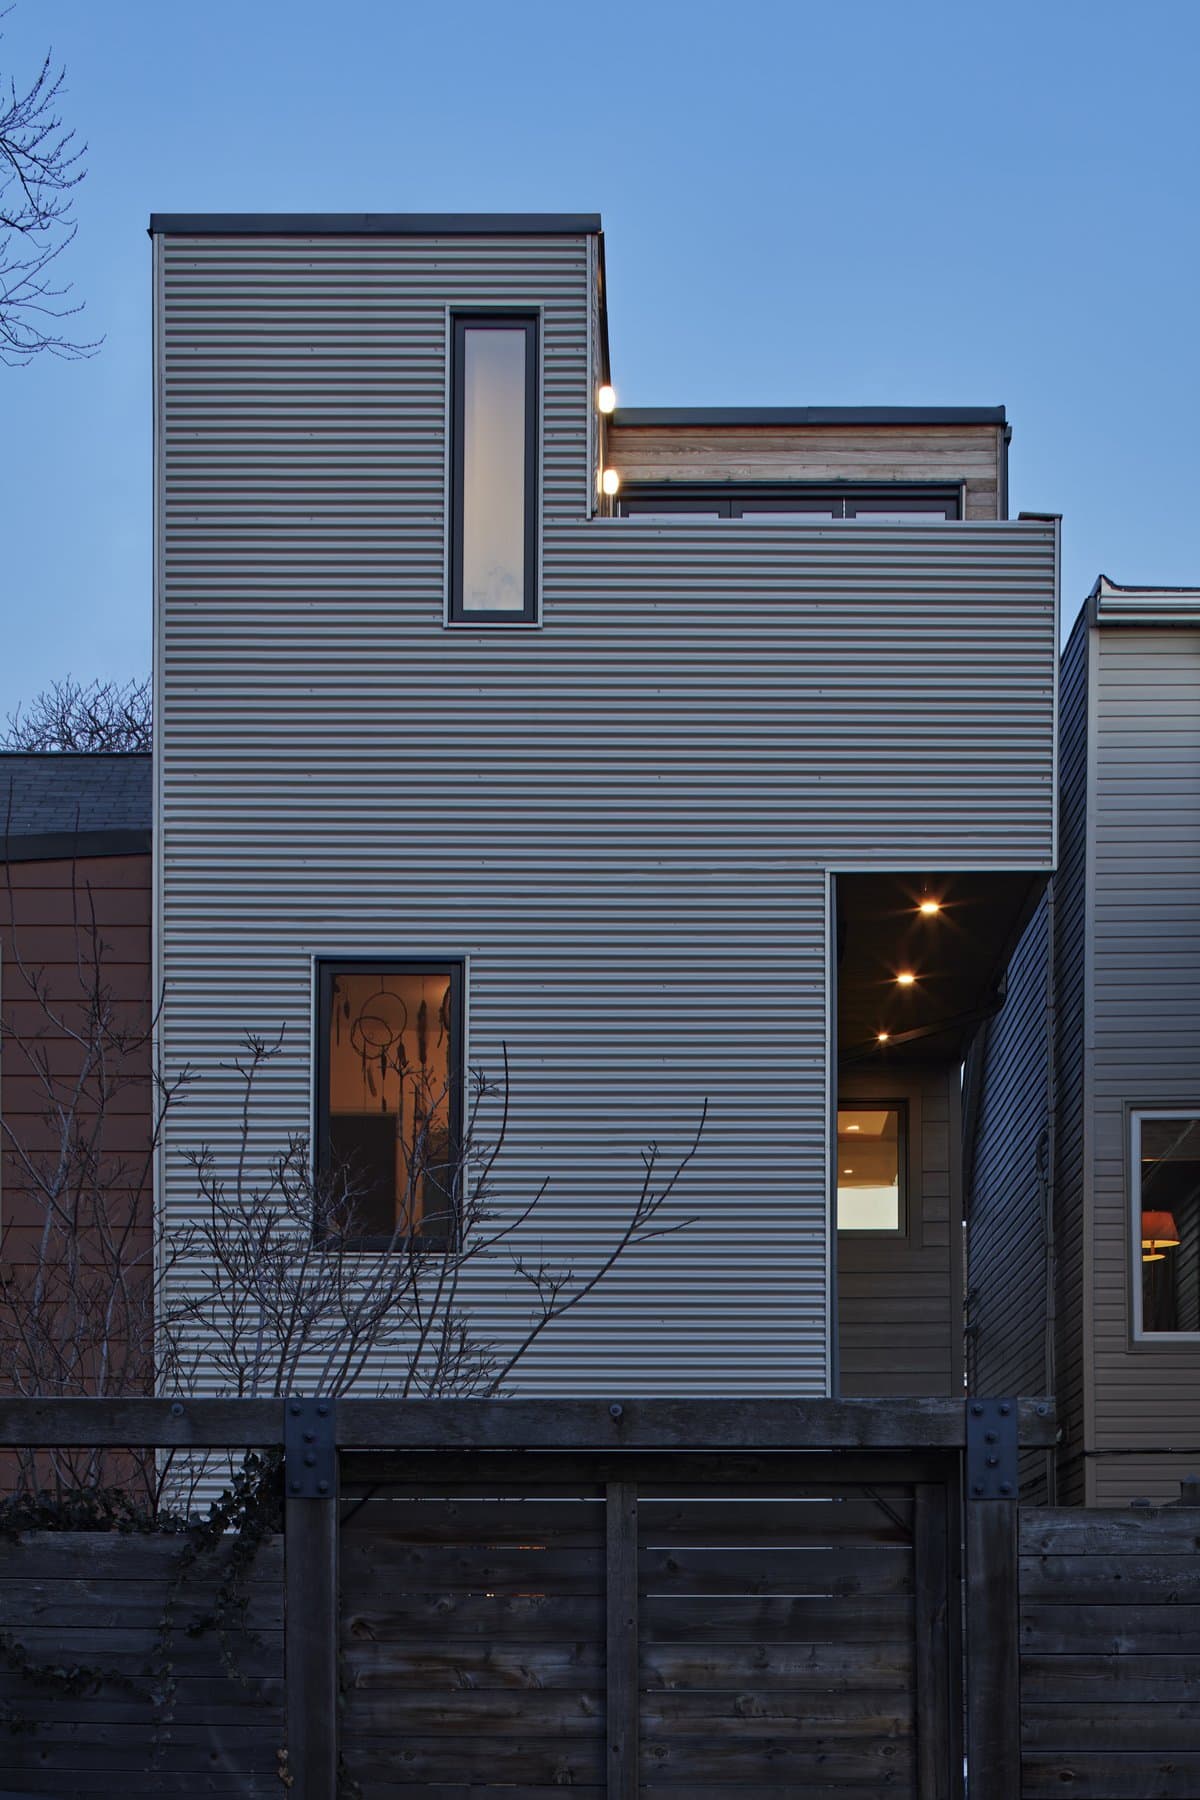
Modern minimalist house with geometric design and industrial facade, featuring cantilevered upper floor.
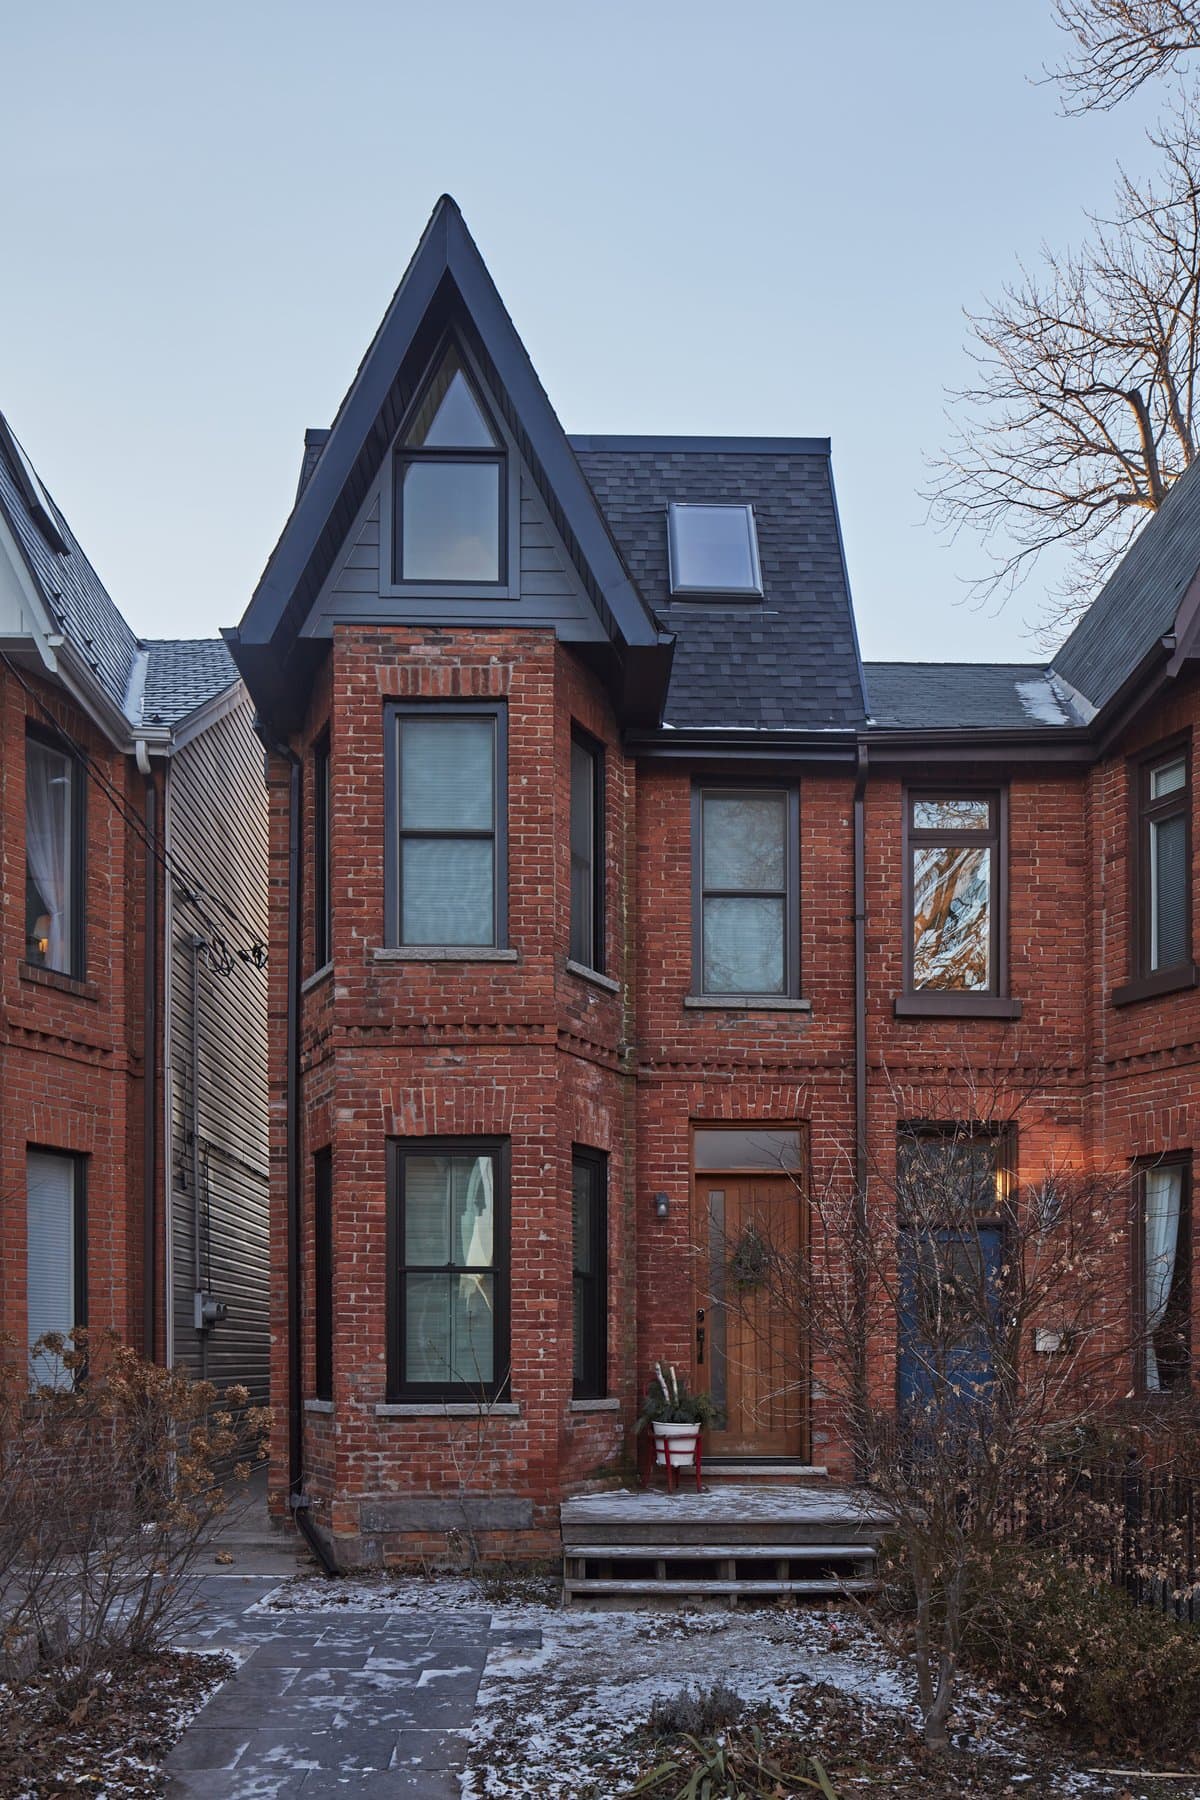
Red brick townhouse with modern gable, winter setting, narrow windows, frosty garden.
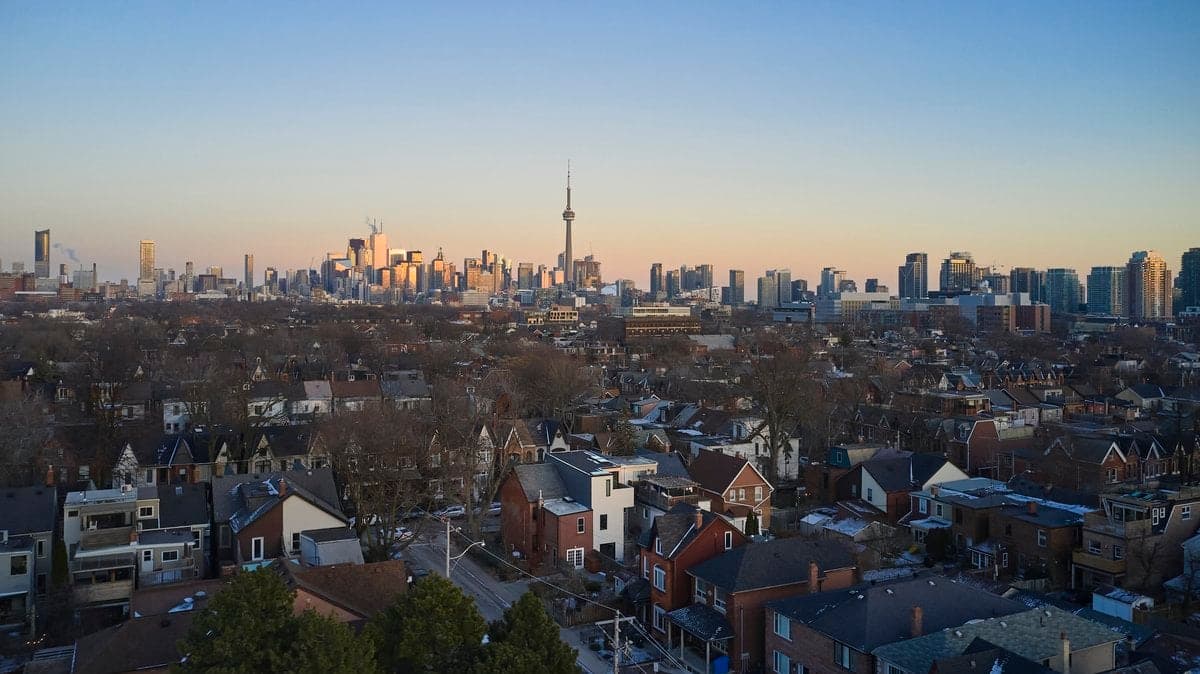
Aerial view of a cityscape at sunset featuring residential and commercial areas.
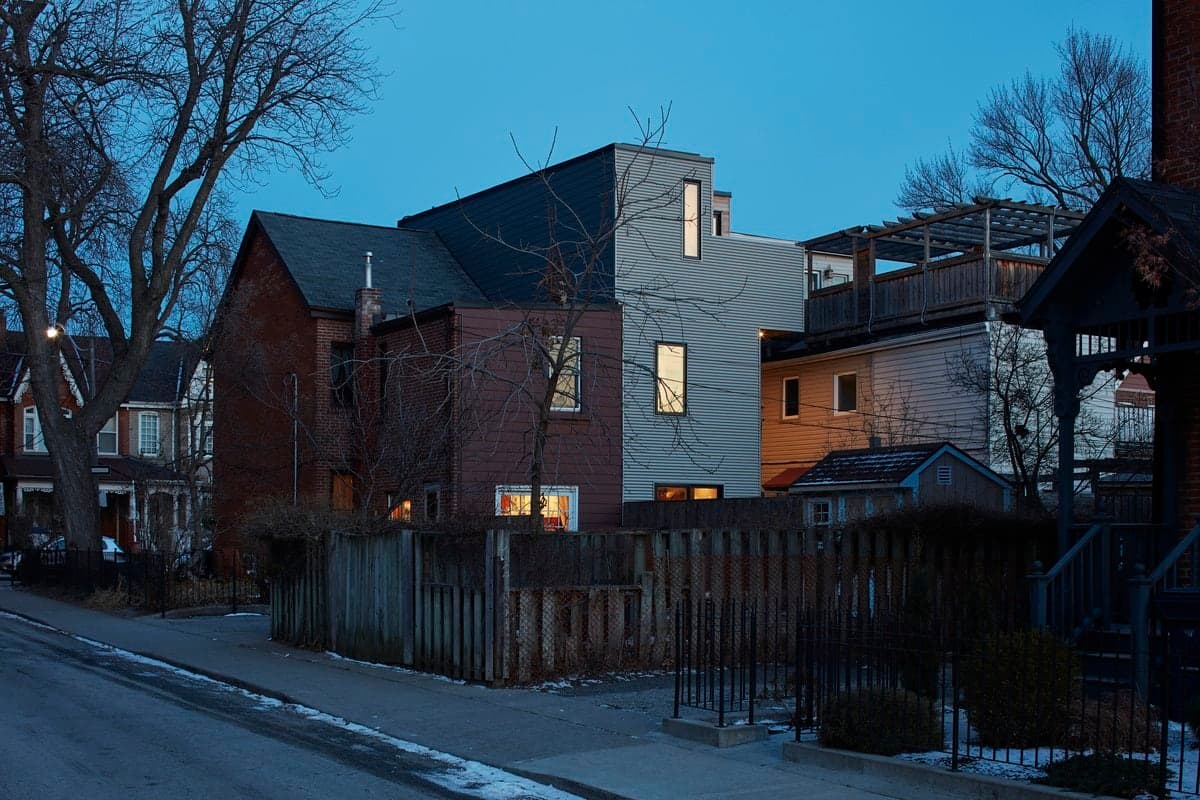
Modern three-story house at dusk with older brick house adjacent in urban residential street.
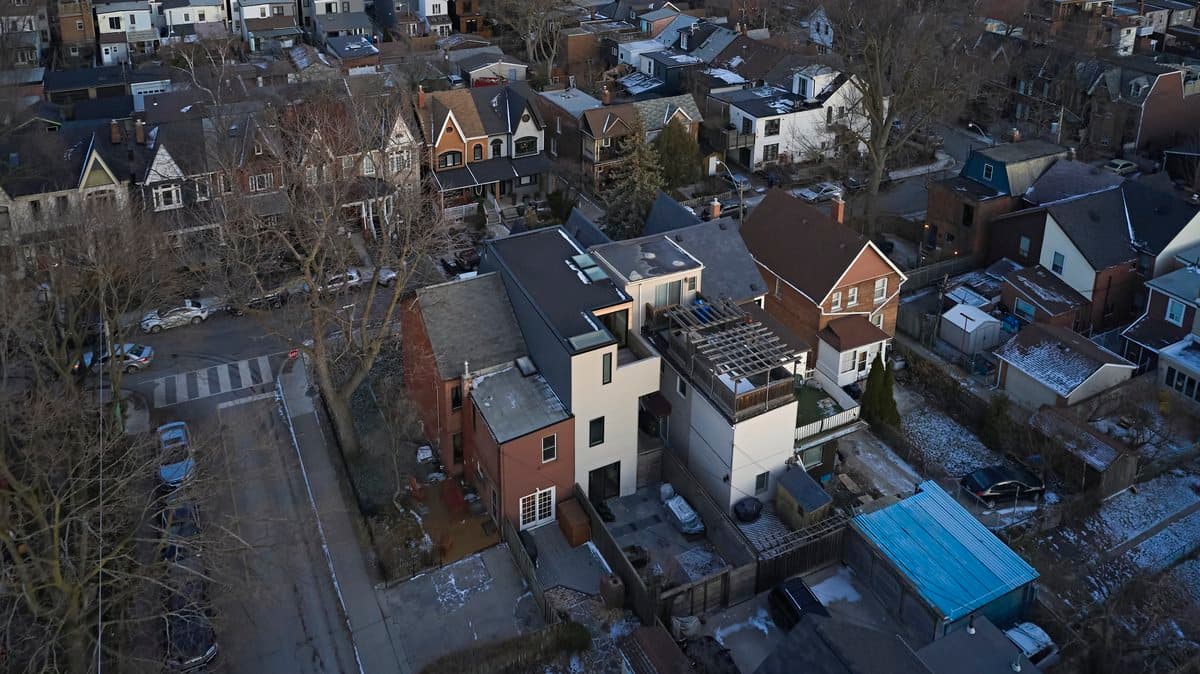
Aerial view of diverse suburban houses in late fall or winter season.
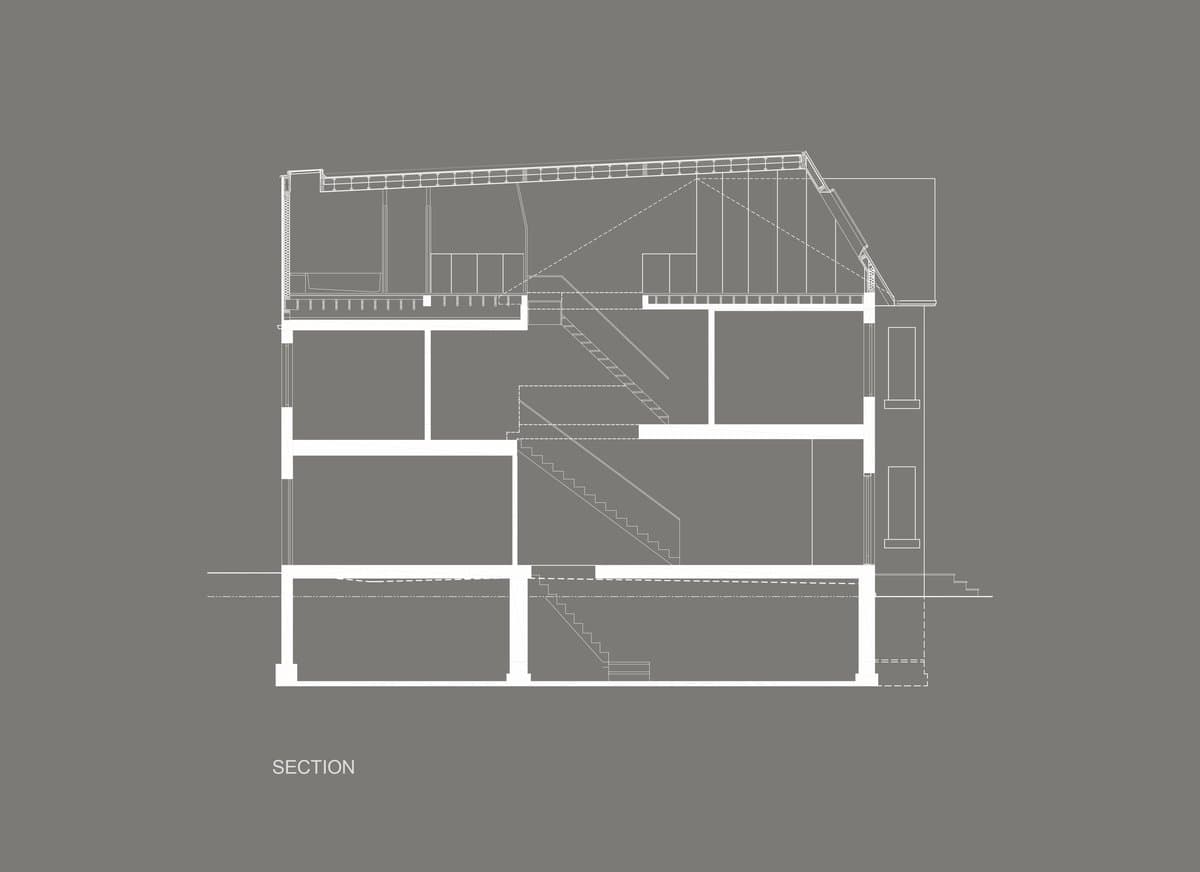
Drawing 13. Architectural sectional drawing of a multi-story building with detailed interior layout and structural elements.
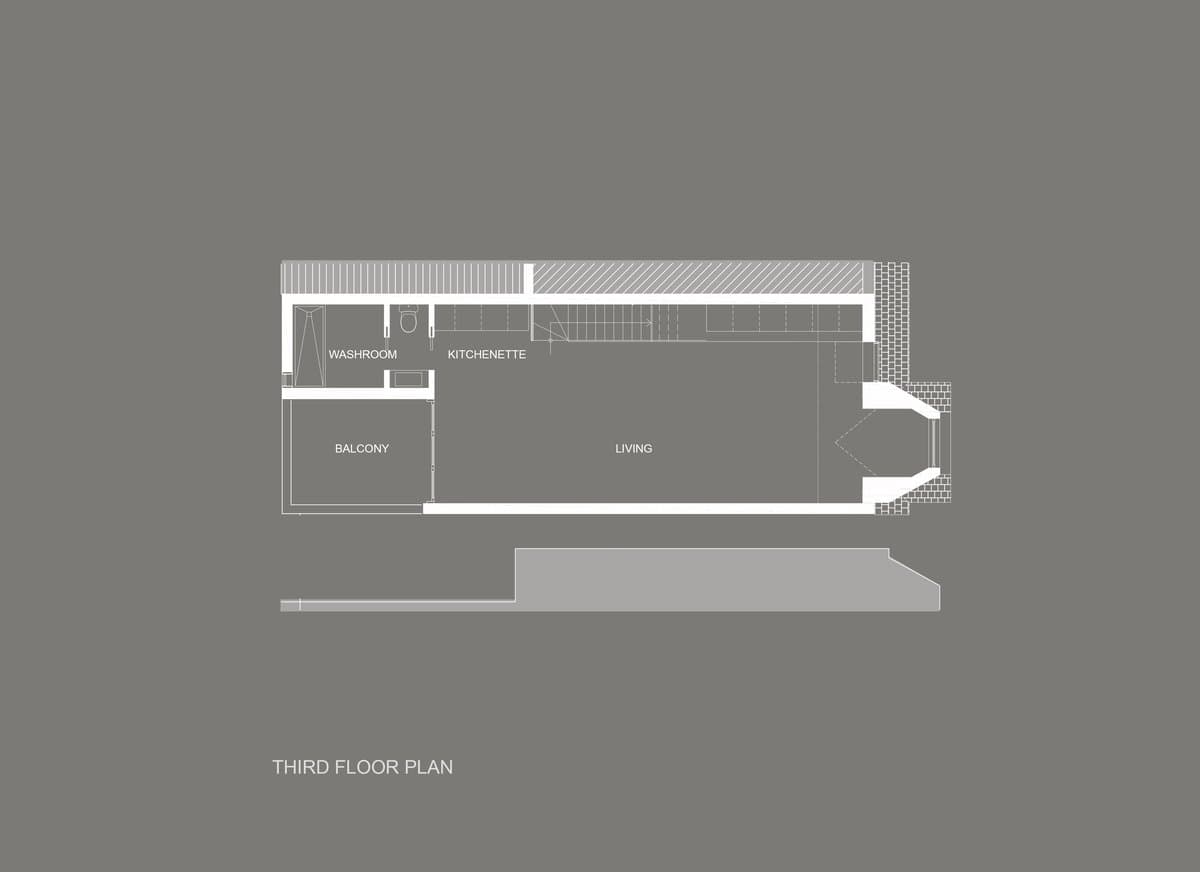
Drawing 14. Third floor plan featuring bathroom, closet, large living area, and staircase.
The practice
Something wrong with this listing?
Tell us if it is inaccurate, not genuine or a concern. Our team reviews every report.
Keep exploring