
Beaconsfield Village House
Creative Union Network · Toronto, ON, Canada

Projects / Built project
Experience the new form of housing in Toronto with Dufferin Laneway Suite, a compact two-bedroom secondary living suite built for minimalist living and higher density. See how it perfectly addresses challenges of small footprint and accessibility.
Modern minimalist house with dark and light wood panels, cantilevered design, winter setting.
The story
The Dufferin Laneway Suite is a two bedroom secondary living suite built in the backyard of this Toronto property.
The Dufferin laneway house is a new form of housing in our city which celebrates minimalist living and encourages higher density.
All the spaces in this dwelling have a function where nothing goes to waste. The design addresses challenges such as tight footprint and accessibility.
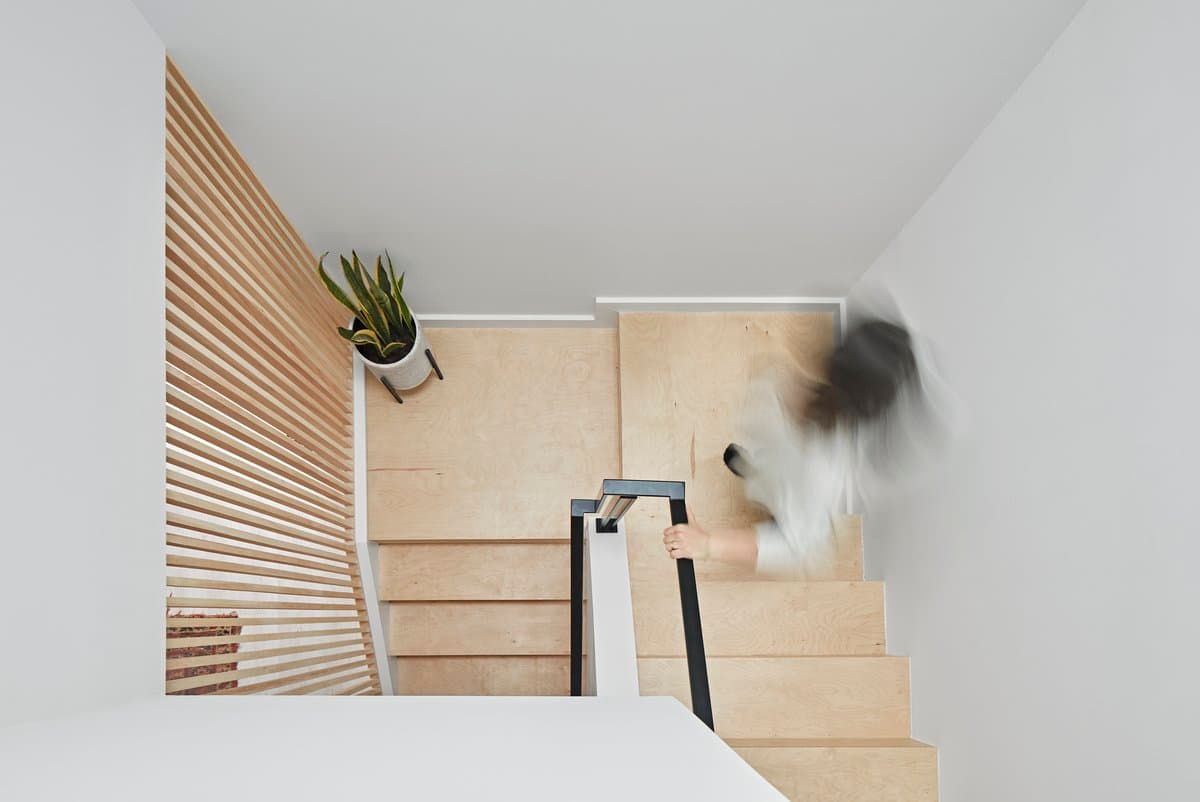
Overhead view of a modern, light-wood staircase with vertical slats and black railing.
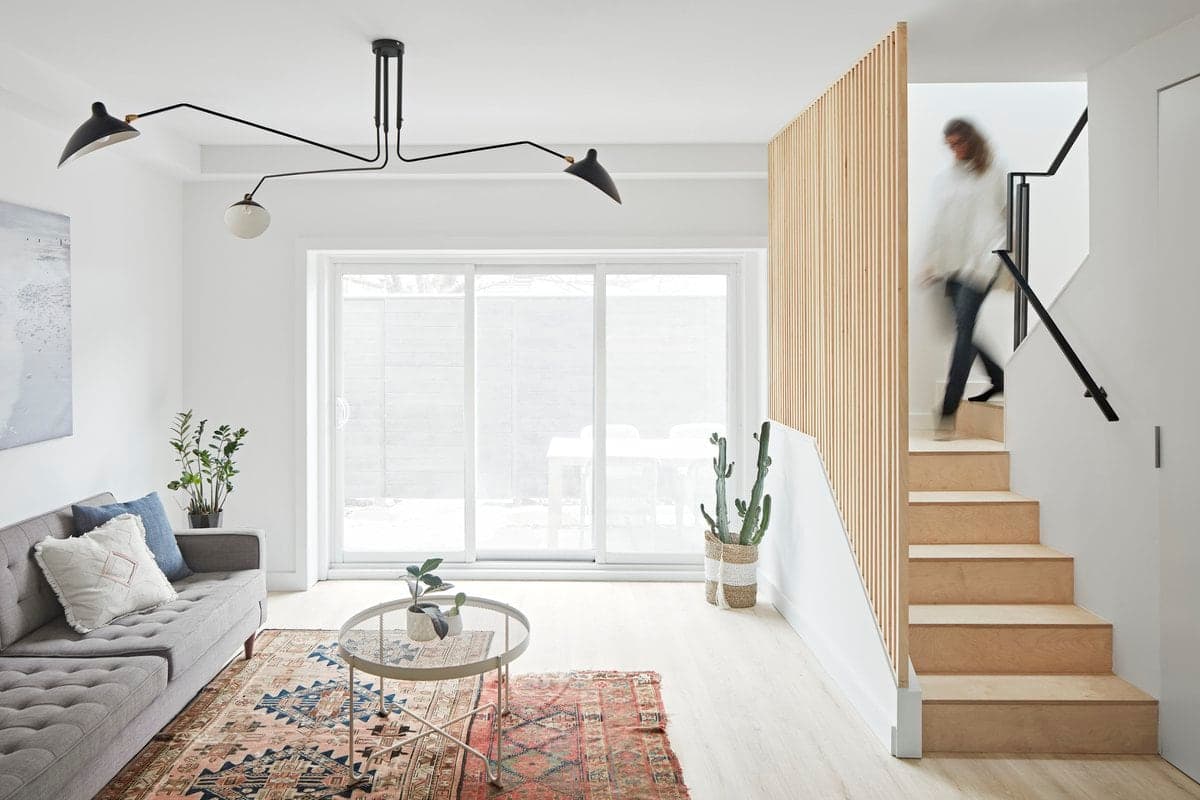
Living room with a grey sofa, glass table and large windows.
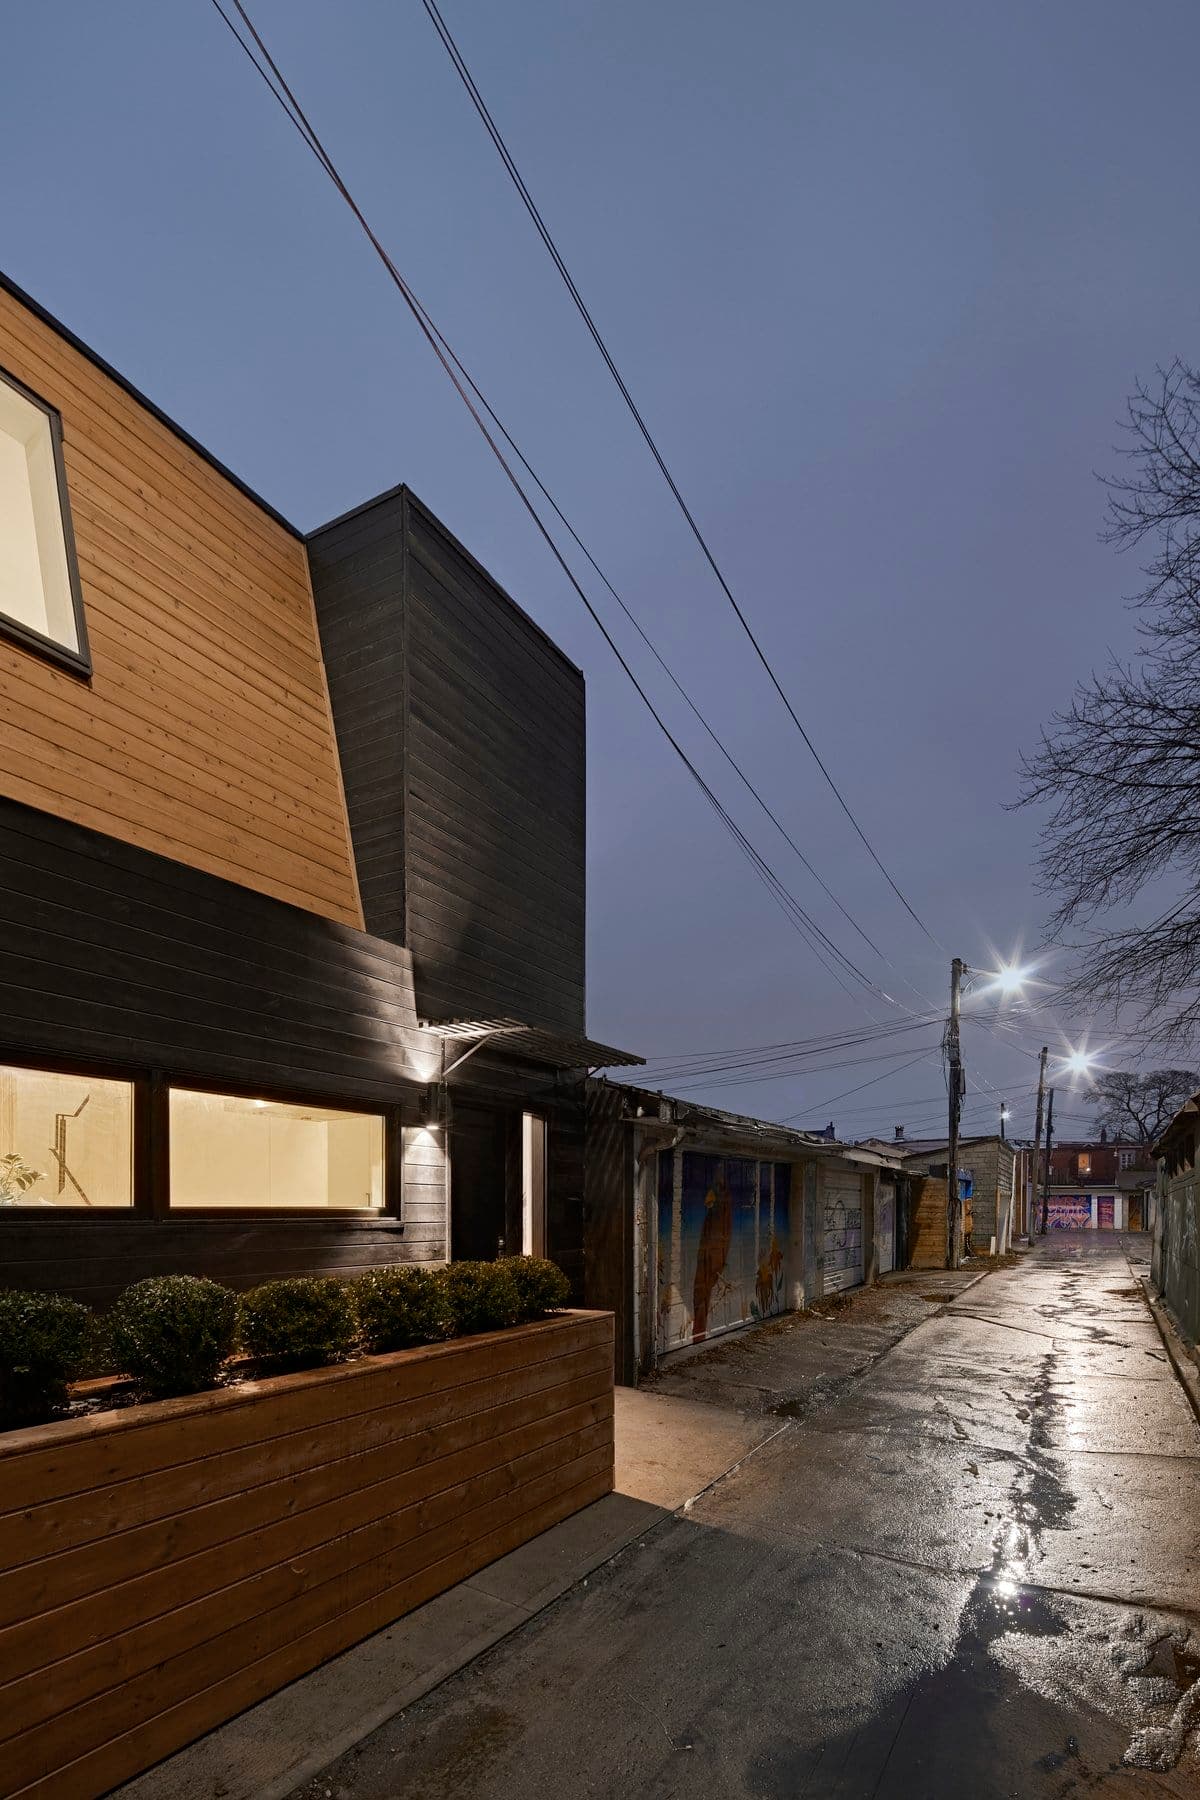
Modern minimalist house in wet alleyway at dusk with warm window light.
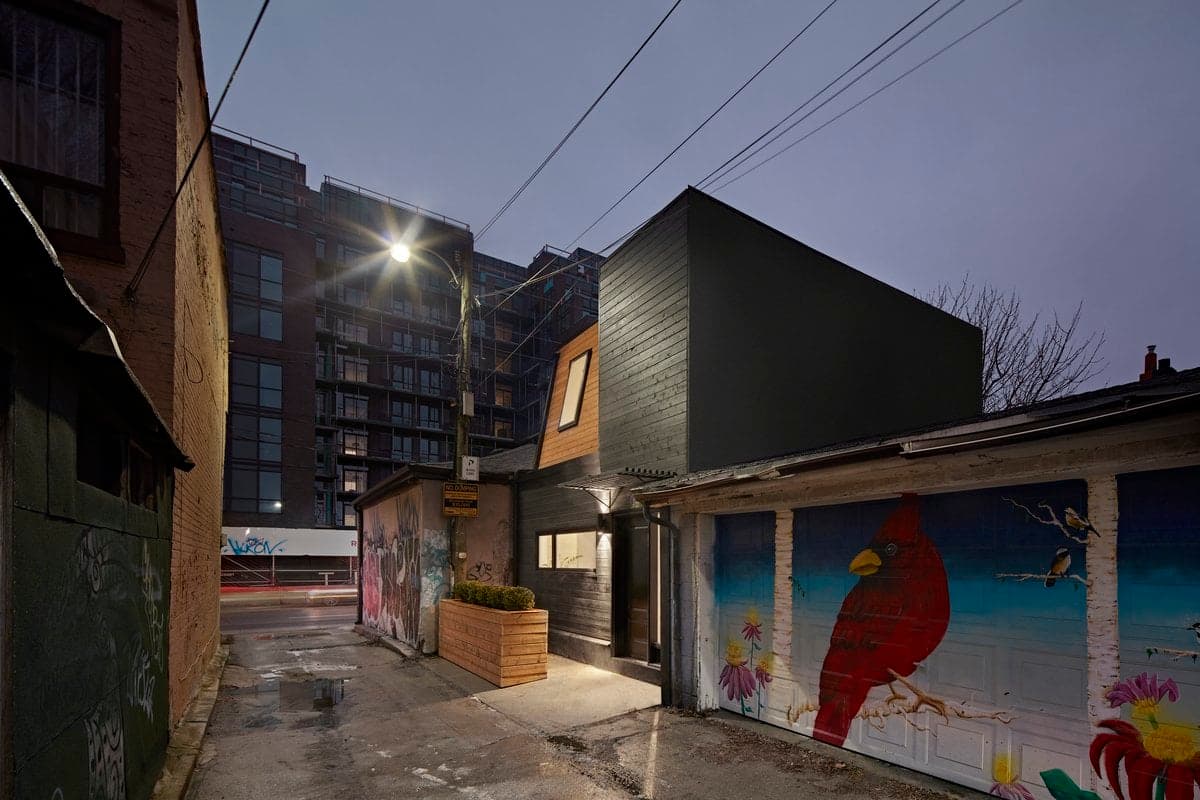
Urban alleyway at dusk with historic and modern buildings, vibrant parrot mural, and dim lighting.
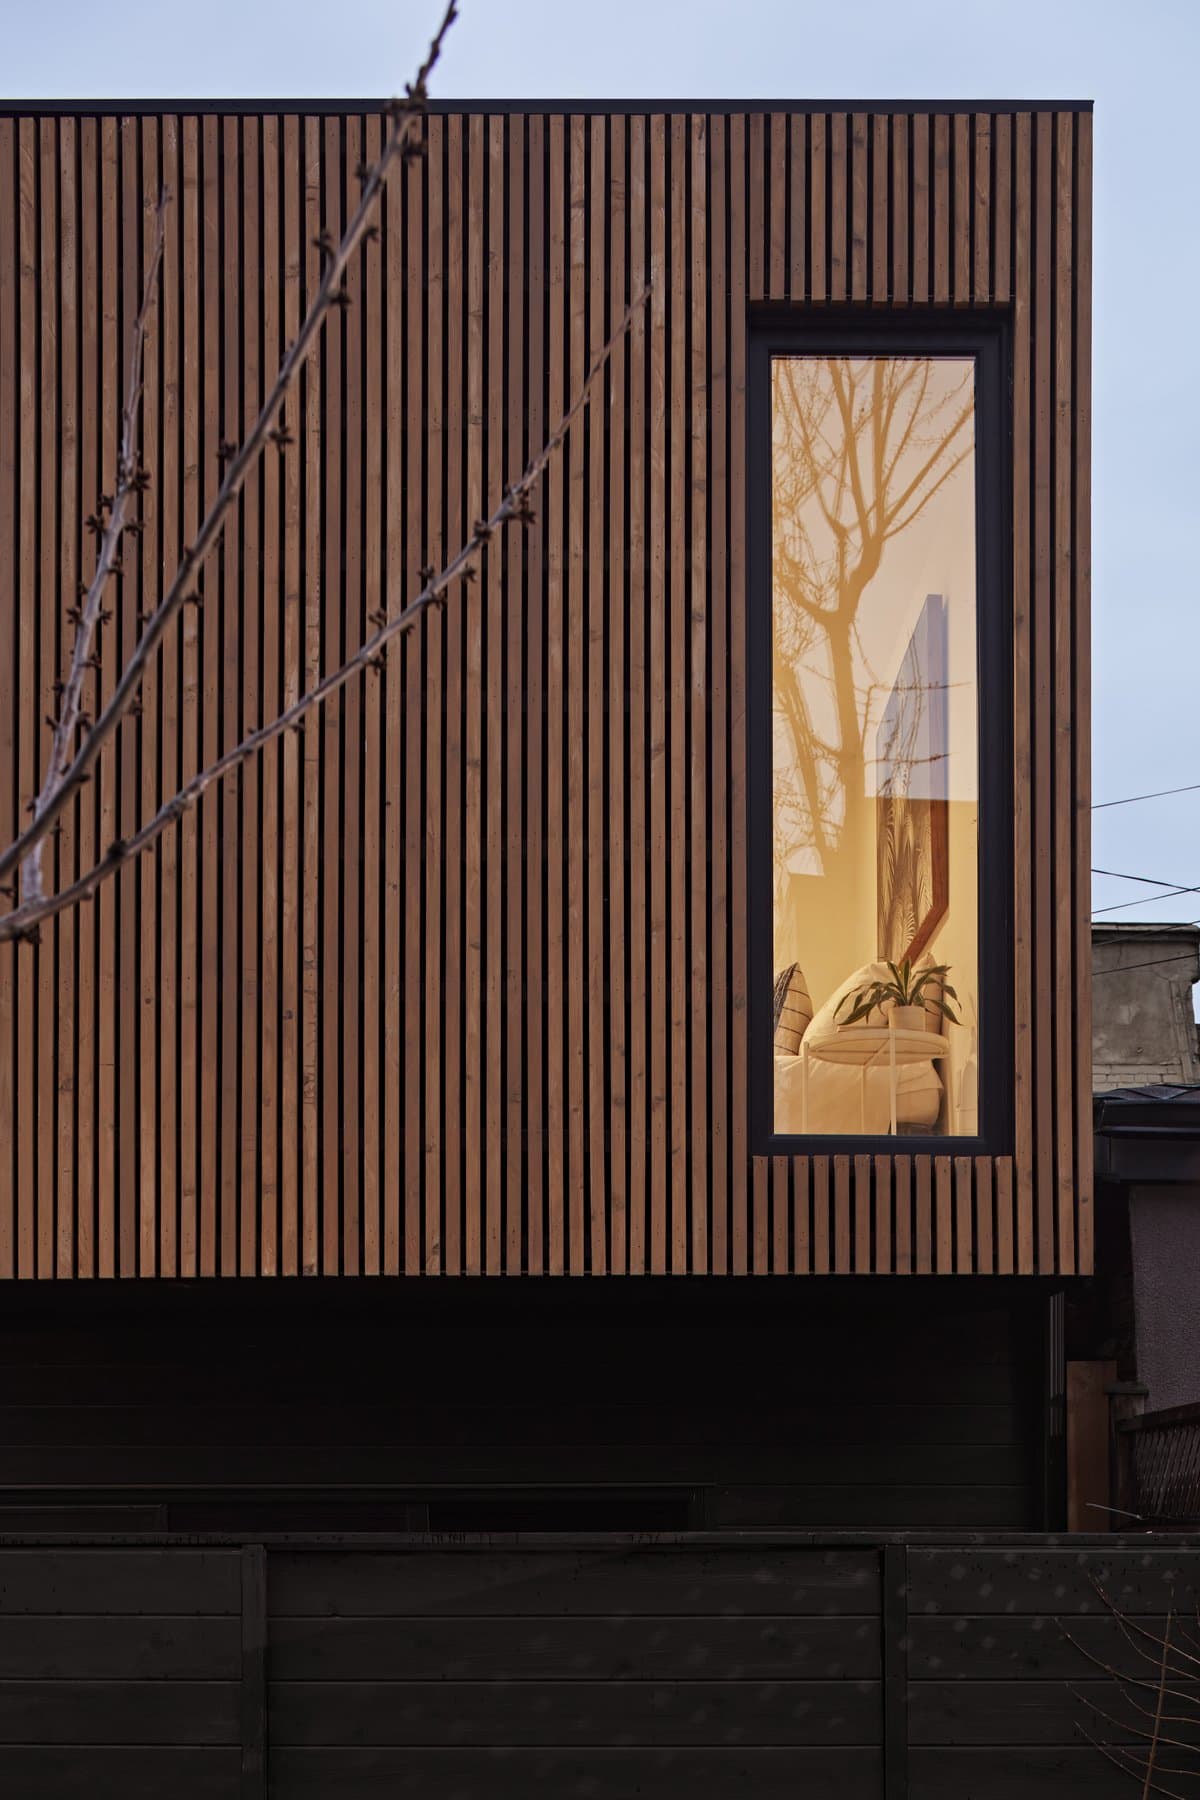
Modern building with vertical wooden slats and a tall window, part of an urban setting.

Modern minimalist white bathroom with skylight, black fixtures, and wood-framed mirror.
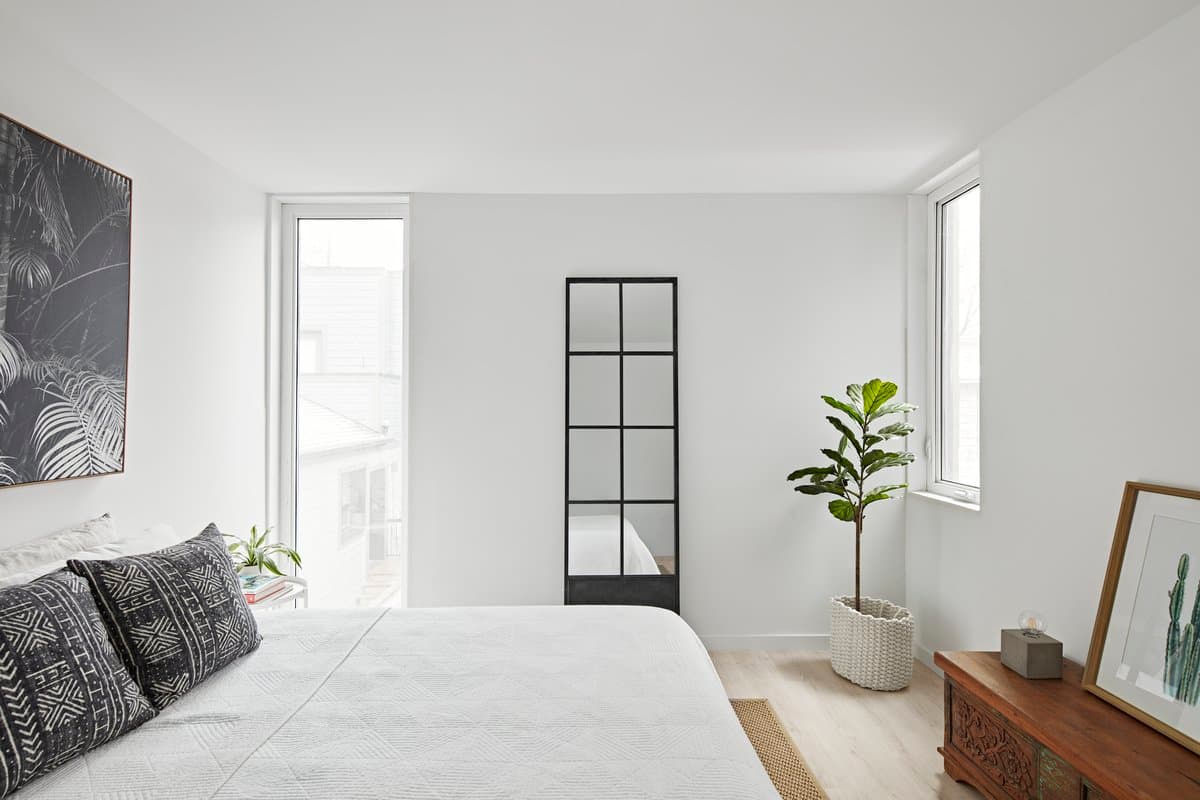
Modern, serene bedroom with white linens, abstract art, and natural light from two windows.

Drawing 9. Floor plans showing the rooms and circulation of Dufferin Laneway Suite.
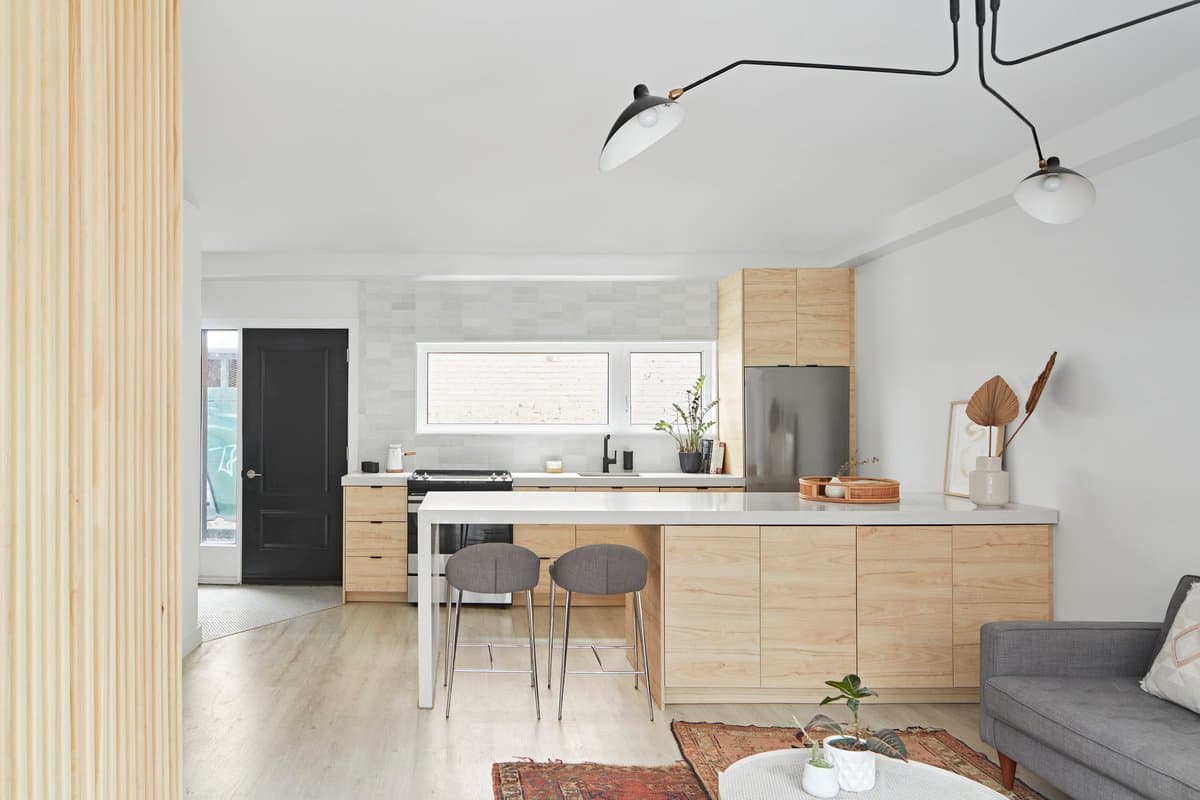
Living area with a timber staircase and large windows.
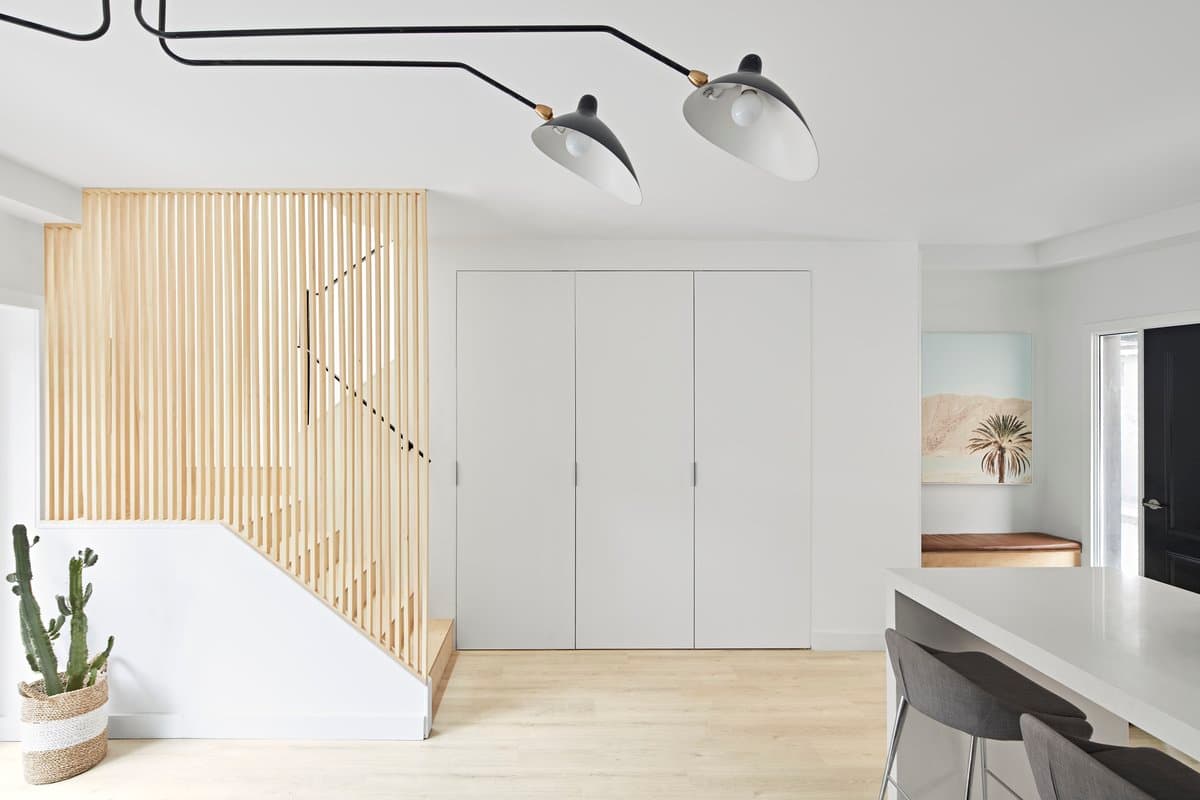
Modern minimalist interior with staircase, wooden slats, pendant lights, and cactus plant.
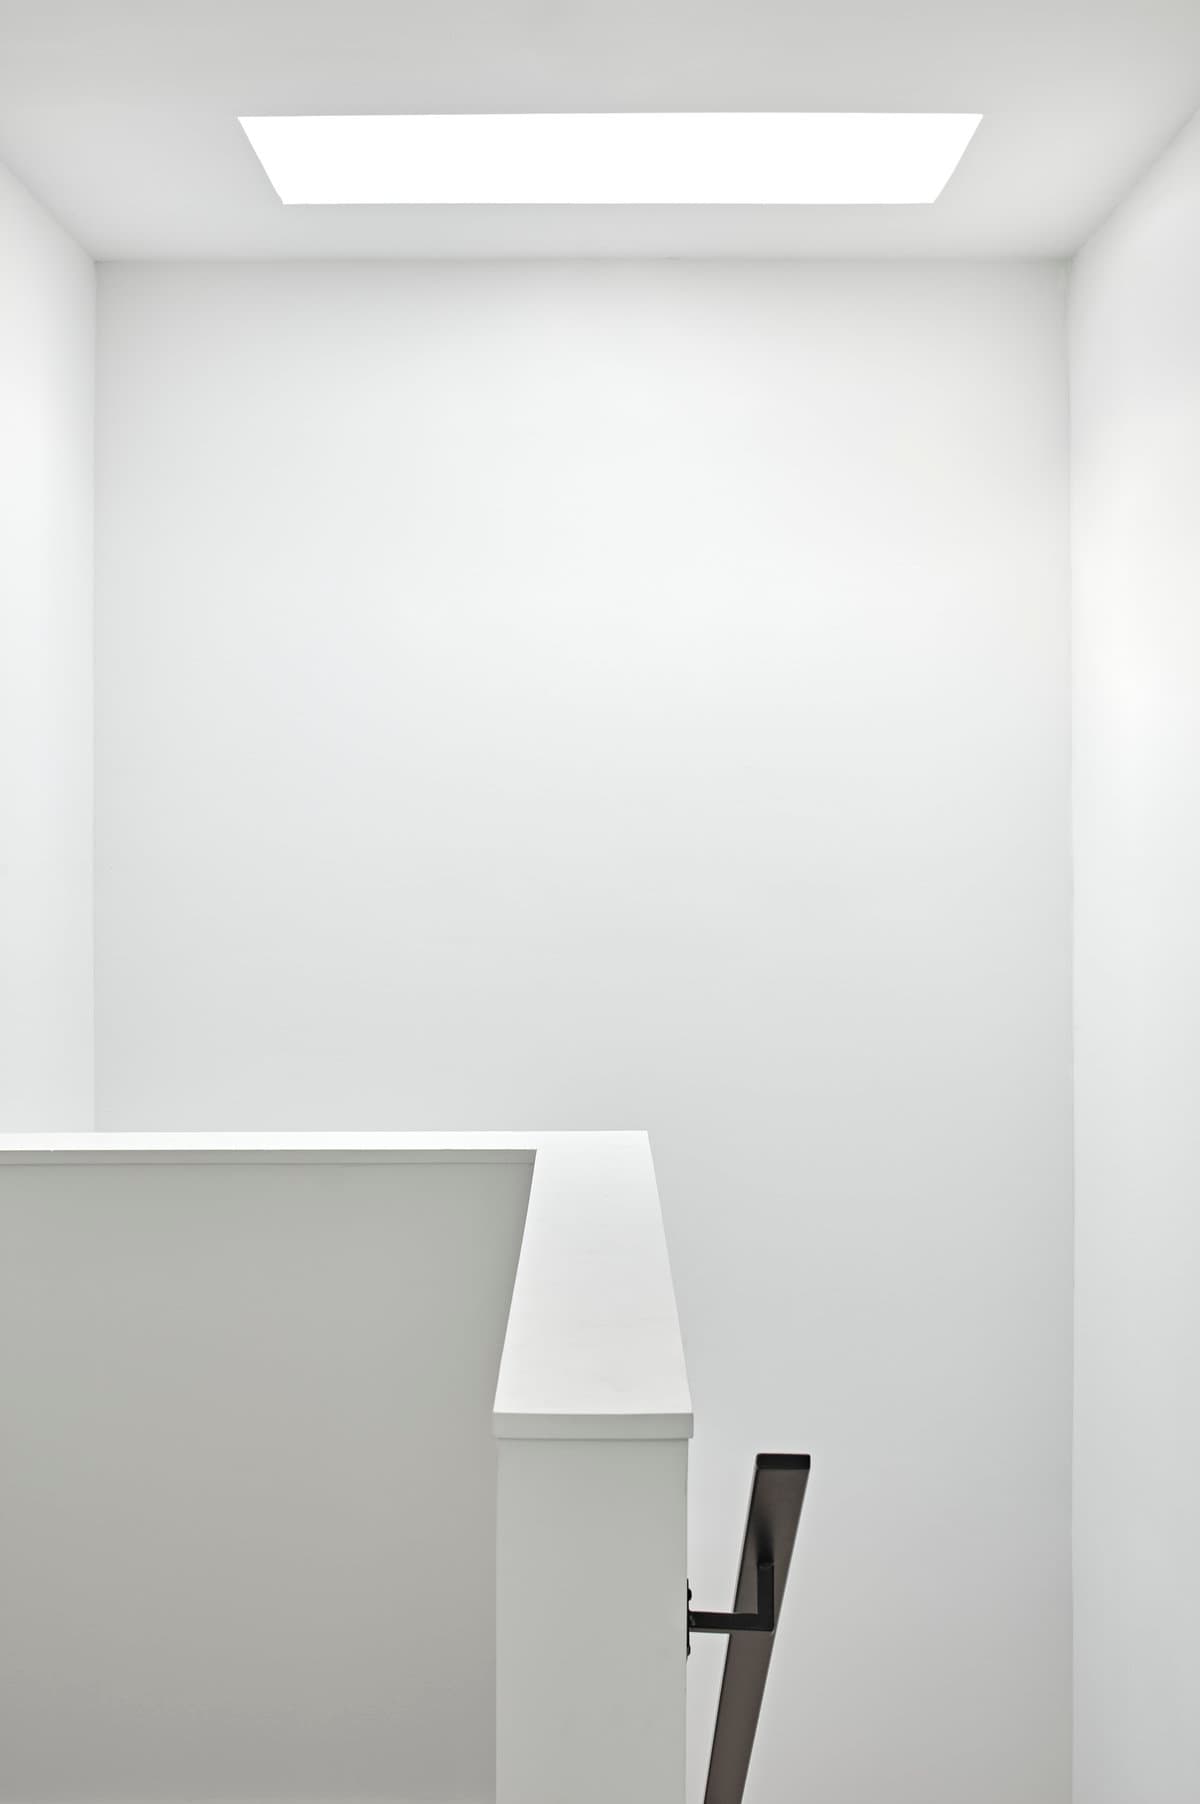
Minimalistic white interior with skylight, staircase railing, and dark handrail contrast.
The practice
Something wrong with this listing?
Tell us if it is inaccurate, not genuine or a concern. Our team reviews every report.
Keep exploring