
Maison de Famille
Sandbox Studio · Marrickville, Sydney, NSW, Australia · 2019
Projects / Project
An art deco apartment is replanned around a new kitchen, two bathrooms and a home office.
The dining room looks through to the timber kitchen and patterned-glass door.
The project
Sandbox Studio refurbished this apartment in Bellevue Hill, retaining a relationship with the character of its art deco building. The work brings a new kitchen, an en suite bathroom, an updated main bathroom and a home office into the existing footprint.
Replanning the bathrooms meant working around existing masonry walls and windows. Microcement, handmade tiles and carefully selected fixtures give the new rooms a softer material palette. The home office also incorporates surfboard storage. Luke Carter led the design.
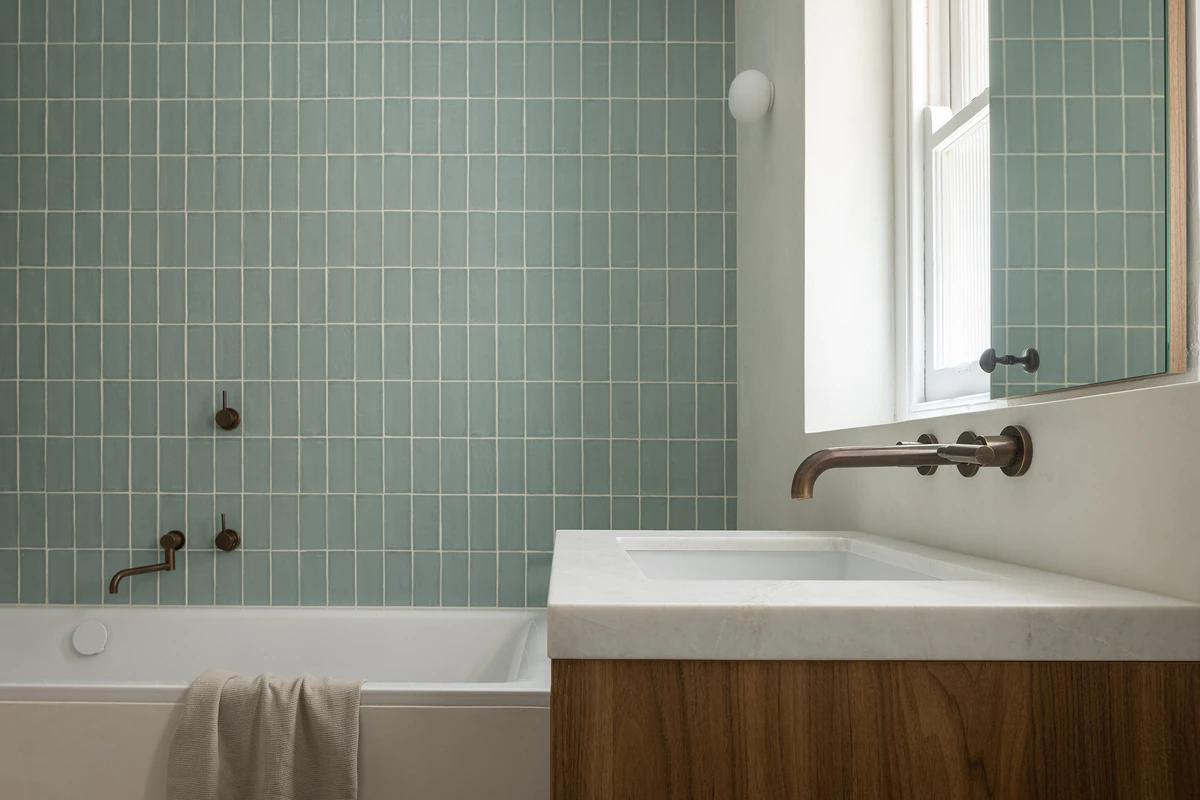
The bathroom, with green tiles and a timber vanity.
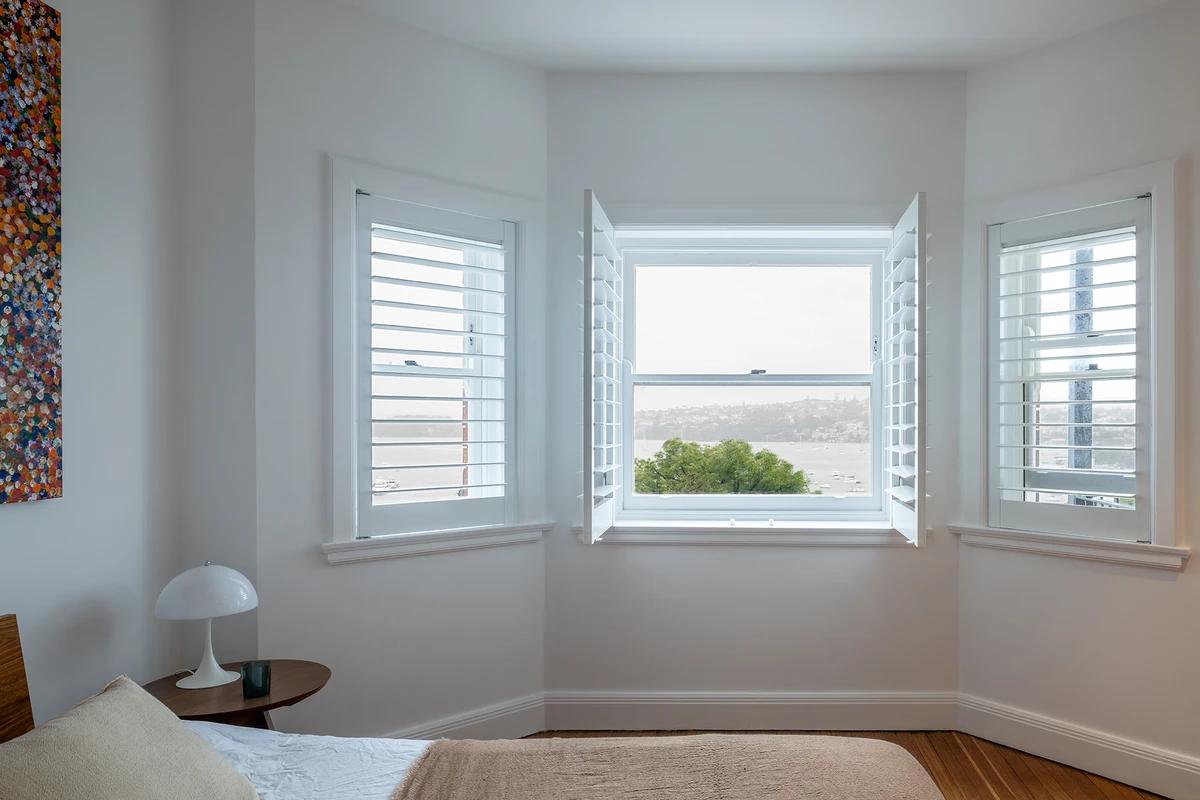
The bedroom's bay window looks towards the water.
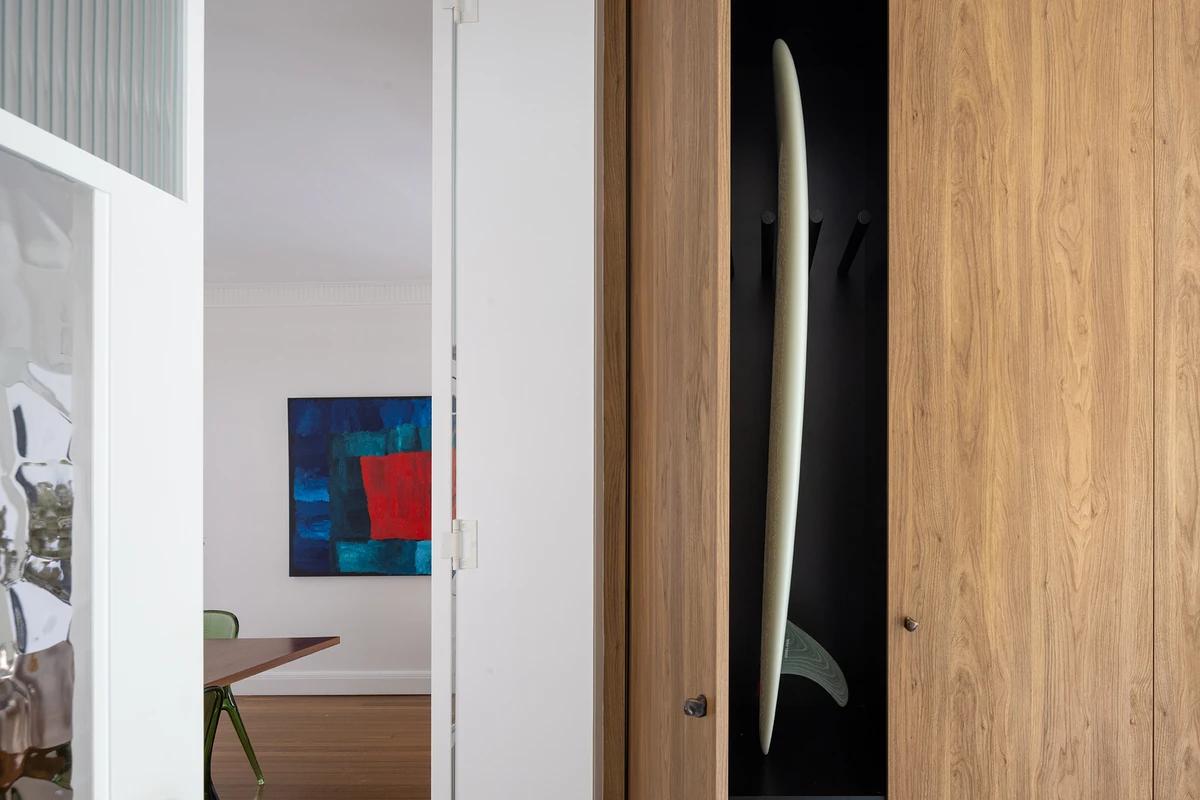
A surfboard stored inside a tall timber cupboard.
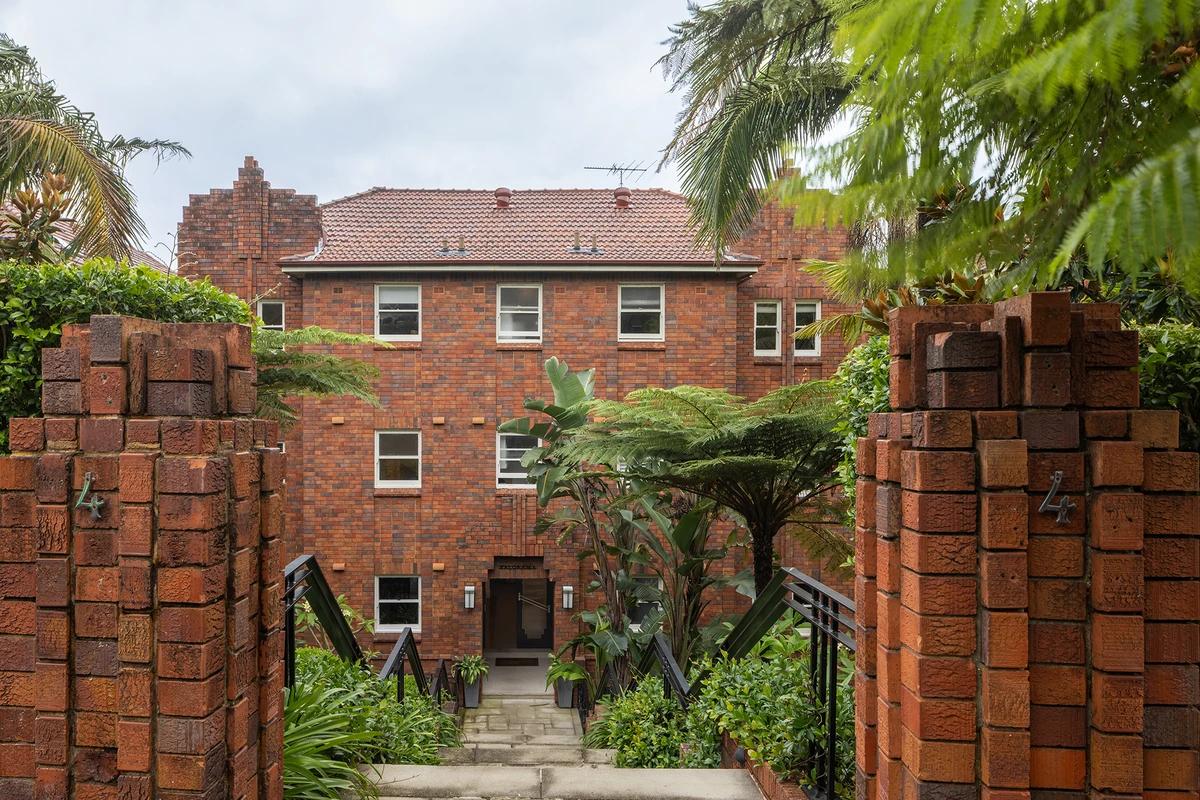
The brick apartment building seen from the entrance steps.
Credits
Project updates
Tell us if it is inaccurate, not genuine or a concern. Our team reviews every report.