
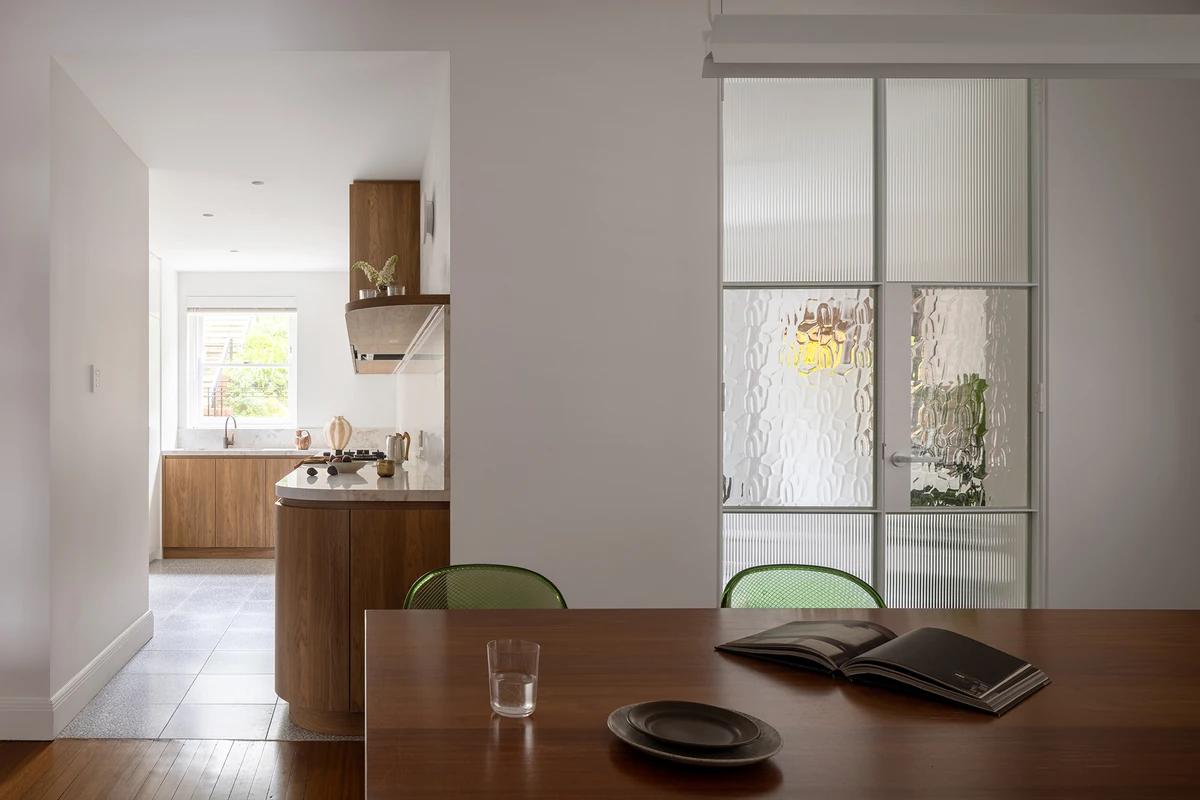
Belle-vue
Sandbox Studio · Bellevue Hill, New South Wales, Australia · 2024
Projects / Project
A design-and-build family home in beachside Clovelly with a pool and green walls.
The living room beneath a perforated stair.
The project
Sandbox Studio designed this contemporary home in Sydney's beachside suburb of Clovelly as a design-and-build project, working closely with the builder Hagan Built and the client after approval from Randwick Council.
Open living spaces lead to a pool framed by hedges and green walls, with art-filled interiors, a roof terrace and a calm palette of white and timber.
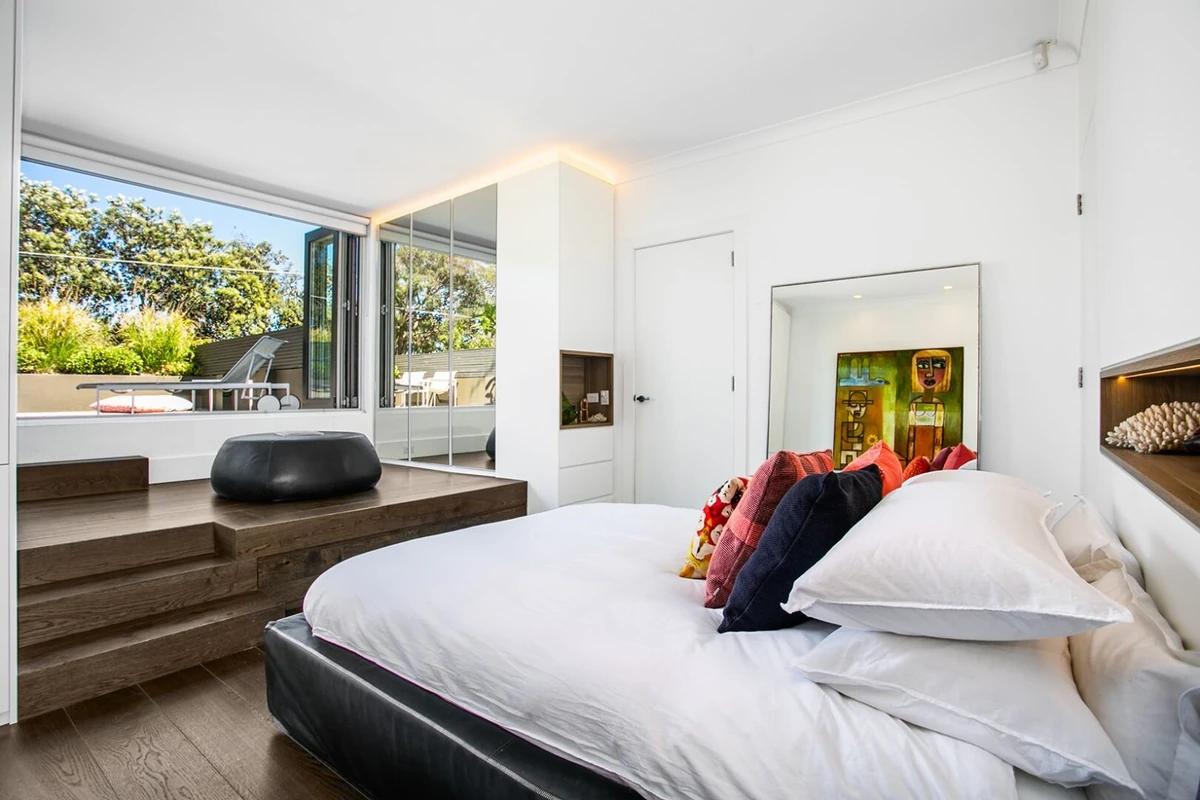
A bedroom opening to a terrace.
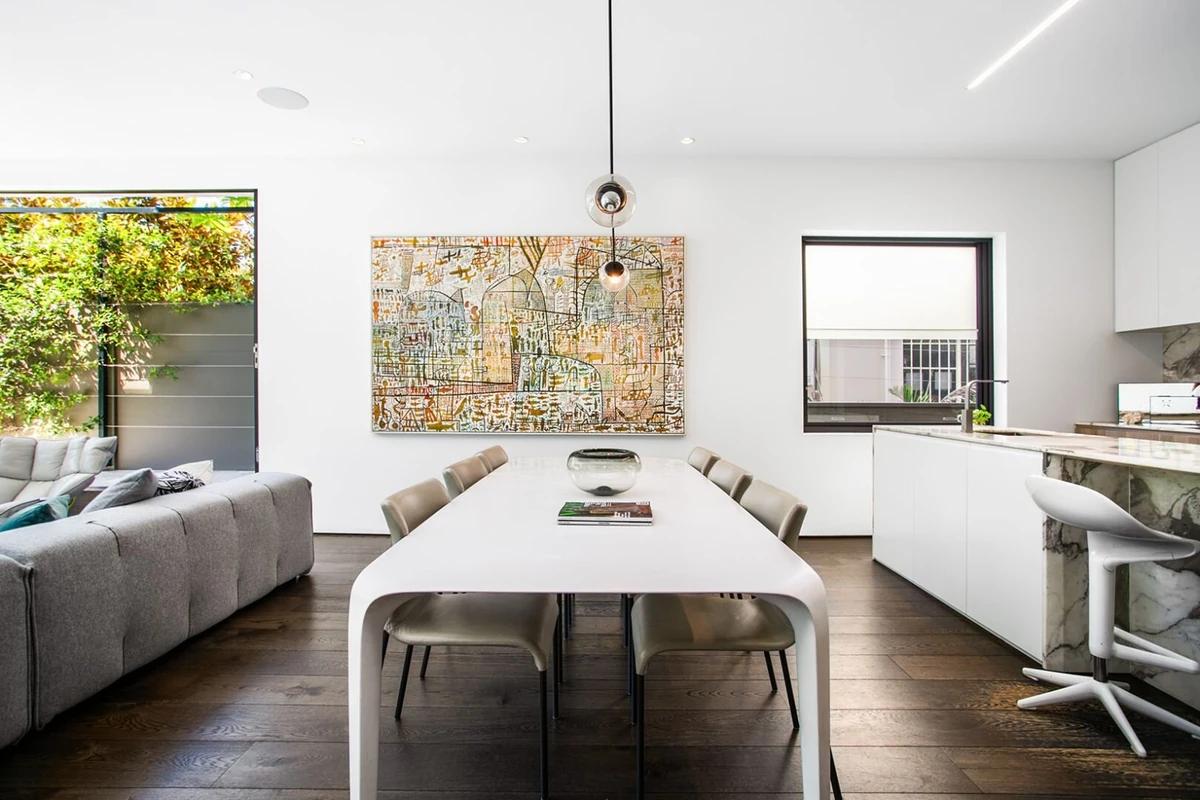
The dining table and kitchen.
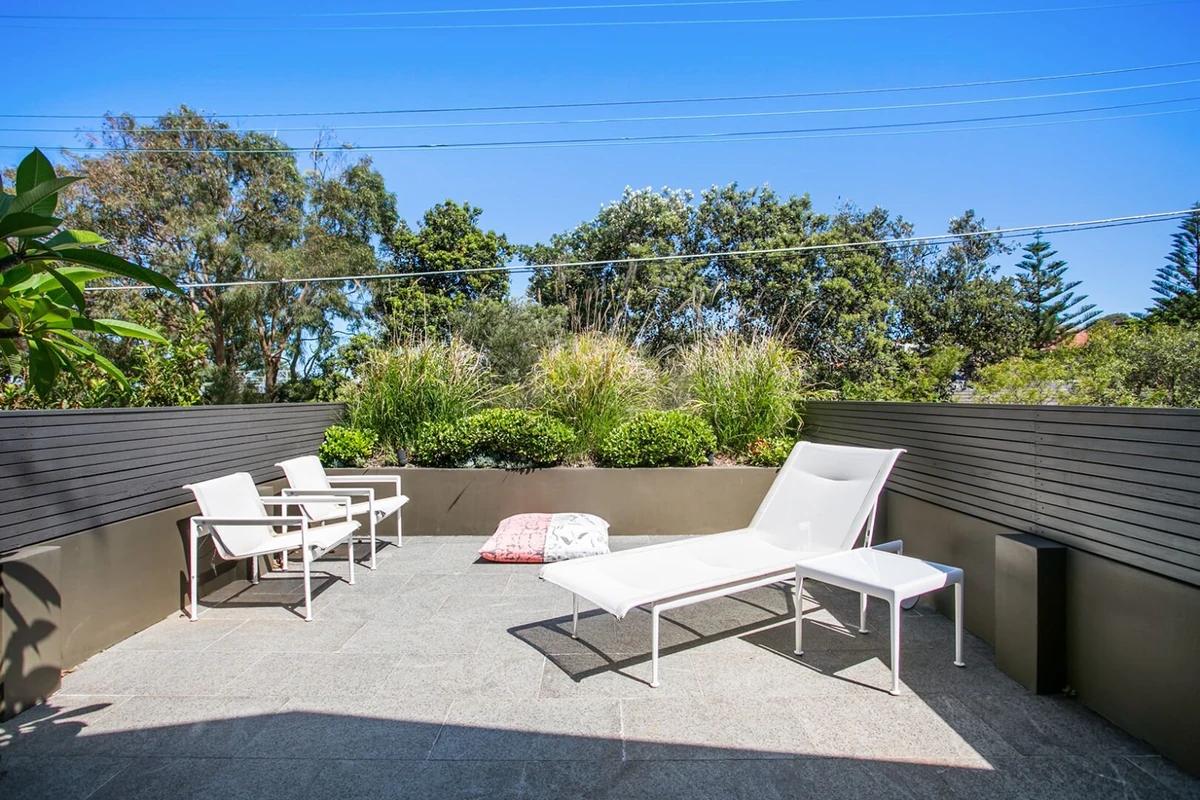
The roof terrace among the trees.
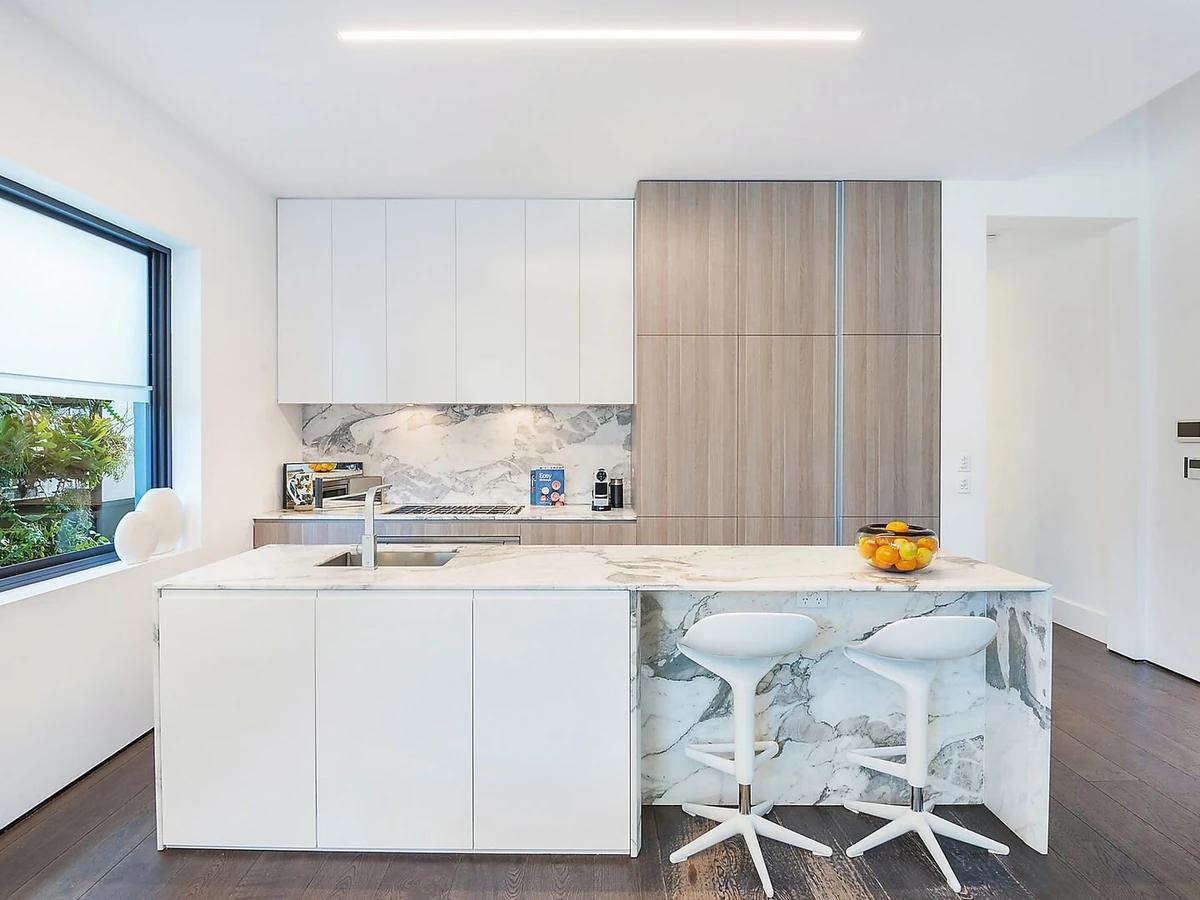
The kitchen island.
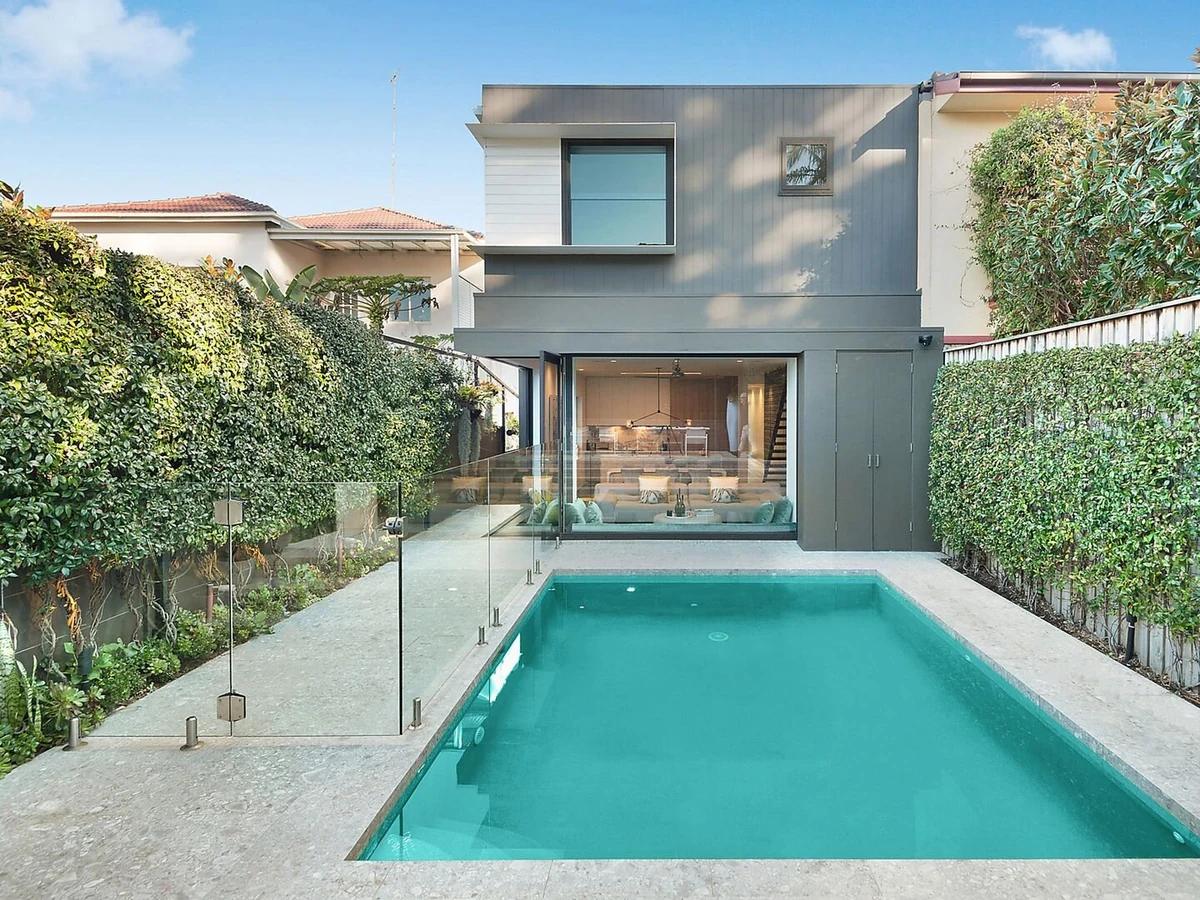
The pool and the rear of the house.
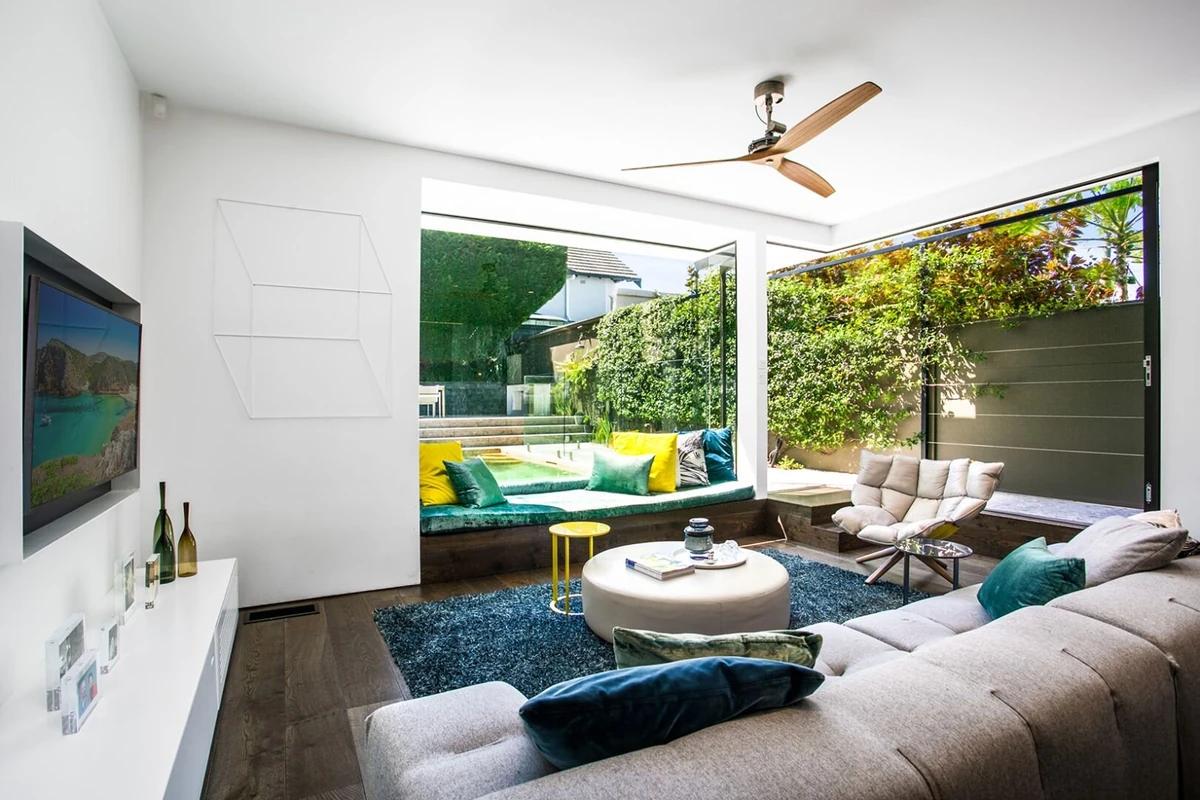
The family room opening to the garden.
Credits
Keep exploring
Project updates
Tell us if it is inaccurate, not genuine or a concern. Our team reviews every report.