Bustle House
FMD Architects · Melbourne VIC, Australia · 2017
Projects / Project
A compact two-storey family house makes room for bicycles, changing uses and a garden.
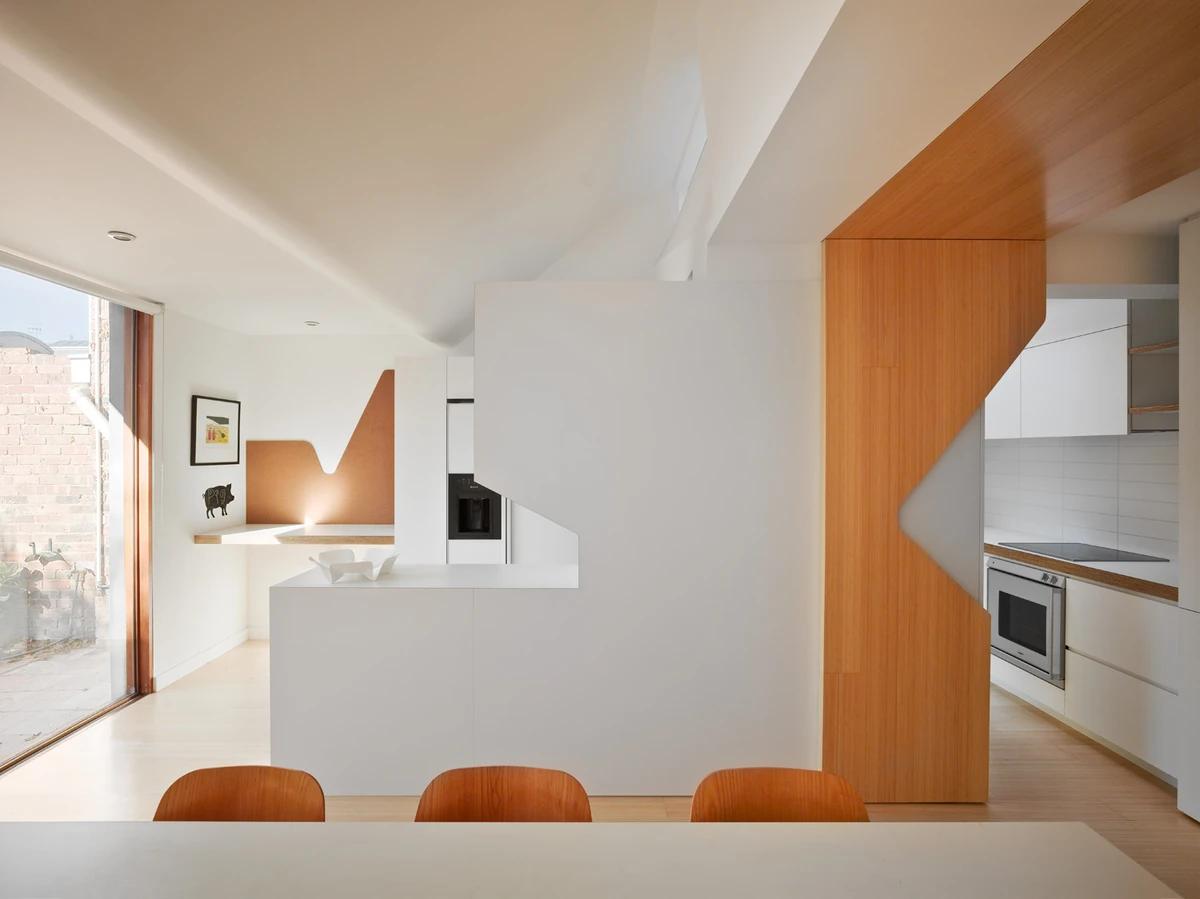
The open kitchen and dining area beneath timber ceiling panels.
The project
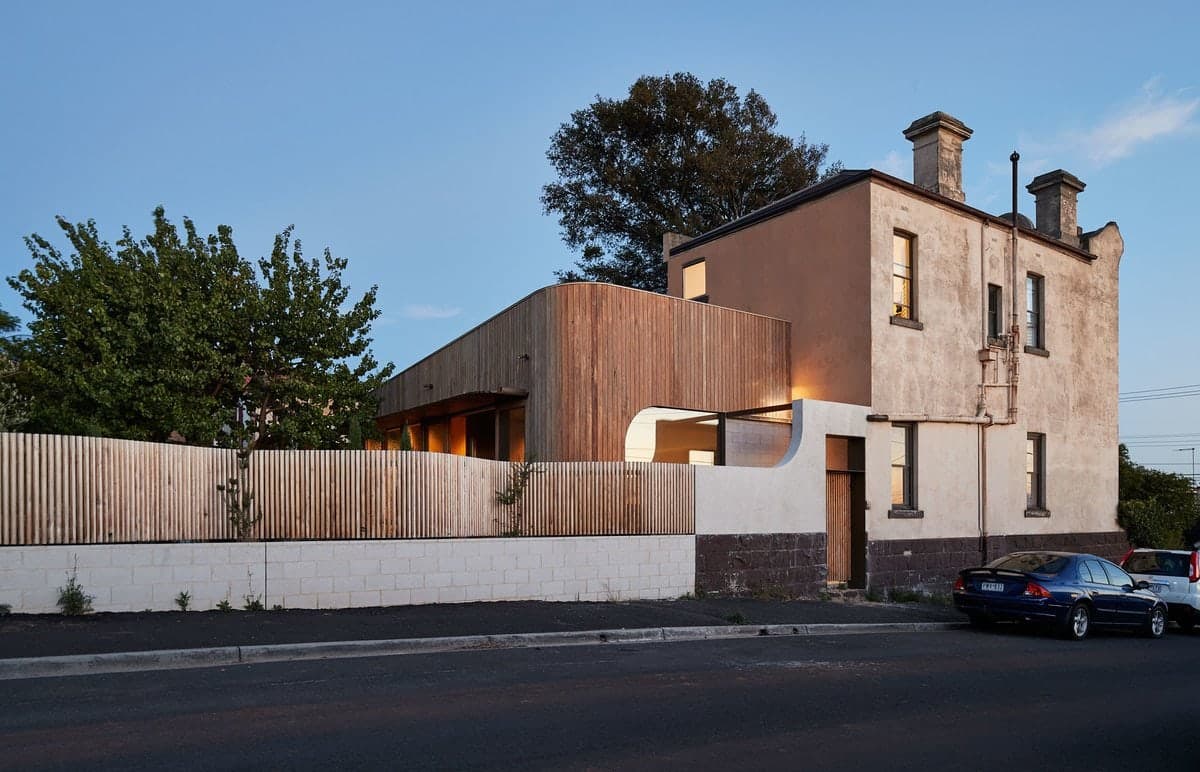
FMD Architects designed Bike House for a family of four on a small suburban site in south-east Melbourne. A two-storey arrangement reduces the building footprint, leaving more space for the garden. Flexible rooms can change between living, sleeping, play and study uses as the family's needs develop.
Folded elements extend from the cement-sheet exterior to form shading, privacy screens and a street fence. Inside, exposed recycled brick provides a place to hang racing bikes. Timber, plywood, concrete and laminate bring texture to the compact spaces, with further bicycle storage in a concealed shed.
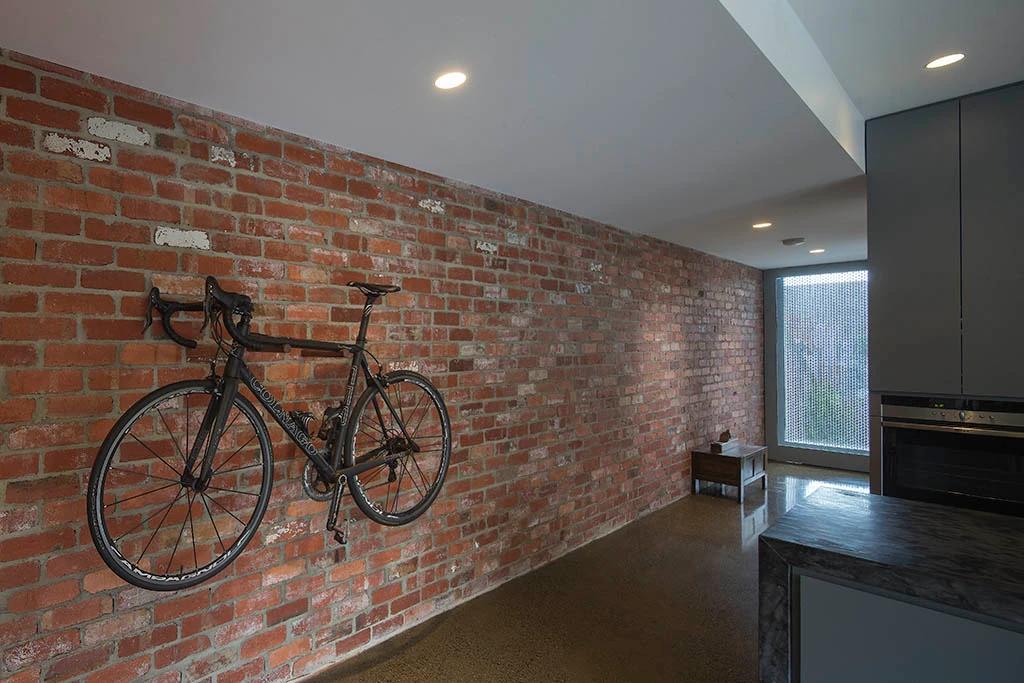
A bicycle mounted on the exposed brick wall beside the kitchen.
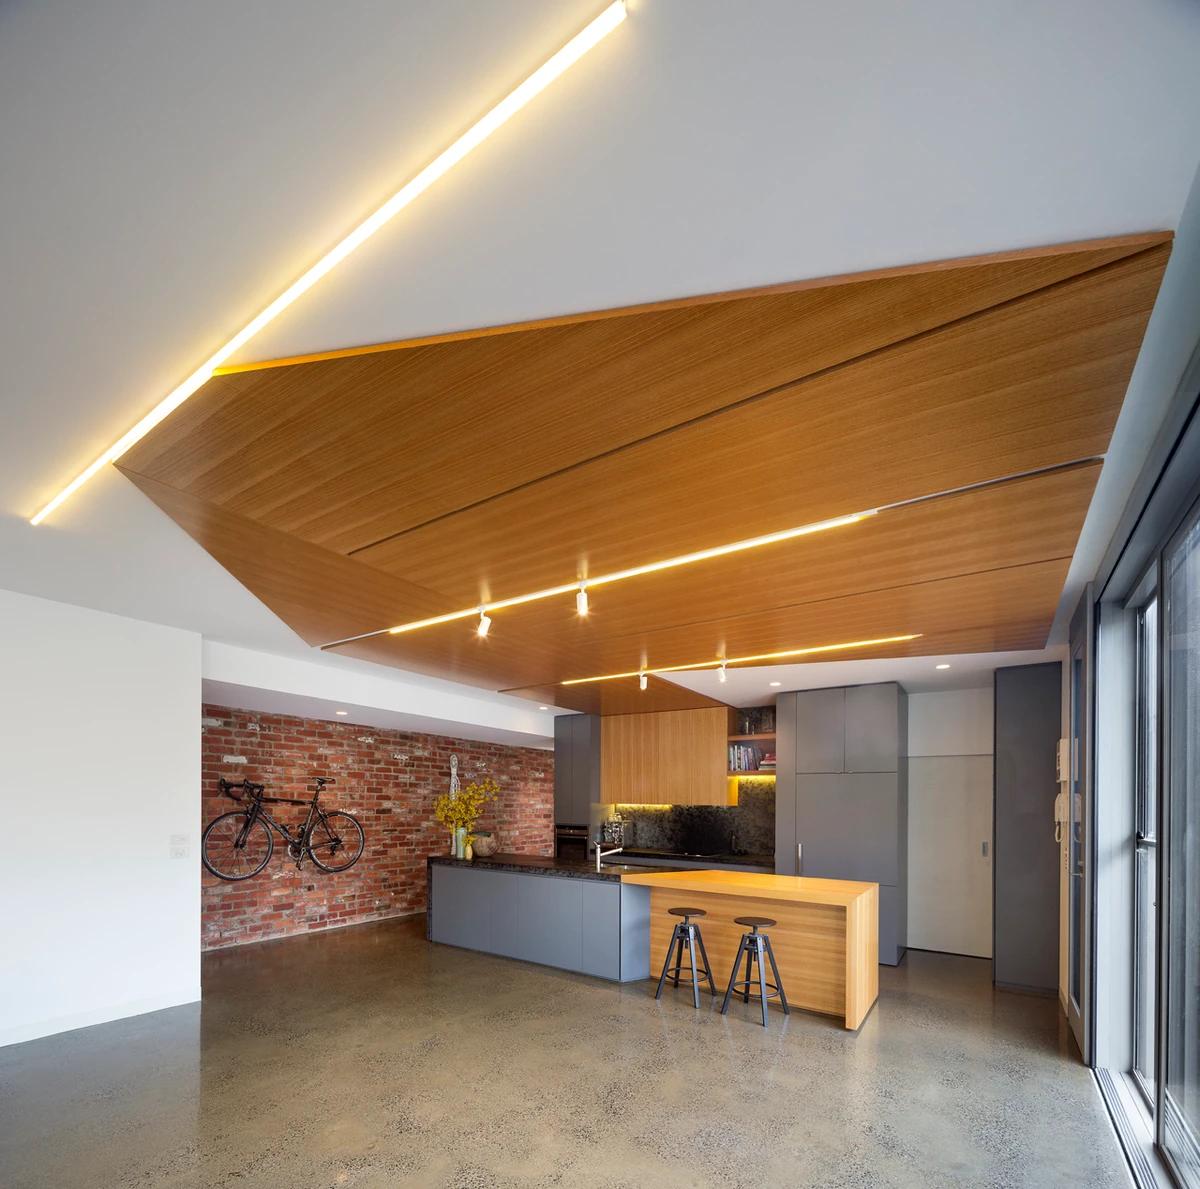
The kitchen and breakfast bar beneath folded timber ceiling panels.
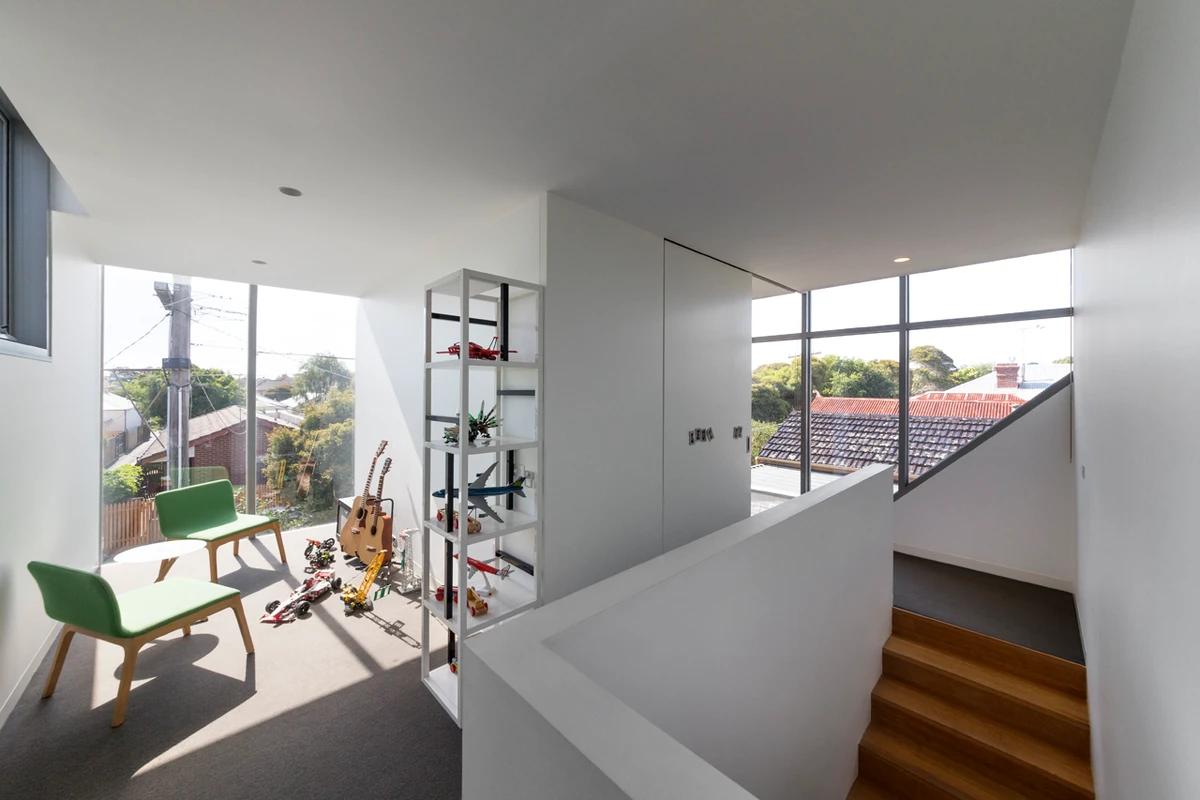
The bright upper landing beside the staircase.
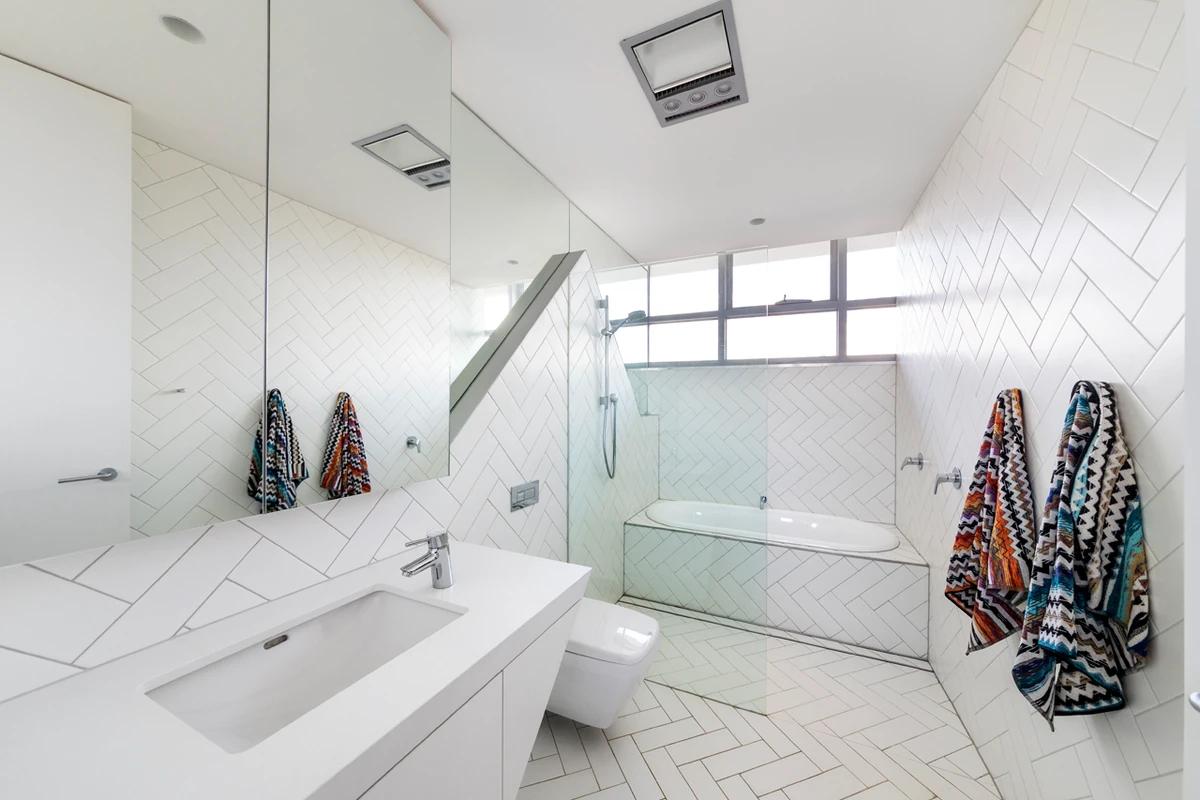
The white-tiled bathroom, with a bath beneath high windows.
Credits
Keep exploring
Project updates
Tell us if it is inaccurate, not genuine or a concern. Our team reviews every report.