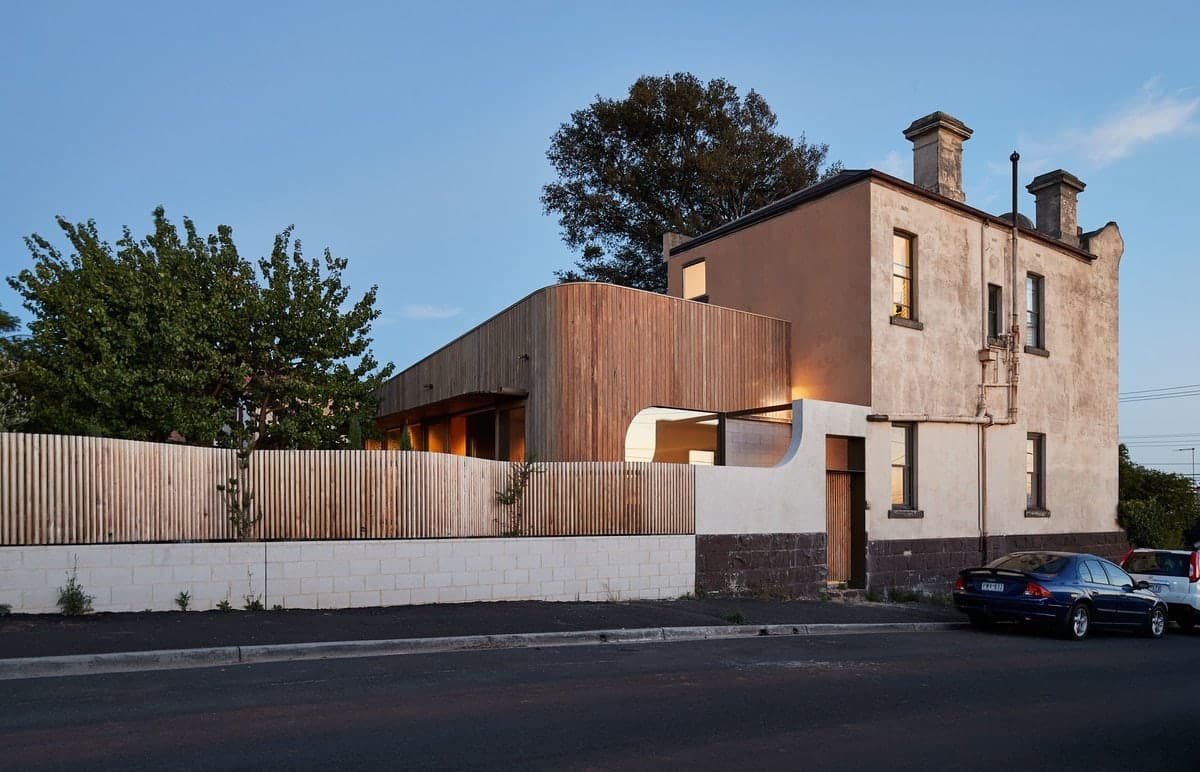
Bustle House
FMD Architects · Melbourne VIC, Australia · 2017

Projects / Built project
Explore the sculptural renovations of Deco Residence by FMD ARCHITECTS, uniting past and present with refined balance and elegance.
Modern minimalist kitchen with marble island, white cabinetry, gold accents, and large arched windows.
The story
Deco Residence by FMD ARCHITECTS: a series of striking and sculptural renovations and decorations inserted into the opulent period spaces of a 1930’s art-deco estate in Melbourne’s leafy south-east. The new elements delicately touch the original, offering counterbalance and subtle conversation with the generous volumes and rich tones of the original house.
The new works to the deco residence continue the refined decoration and ornament of the stunning original residence while preserving and complementing the original period curves, style, fine craftsmanship and rich materials. The referencing of the simple curve that is common in deco period details is used as a device to connect the contemporary elements with the detailing of the original house, from larger sculptural joinery pieces right down to the fine brass adornments, carrying on the majesty of the past with the refined balance of the present.
The new elements defer to the striking and rich heritage features with subtle adjustments that are contemporary yet not inappropriate. The Kitchen opens up to the Living area and is reconfigured as the modern family hub, while the upper floor sleeping areas are softened with larger flowing curves, rich materiality and concealed uplighting to highlight the original decorative ceilings. Marble, aged brass and timberwork reference the original period details, but are re-interpreted with lighter tones to endure a lightness and elegance in the new elements.
The design ensures that the quality craftmanship, rich tones and zeal of Art-Deco is carried on and preserved while offering delicate insertions that unites past and present.
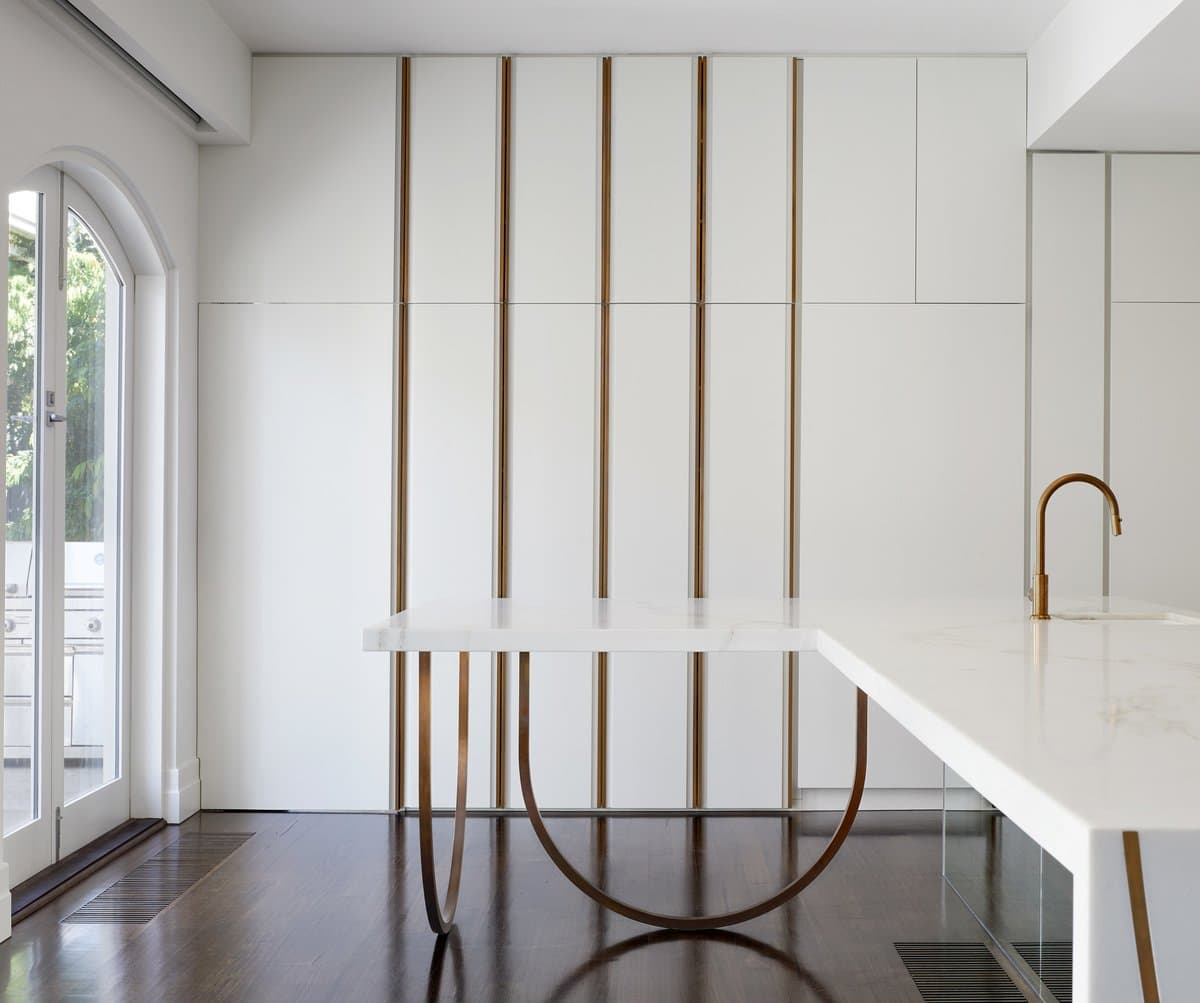
Modern white and gold minimalist kitchen with marble island and natural light.
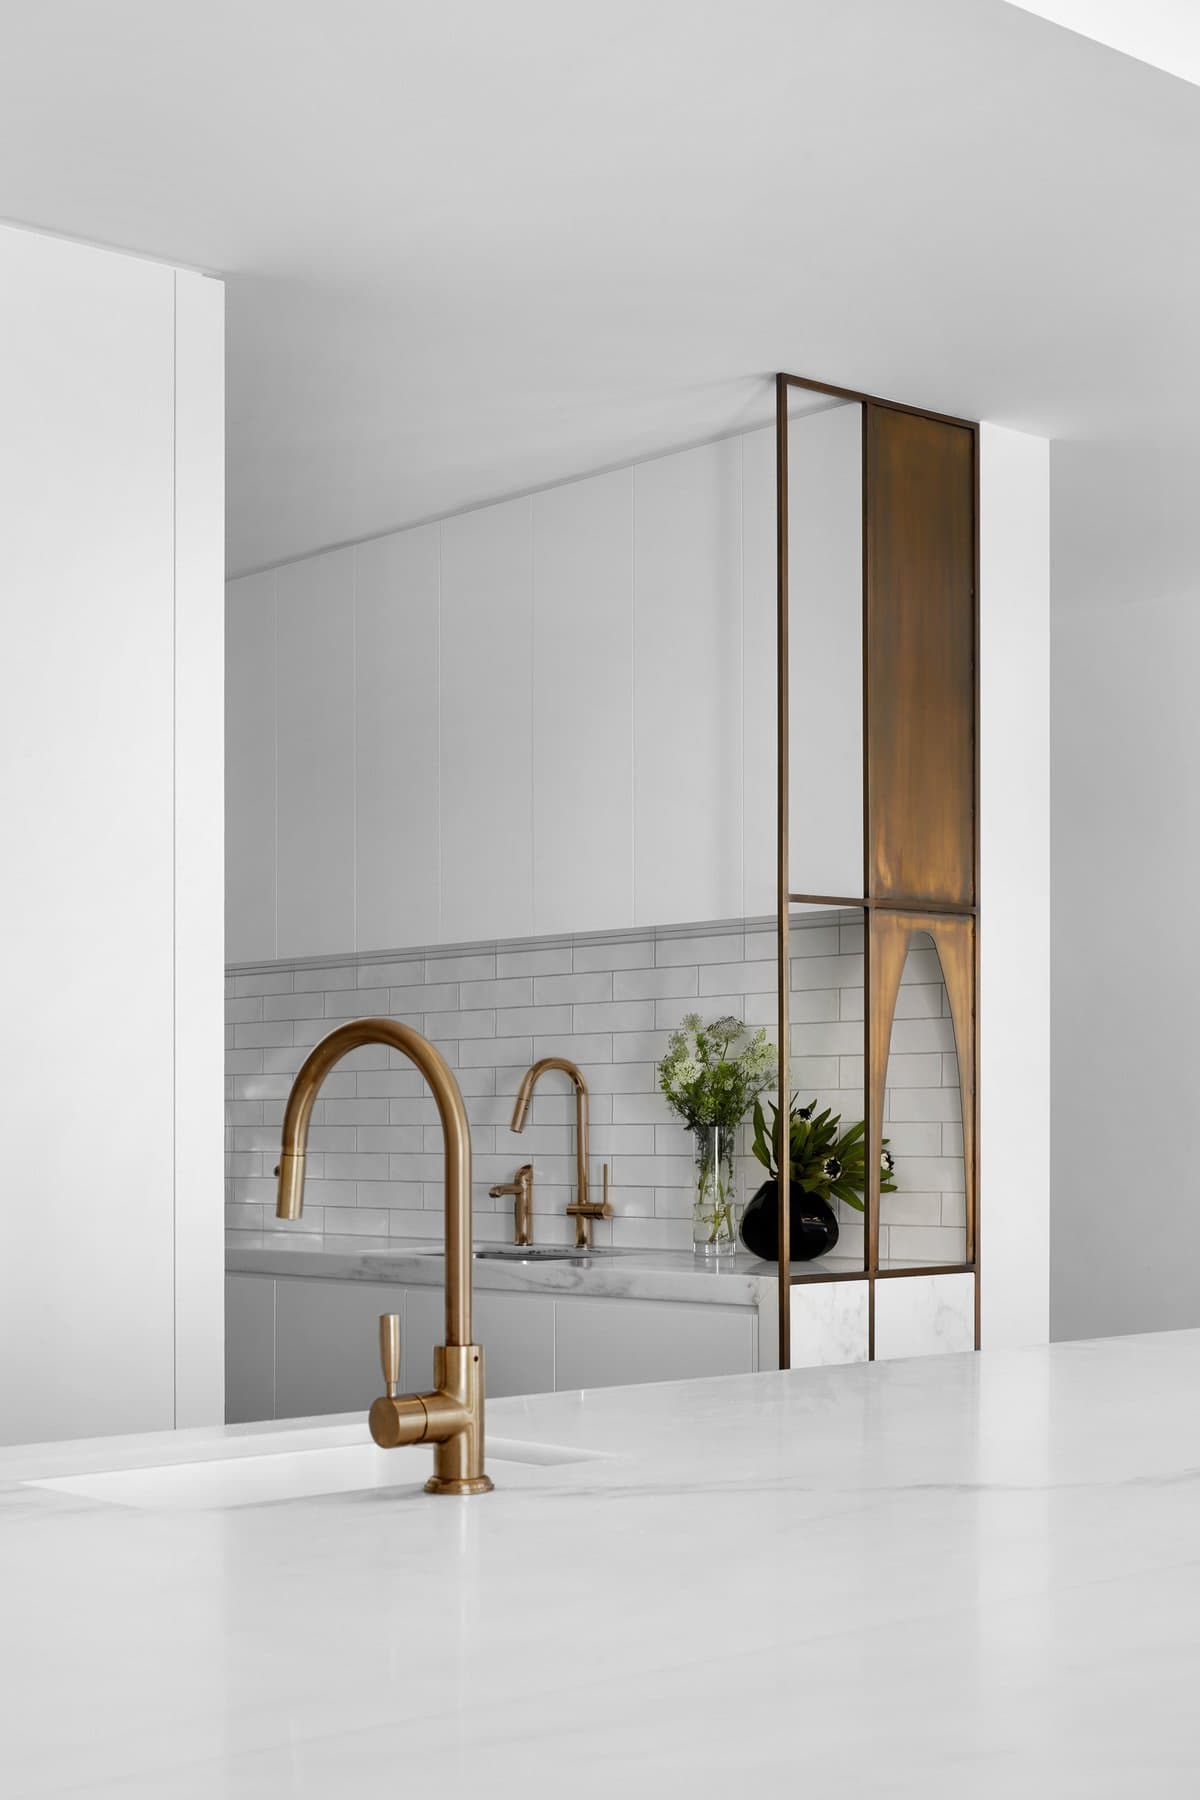
Minimalist kitchen with gold fixtures, white countertop, subway tile backsplash, and glass partition.
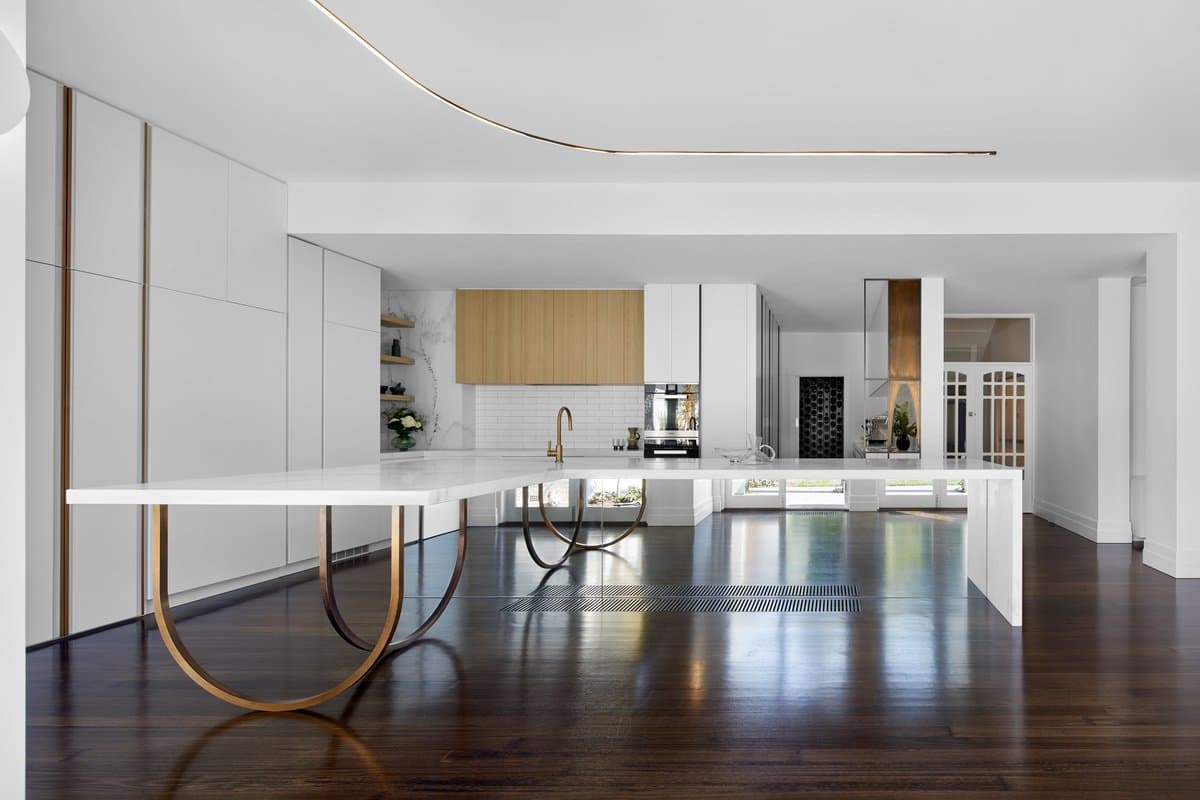
Modern white kitchen with marble island, gold accents, light wood cabinetry, and dark wood flooring.
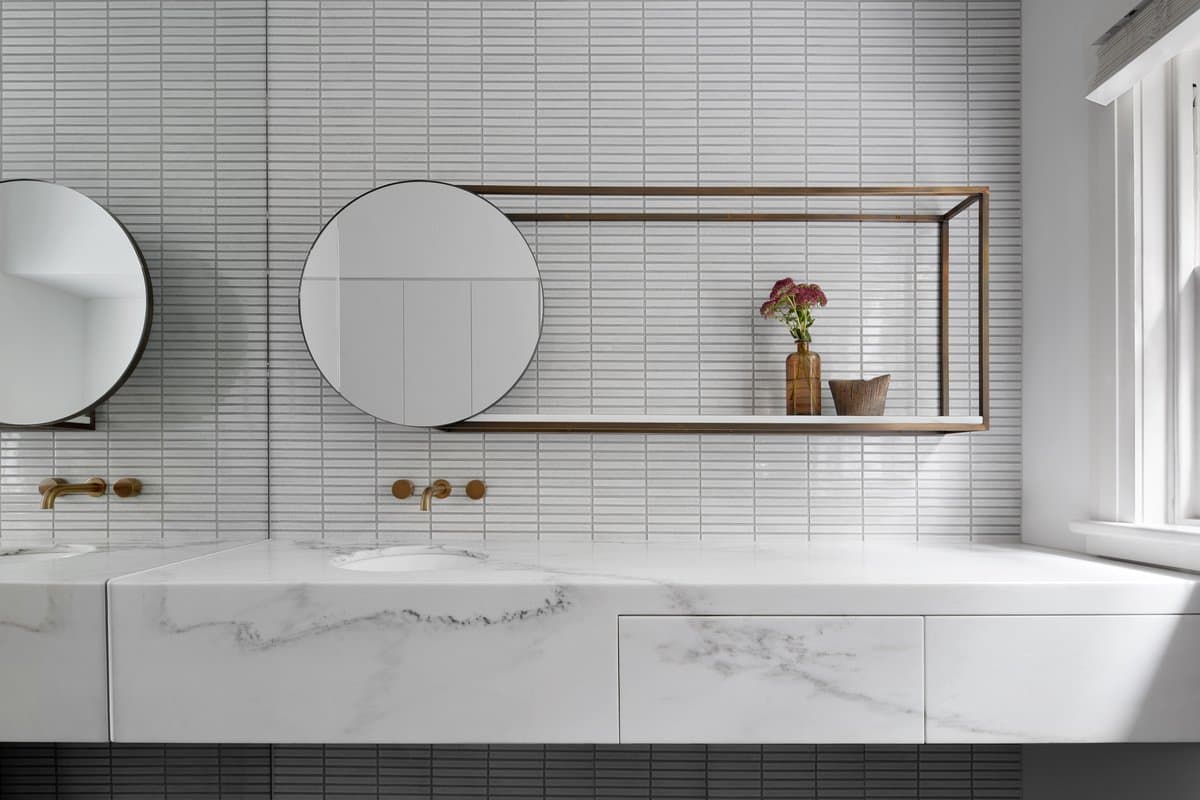
Minimalist bathroom with white tiles, brass fixtures, twin sinks, and natural light.
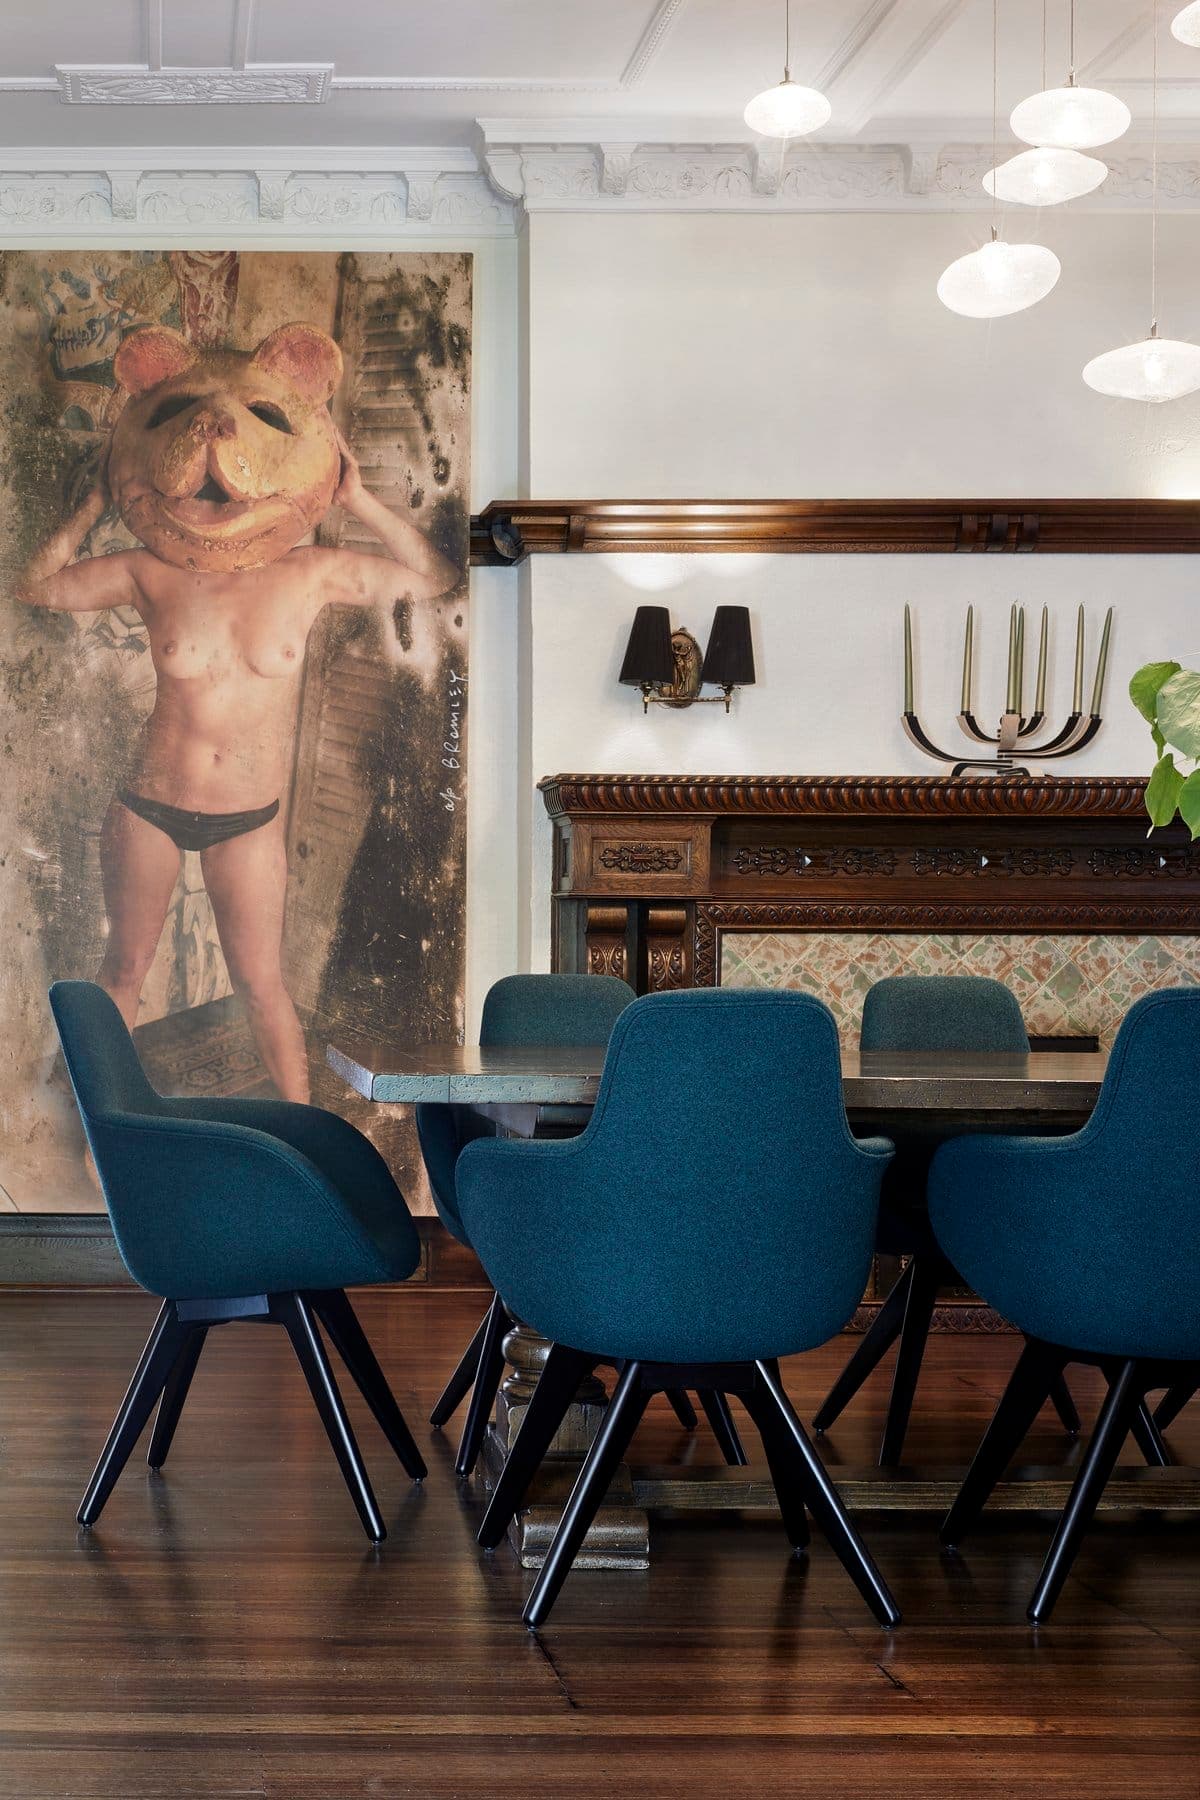
Eclectic dining area with modern art, antique mantelpiece, and contemporary furnishings.
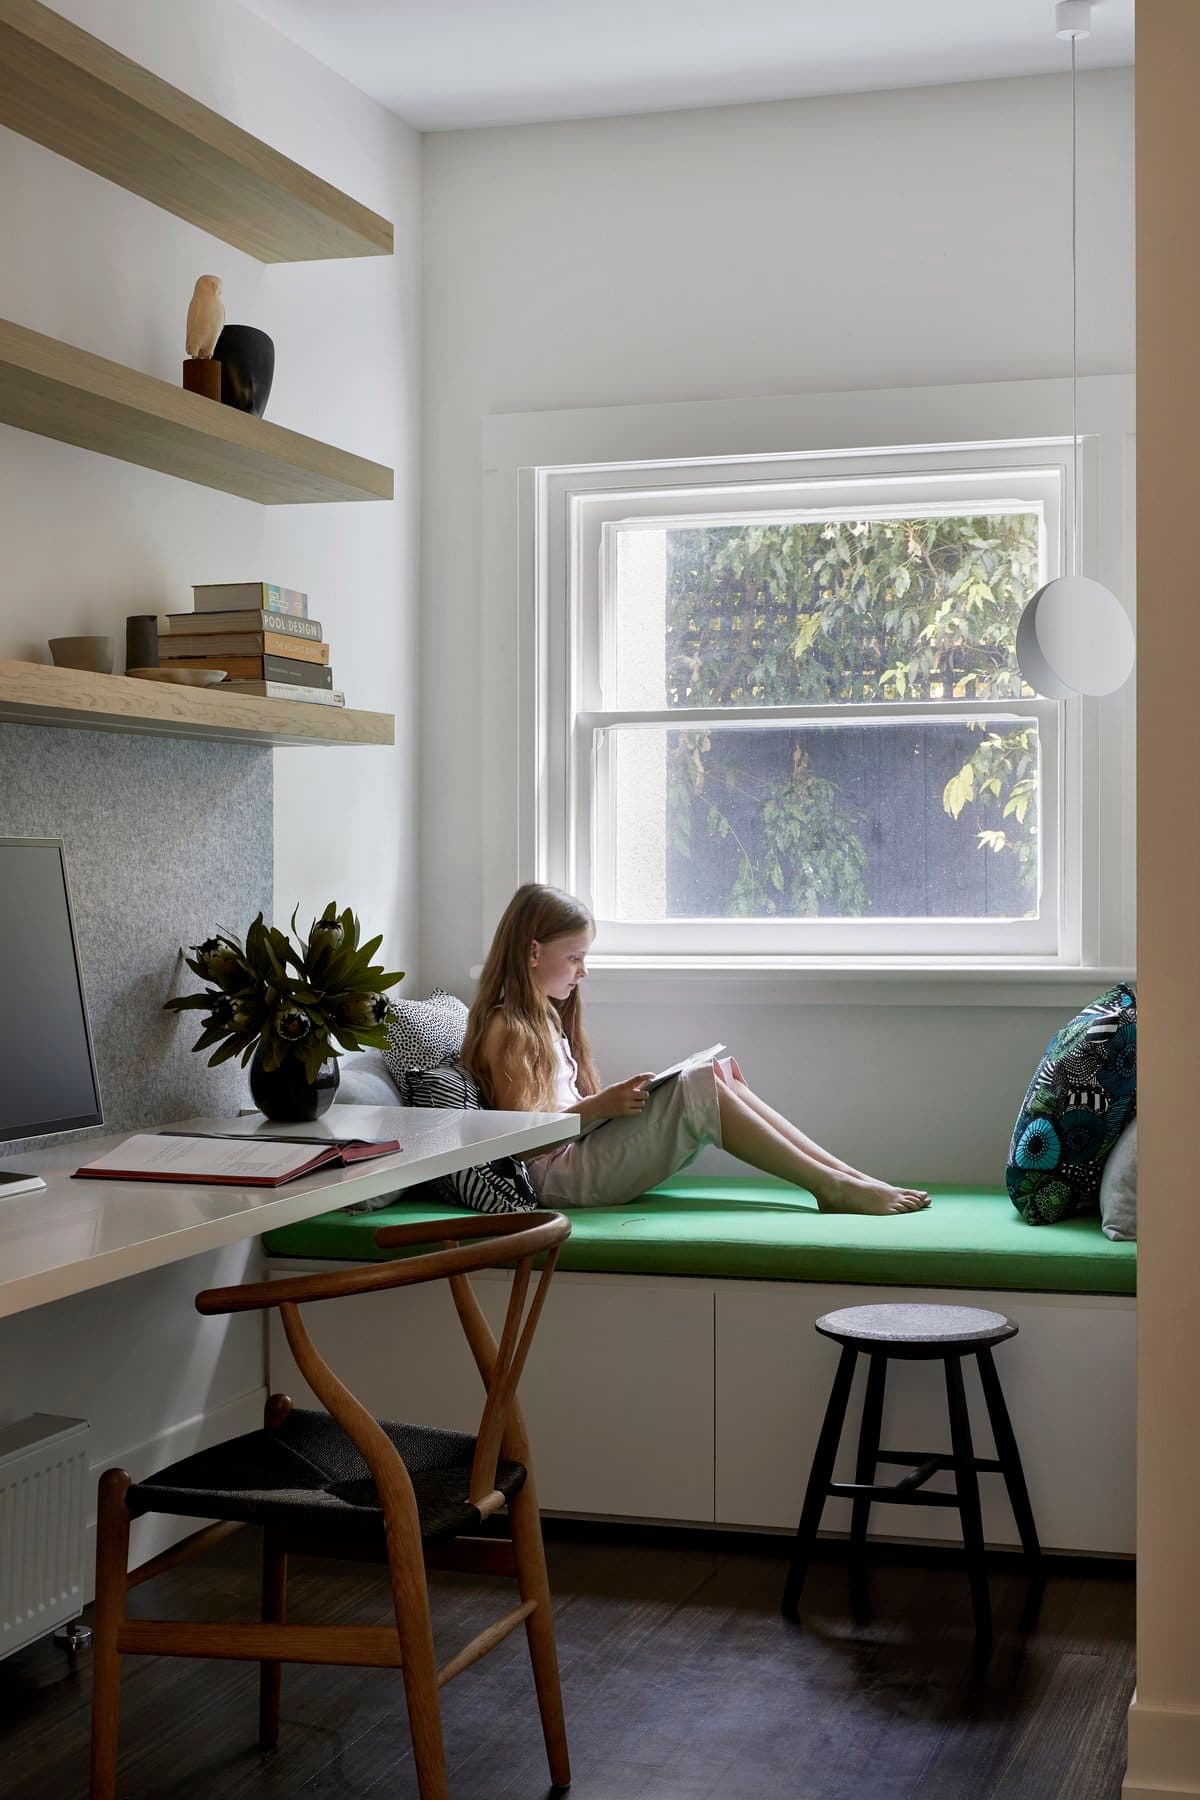
Cozy home office with natural light, green bench, minimalist desk, and serene greenery view.
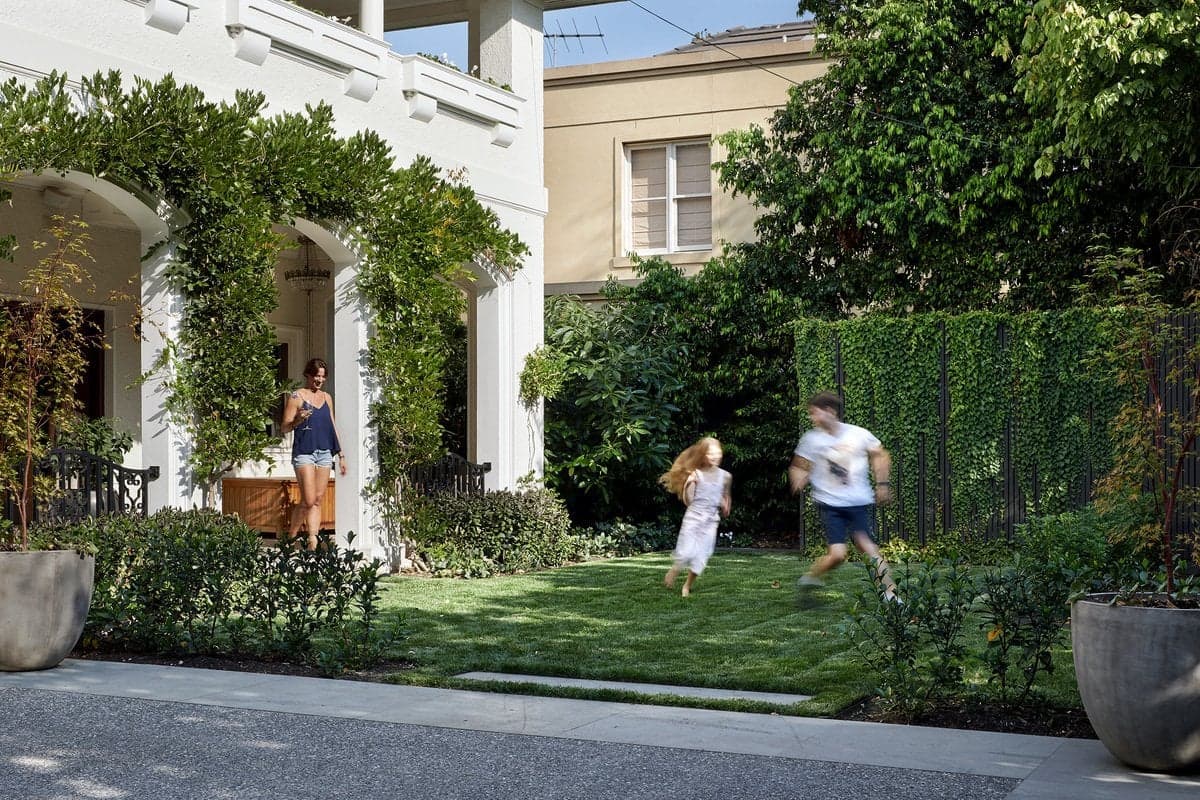
Family enjoying garden playtime on a sunny day, with greenery and a classic white house backdrop.
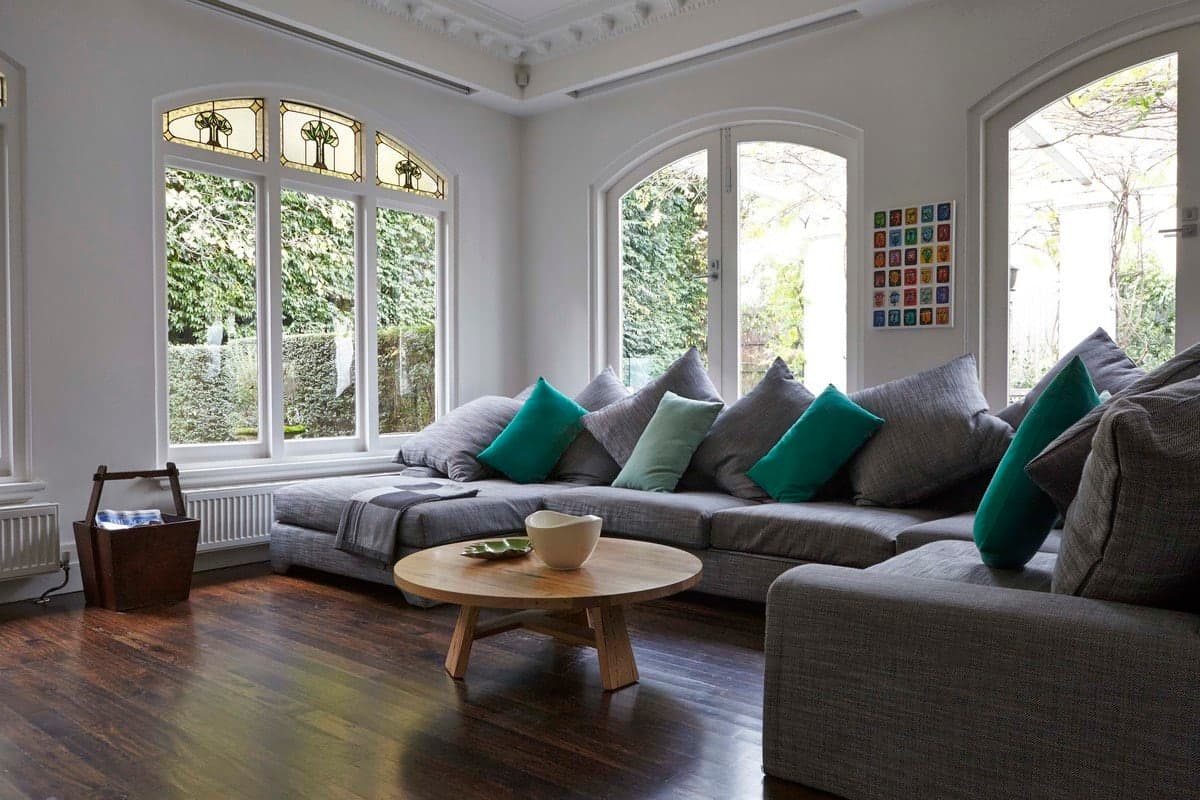
Cozy living room with gray sofa, arched windows, and colorful wall art.
The practice
Something wrong with this listing?
Tell us if it is inaccurate, not genuine or a concern. Our team reviews every report.
Keep exploring