Bustle House
FMD Architects · Melbourne VIC, Australia · 2017
Projects / Project
A period house keeps its footprint while colour, curved insertions and mirrored ceilings reshape its interior.
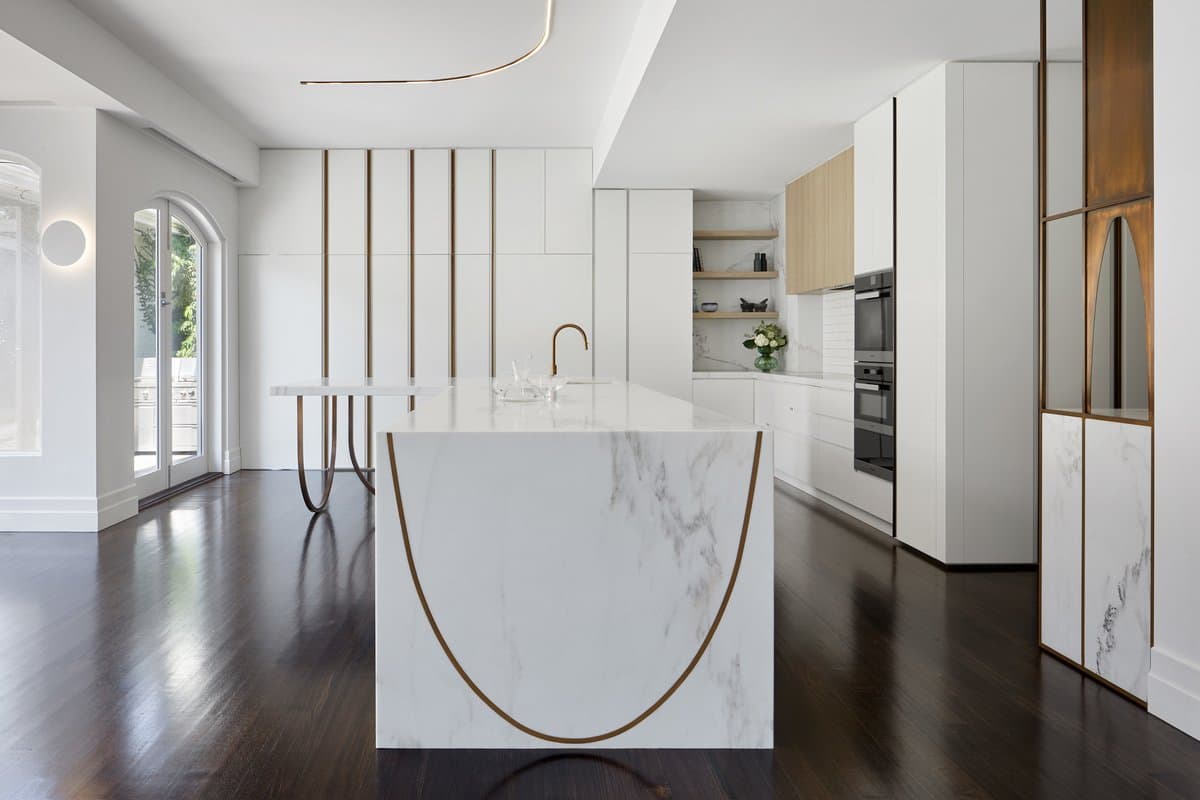
White sculpted joinery and a timber-lined opening frame the kitchen.
The project
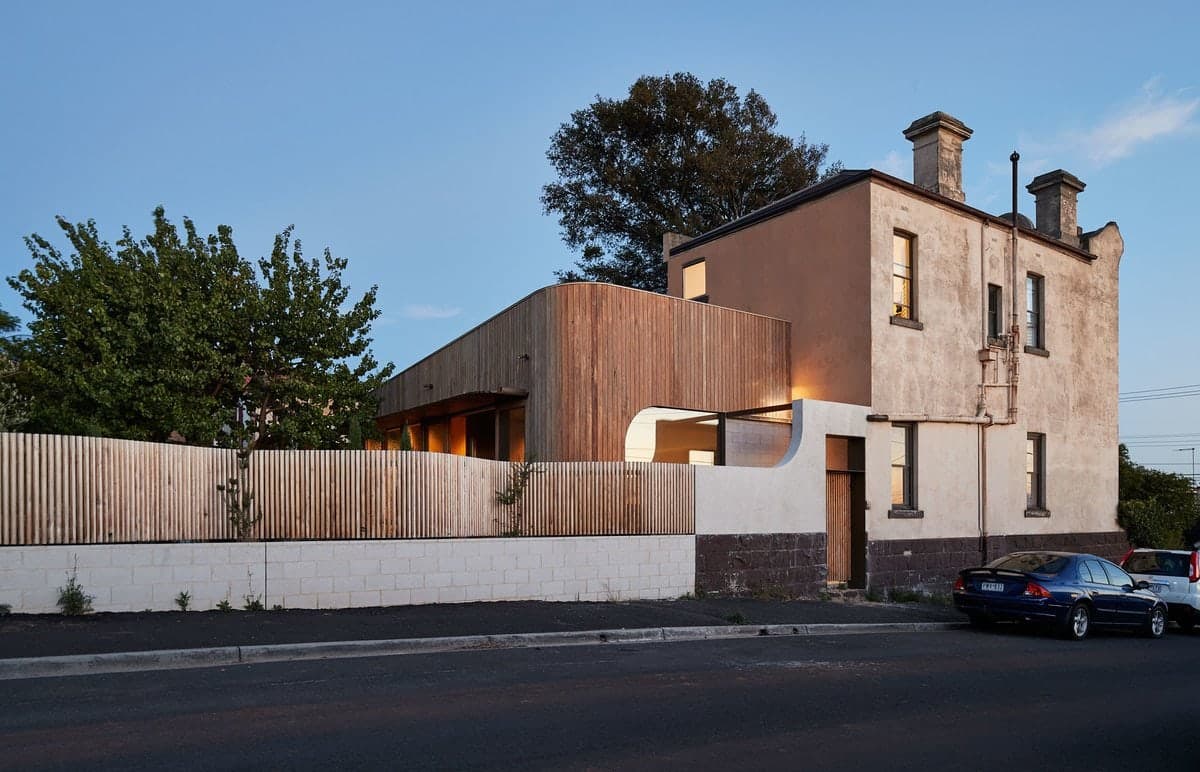
FMD Architects retained the footprint of Cerise Residence, adding new elements within and over the existing structure. Curved and faceted insertions negotiate the meeting of old and new, adapting the period house to its residents' needs.
Colour links adjacent rooms across floors, walls and joinery. White walls provide a quieter setting for artwork, while mirrored stairwell ceilings extend the shifting views towards a new attic. The eastern lean-to is reworked towards the light. The renovation was completed in 2009.
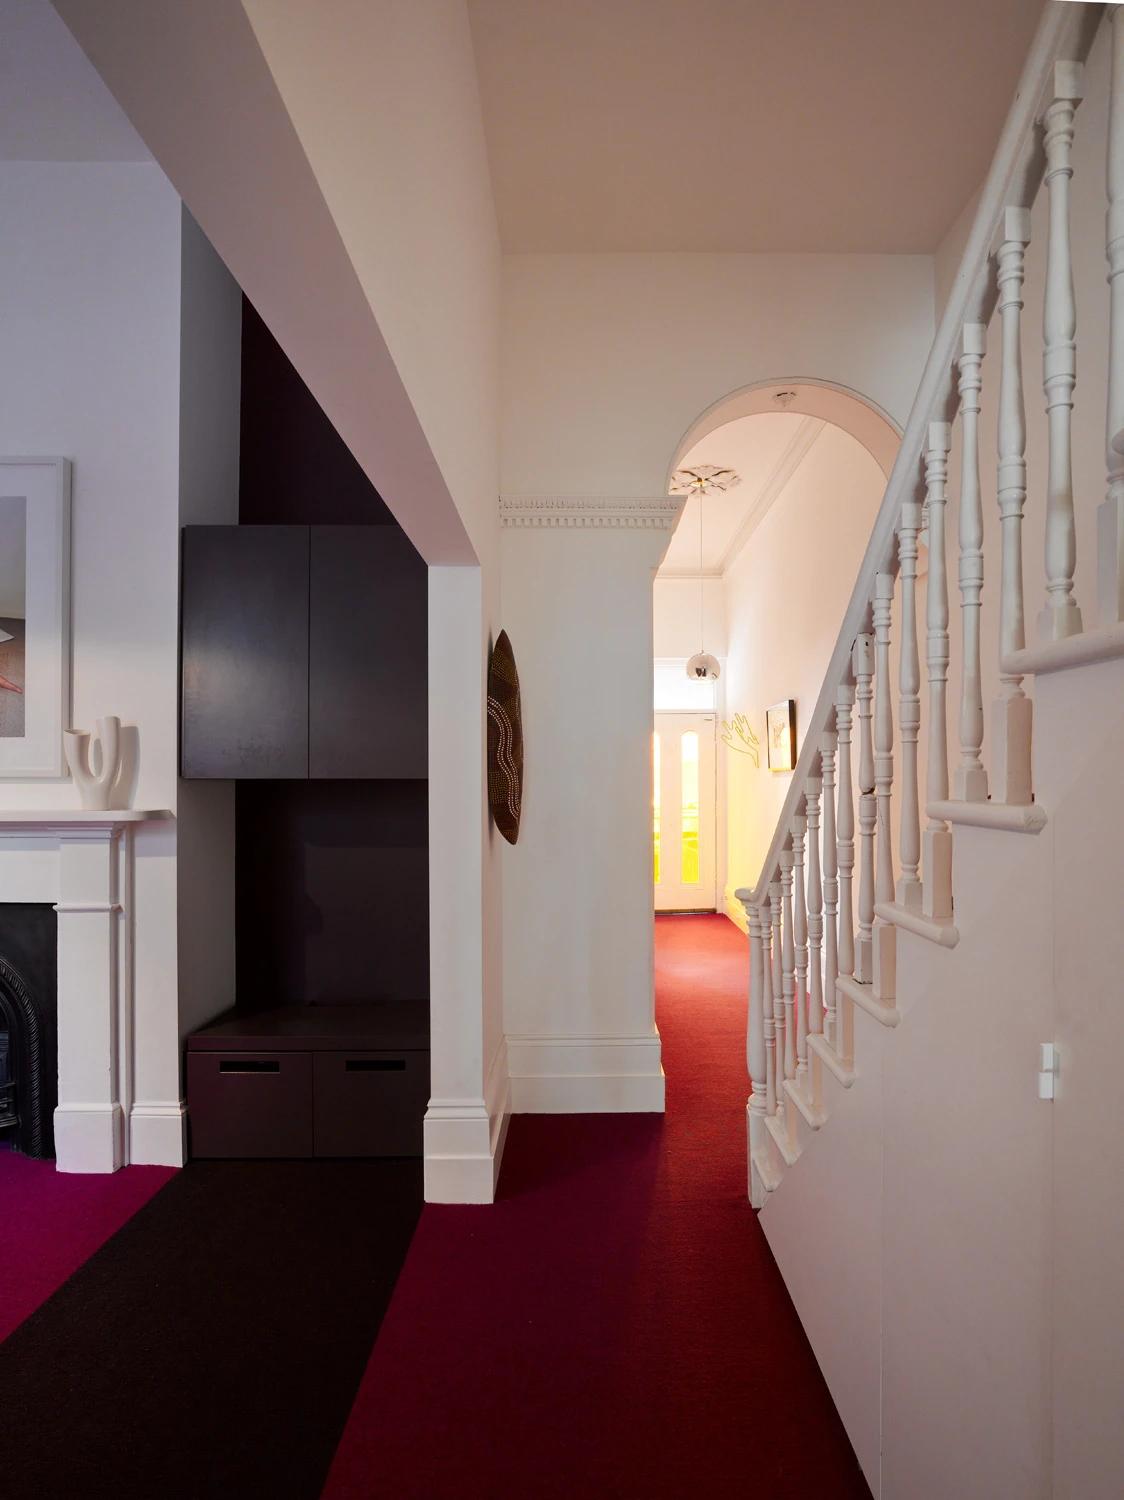
The entrance hall, with a traditional stair and fitted storage.
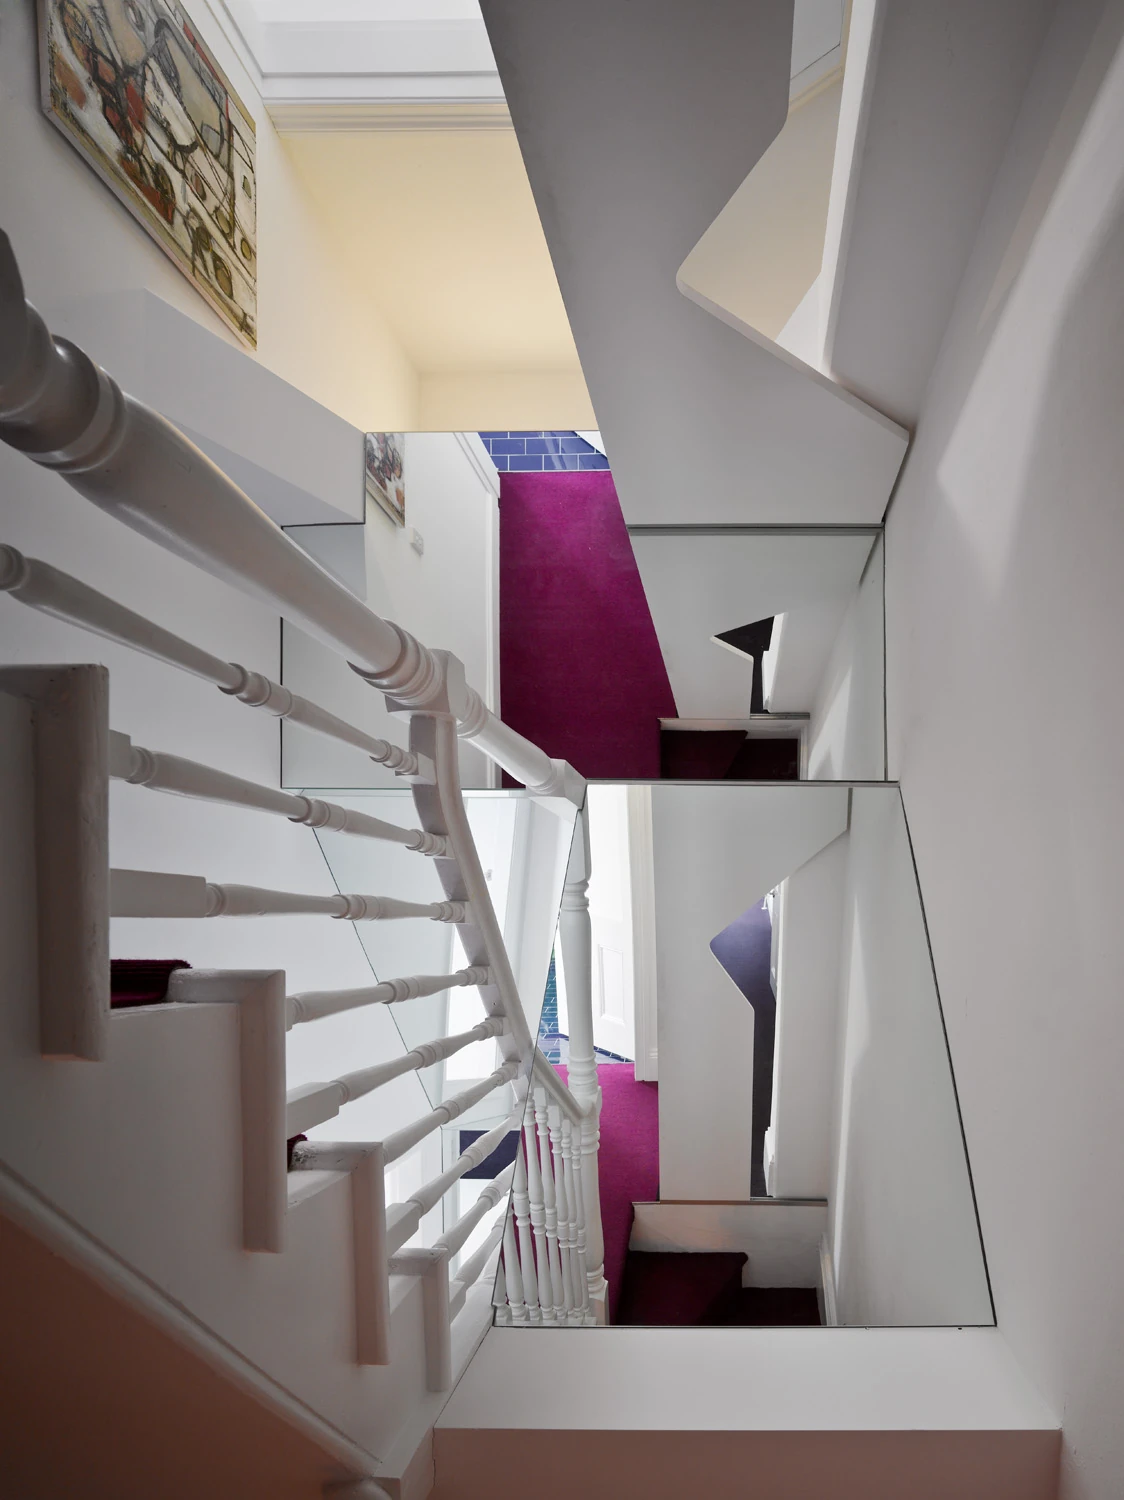
Mirrored panels beside the stair and coloured floor finishes.
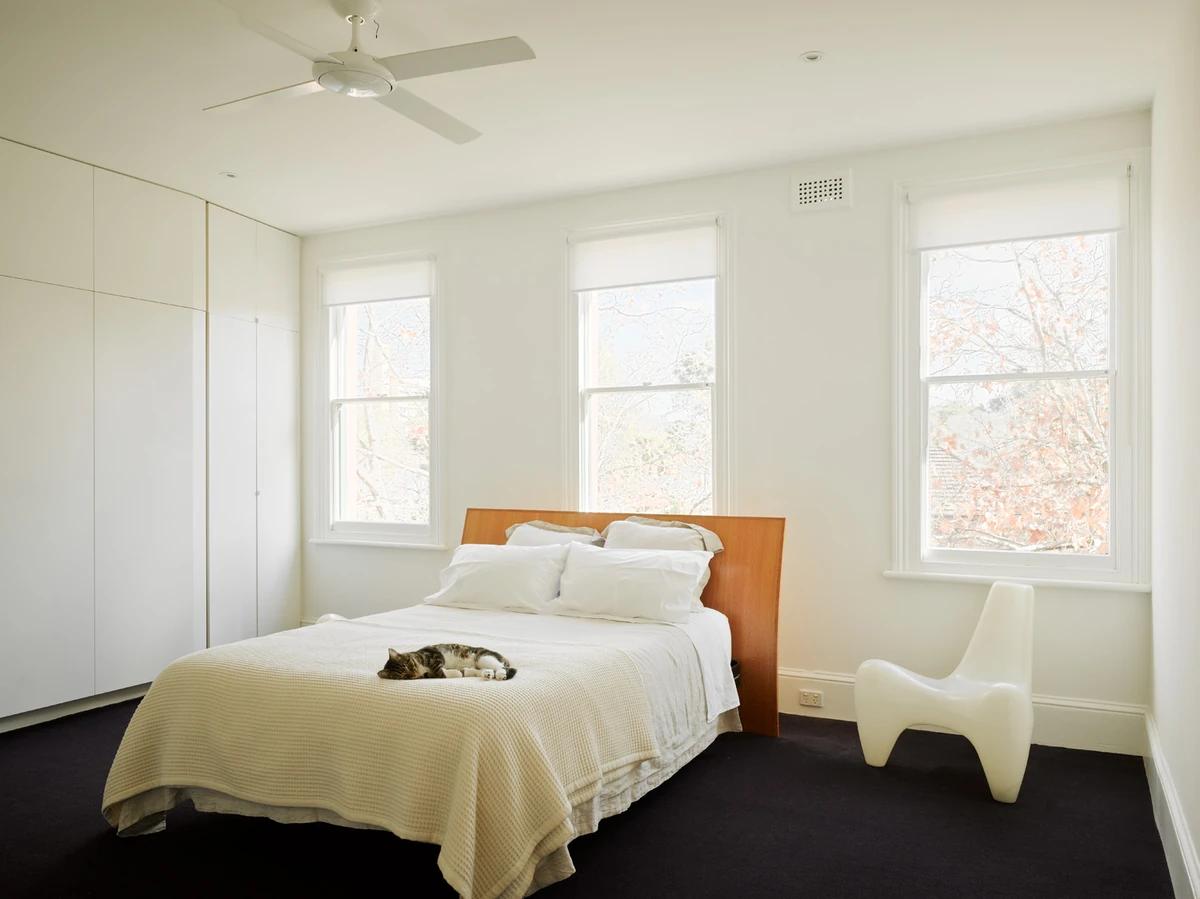
The bedroom, with fitted wardrobes and a cat resting on the bed.
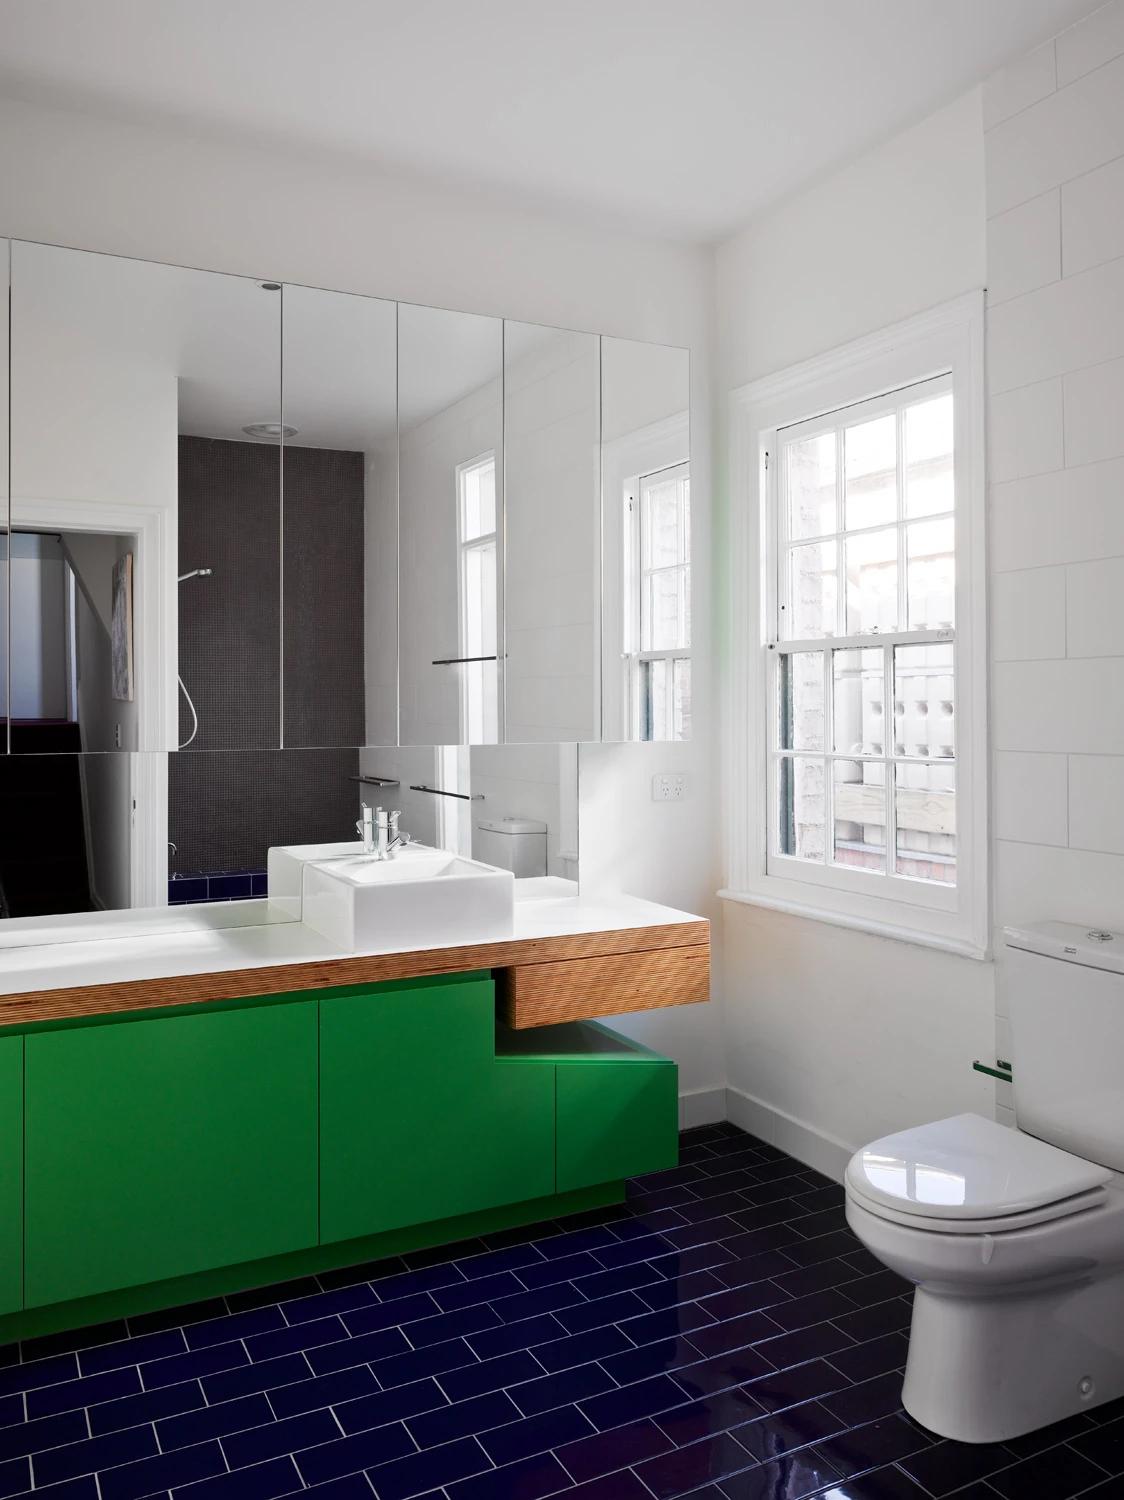
The bathroom, with a green vanity above dark blue floor tiles.
Credits
Keep exploring
Project updates
Tell us if it is inaccurate, not genuine or a concern. Our team reviews every report.