Aperture House
Paul Archer Design · 2019

Projects / Built project
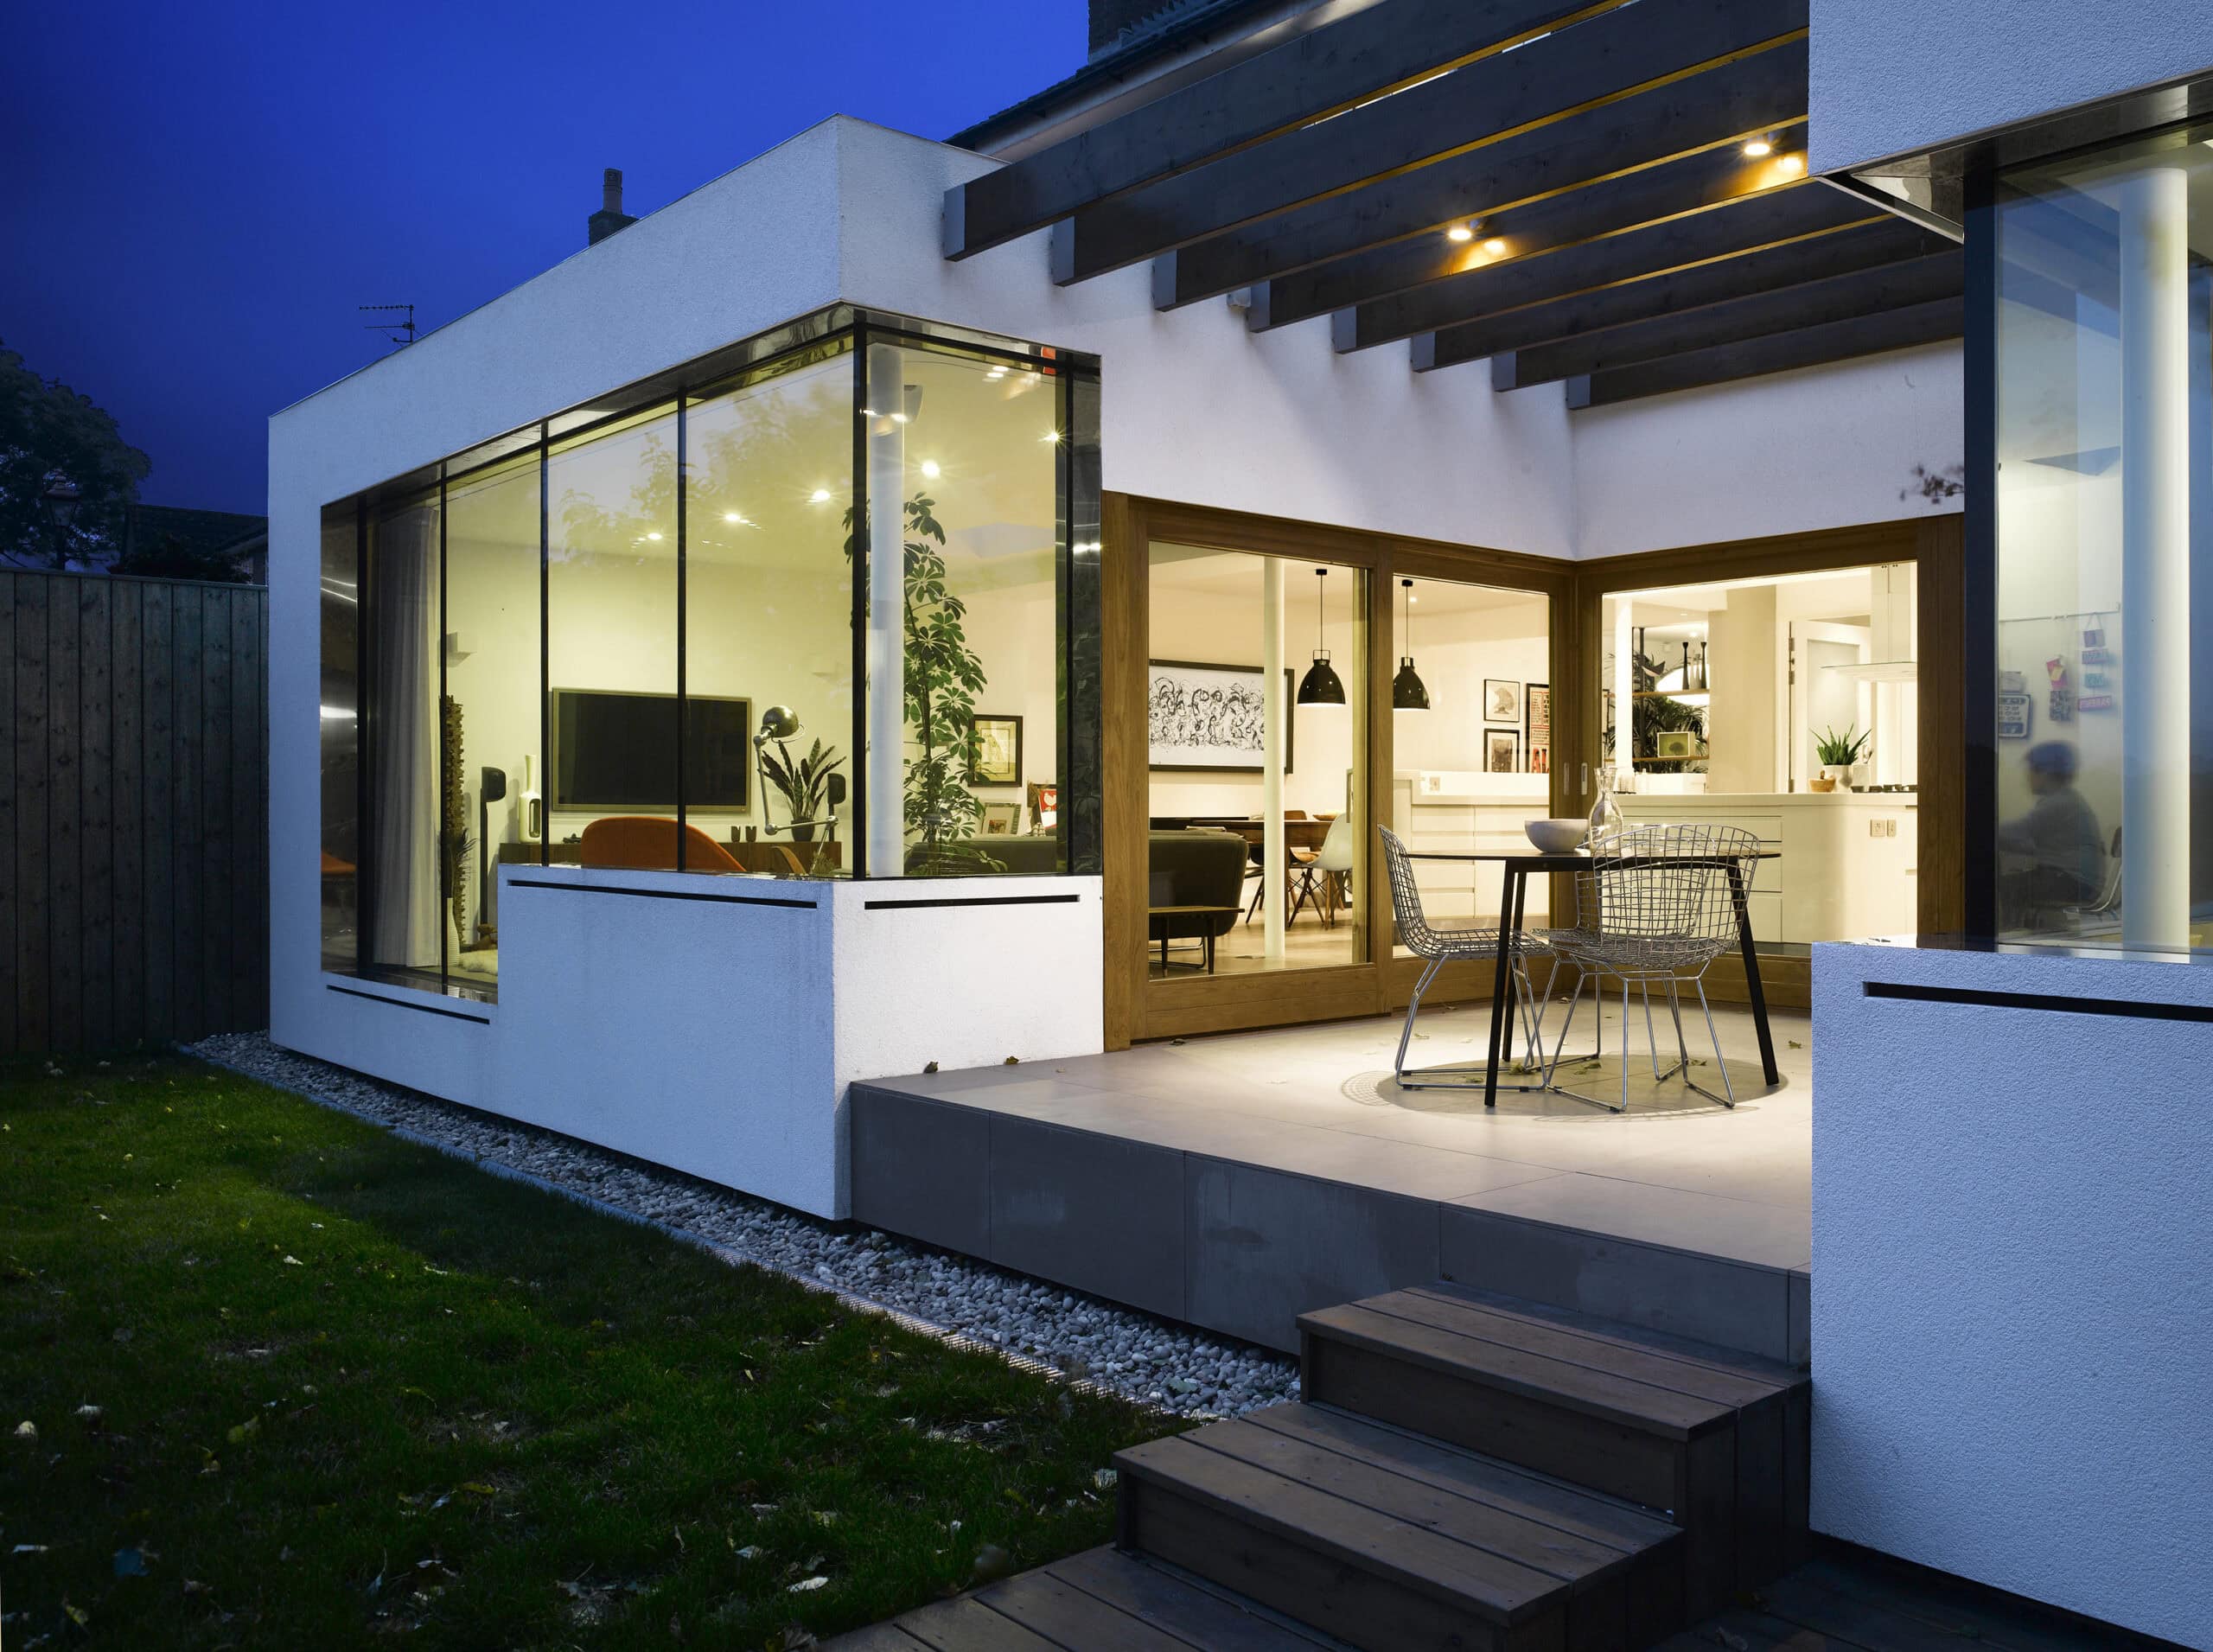
Three rooms unified under a structural glass roof in Greater London. A Paul Archer Design extension completed 2015.
The story
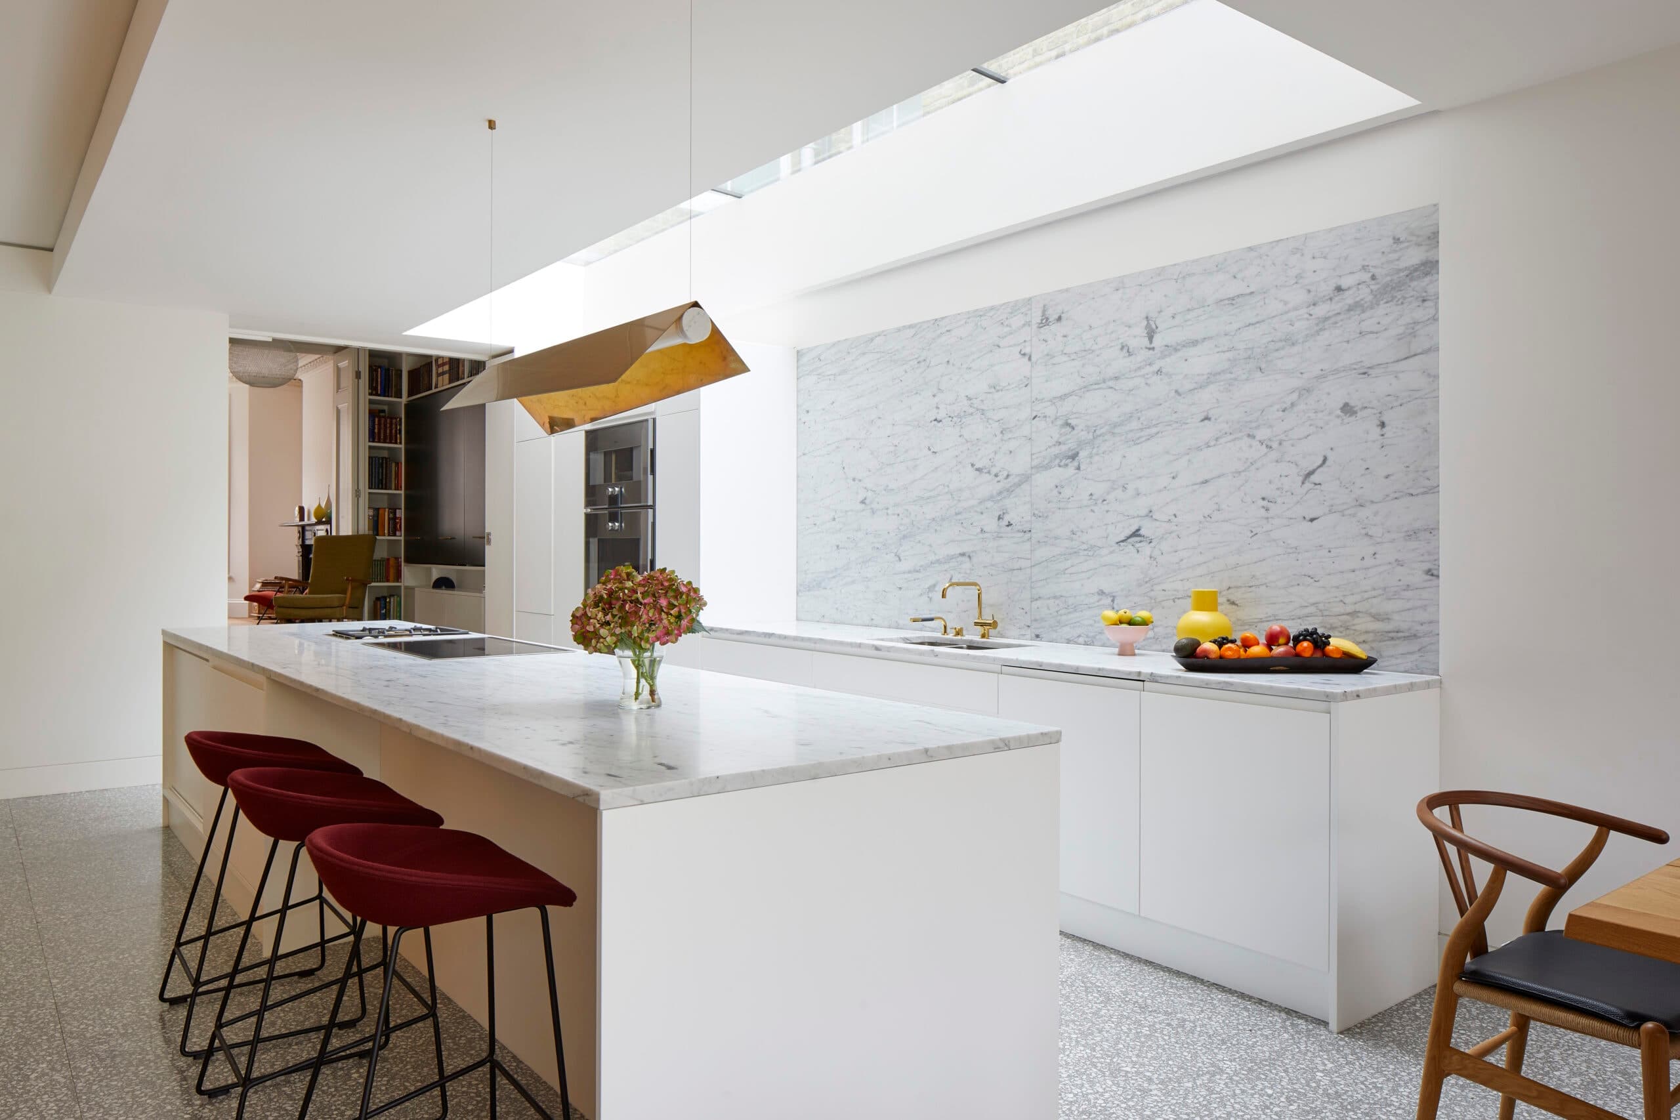
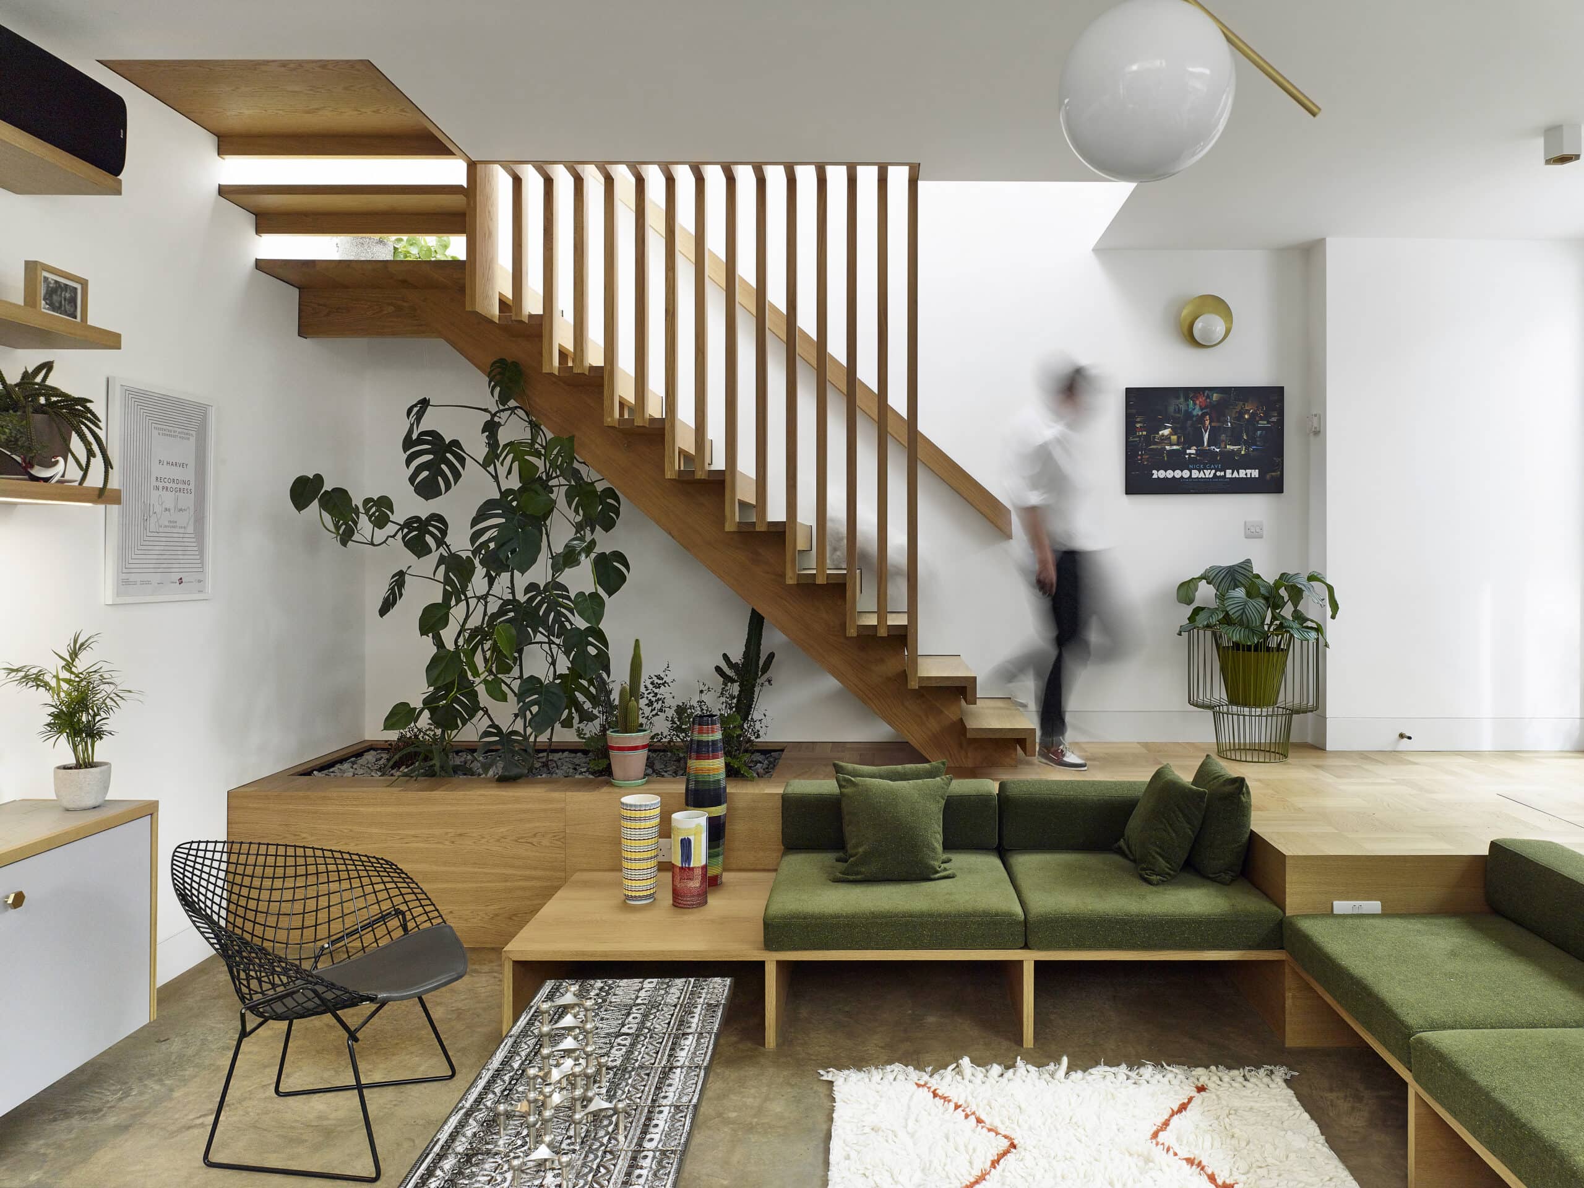
Three rooms became one at this Greater London home, where Paul Archer Design merged a kitchen, dining room and dilapidated conservatory into a single open-plan space. The architects removed a heavy brick chimney breast that previously separated the rooms and inserted a steel frame to carry the load, freeing the ground floor for flexible furniture arrangements.
A new structural glass roof now spans the whole rear, with minimal joins, drawing daylight deep into the plan. Where the original kitchen and dining areas were generously sized but the long, narrow conservatory was hard to furnish, the combined space reads as a single bright room with a clearly defined dining area beneath the glazing. Thermal performance is well above that of the conservatory it replaced.
An extra-large pivot window provides natural ventilation and lets occupants lean out to pick herbs from the external planter below. The project was completed in 2015 with a budget of GBP 75,000 across three building levels.
Architect: Paul Archer Design. Photography: Paul Archer.
The practice
Something wrong with this listing?
Tell us if it is inaccurate, not genuine or a concern. Our team reviews every report.
Keep exploring