

Projects / Project
Bull Creek Residence
A family home beneath live oaks connects a restrained street elevation with open living spaces, a pool terrace and the creekside landscape beyond.
Garden elevation and swimming pool at dusk
The project
Bull Creek Residence was designed for a family seeking a compact home with strong connections to its creekside site. An entry courtyard leads towards full-height glazing, with views through the house to the landscape beyond.
The ground floor brings the kitchen, dining and living spaces together beside the outdoor terrace. Polished concrete, dark kitchen finishes and timber slats give the interior a clear material structure.
- Practice
- Merzbau Design Collective
- Year
- 2023
- Photographer
- Brian Mihealsick
- Project
- Family home
- Project size
- 2,500 ft²
- Builder
- Dawson Lupul
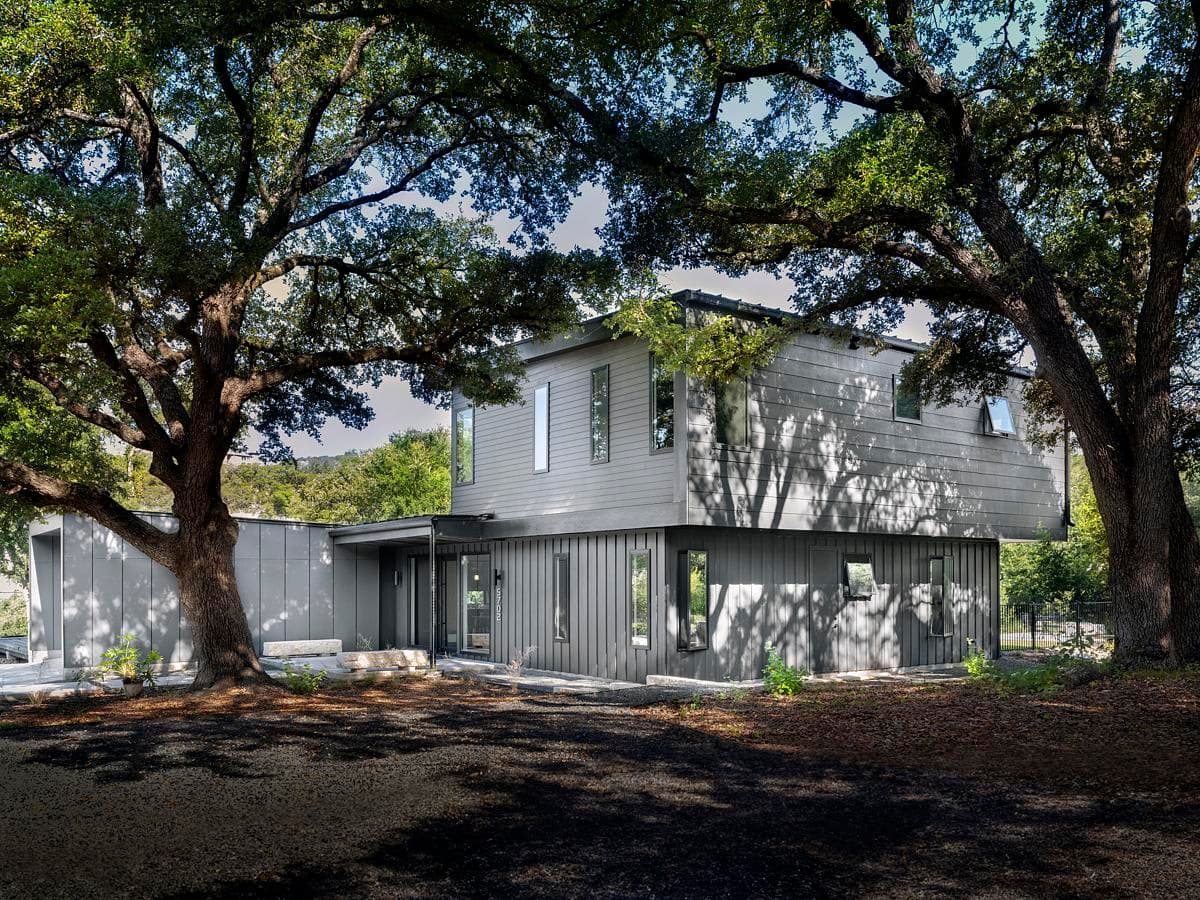
The house set beneath established live oak trees
An open-riser stair leads to the primary suite and two additional bedrooms upstairs. Below, the living spaces open towards outdoor dining, a swimming pool and a sunken fire pit beneath established live oaks.
The result moves from a restrained street frontage to a more open garden side. The landscape remains part of the route through the house and the everyday use of its main rooms.
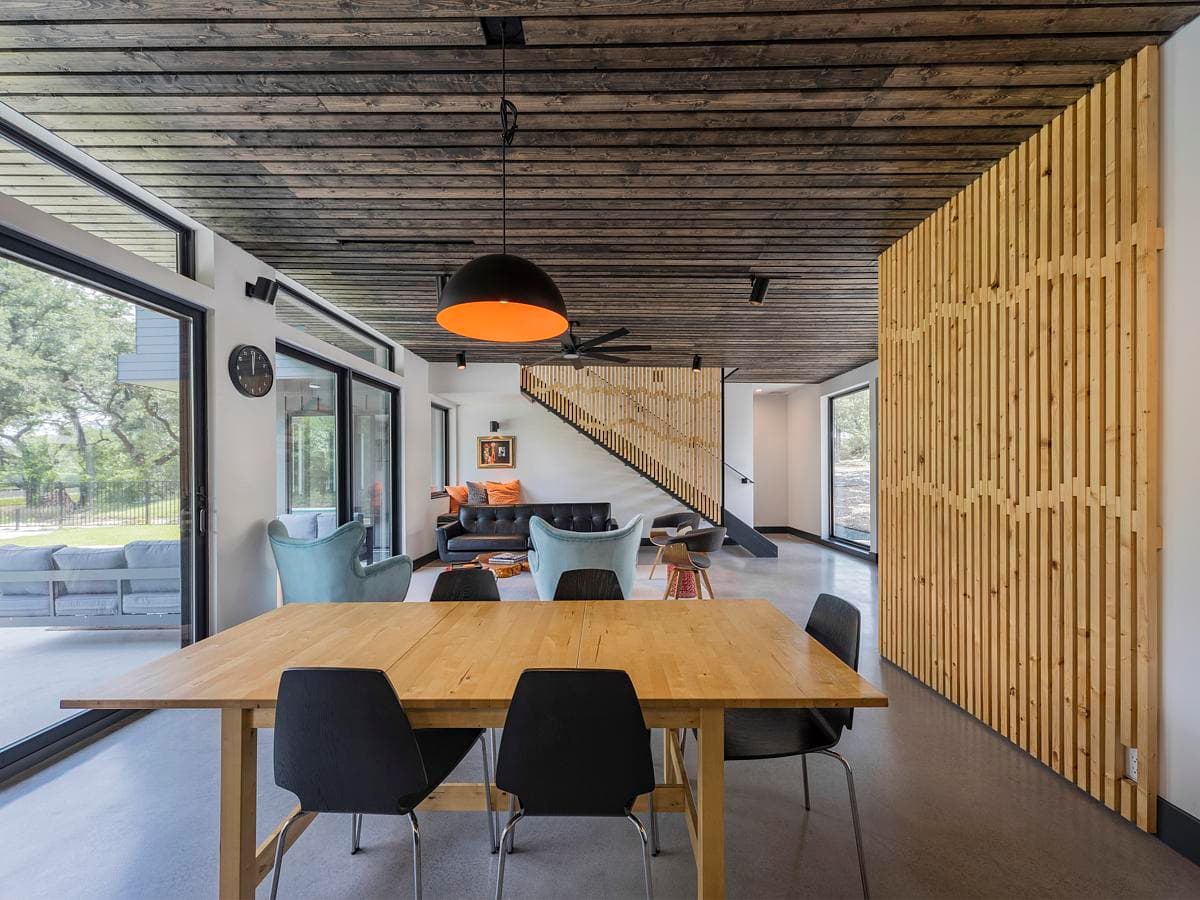
Dining space looking towards the open living area
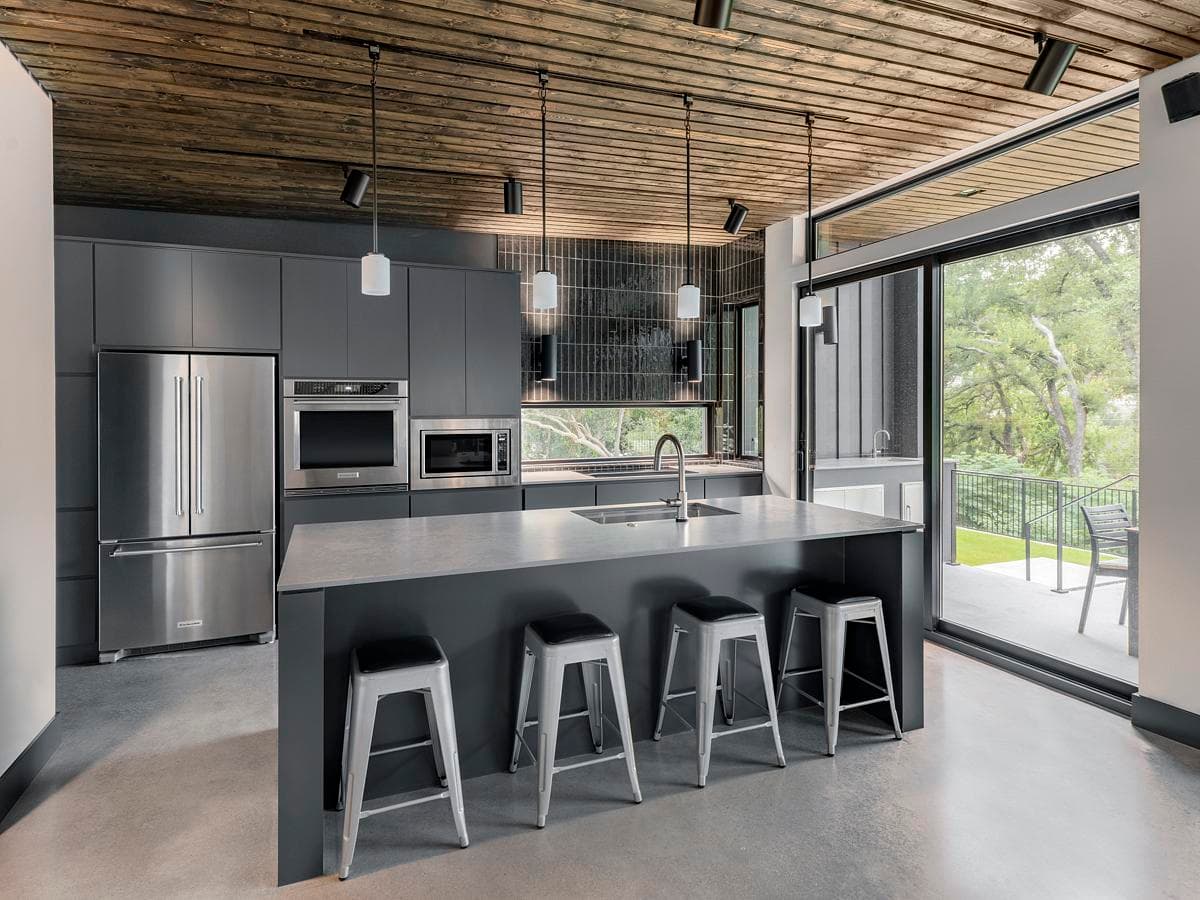
Kitchen island and full-height glazing towards the garden
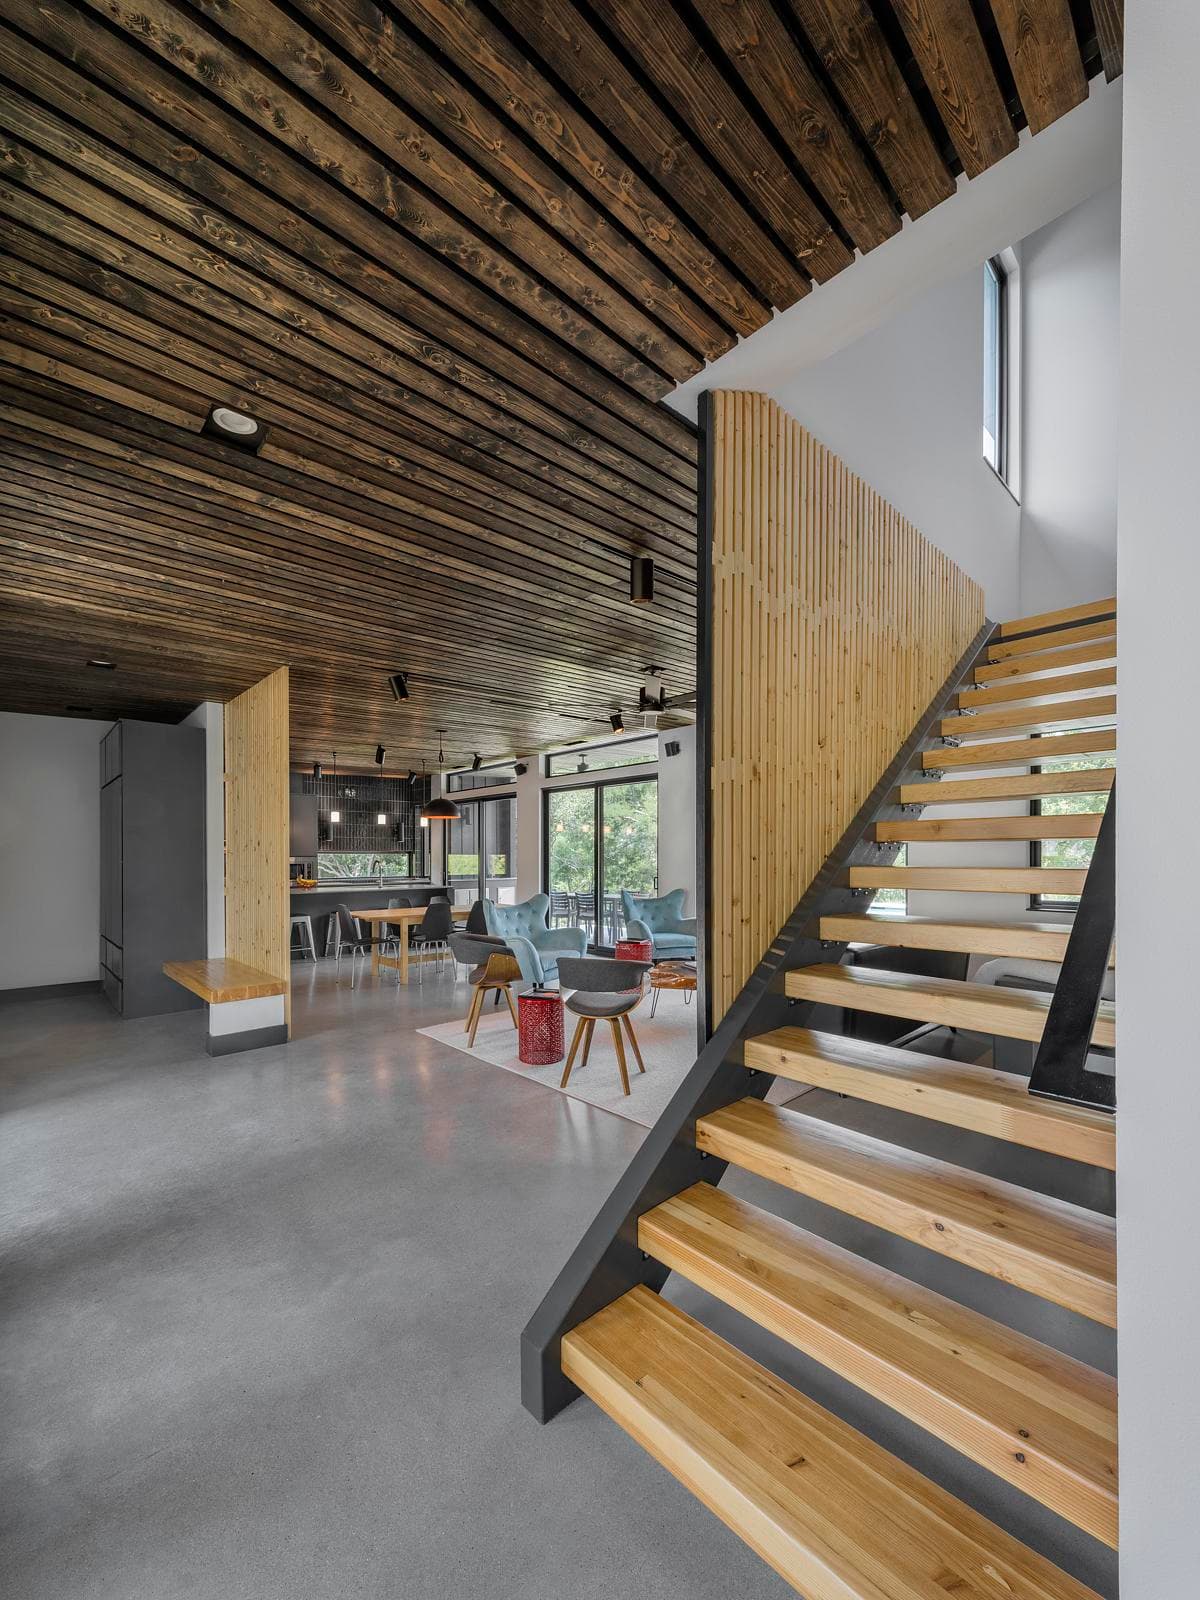
Open-riser stair beneath the timber-lined ceiling
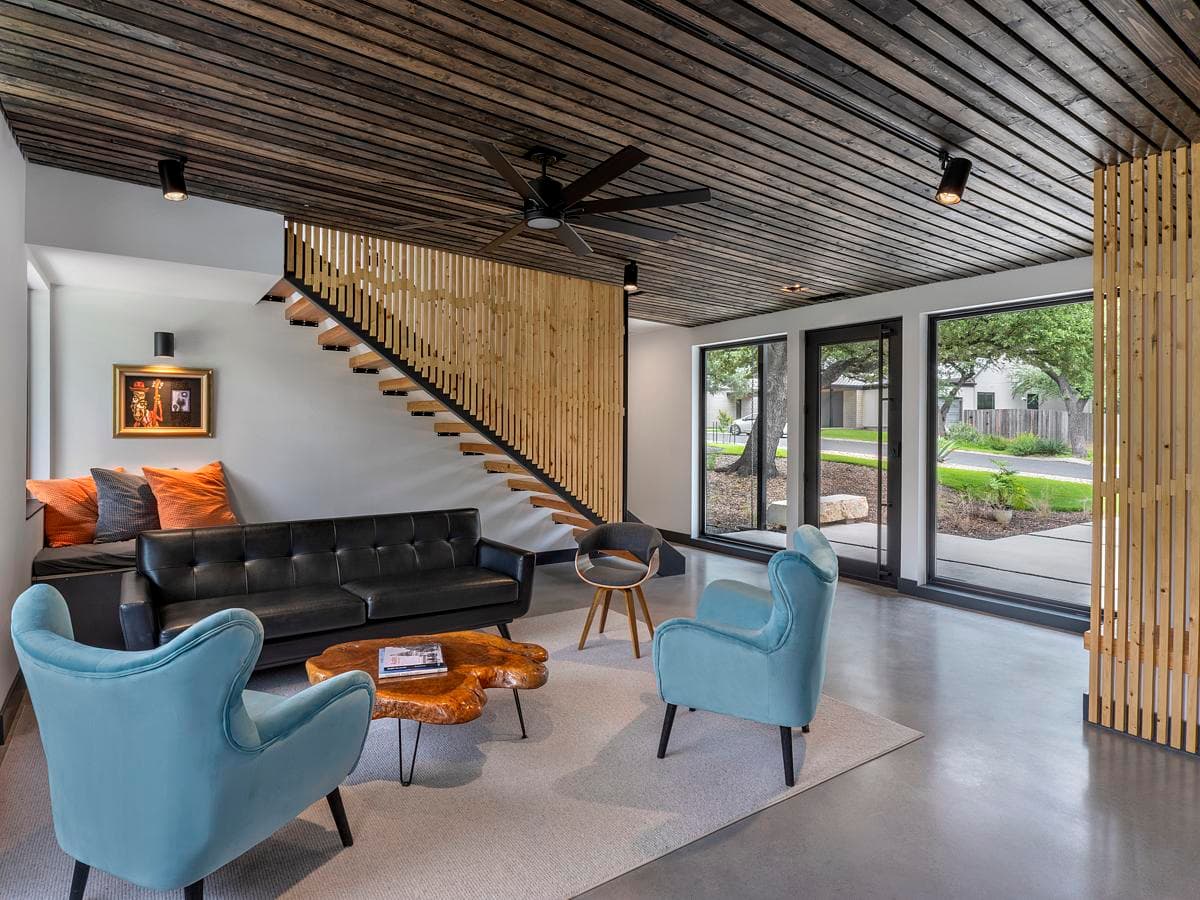
Living room opening towards the covered terrace
Credits
- Architect
- Merzbau Design Collective
- Builder
- Dawson Lupul
- Photographer
- Brian Mihealsick
Keep exploring

