
Barlow House
Alexandra Buchanan Architecture · 2018
Projects / Project
A hillside family house places its living spaces between two building halves with views towards Brisbane.
The house steps across the planted hillside beneath broad roof overhangs.
The project
Alexandra Buchanan Architecture designed Bunratty on a sloping site in The Gap. The house sits back from the street, approached by a winding driveway. Its roof forms follow the hillside and its elevated living spaces look towards the Brisbane skyline.
Two halves of the building form a saddle across the landscape. A textured material palette and connections to the surrounding garden support the home's use for family life and entertaining. The project was completed in 2022.
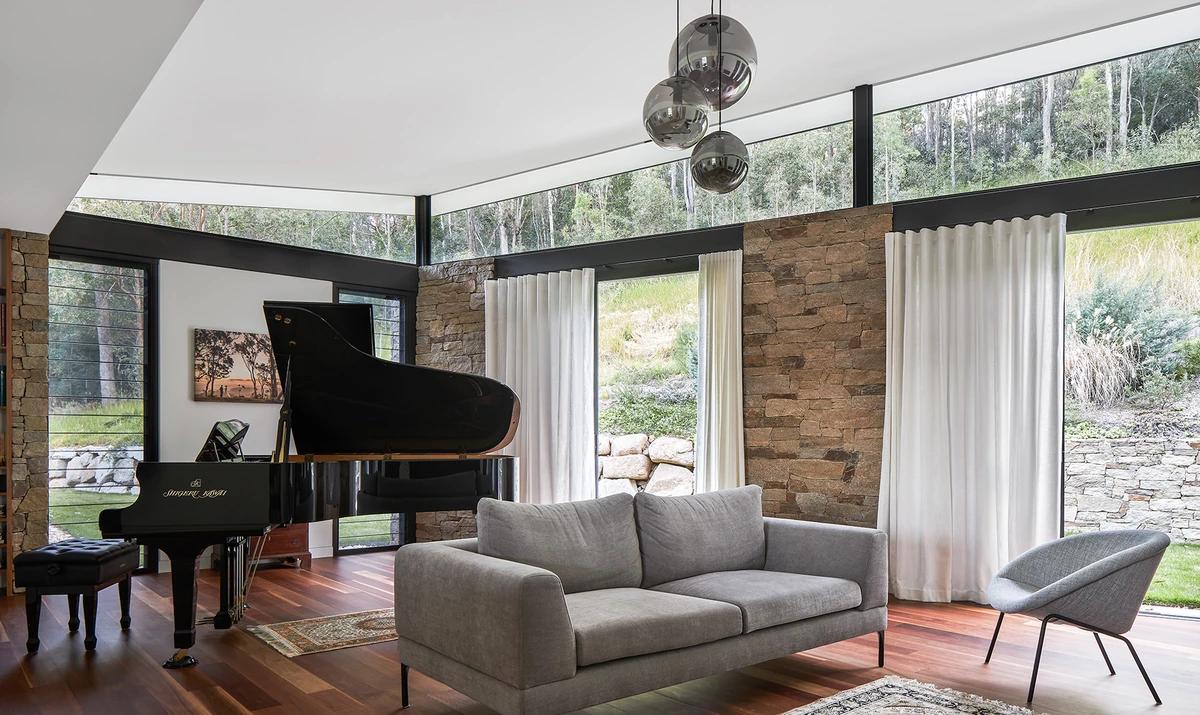
The sitting room, with a grand piano and stone walls.
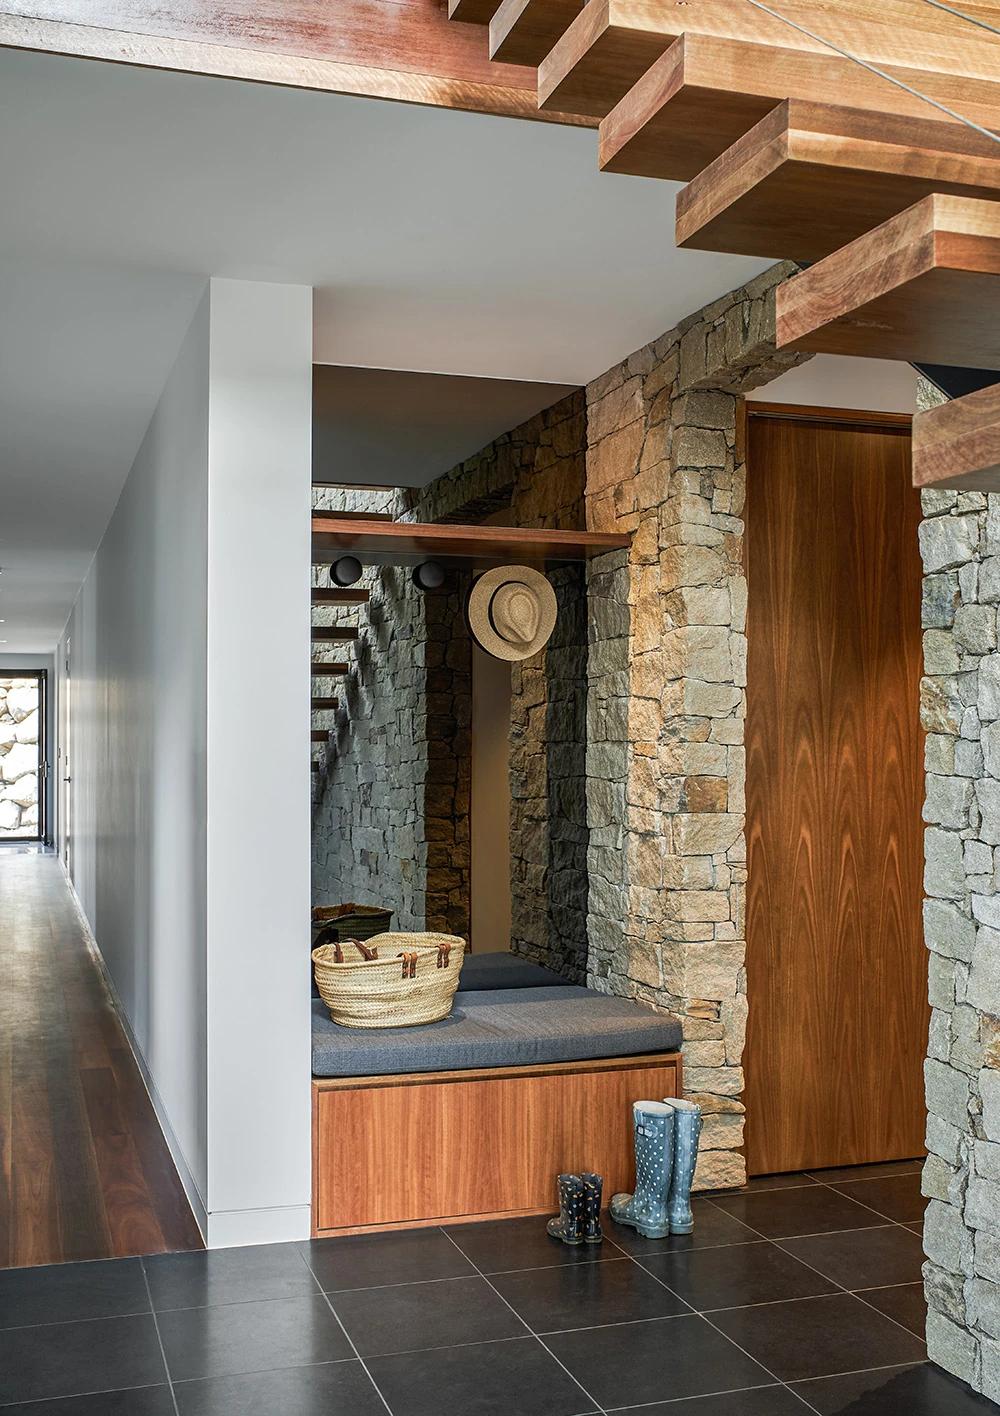
A built-in boot bench beneath the open timber stair.
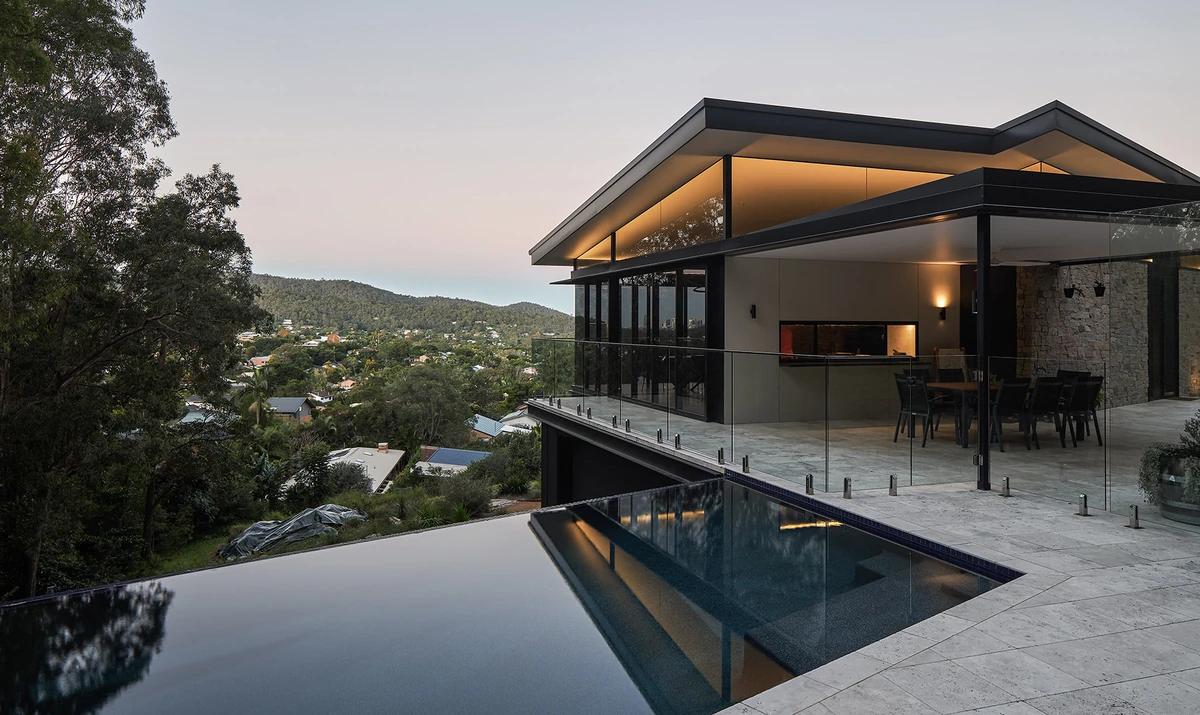
The pool terrace overlooks the valley at dusk.
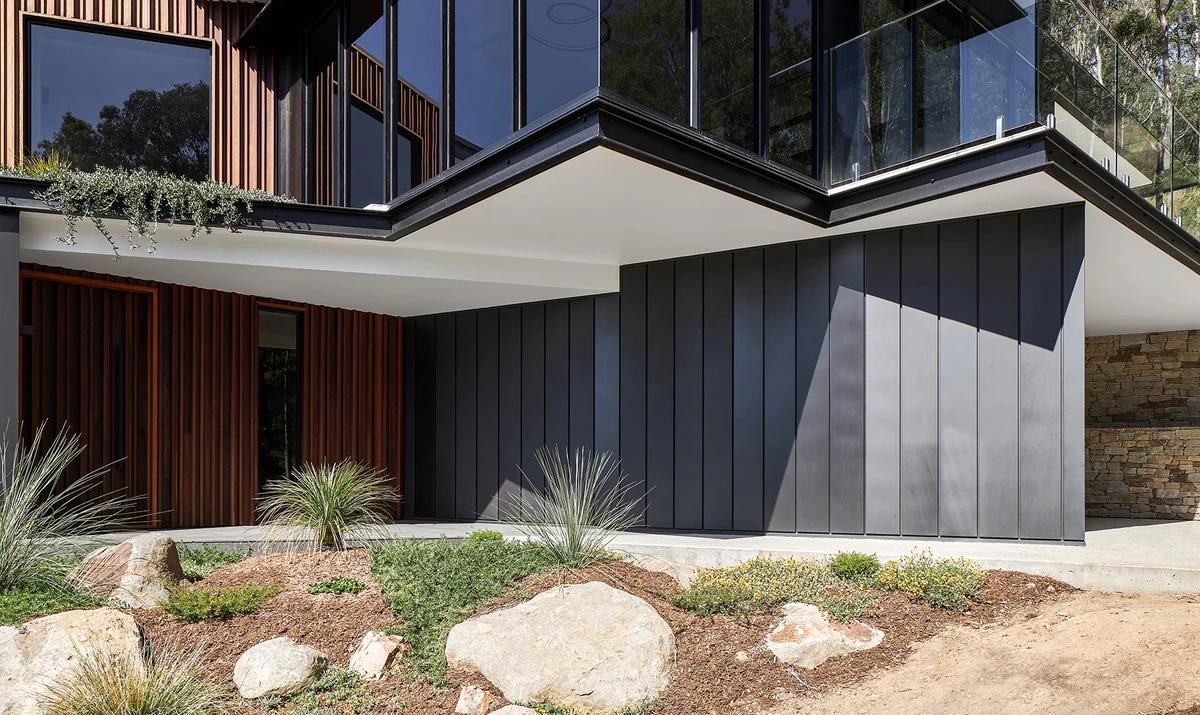
Timber, dark cladding and stone beneath the glazed upper floor.
Credits
Project updates
Tell us if it is inaccurate, not genuine or a concern. Our team reviews every report.