Bunratty
Alexandra Buchanan Architecture · The Gap, Queensland, Australia · 2022
Projects / Project
A textured courtyard home on a large corner block in Rochedale, south-east of Brisbane.
The dark and timber-clad house above its lawn.
The project
Alexandra Buchanan Architecture designed Goodtown, a 610 m2 single-level courtyard home on a 1,900 m2 corner block in Rochedale, 17 km south-east of Brisbane, completed in 2019.
Surrounded by large neighbouring houses, the plan turns inwards around a courtyard between the bedrooms and living spaces, giving relief through framed green views. Dark and timber cladding, deep eaves and a covered terrace beside the pool give the house a calm, textured character.
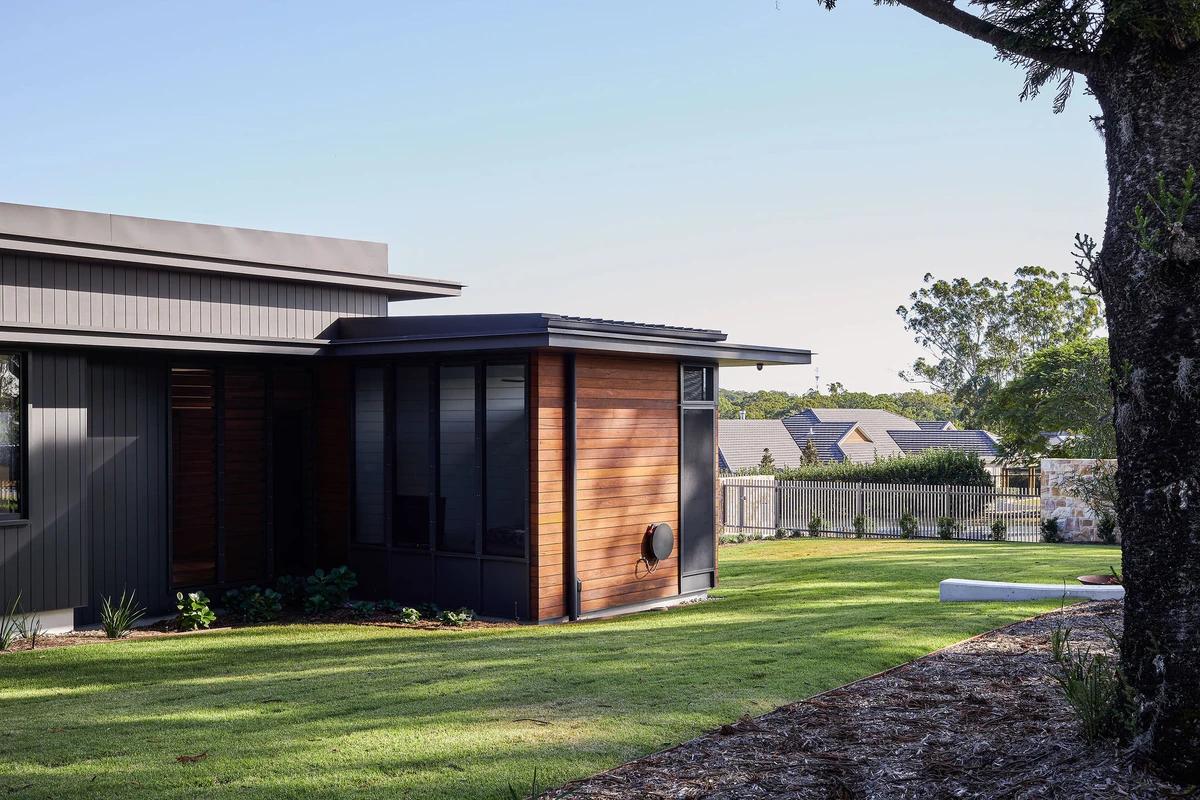
A timber-clad wing beside a large tree.
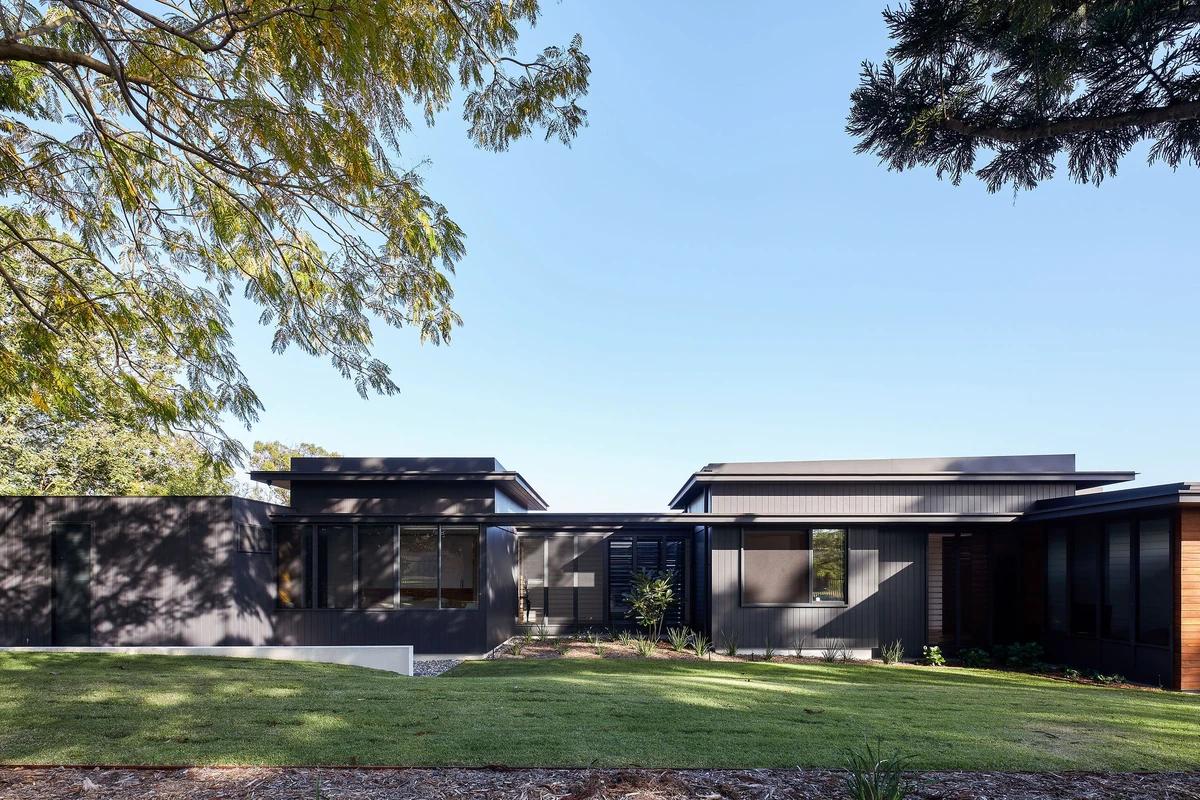
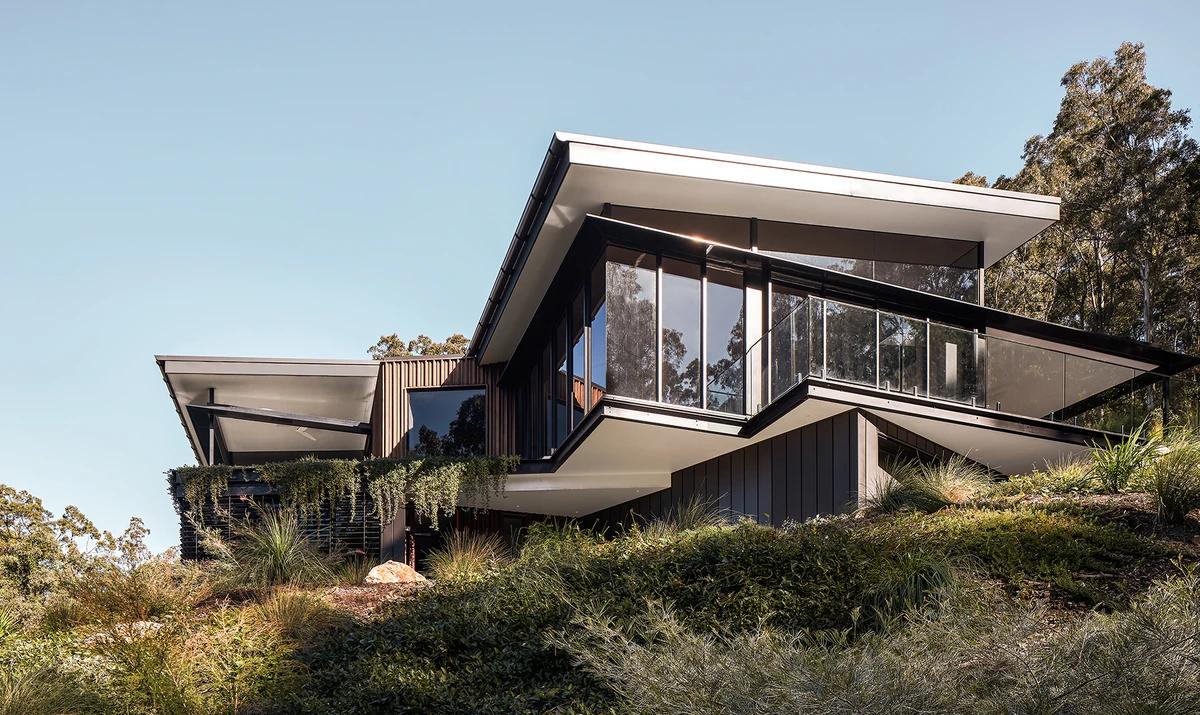
The low wings of the house across the lawn.
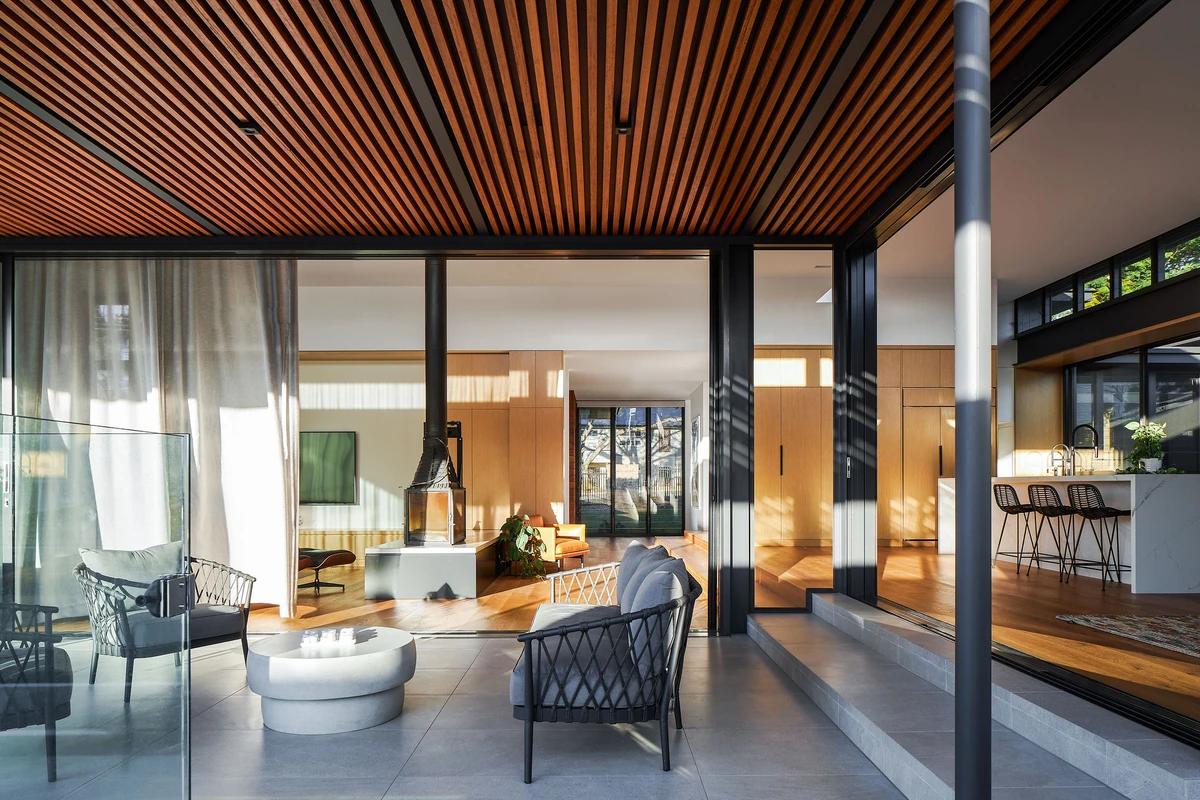
The covered terrace opening to the living room.
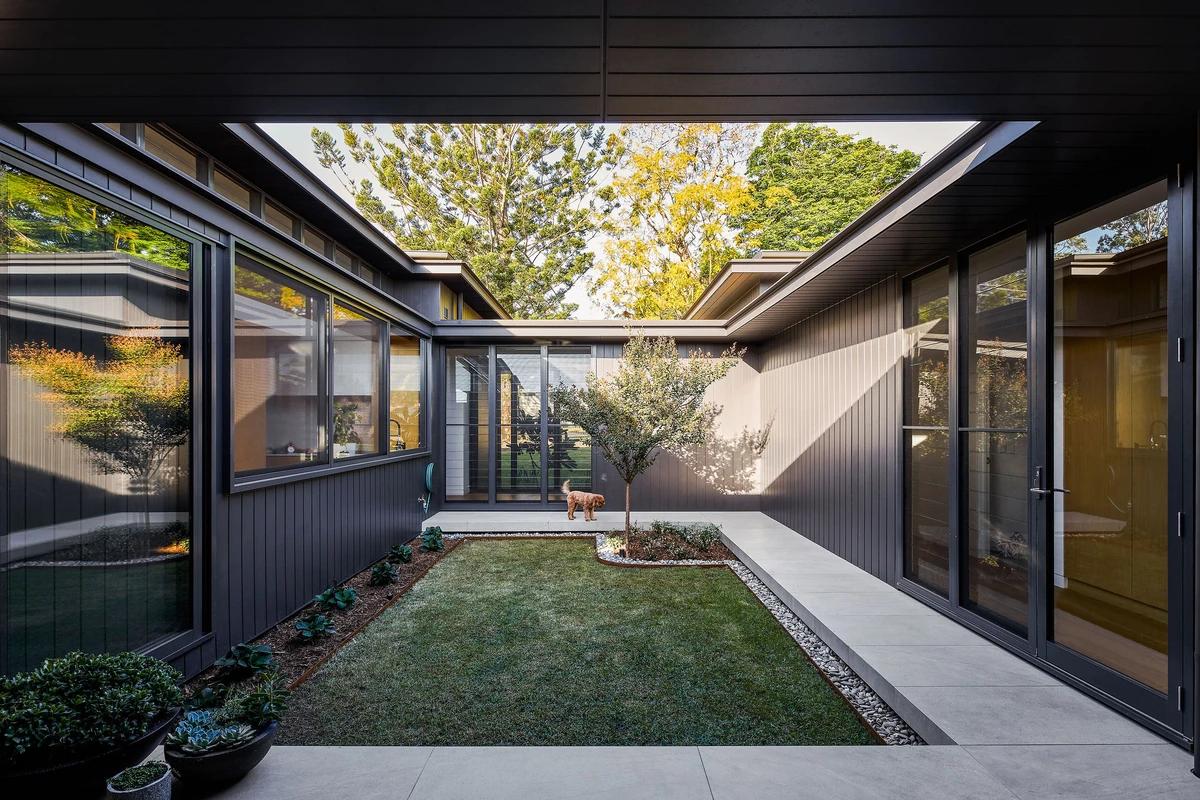
The central courtyard garden.
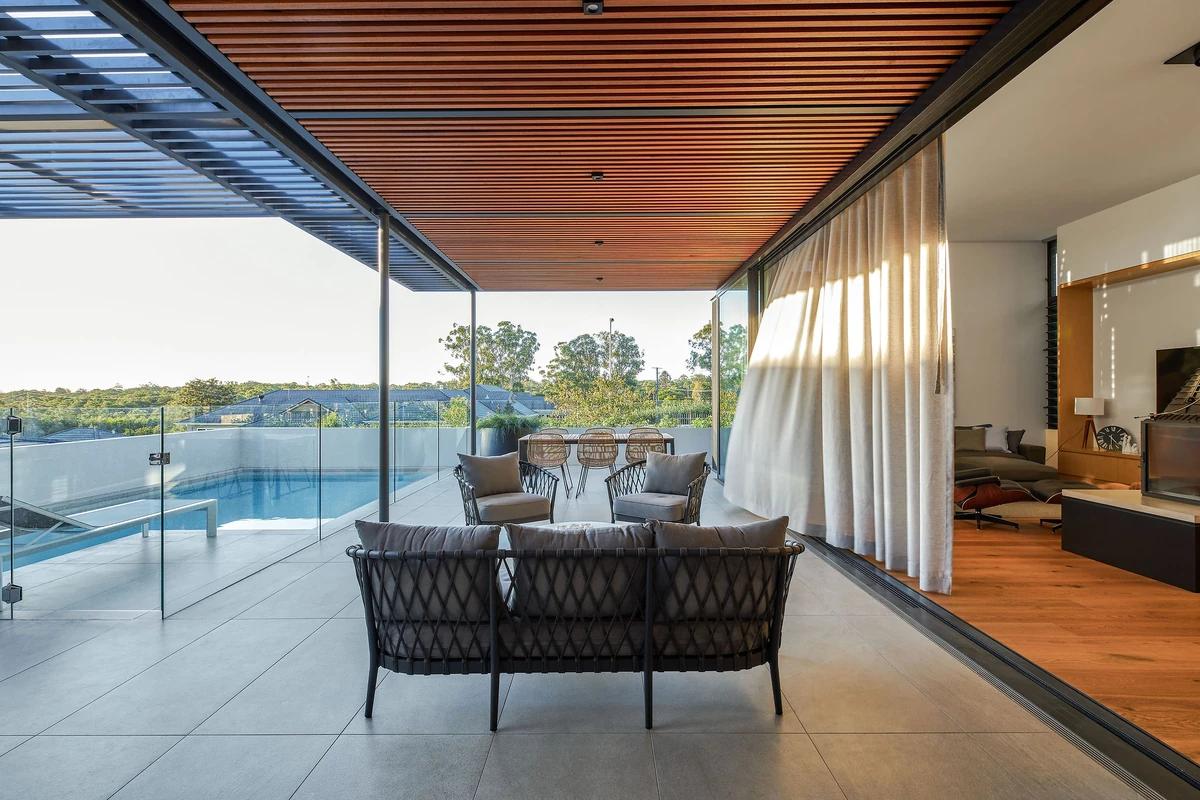
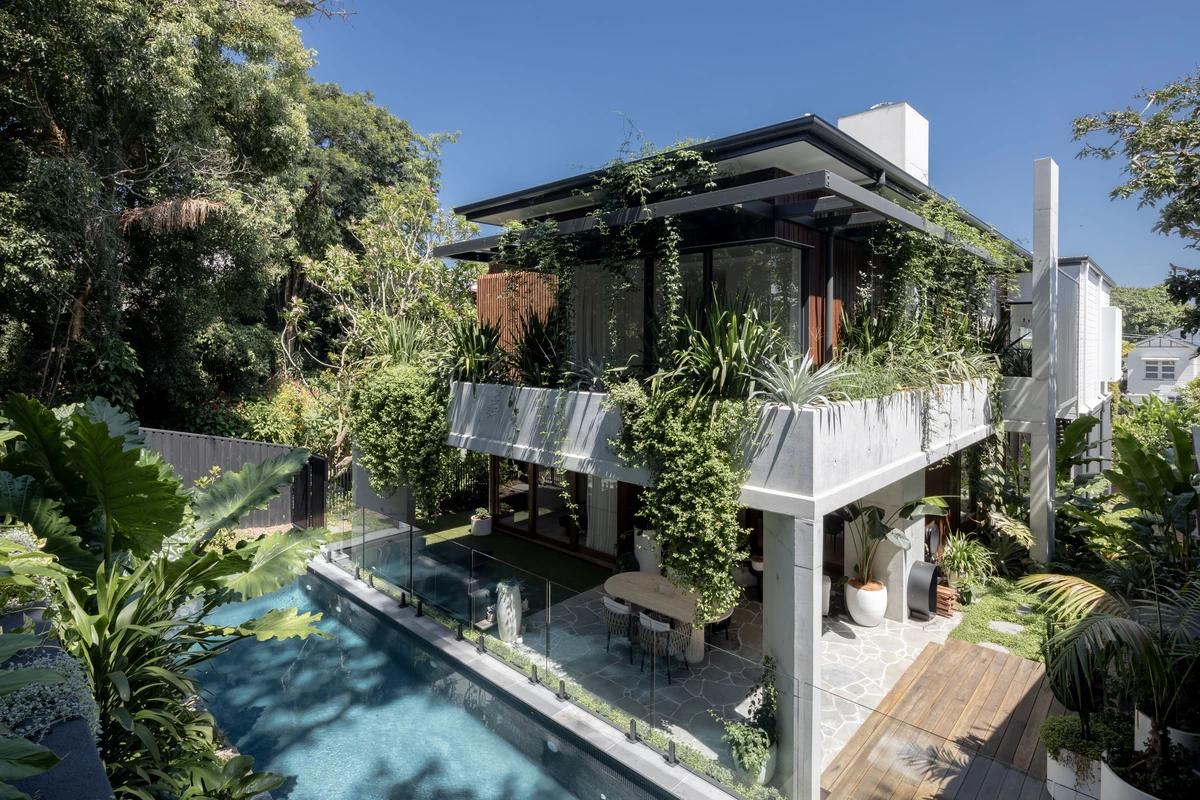
A covered terrace above the pool.
Credits
Keep exploring
Project updates
Tell us if it is inaccurate, not genuine or a concern. Our team reviews every report.