Bunratty
Alexandra Buchanan Architecture · The Gap, Queensland, Australia · 2022
Projects / Project
A Victorian cottage freed of dark lean-tos with a light-filled gabled addition.
The gabled addition opening onto a stone-paved garden.
The project
Alexandra Buchanan Architecture designed the architecture and interiors of Oberon, a 150 m2 renovation and addition to a Victorian cottage in Hawthorn East, Melbourne, completed in 2024.
Decades of improvised lean-to extensions had left the interior dark and cut off from the garden. Working within strict heritage controls, the project replaces them with a gabled addition with a large timber-framed window, opening the kitchen and living spaces to a paved garden, with olive-green joinery and pale timber throughout.
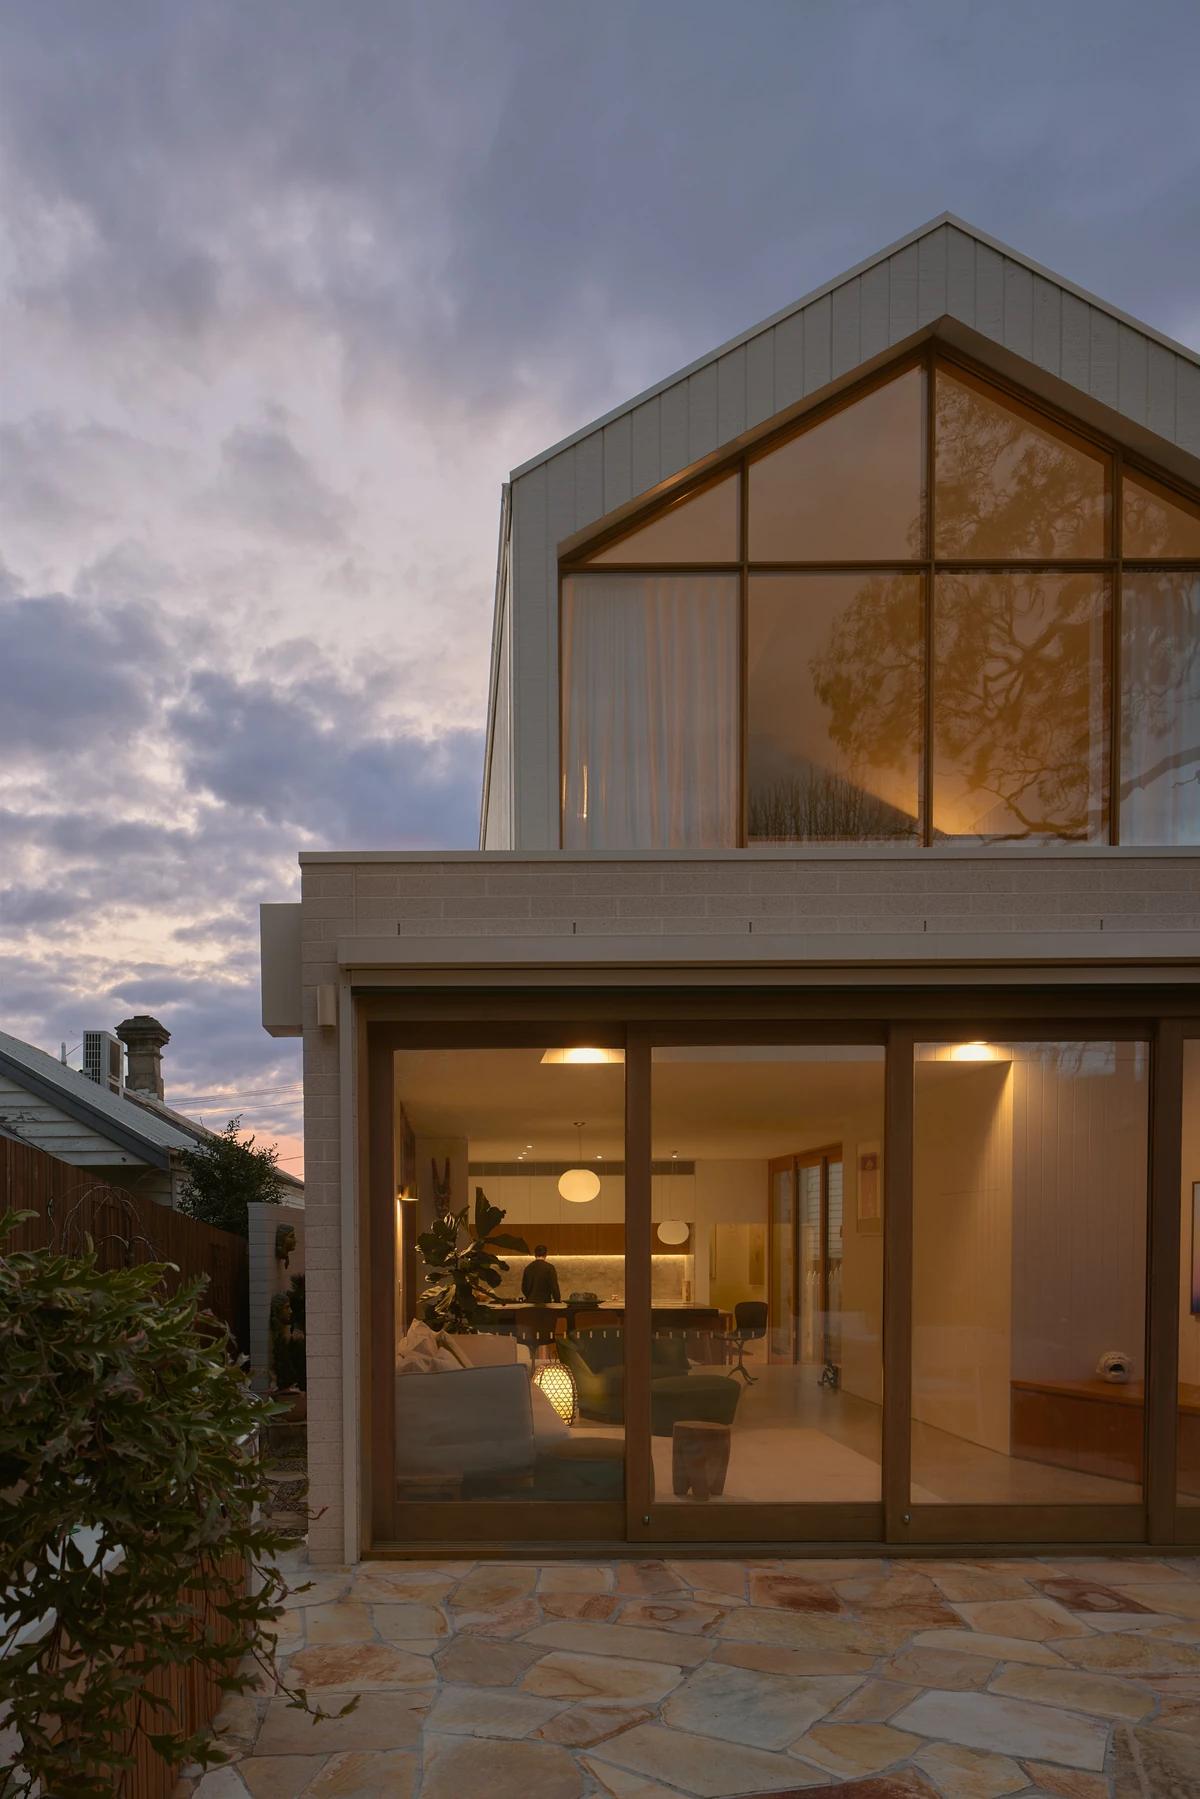
The addition lit at dusk.
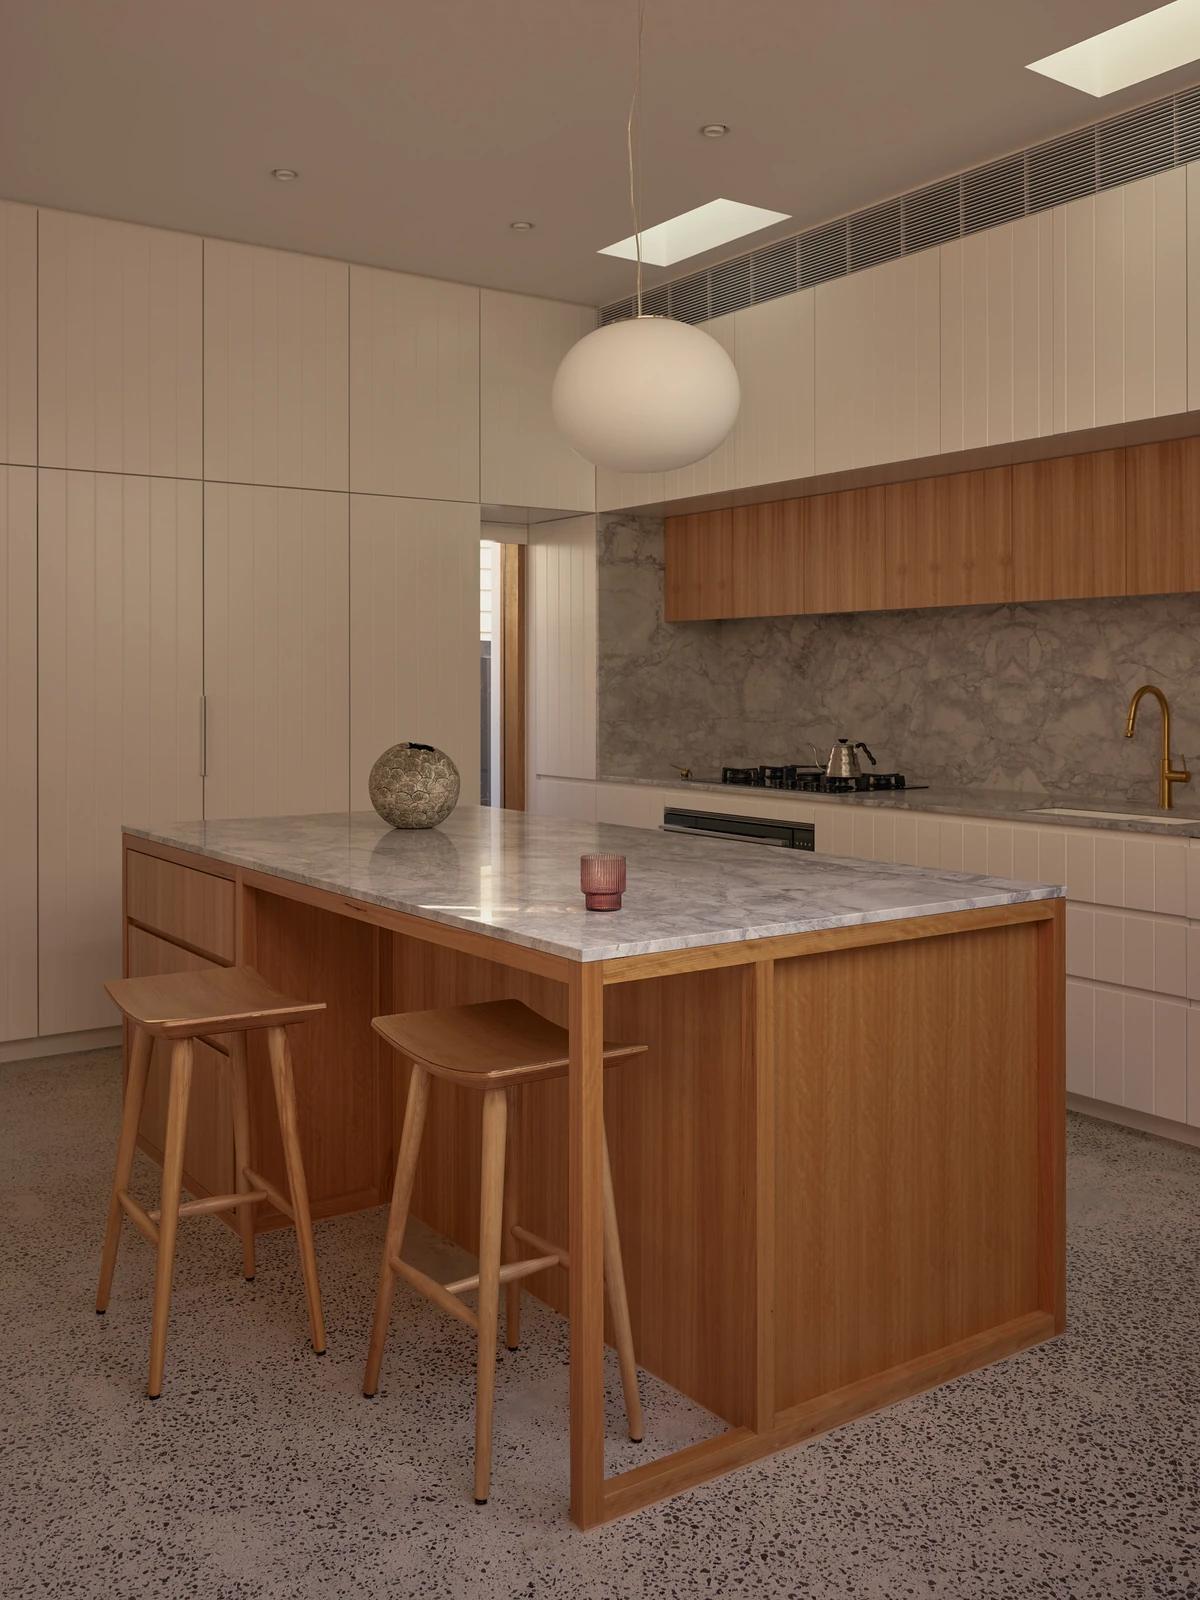
The timber island beneath a skylight.
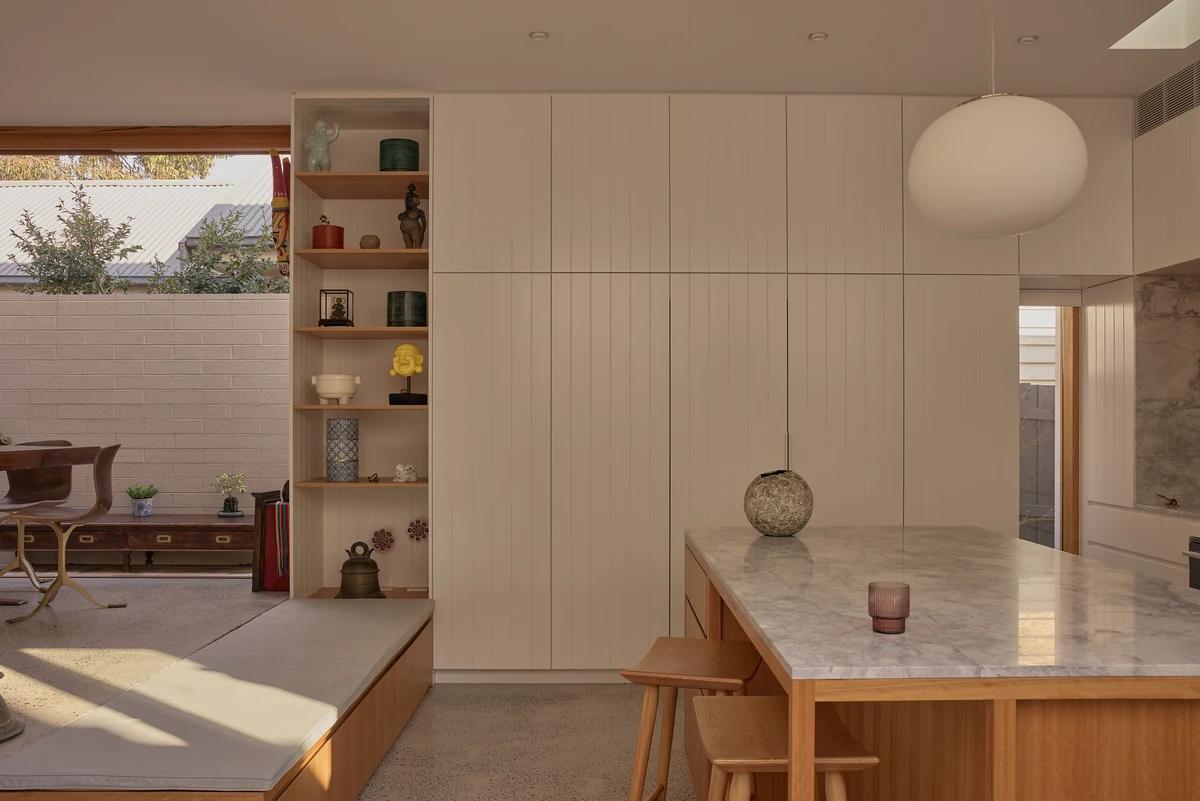
The kitchen island and display shelving.
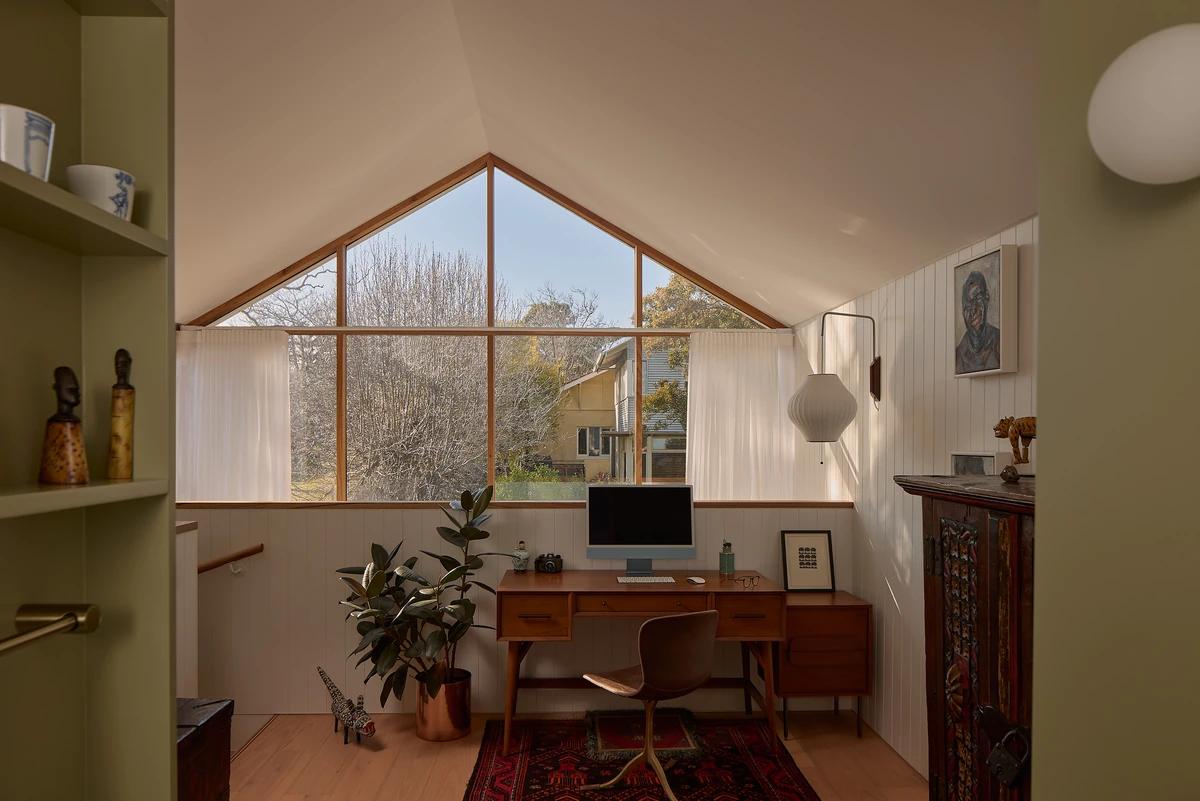
A study beneath the large gabled window.
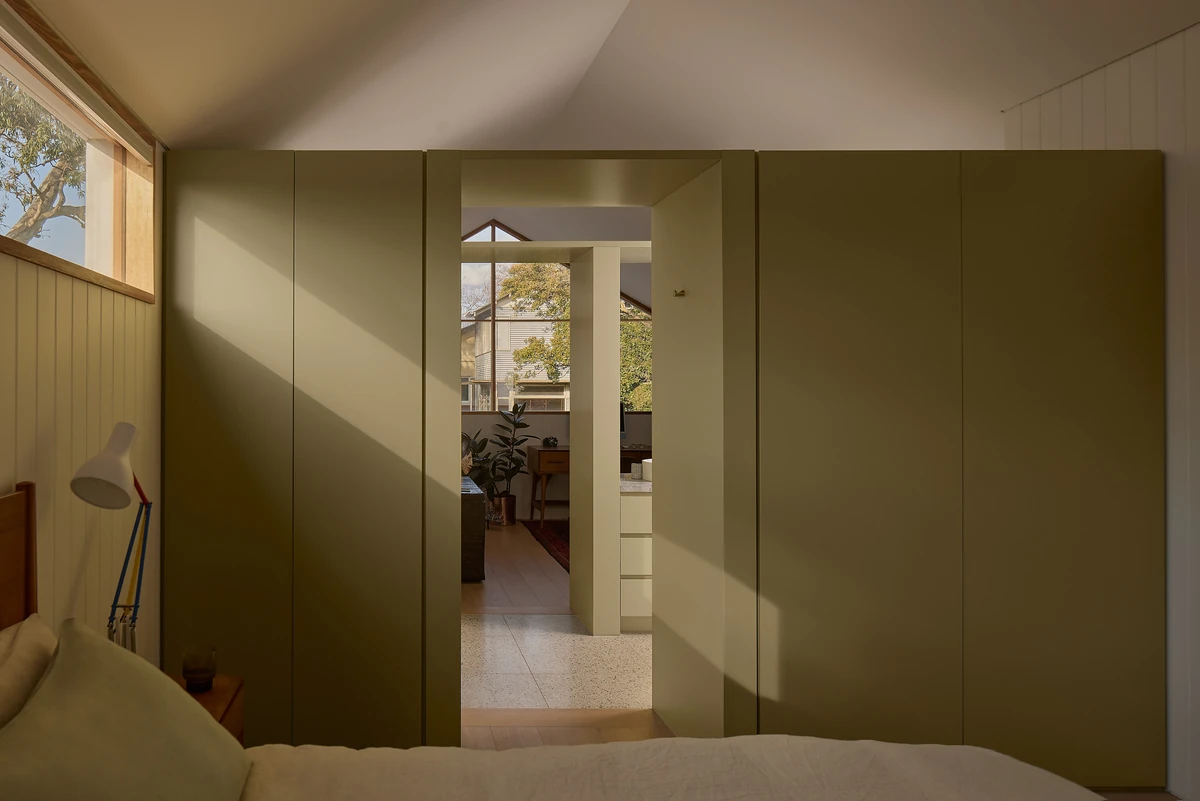
A bedroom with olive-green joinery.
Credits
Keep exploring
Project updates
Tell us if it is inaccurate, not genuine or a concern. Our team reviews every report.