
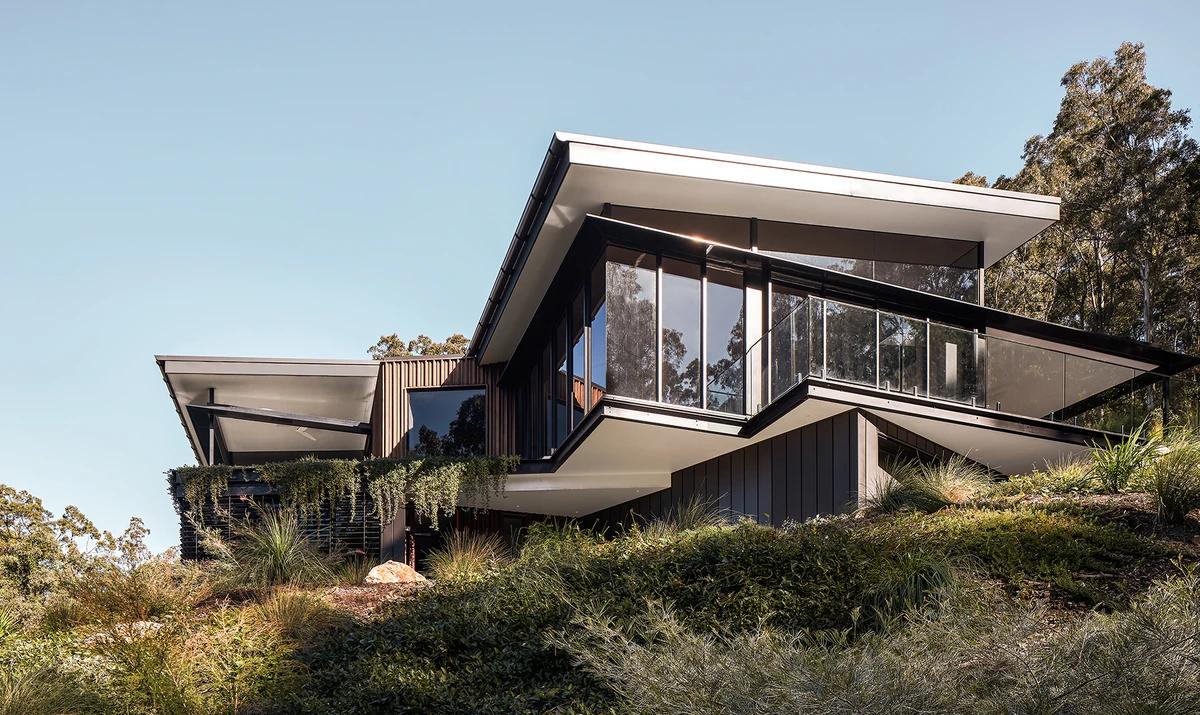
Bunratty
Alexandra Buchanan Architecture · The Gap, Queensland, Australia · 2022
Projects / Project
A Paddington cottage on a steep Brisbane site lifted above large new living spaces and a planted void.
The rear of the house, with trailing plants over the concrete edges and the pool below.
The project
Alexandra Buchanan Architecture transformed an existing cottage on a steep site in Paddington, Brisbane, into a large family home. The original cottage is balanced over generous new open living spaces, and the additions step back from it so its traditional character stays clear from the street.
A tall new void forms the heart of the house, with rooms in the new and old parts circulating around it. Double-height spaces create a dialogue between old and new materials. The void idea continues at the rear, where trailing plants blur the edge between house and garden and terraced planting frames the pool. The 515 square metre house was completed in 2022.
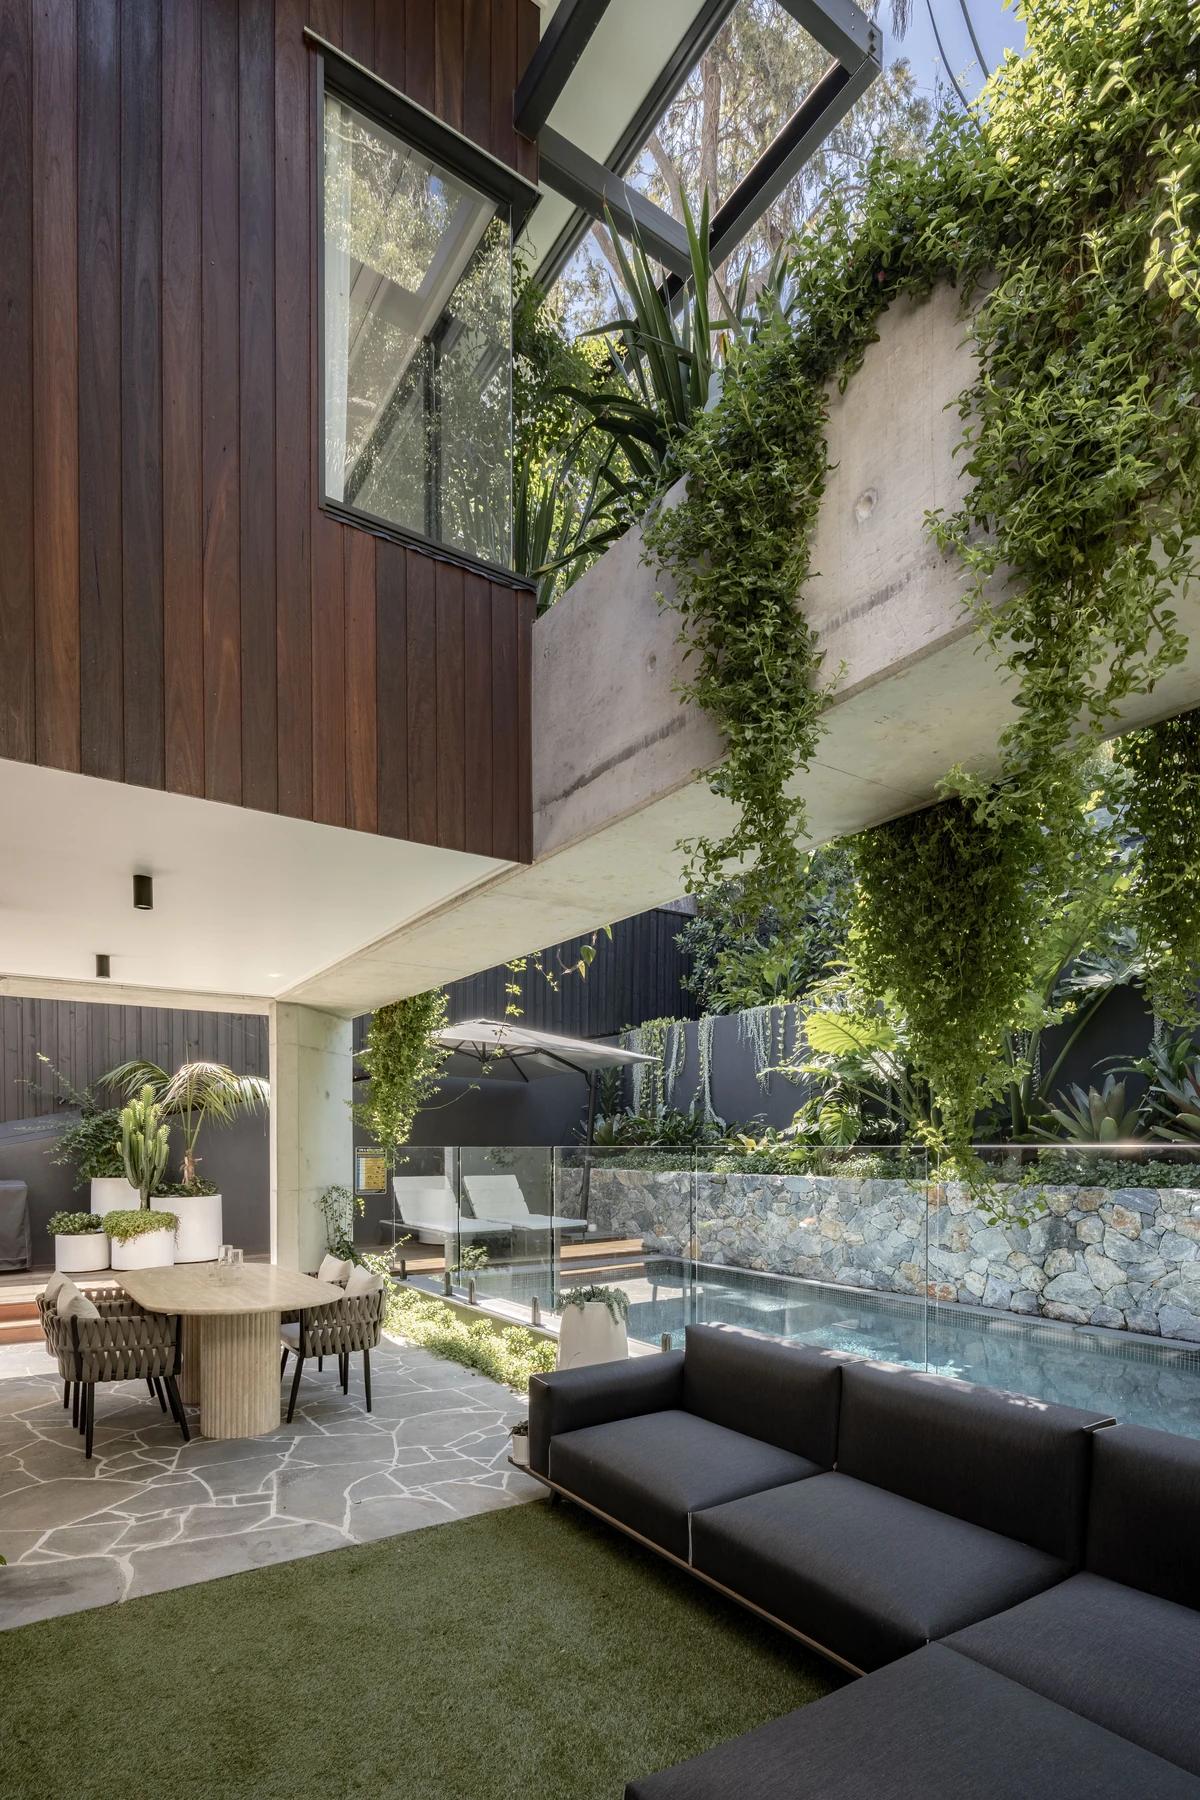
The covered outdoor room, with timber cladding above and the pool beyond.
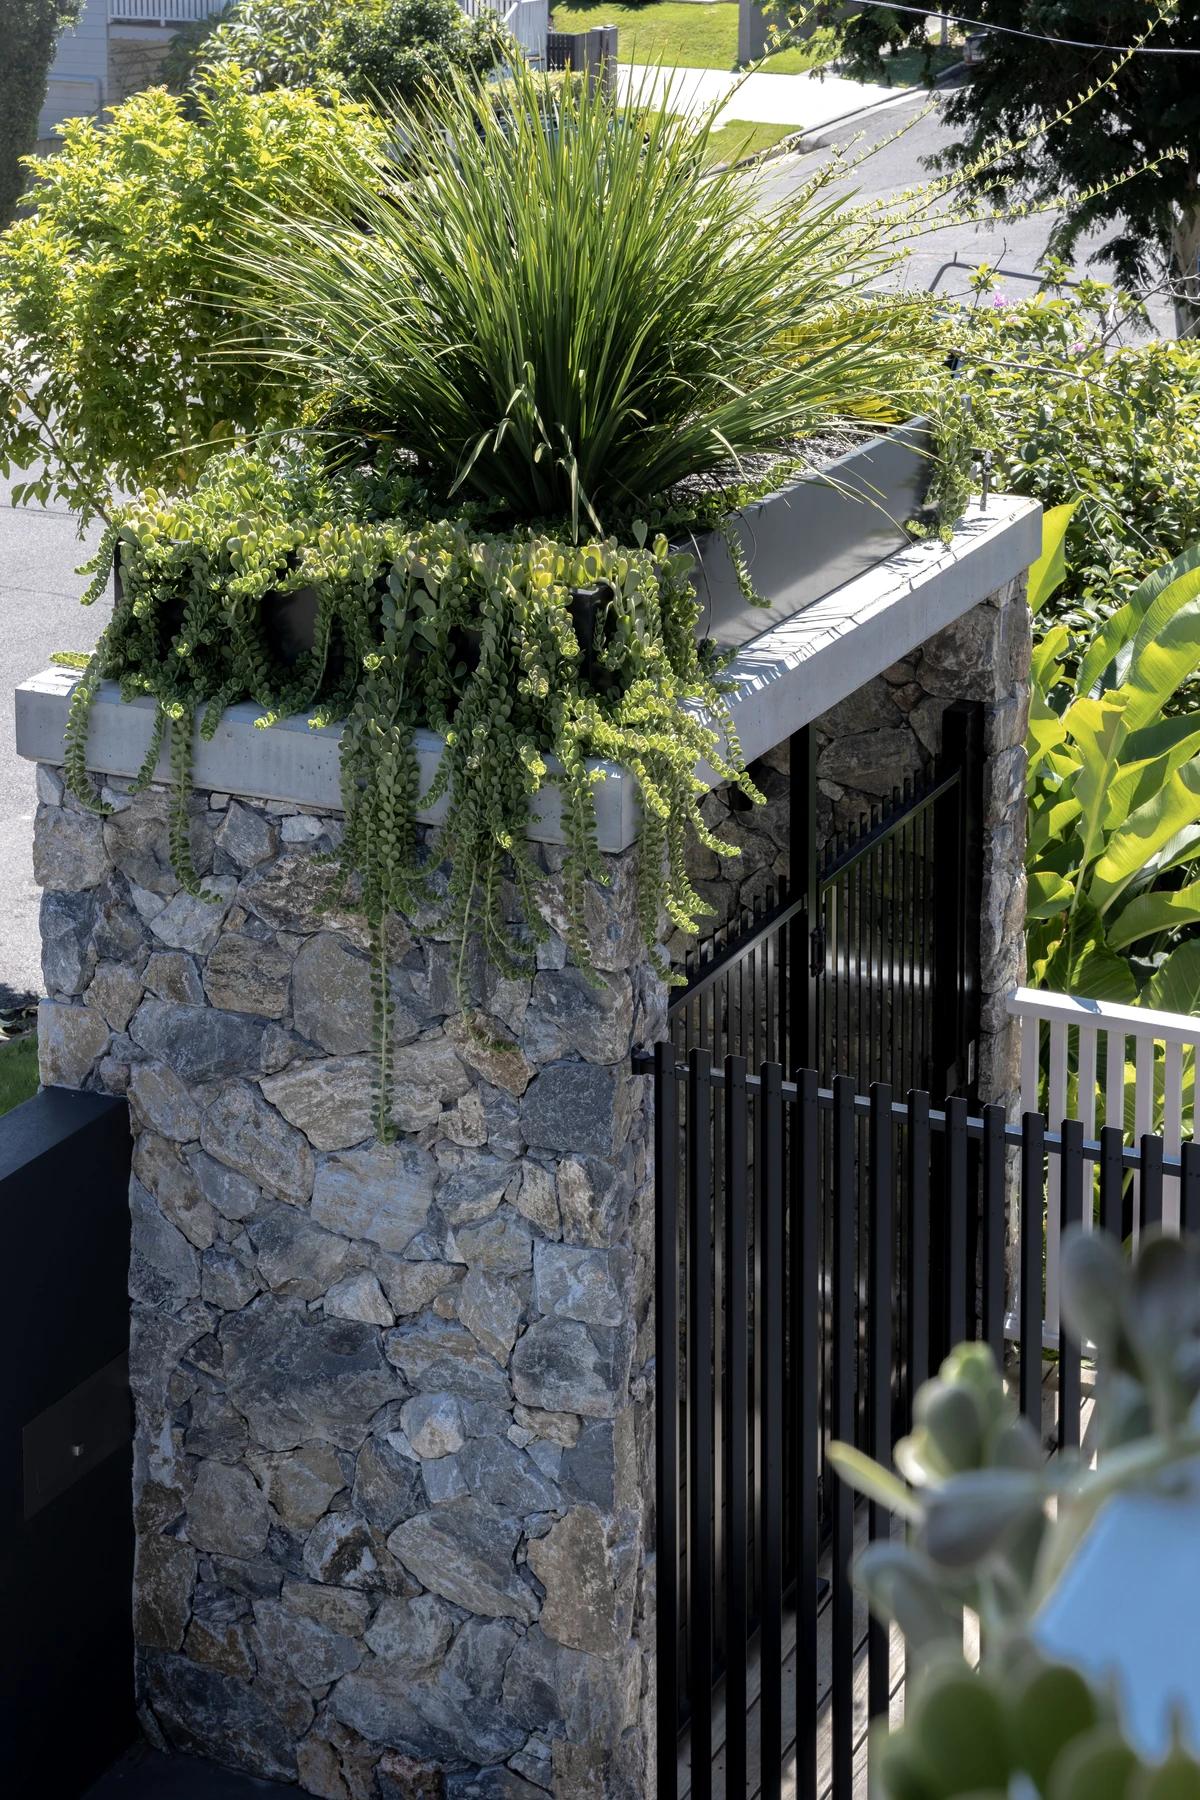
A stone gate pier topped with trailing planting.
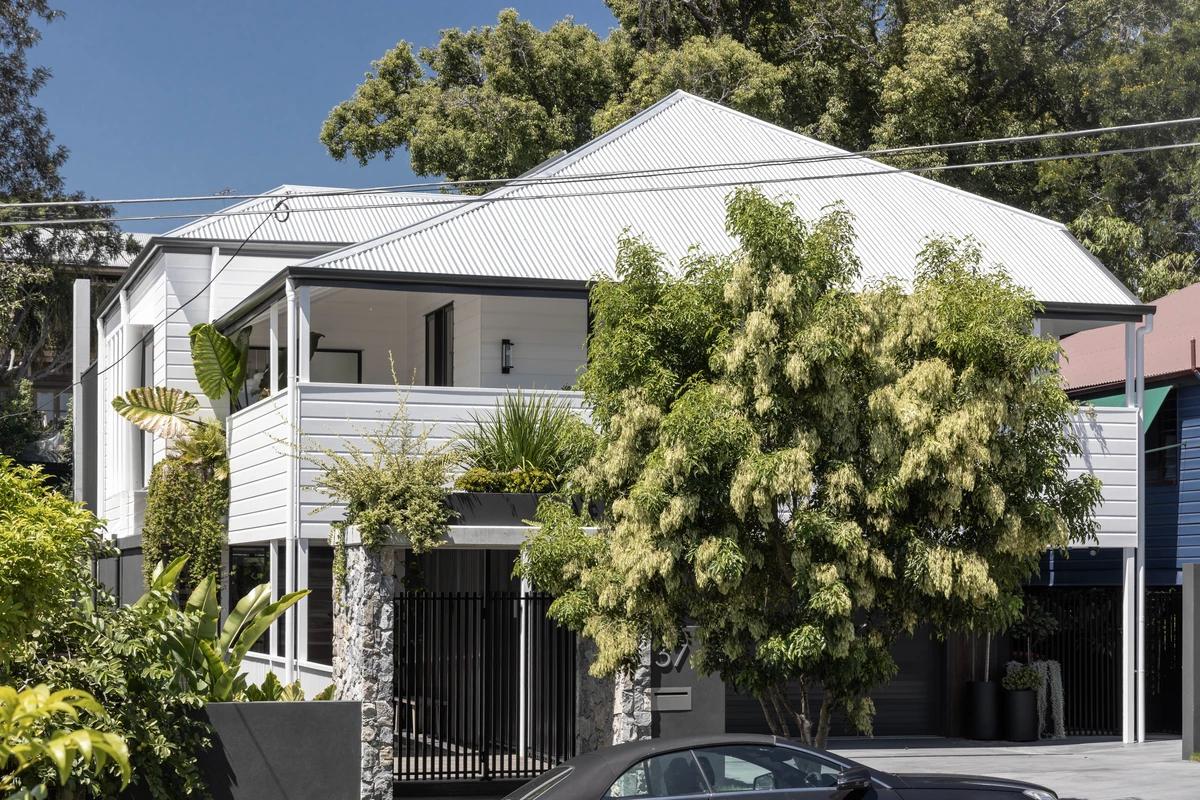
The original cottage from the street, behind bamboo planting.
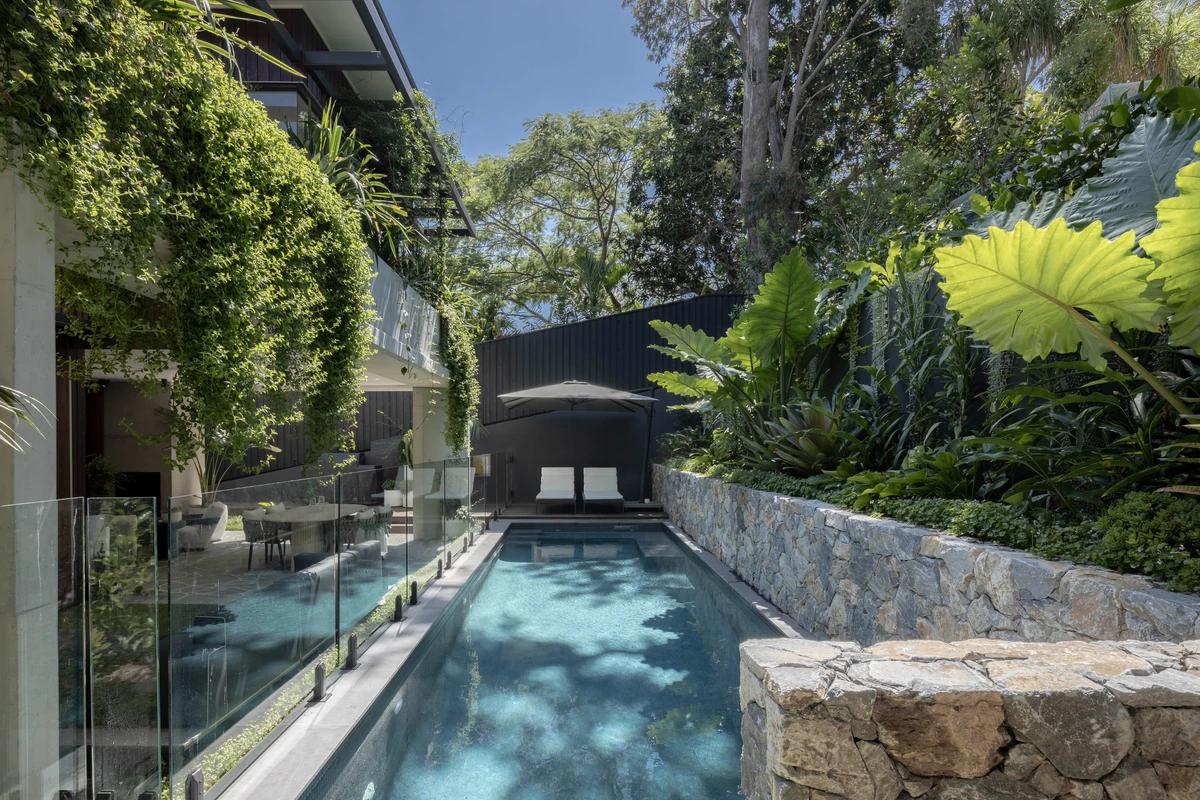
The pool between stone retaining walls and the planted house.
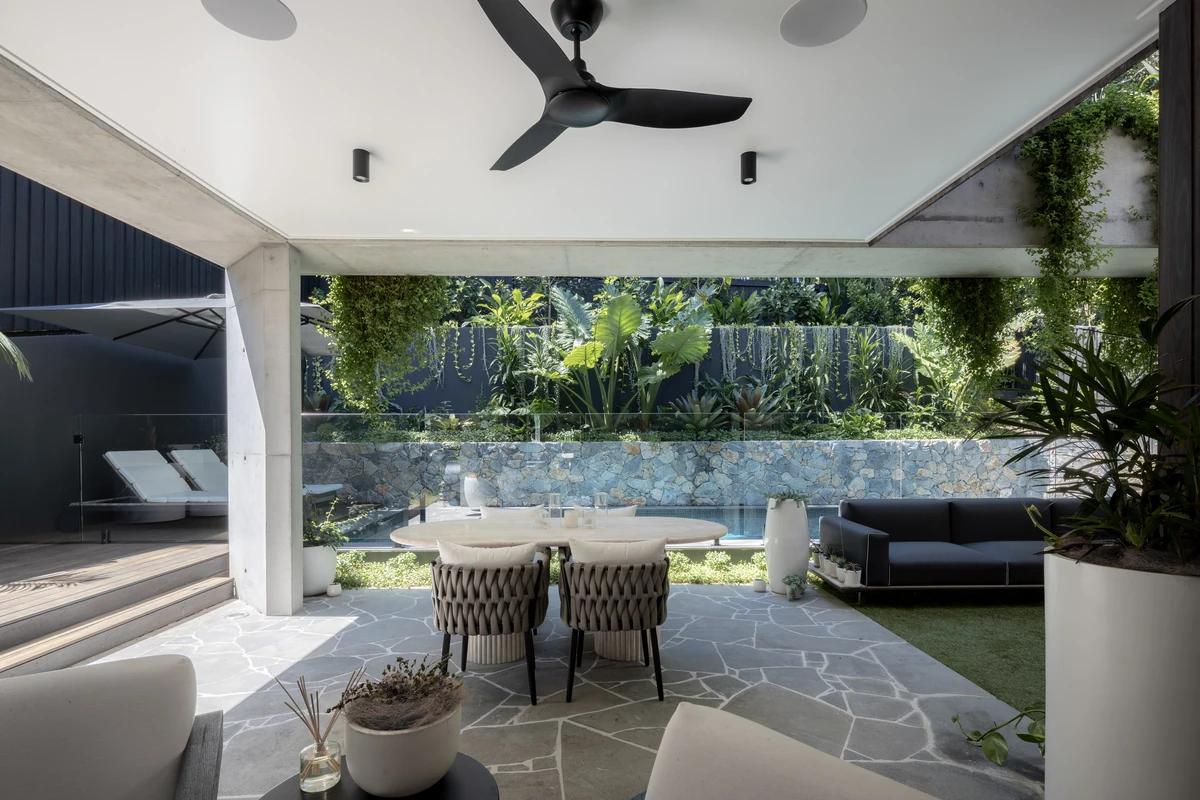
The covered terrace with outdoor dining, looking to the pool.
Credits
Keep exploring
Project updates
Tell us if it is inaccurate, not genuine or a concern. Our team reviews every report.