

Projects / Project
Cafe Vivant / Somm Cellars
Timber latticework, bottle displays and softly lit dining spaces bring a café and wine cellar together in Menlo Park.
Wine-cellar table surrounded by timber bottle racks
The project
Cafe Vivant / Somm Cellars combines a neighbourhood dining space with a wine cellar in Menlo Park. The collection of California wines is part of the architecture of the interior: bottles line the walls, surround the tables and help give the rooms their scale.
A suspended timber lattice draws the café and cellar together overhead. Below it, natural wood finishes, upholstered seating and carefully lit bottle niches create a range of places to sit, browse and gather. The gallery shows both brighter daytime spaces and the more intimate atmosphere after dark.
- Practice
- Studio BANAA
- Photographer
- Vivian Johnson
- Project
- Café and wine cellar
- Status
- Built
- Architect of record
- Studio BANAA
- Interior design
- Marahmik Inc.
- General contractor
- Build Block Inc.
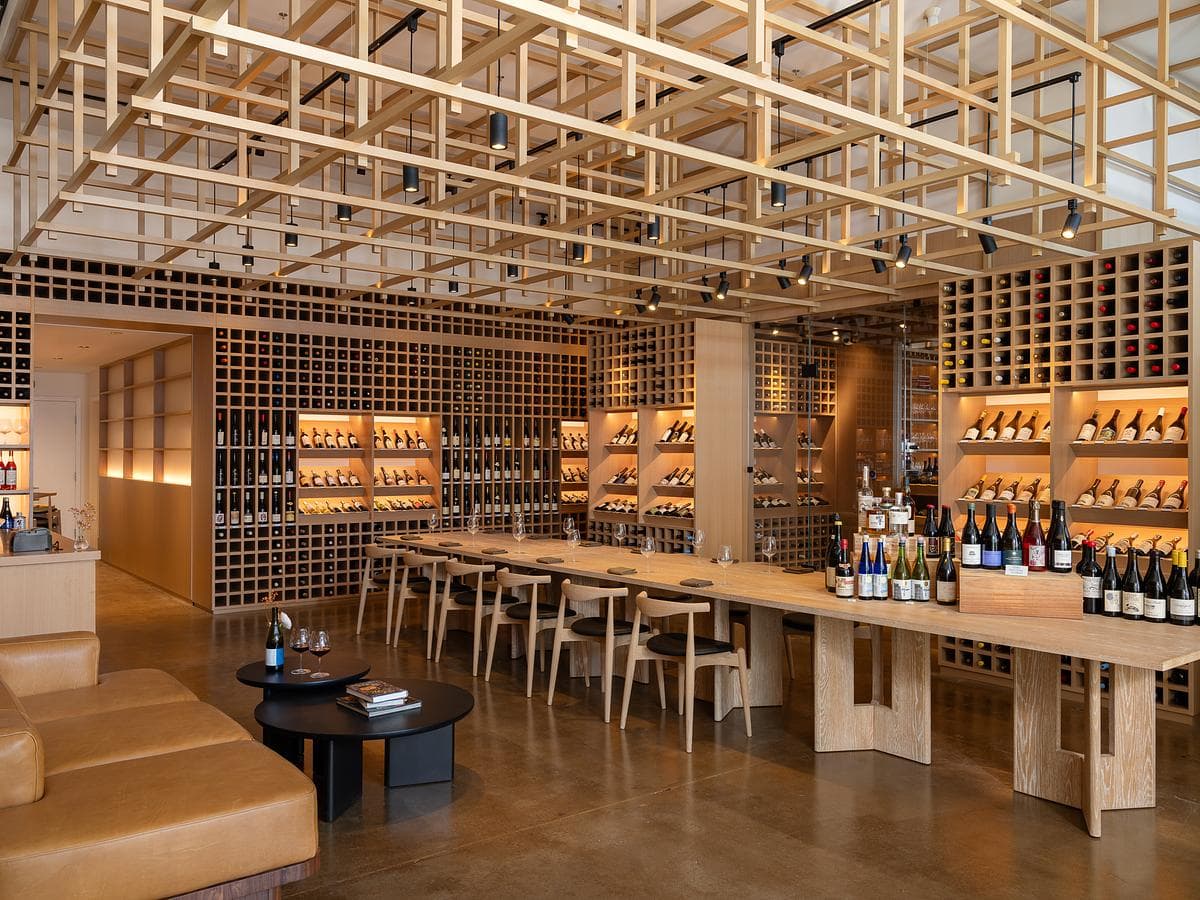
Communal table beneath the suspended timber lattice
The cellar’s long communal table sits within walls of individual bottle compartments. In the café, smaller tables, a counter and banquette seating offer different ways to use the room. Display and storage remain visible parts of the setting, bringing the wine collection into the everyday experience of the space.
Studio BANAA is credited as architect of record, with interior design by Marahmik Inc. and construction by Build Block Inc. Vivian Johnson photographed the completed project.
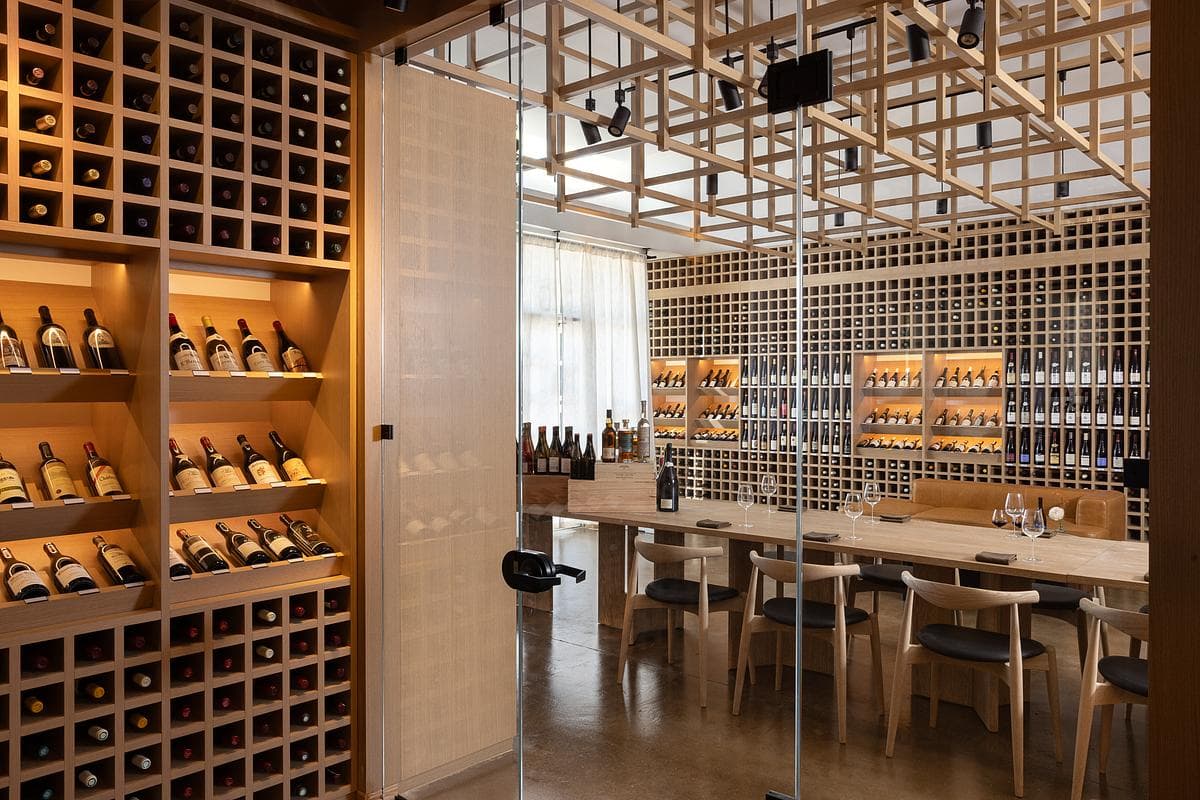
View through a doorway into the timber-lined wine cellar
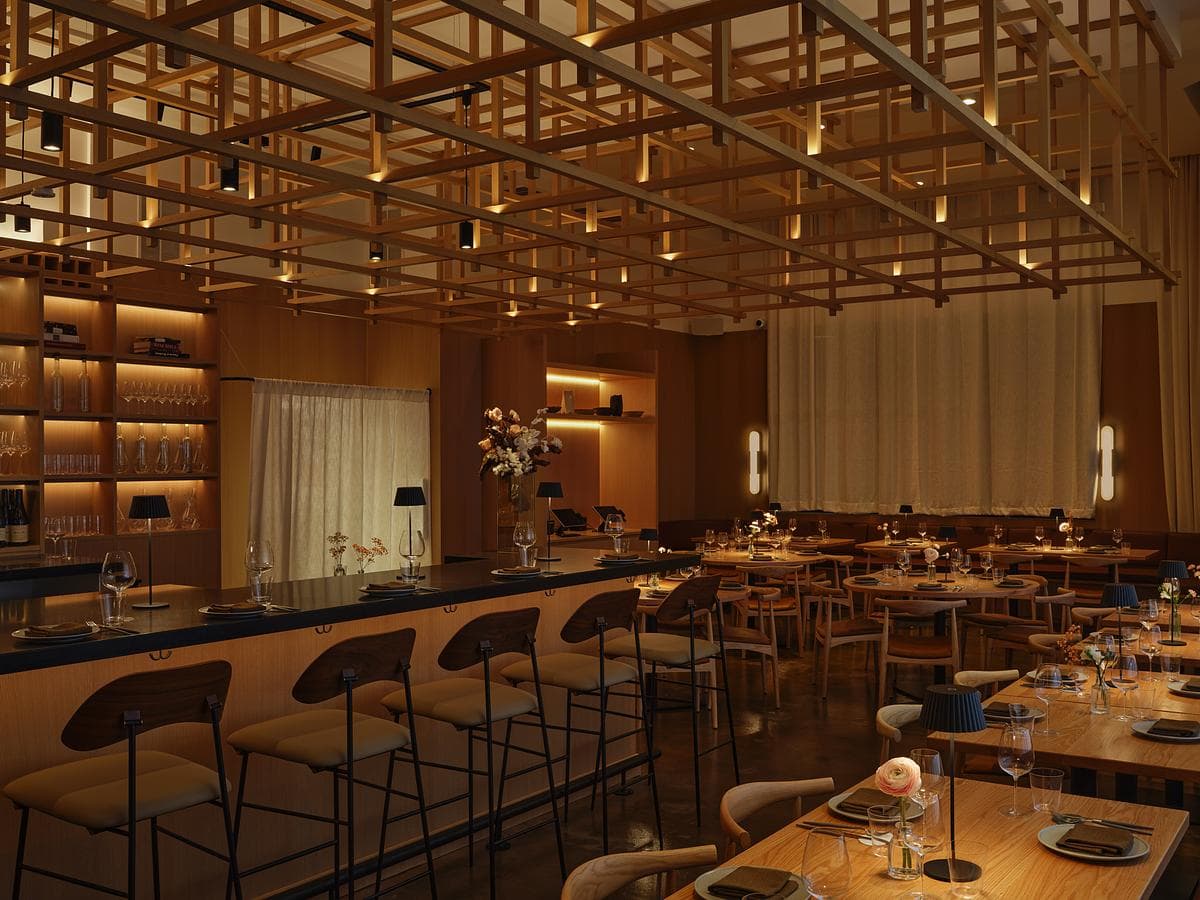
Café counter and tables in the evening
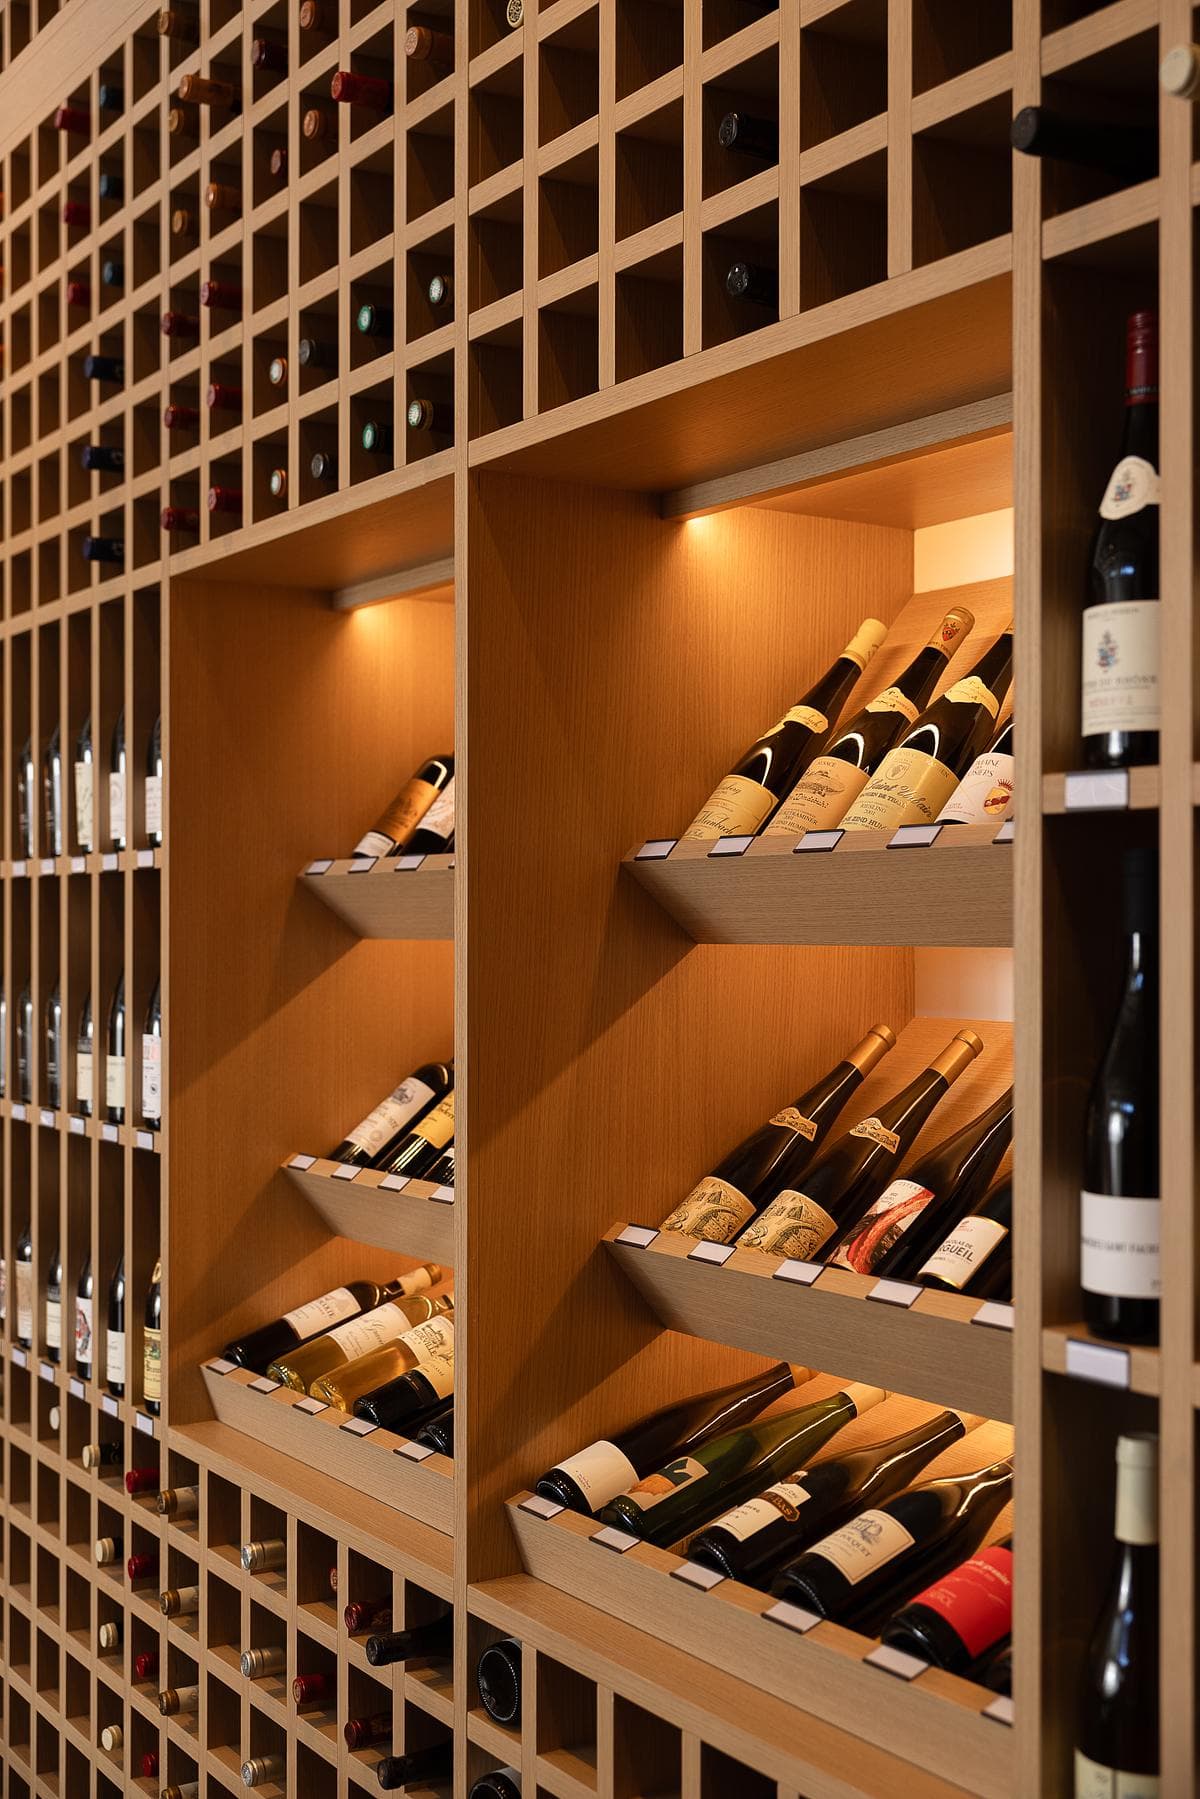
Illuminated display niches within the wine racks
Credits
- Architect of record
- Studio BANAA
- Publicist
- WAGNER CREATIVE
- Photographer
- Vivian Johnson
- Interior design
- Marahmik Inc.
- General contractor
- Build Block Inc.
Keep exploring

