
Projects / Project
Chaos is Calling: Harmony in Entropy
THIS IS IMDA combines angular courtyards with curved guest interiors in the adaptation of historic spaces in Pyrgos, Santorini.
Angular courtyard walls and water at dusk in Pyrgos, Santorini.
The project
In the traditional settlement of Pyrgos, THIS IS IMDA has reworked spaces associated with an 1876 mansion, including former staff accommodation and stables. The project responds to later alterations while establishing a new relationship between enclosed rooms and outdoor space.
Sloping walls, fractured planes and changes in level shape the courtyards. Their geometry creates privacy, frames views and produces changing areas of light and shadow around the water.
Inside, curved walls and vaulted forms give the guest accommodation a quieter character. Architecture, construction and lighting were developed by THIS IS IMDA, with Ioanna Tsagkouli as principal architect and Proentasi as collaborator.
- Practice
- THIS IS IMDA
- Year
- 2025
- Photographer
- Vassilis Iliades Clear Line Photography
- Project area
- 230 m²
- Site area
- 420 m²
- Building levels
- 1
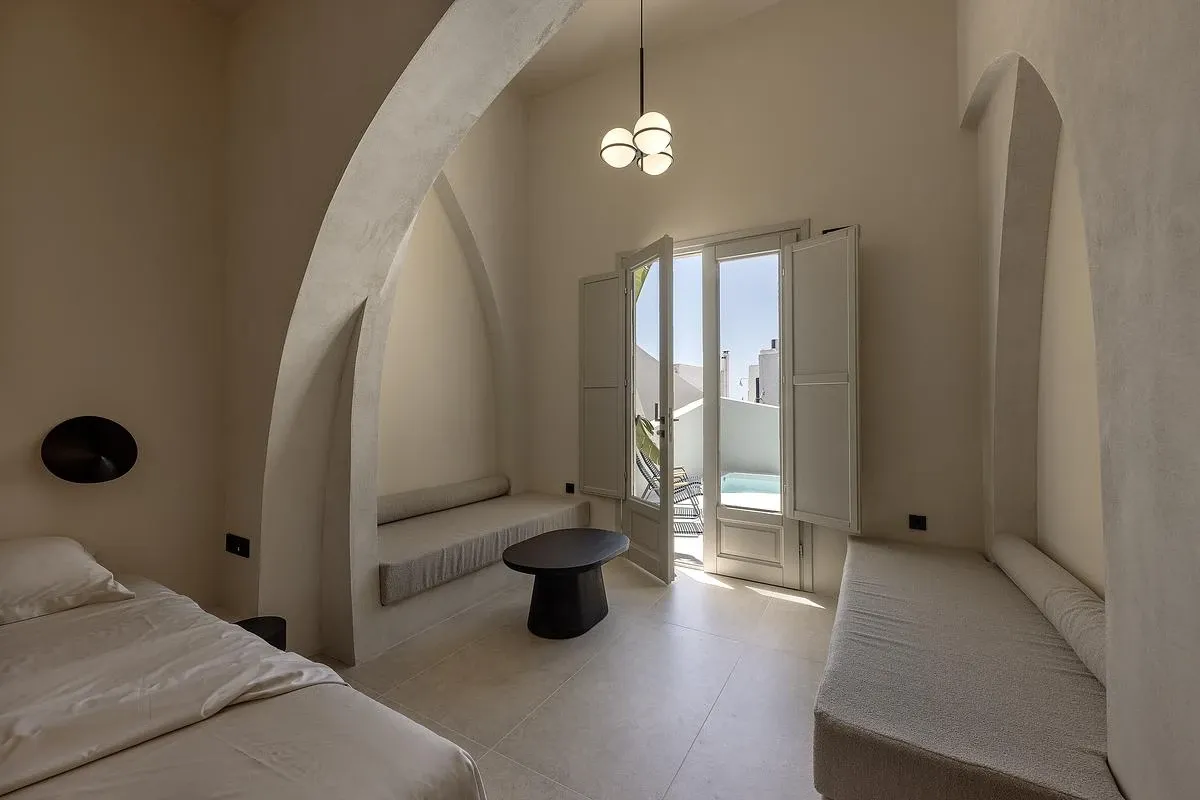
A curved bedroom interior opens towards the courtyard.
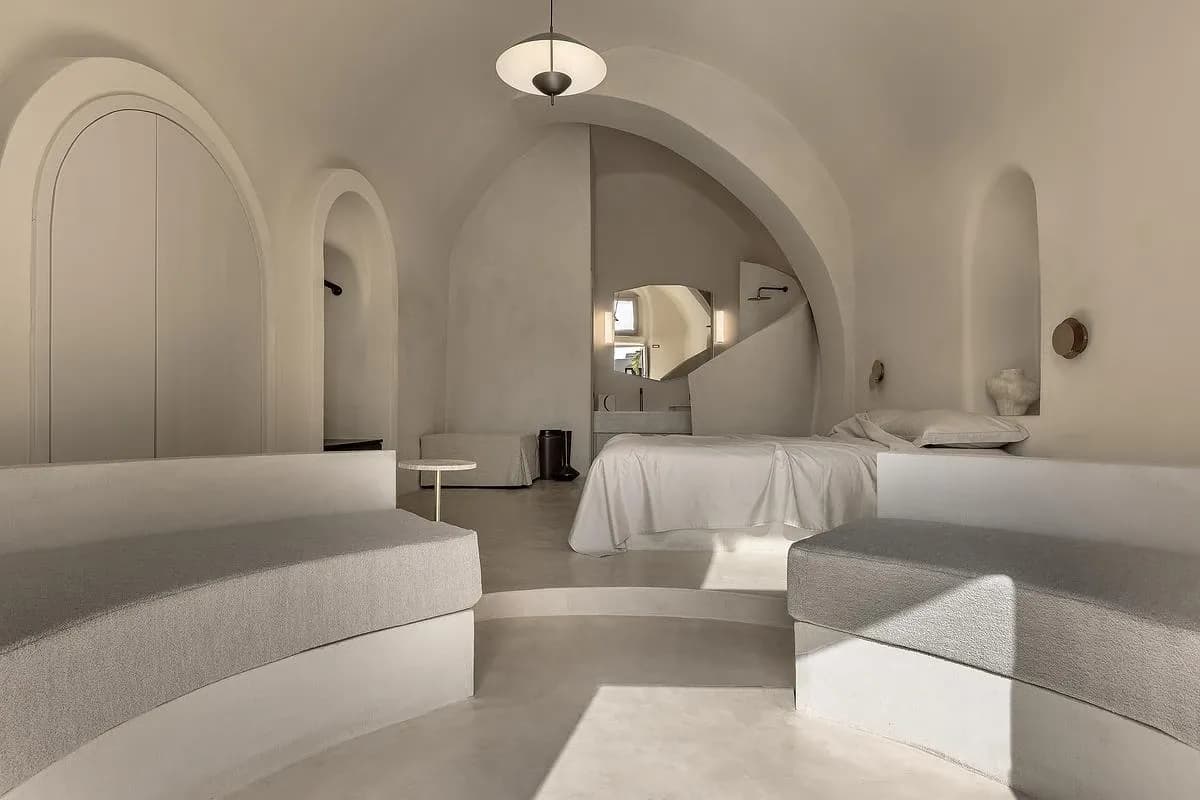
Vaulted and curved surfaces define the guest accommodation.
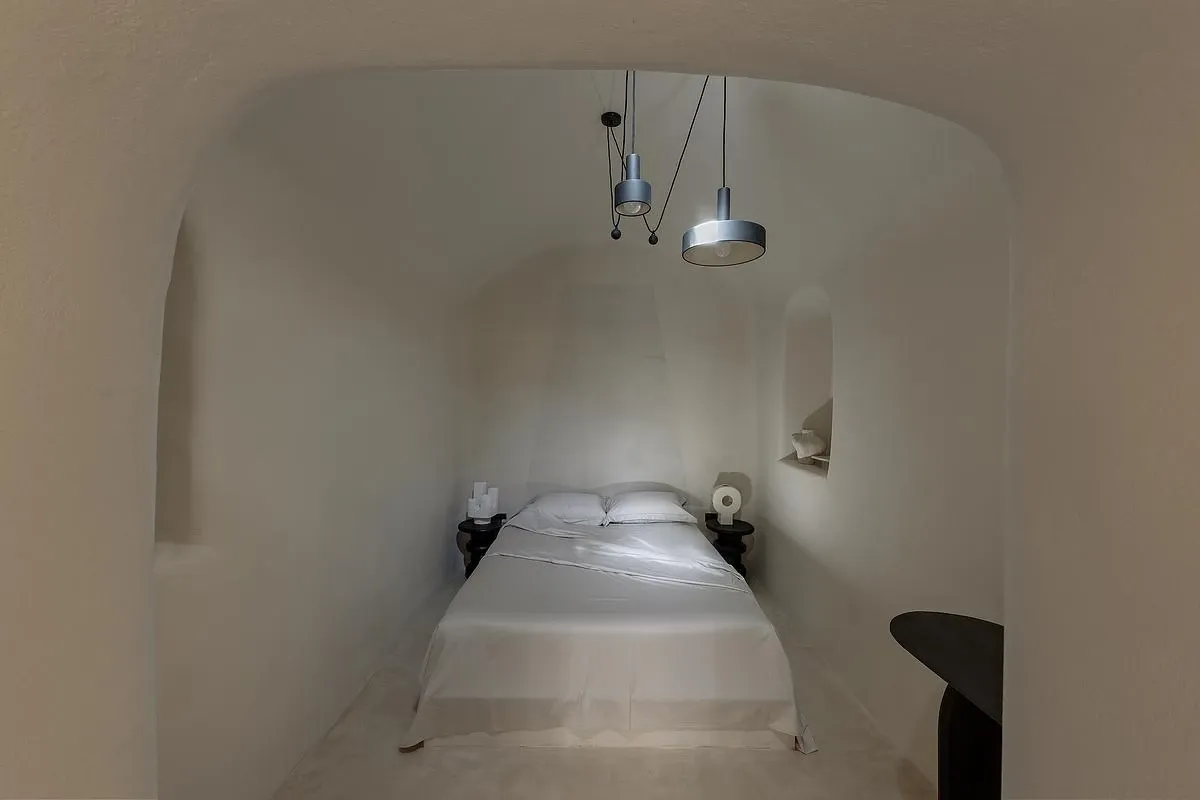
A bedroom beneath a vaulted ceiling.
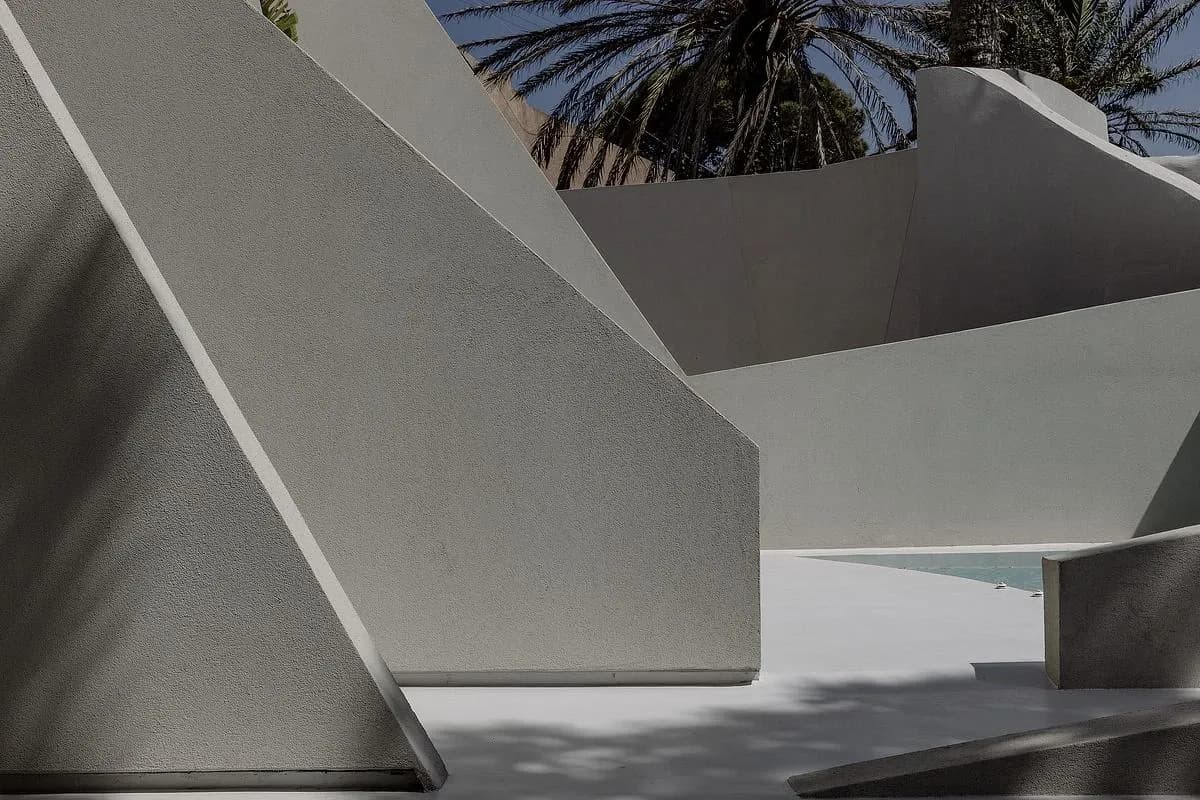
Faceted walls frame a palm tree and the Santorini sky.
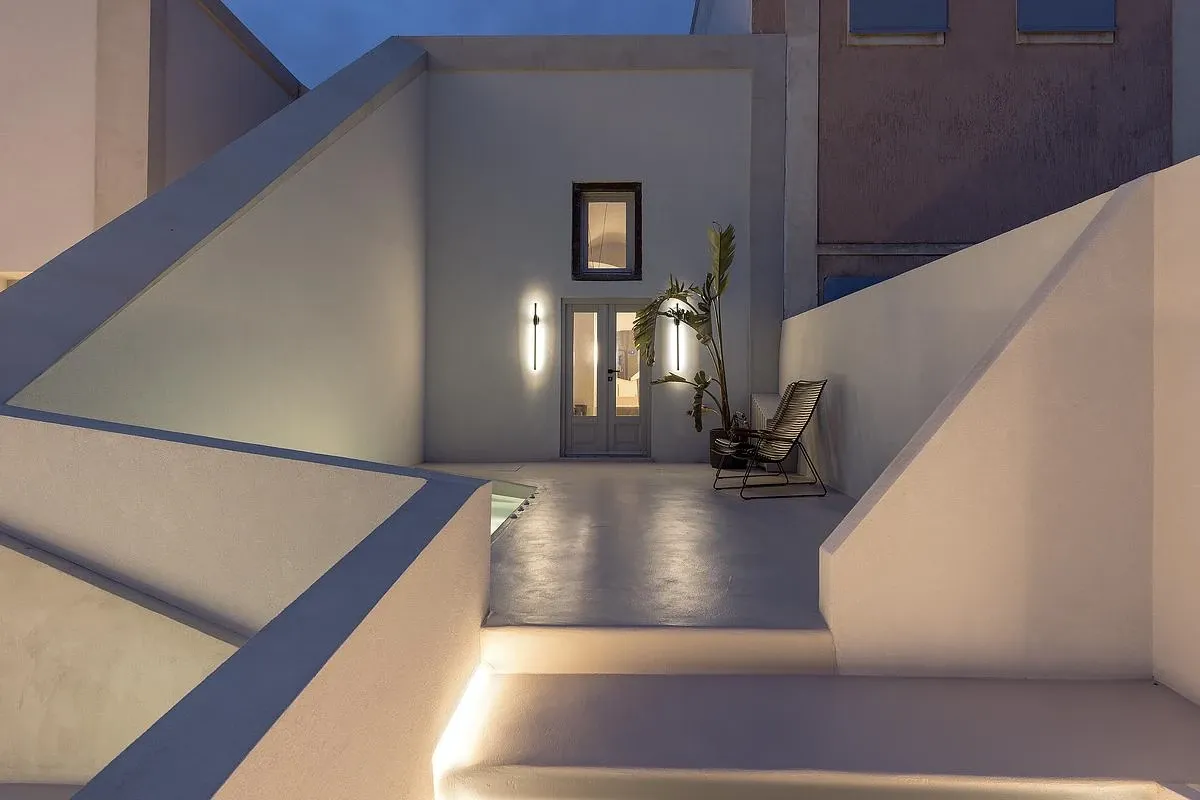
Evening lighting traces the courtyard walls and water.
Credits
- Architecture, construction and lighting design
- THIS IS IMDA
- Principal architect
- Ioanna Tsagkouli
- Collaborators
- Proentasi
- Photographer
- Vassilis Iliades Clear Line Photography
Keep exploring

