Aperture House
Paul Archer Design · 2019
Projects / Project
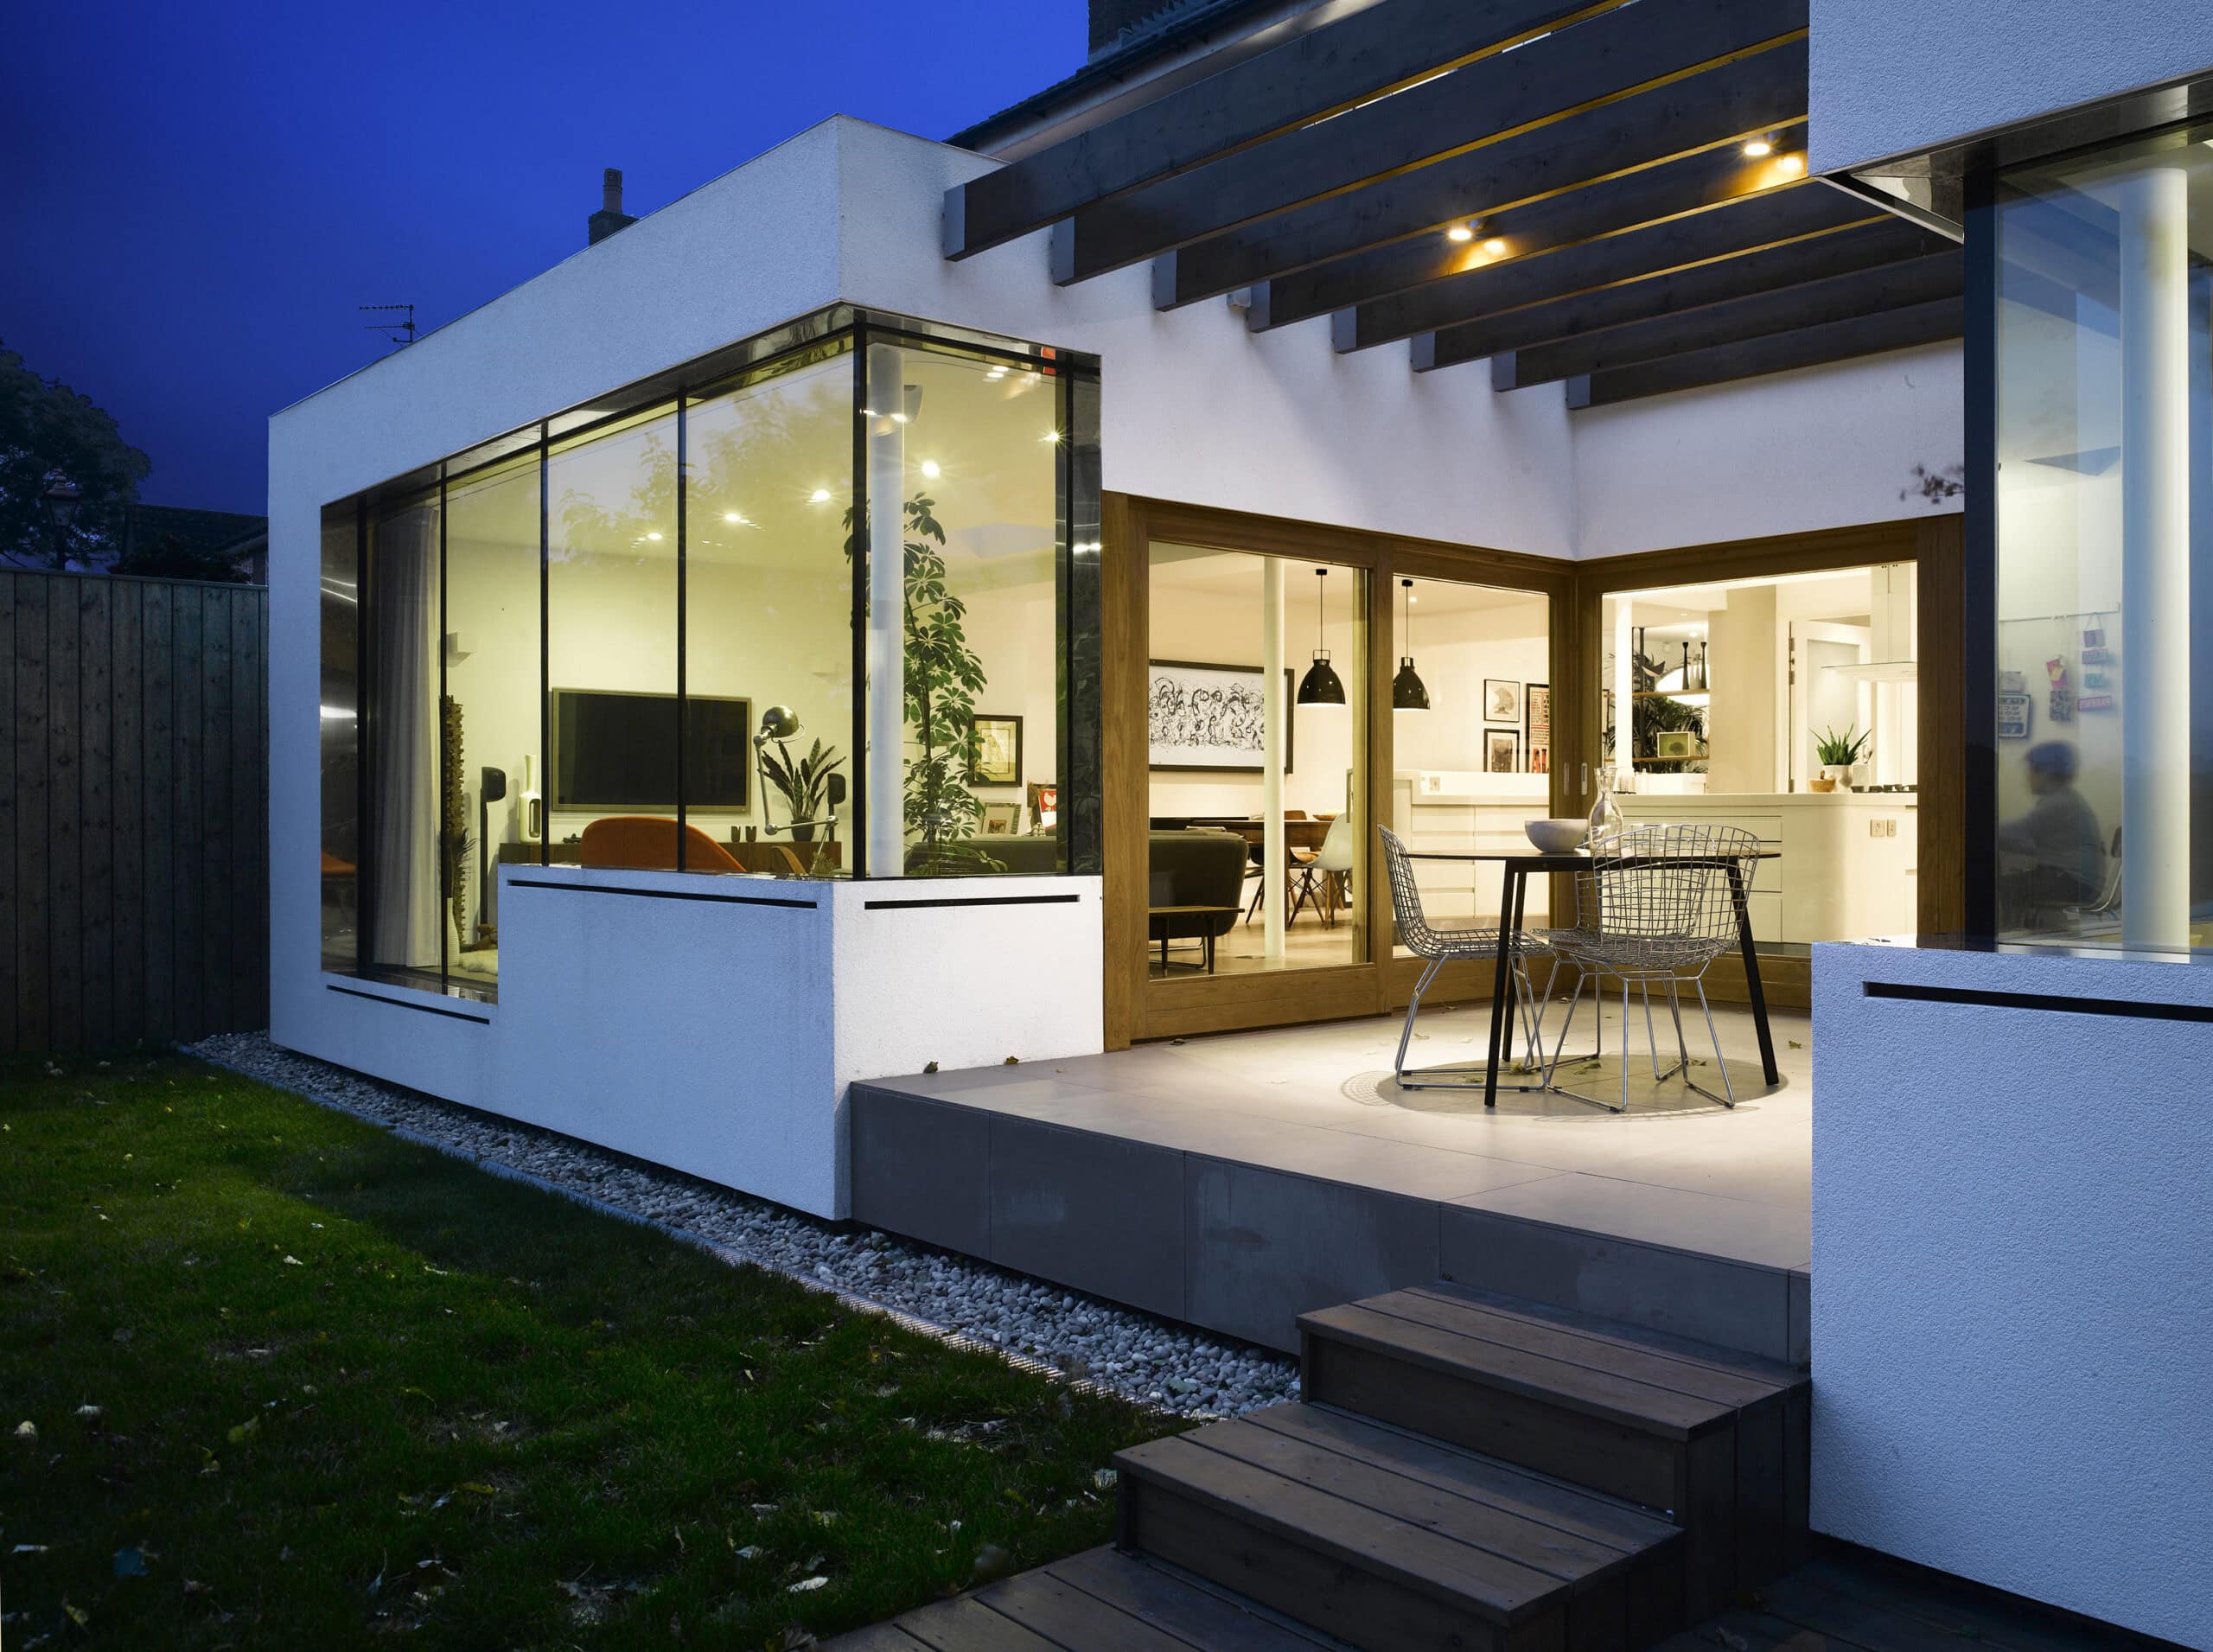
Paul Archer Design has refurbished and extended a three-storey Victorian terraced house in London.
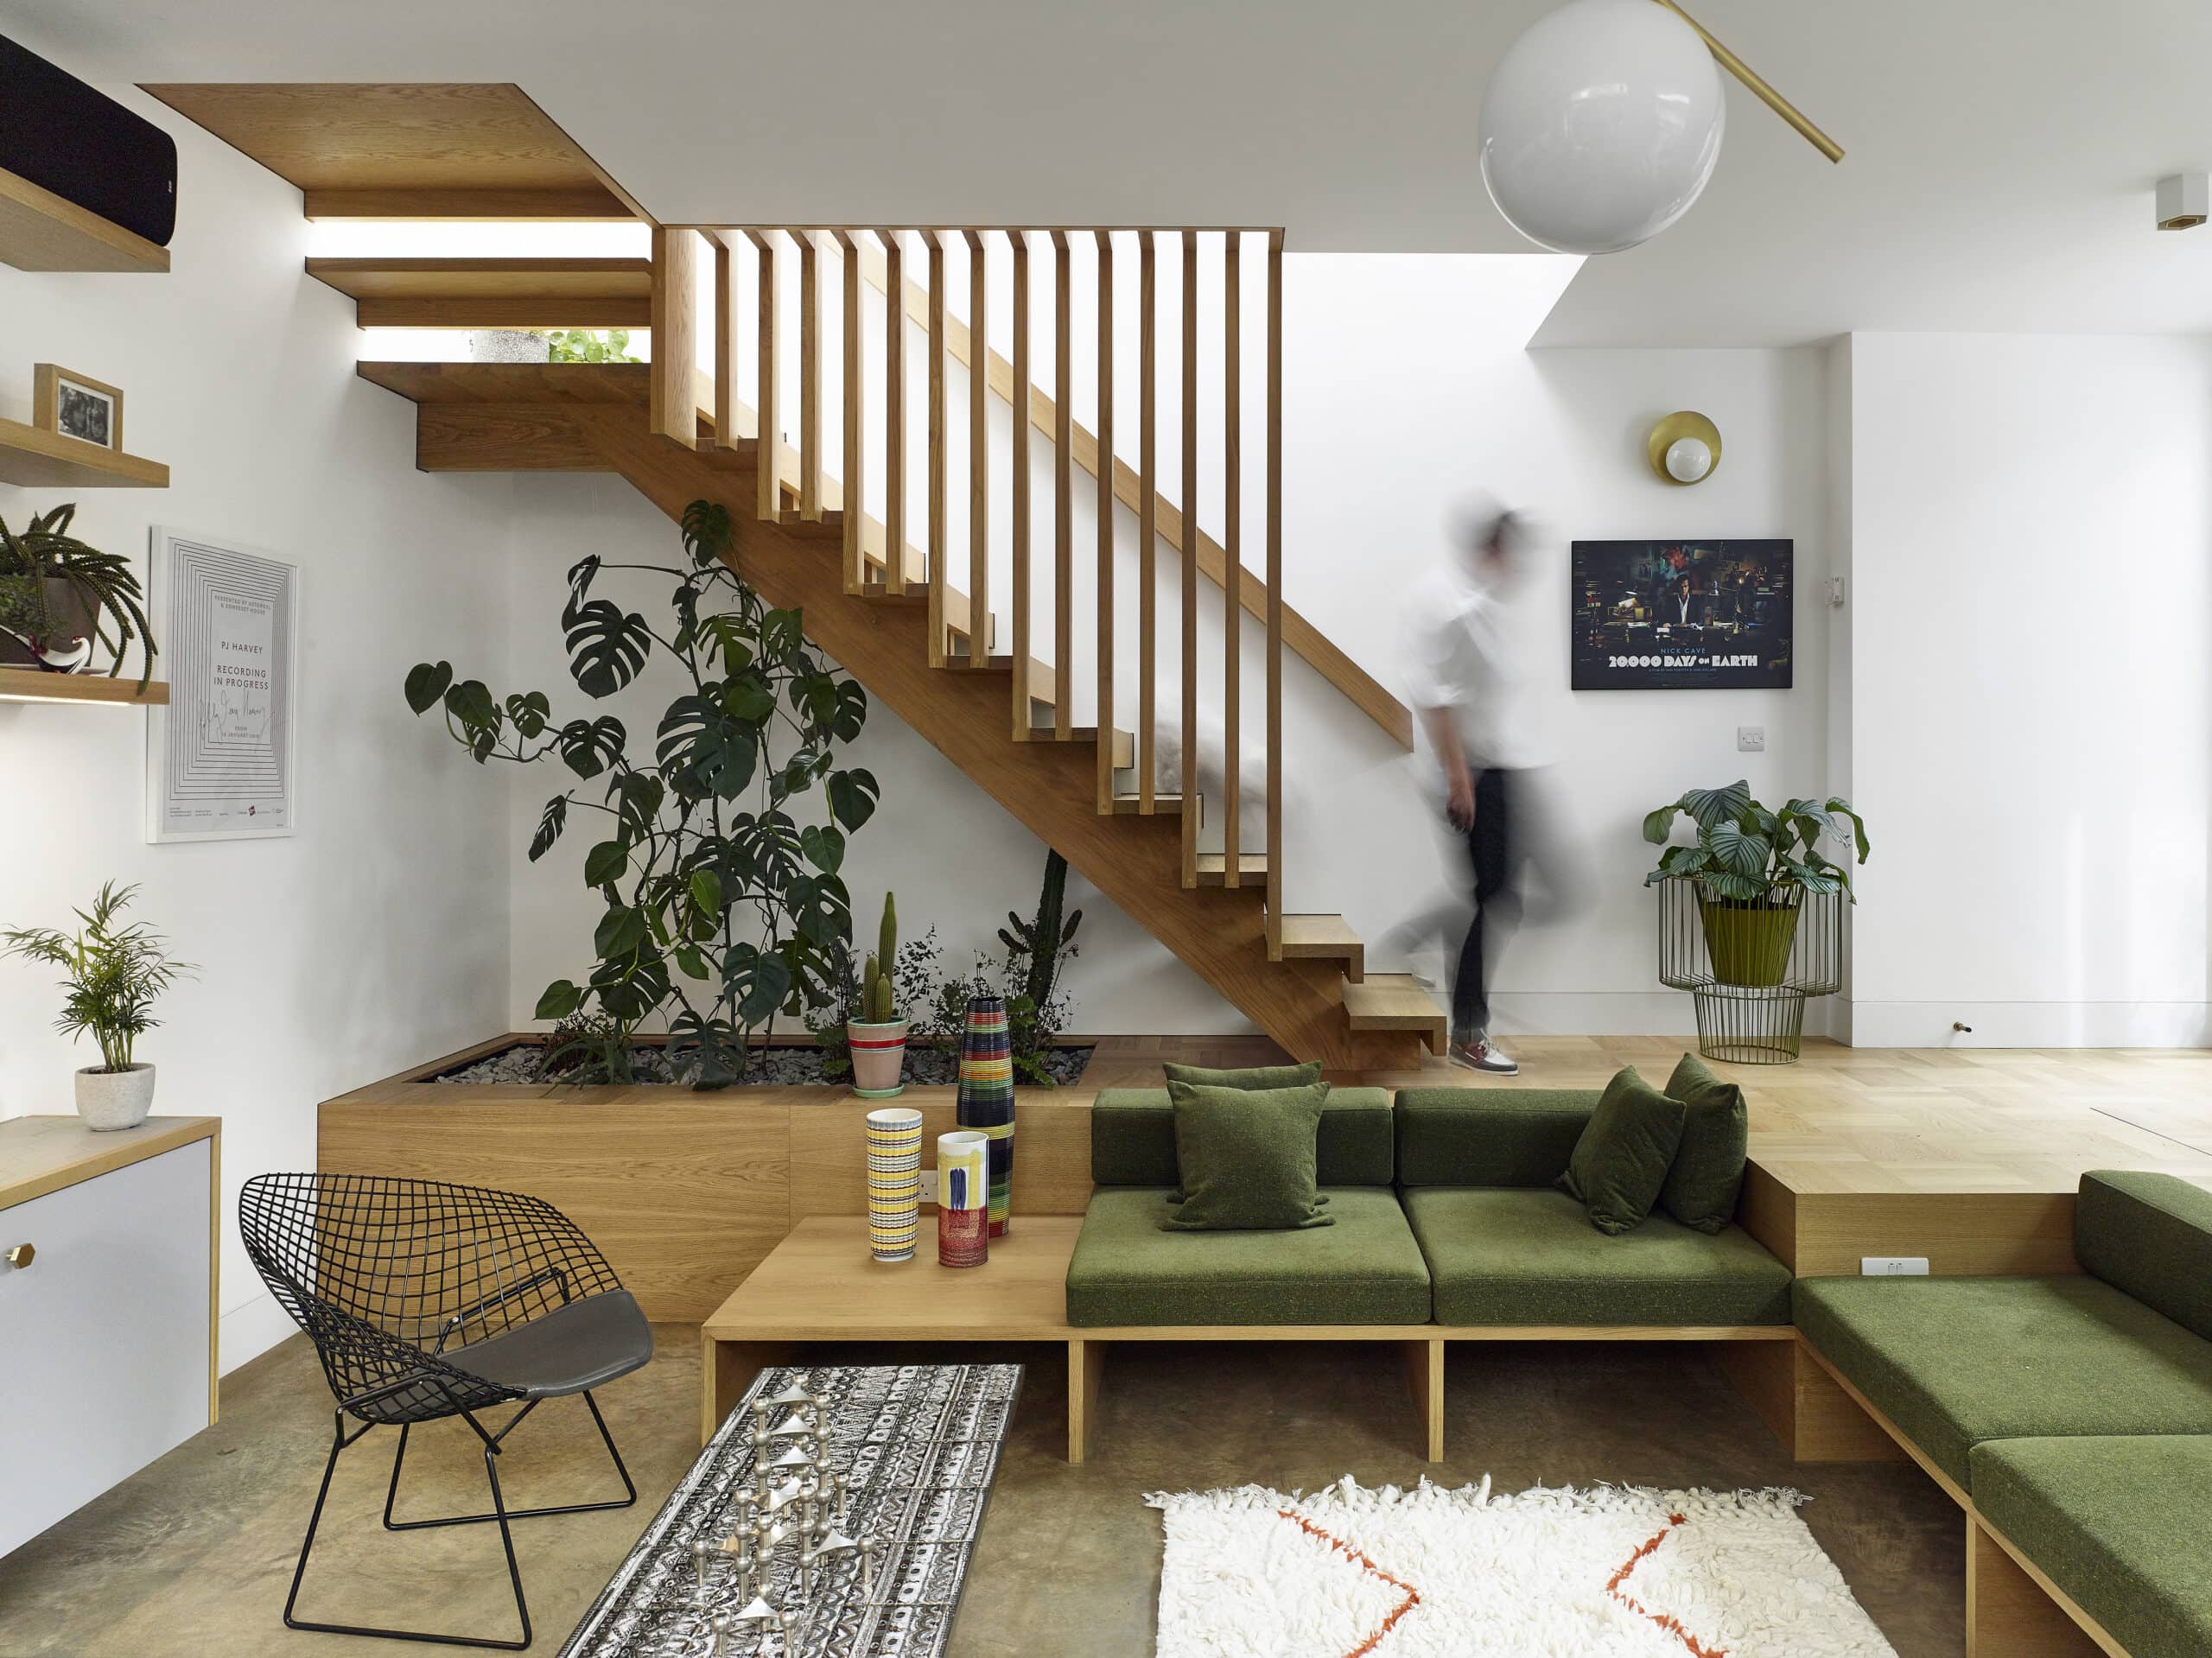
The living room opens towards the garden beneath a rooflight.
The project
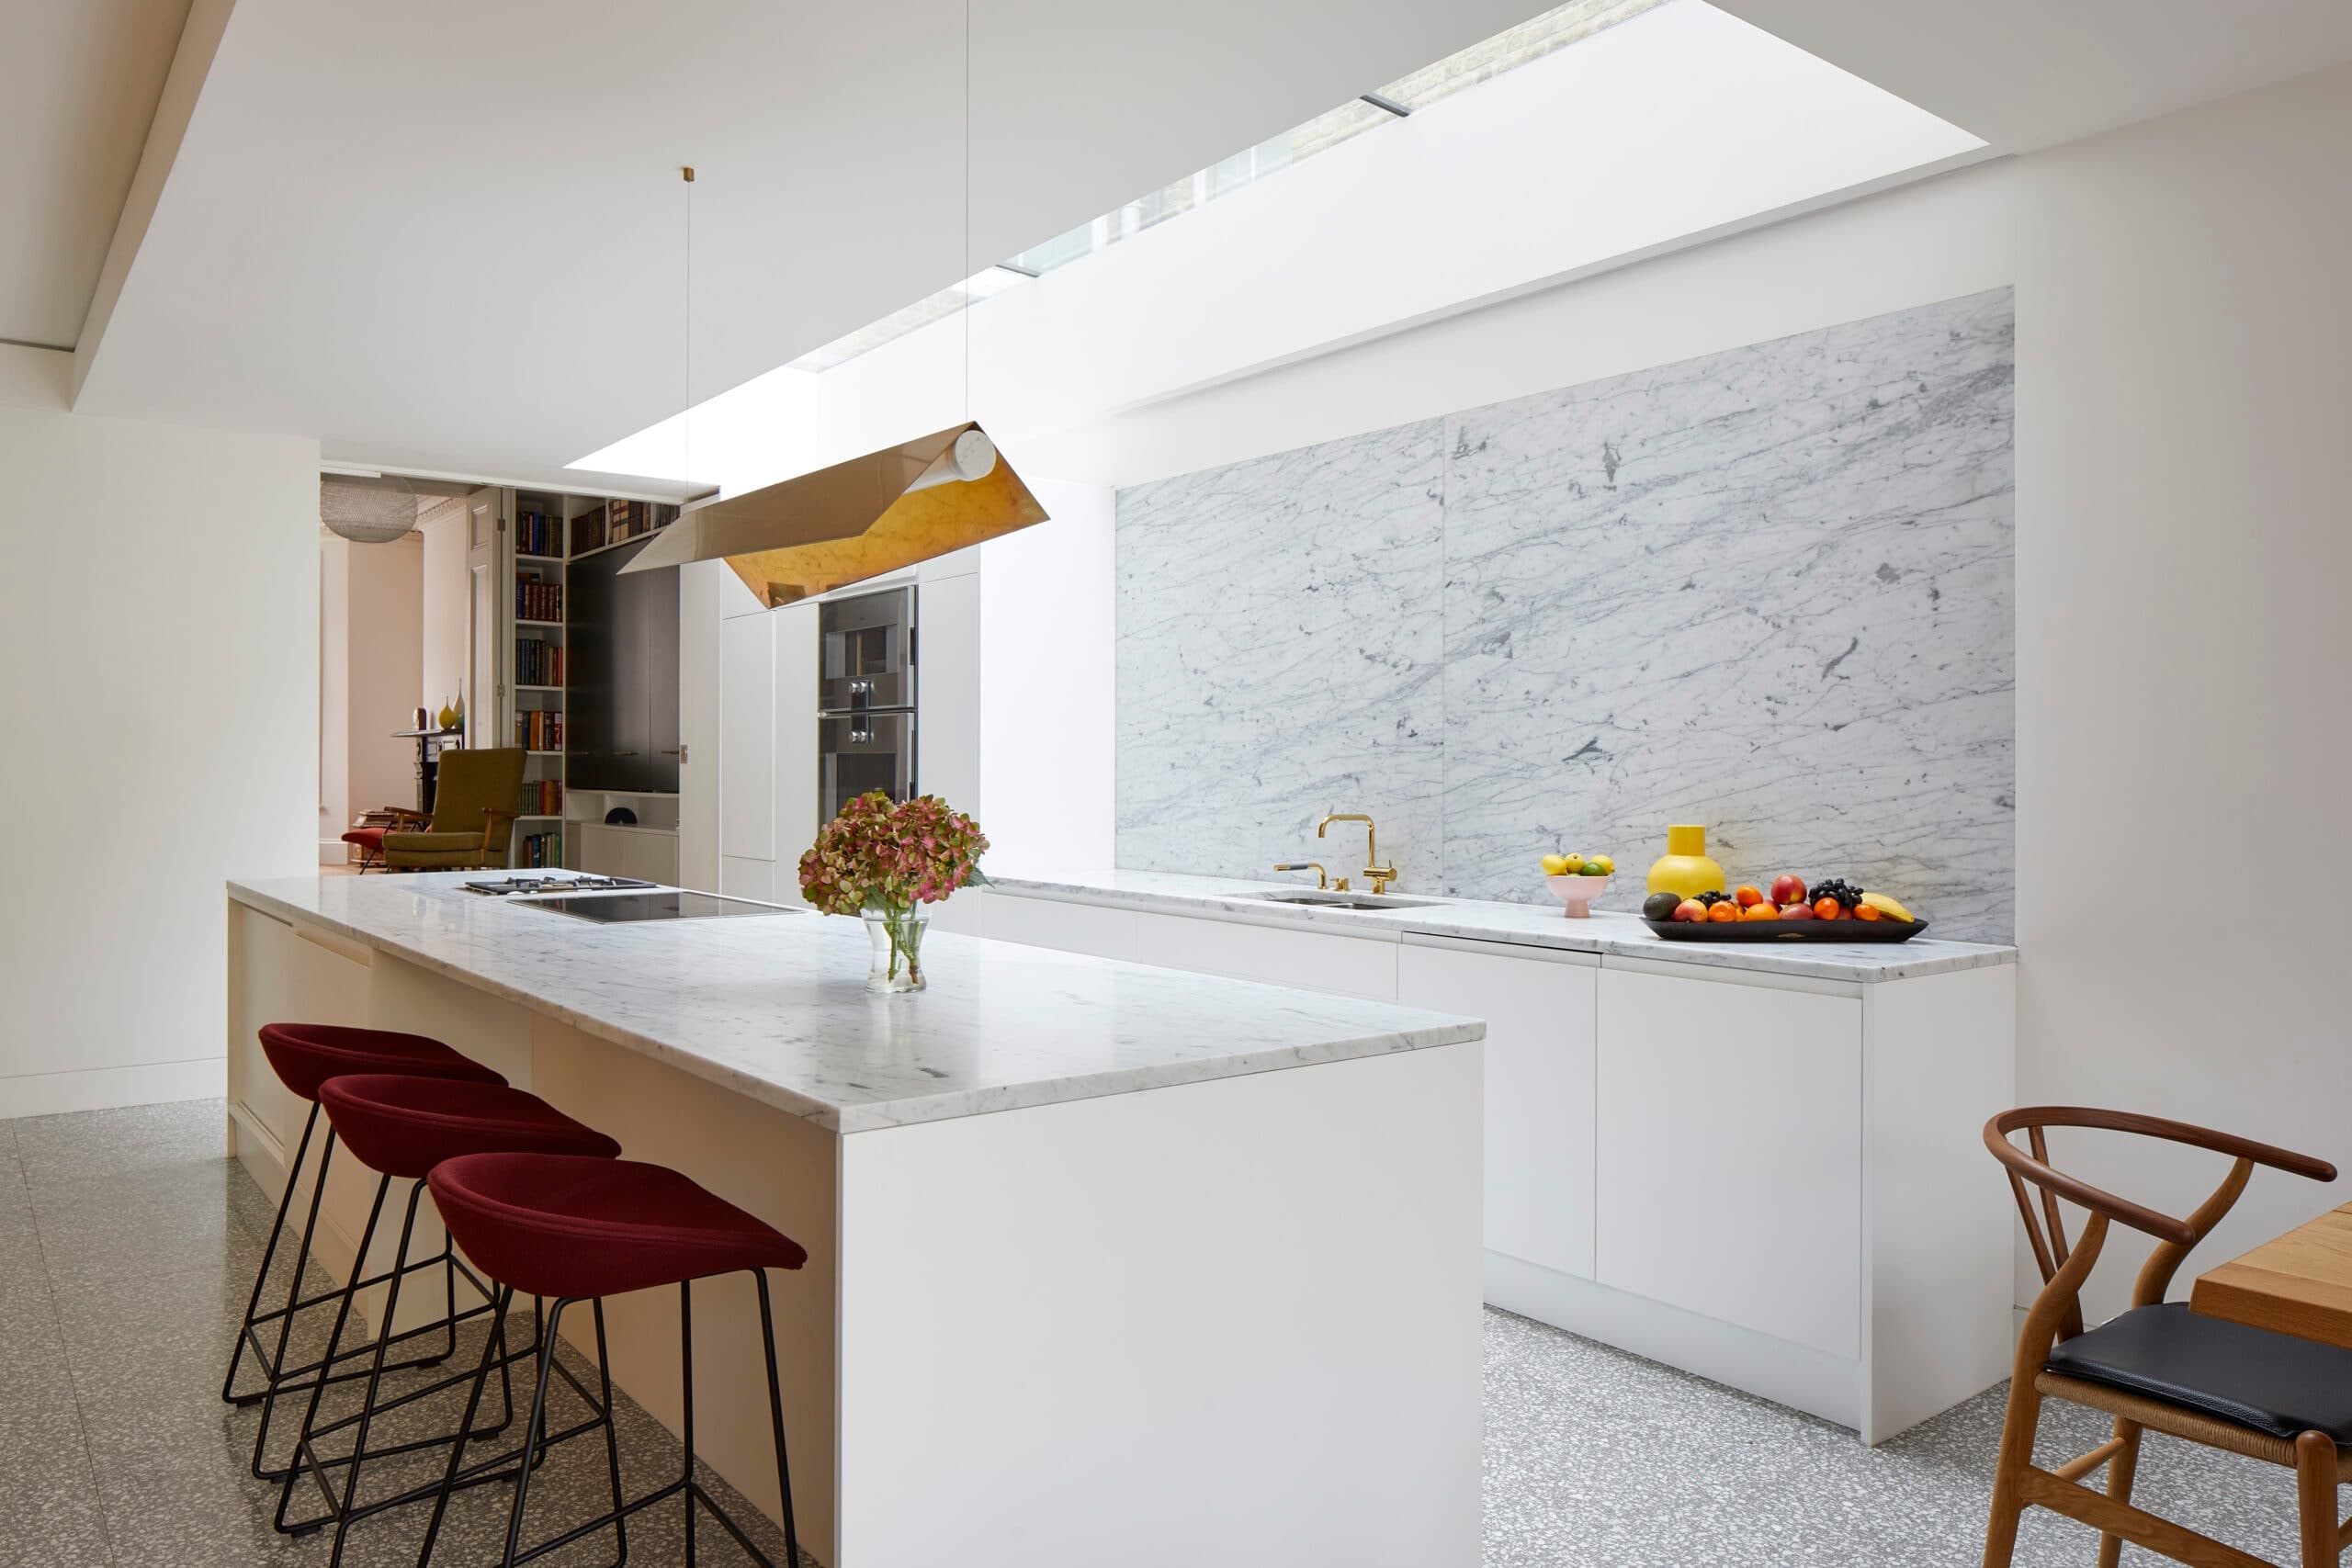
Clissold House is a refurbishment and extension of a three-storey Victorian terraced house. The new rear extension opens the living space to the garden, with a rooflight bringing daylight into the back of the plan.
Inside, glazed timber screens divide the rooms while keeping views through the house, and a bright bathroom sits on an upper floor.
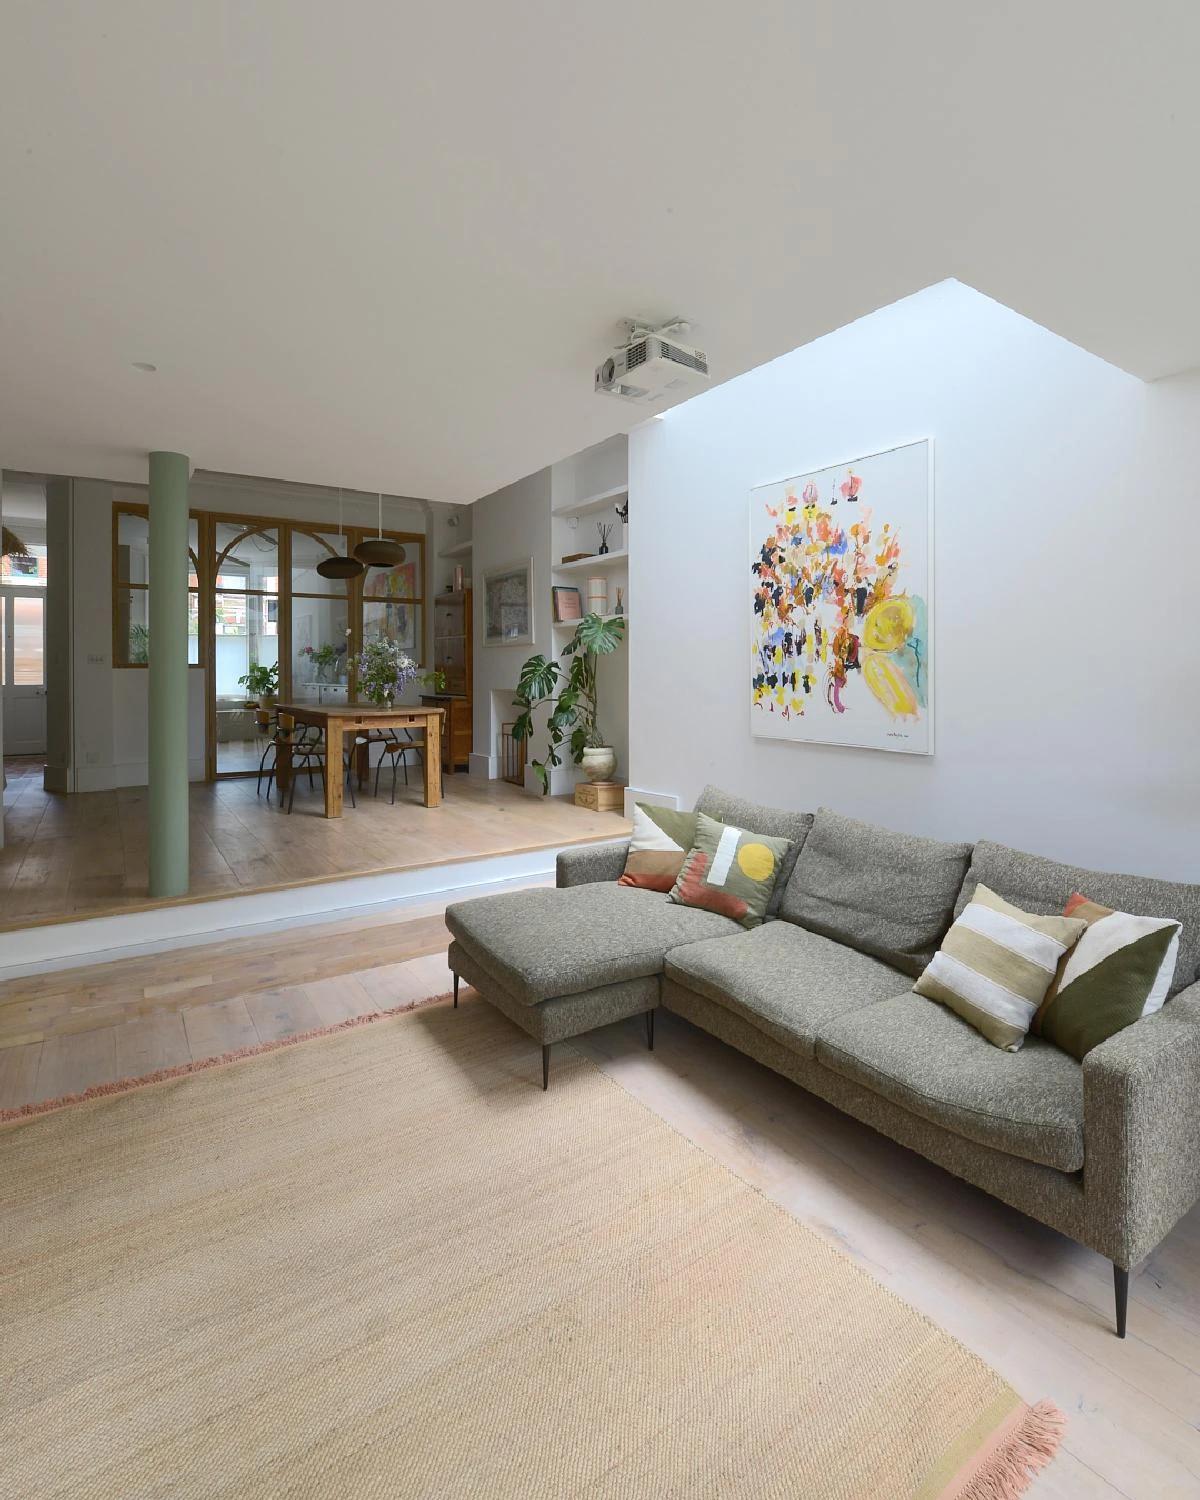
A sofa sits in the extension beside the garden doors.
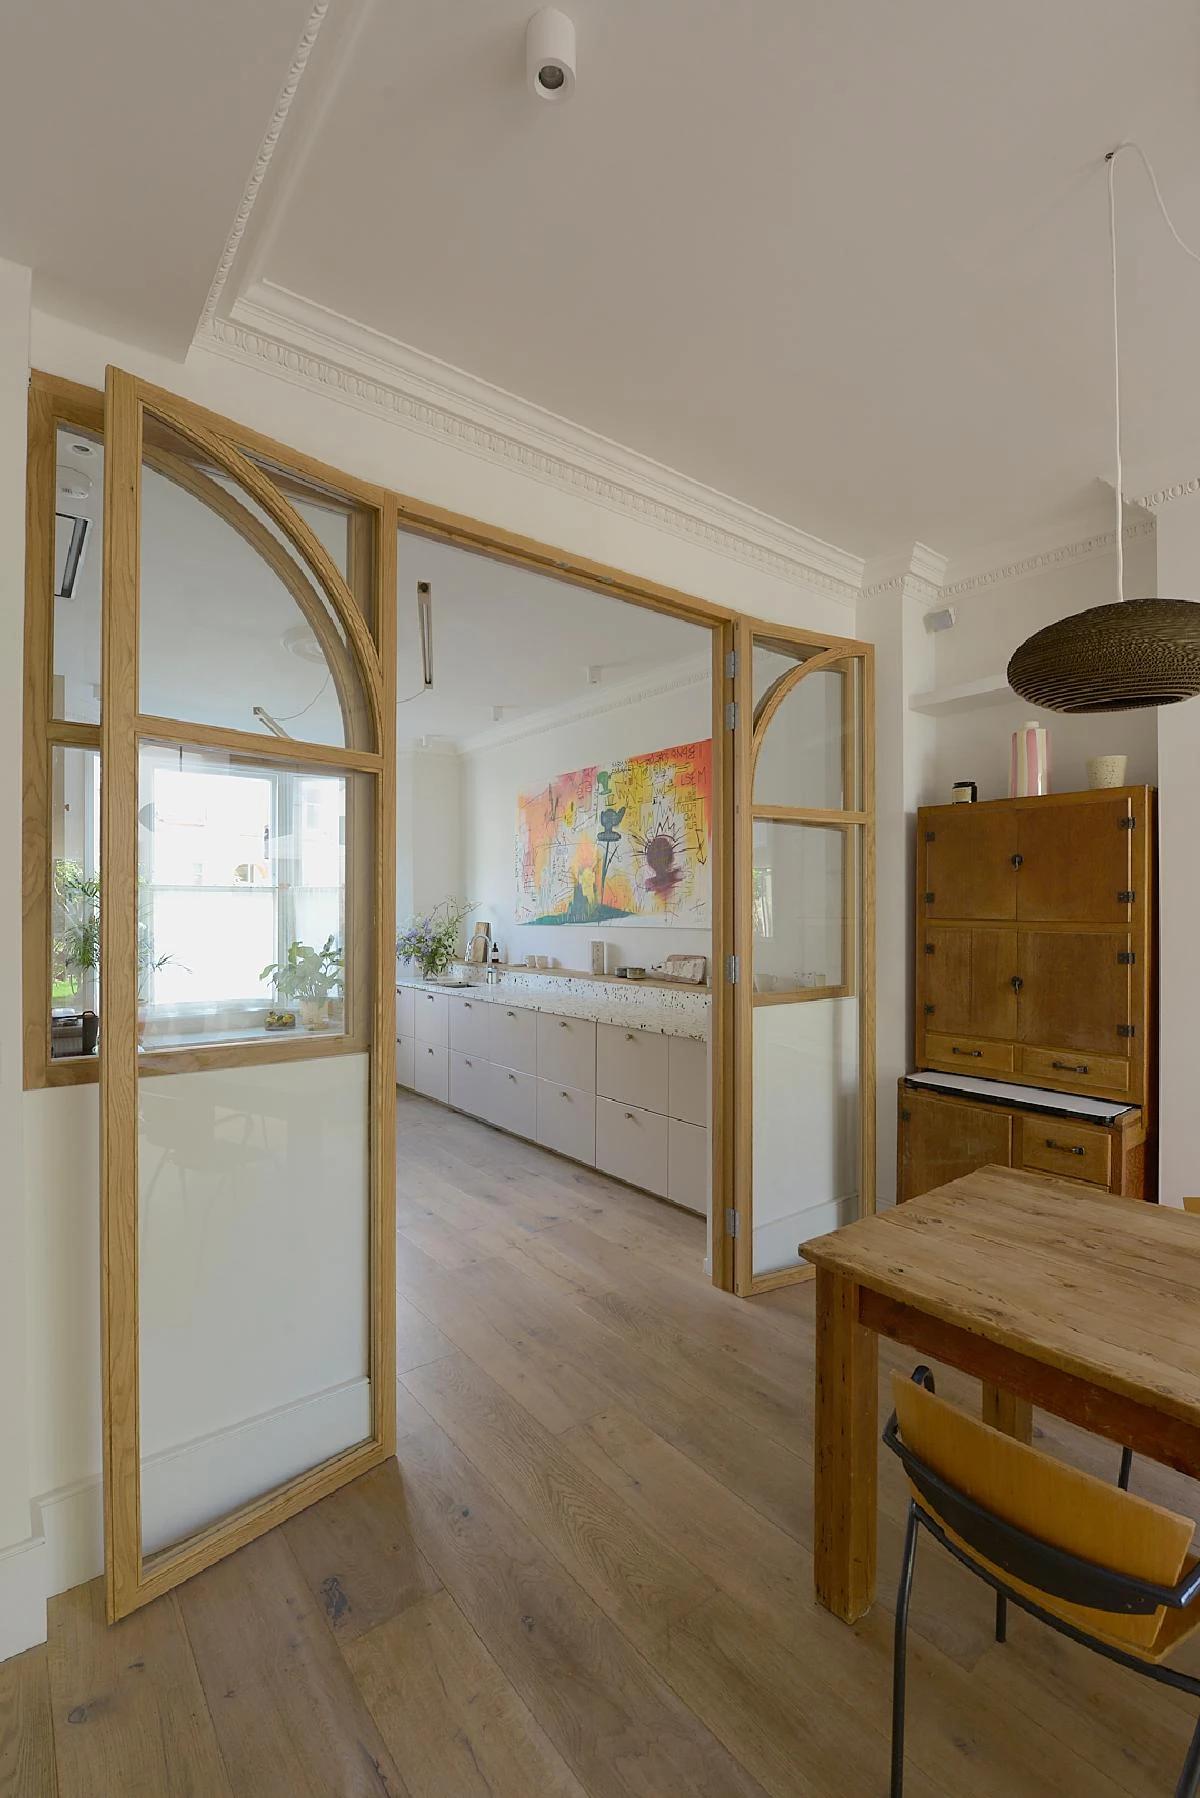
Arched timber glazing divides the rooms.
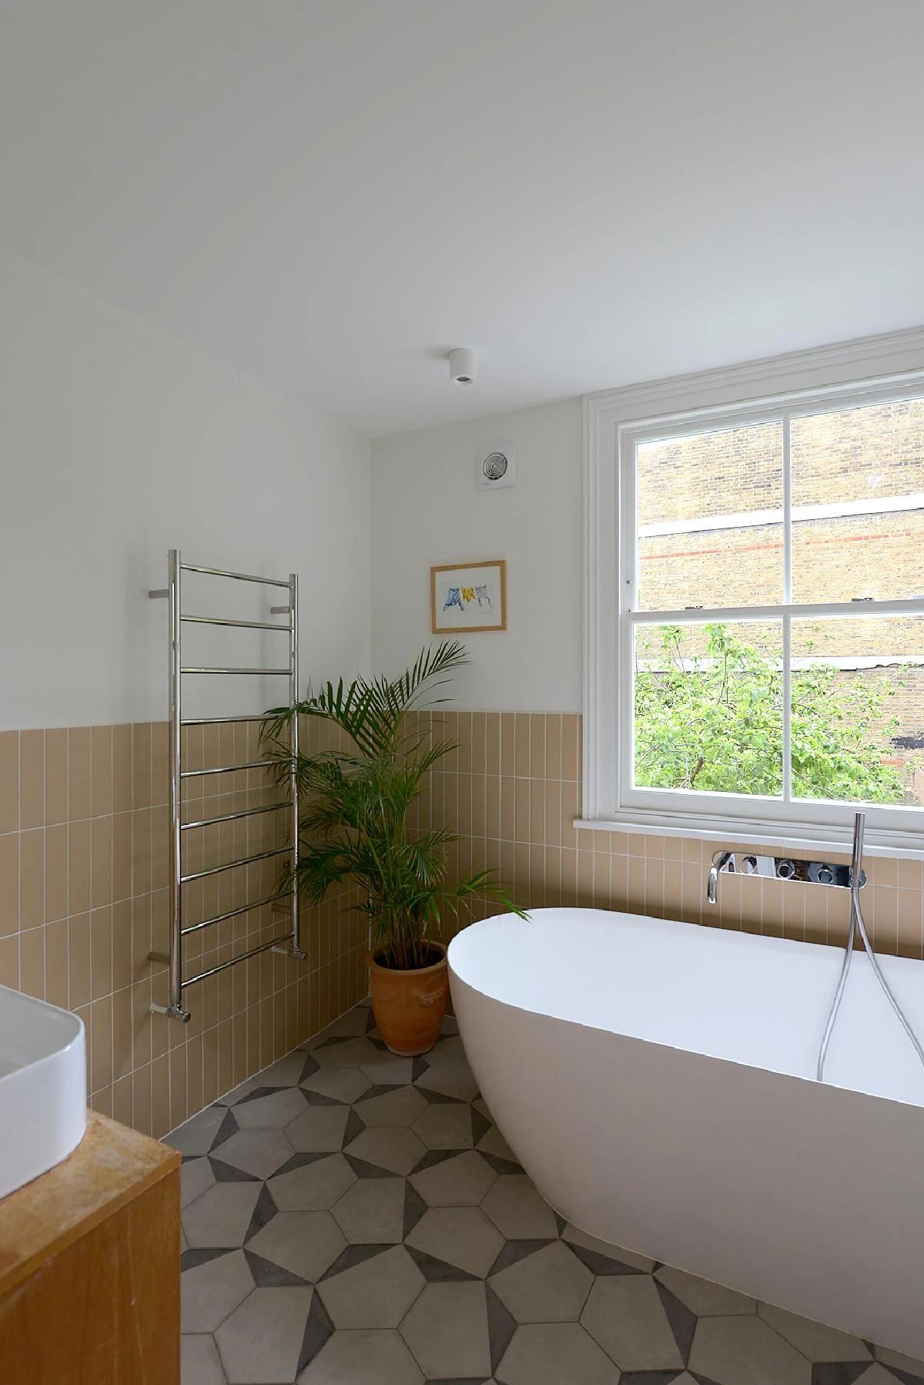
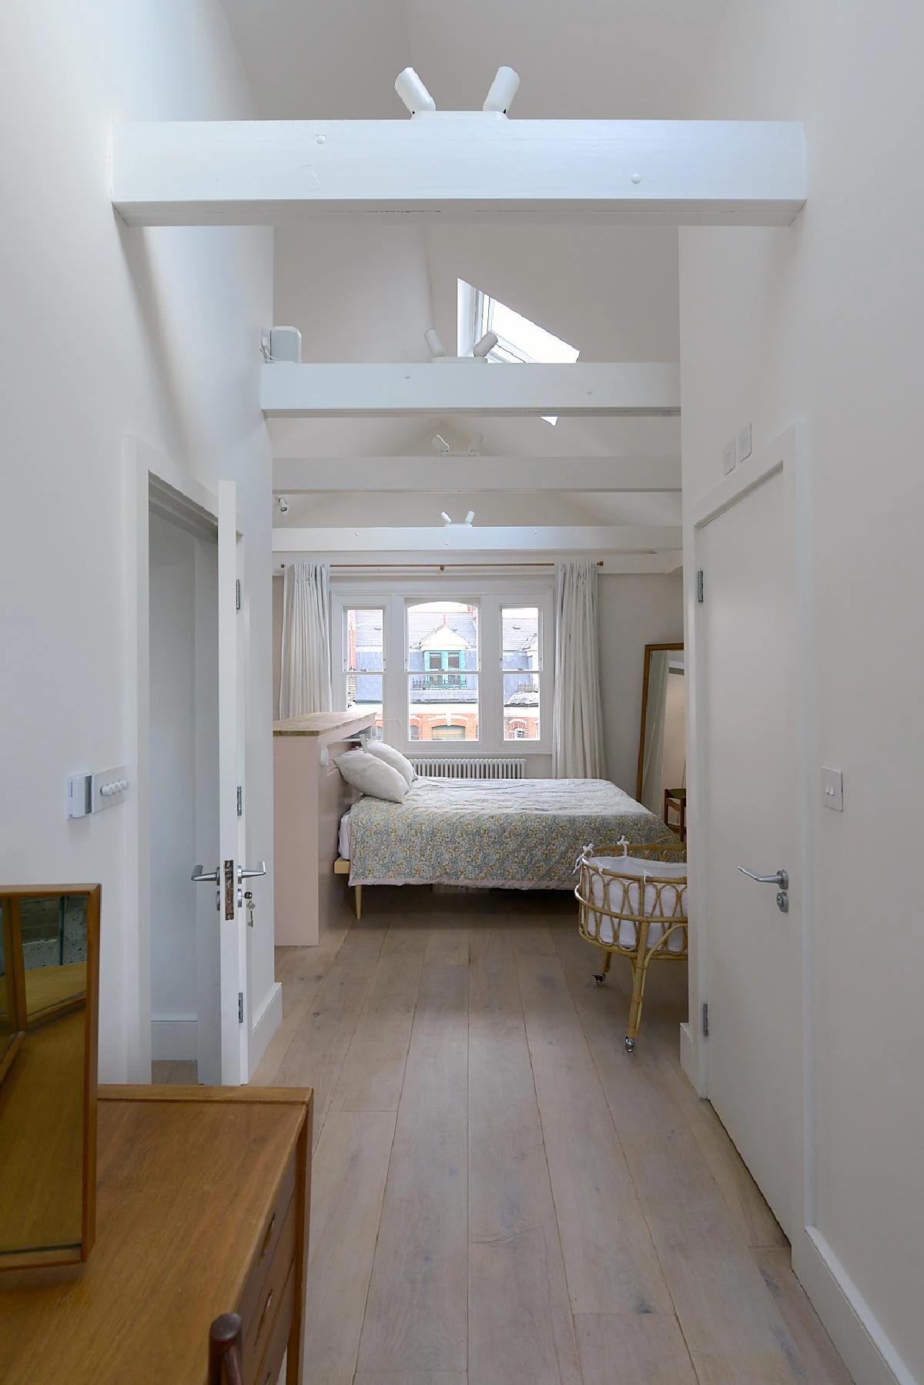
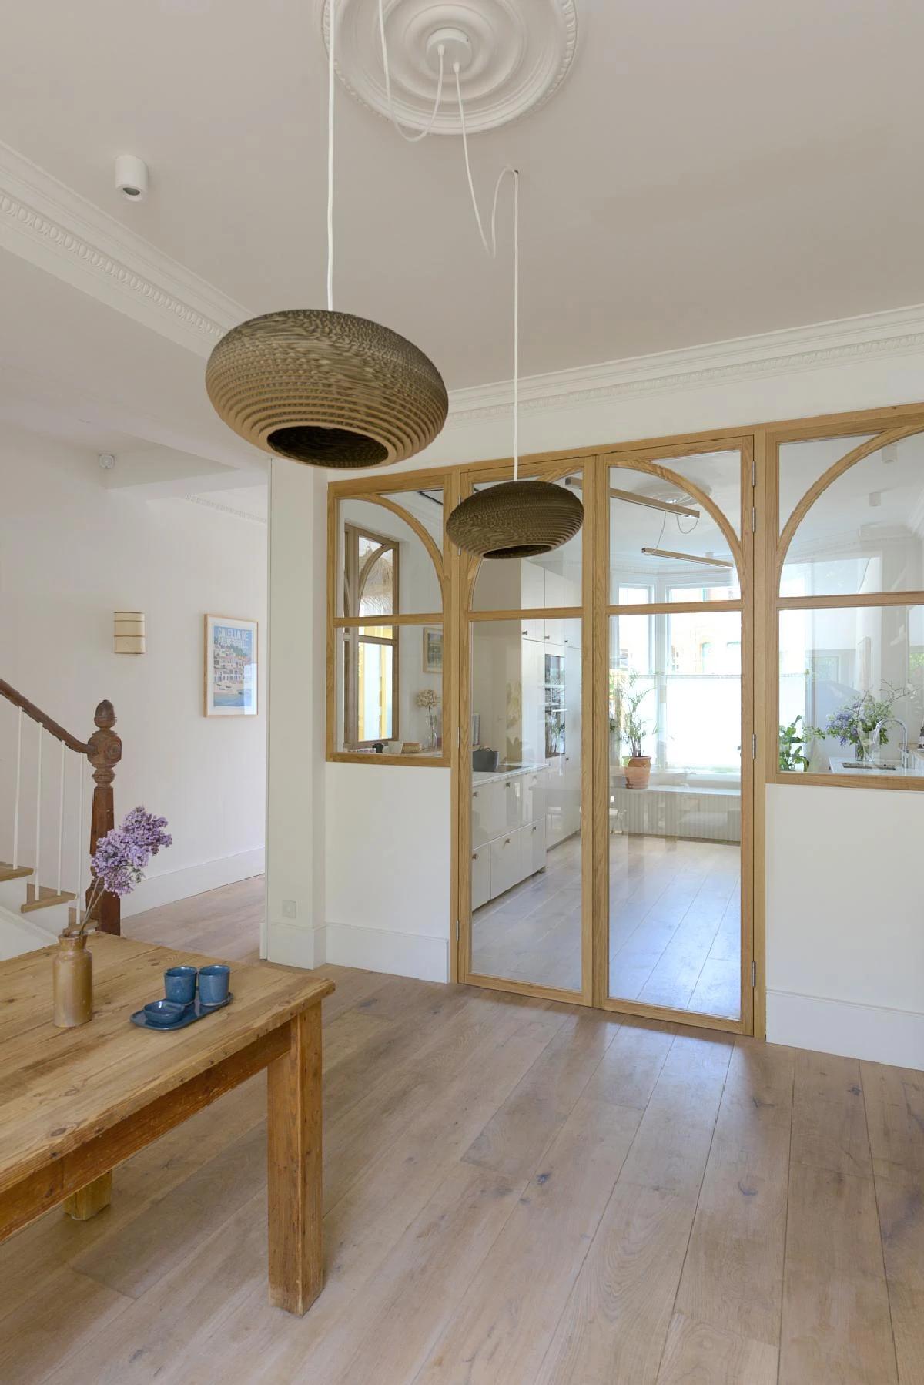
A freestanding bath beneath a sash window. · A long view runs through to the front bedroom. · A timber and glass screen separates the hall and living space.
Photography: Paul Archer Design.
Credits
Keep exploring
Project updates
Tell us if it is inaccurate, not genuine or a concern. Our team reviews every report.