
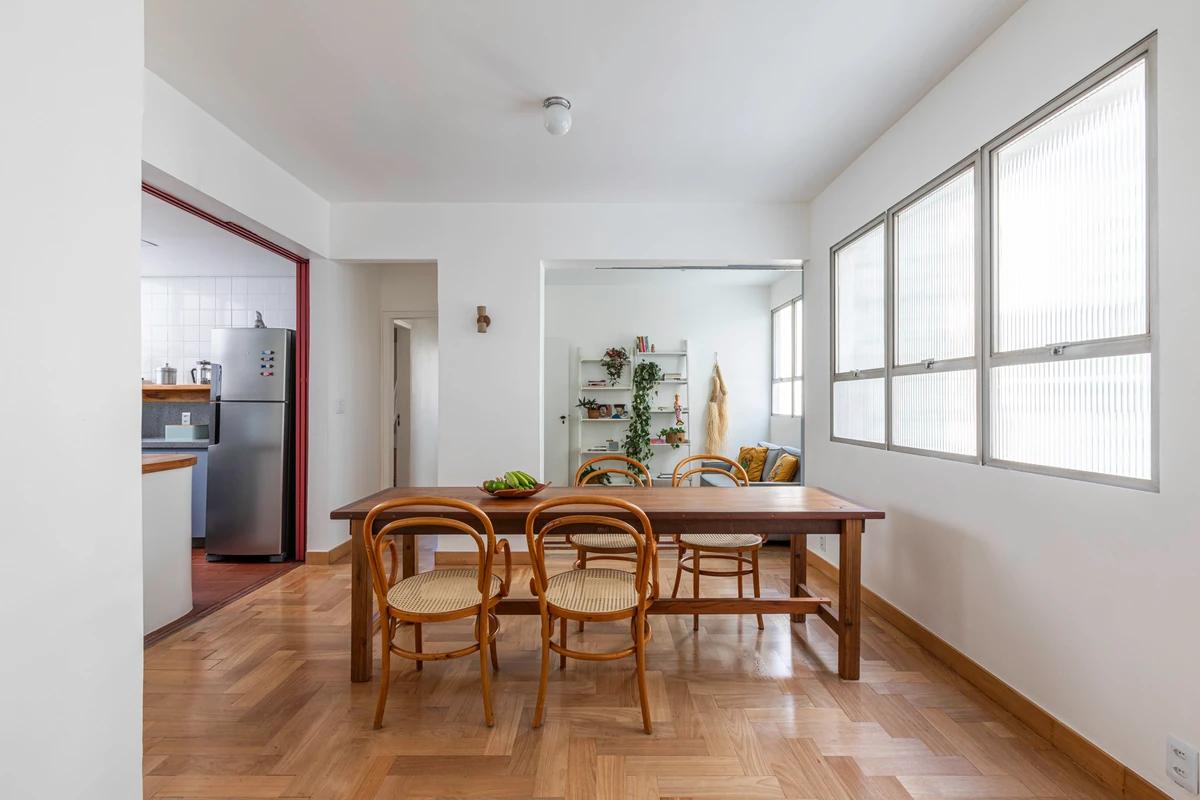
Apartamento Solar dos Arcos
Estúdio Pedro Haruf · Belo Horizonte, Brazil · 2025
Projects / Project
Flexible furniture turns three school spaces into places for making, rest and informal learning.
The flexible learning room, with colourful furniture and ceiling recesses.
The project
Estúdio Pedro Haruf, Mobio Arquitetura and BIRI worked on new learning spaces at Colégio Santa Marcelina in Belo Horizonte. A collaborative process with teachers, students and the Marcelina sisters identified three uses: a making room, a relaxation room and an adjacent veranda.
The making room combines work surfaces, storage, movable boards and tool displays. In the relaxation room, soft seating and adjustable whiteboard panels support different activities. A set of surfaces at varied heights can form tiered seating or work separately as seats and tables. The former circulation veranda becomes another place to pause and read.
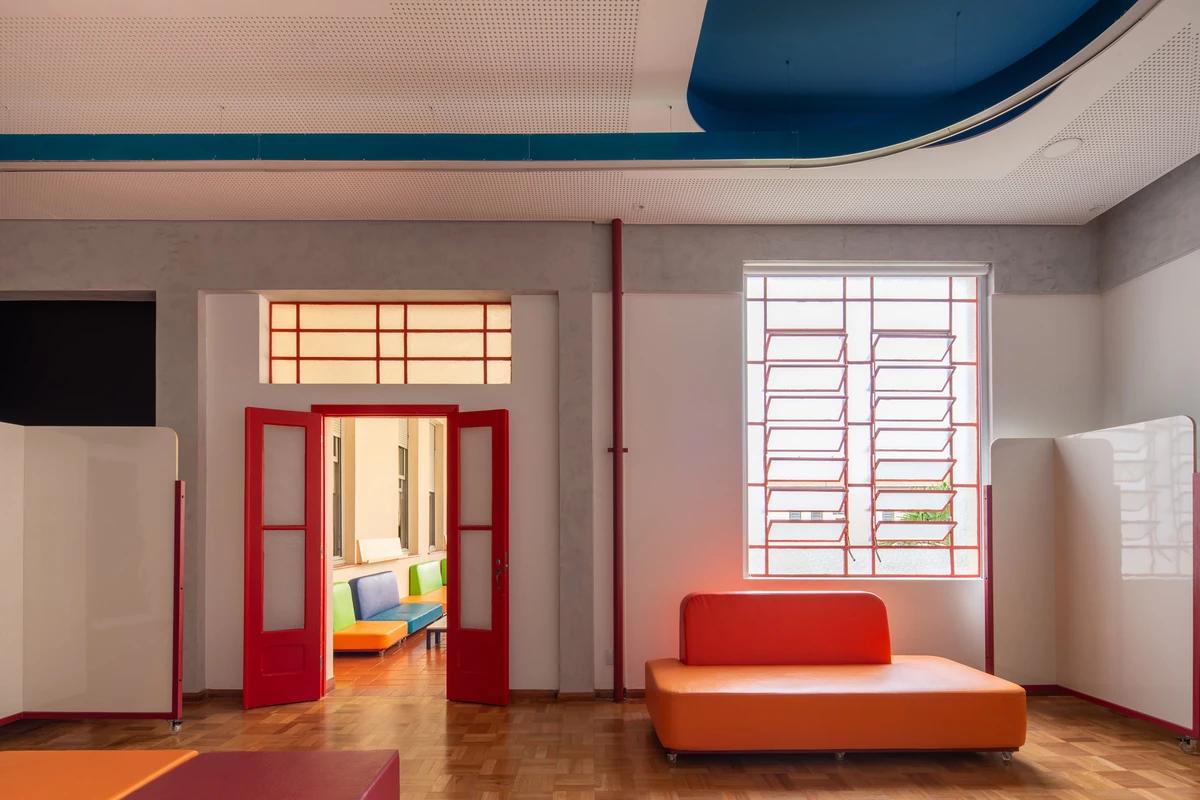
Colourful seating and red-framed doors connect the rooms.
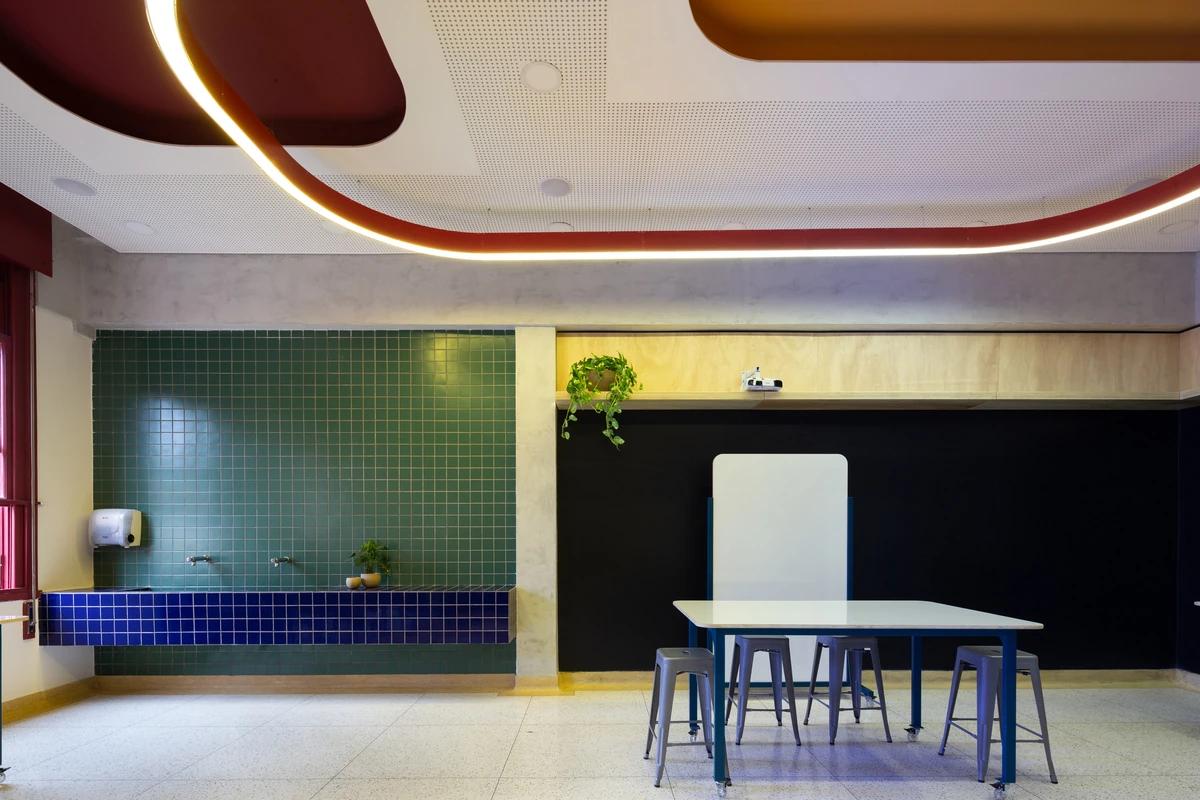
The workshop room, with tiled sinks and a high worktable.
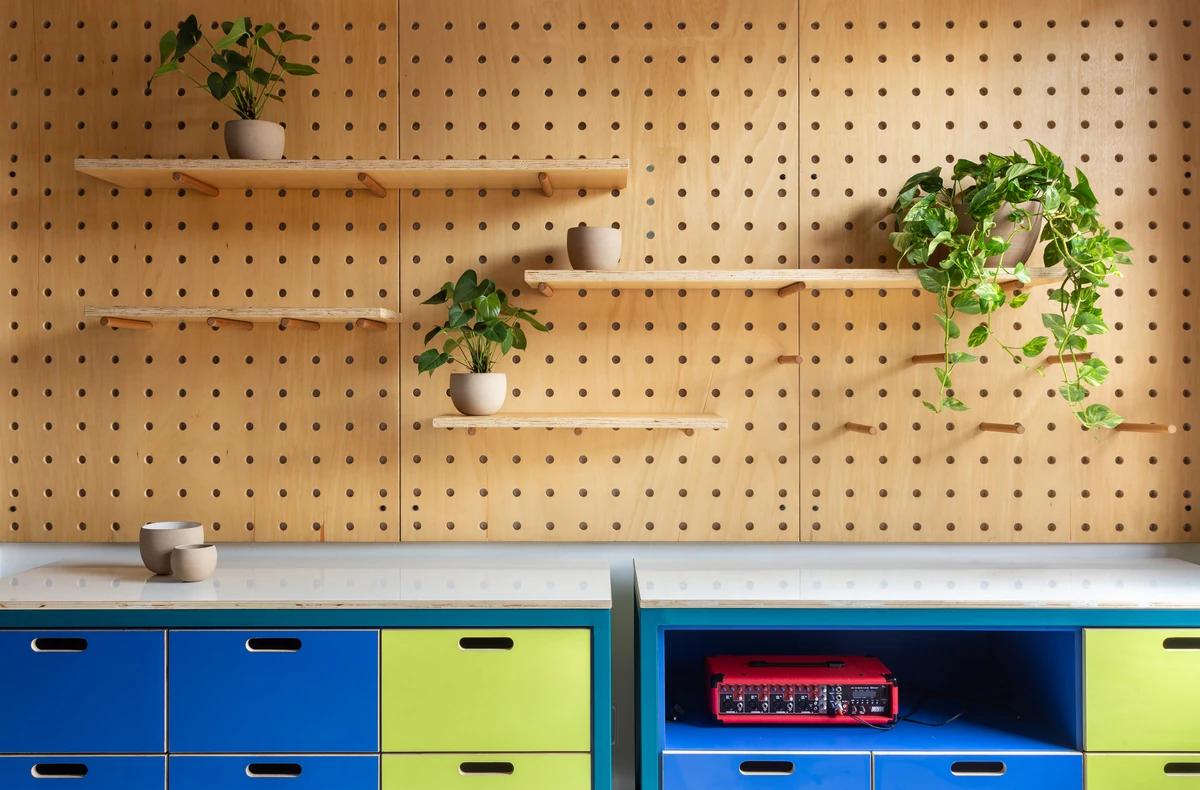
Pegboard shelving and colourful storage drawers.
Credits
Keep exploring
Project updates
Tell us if it is inaccurate, not genuine or a concern. Our team reviews every report.