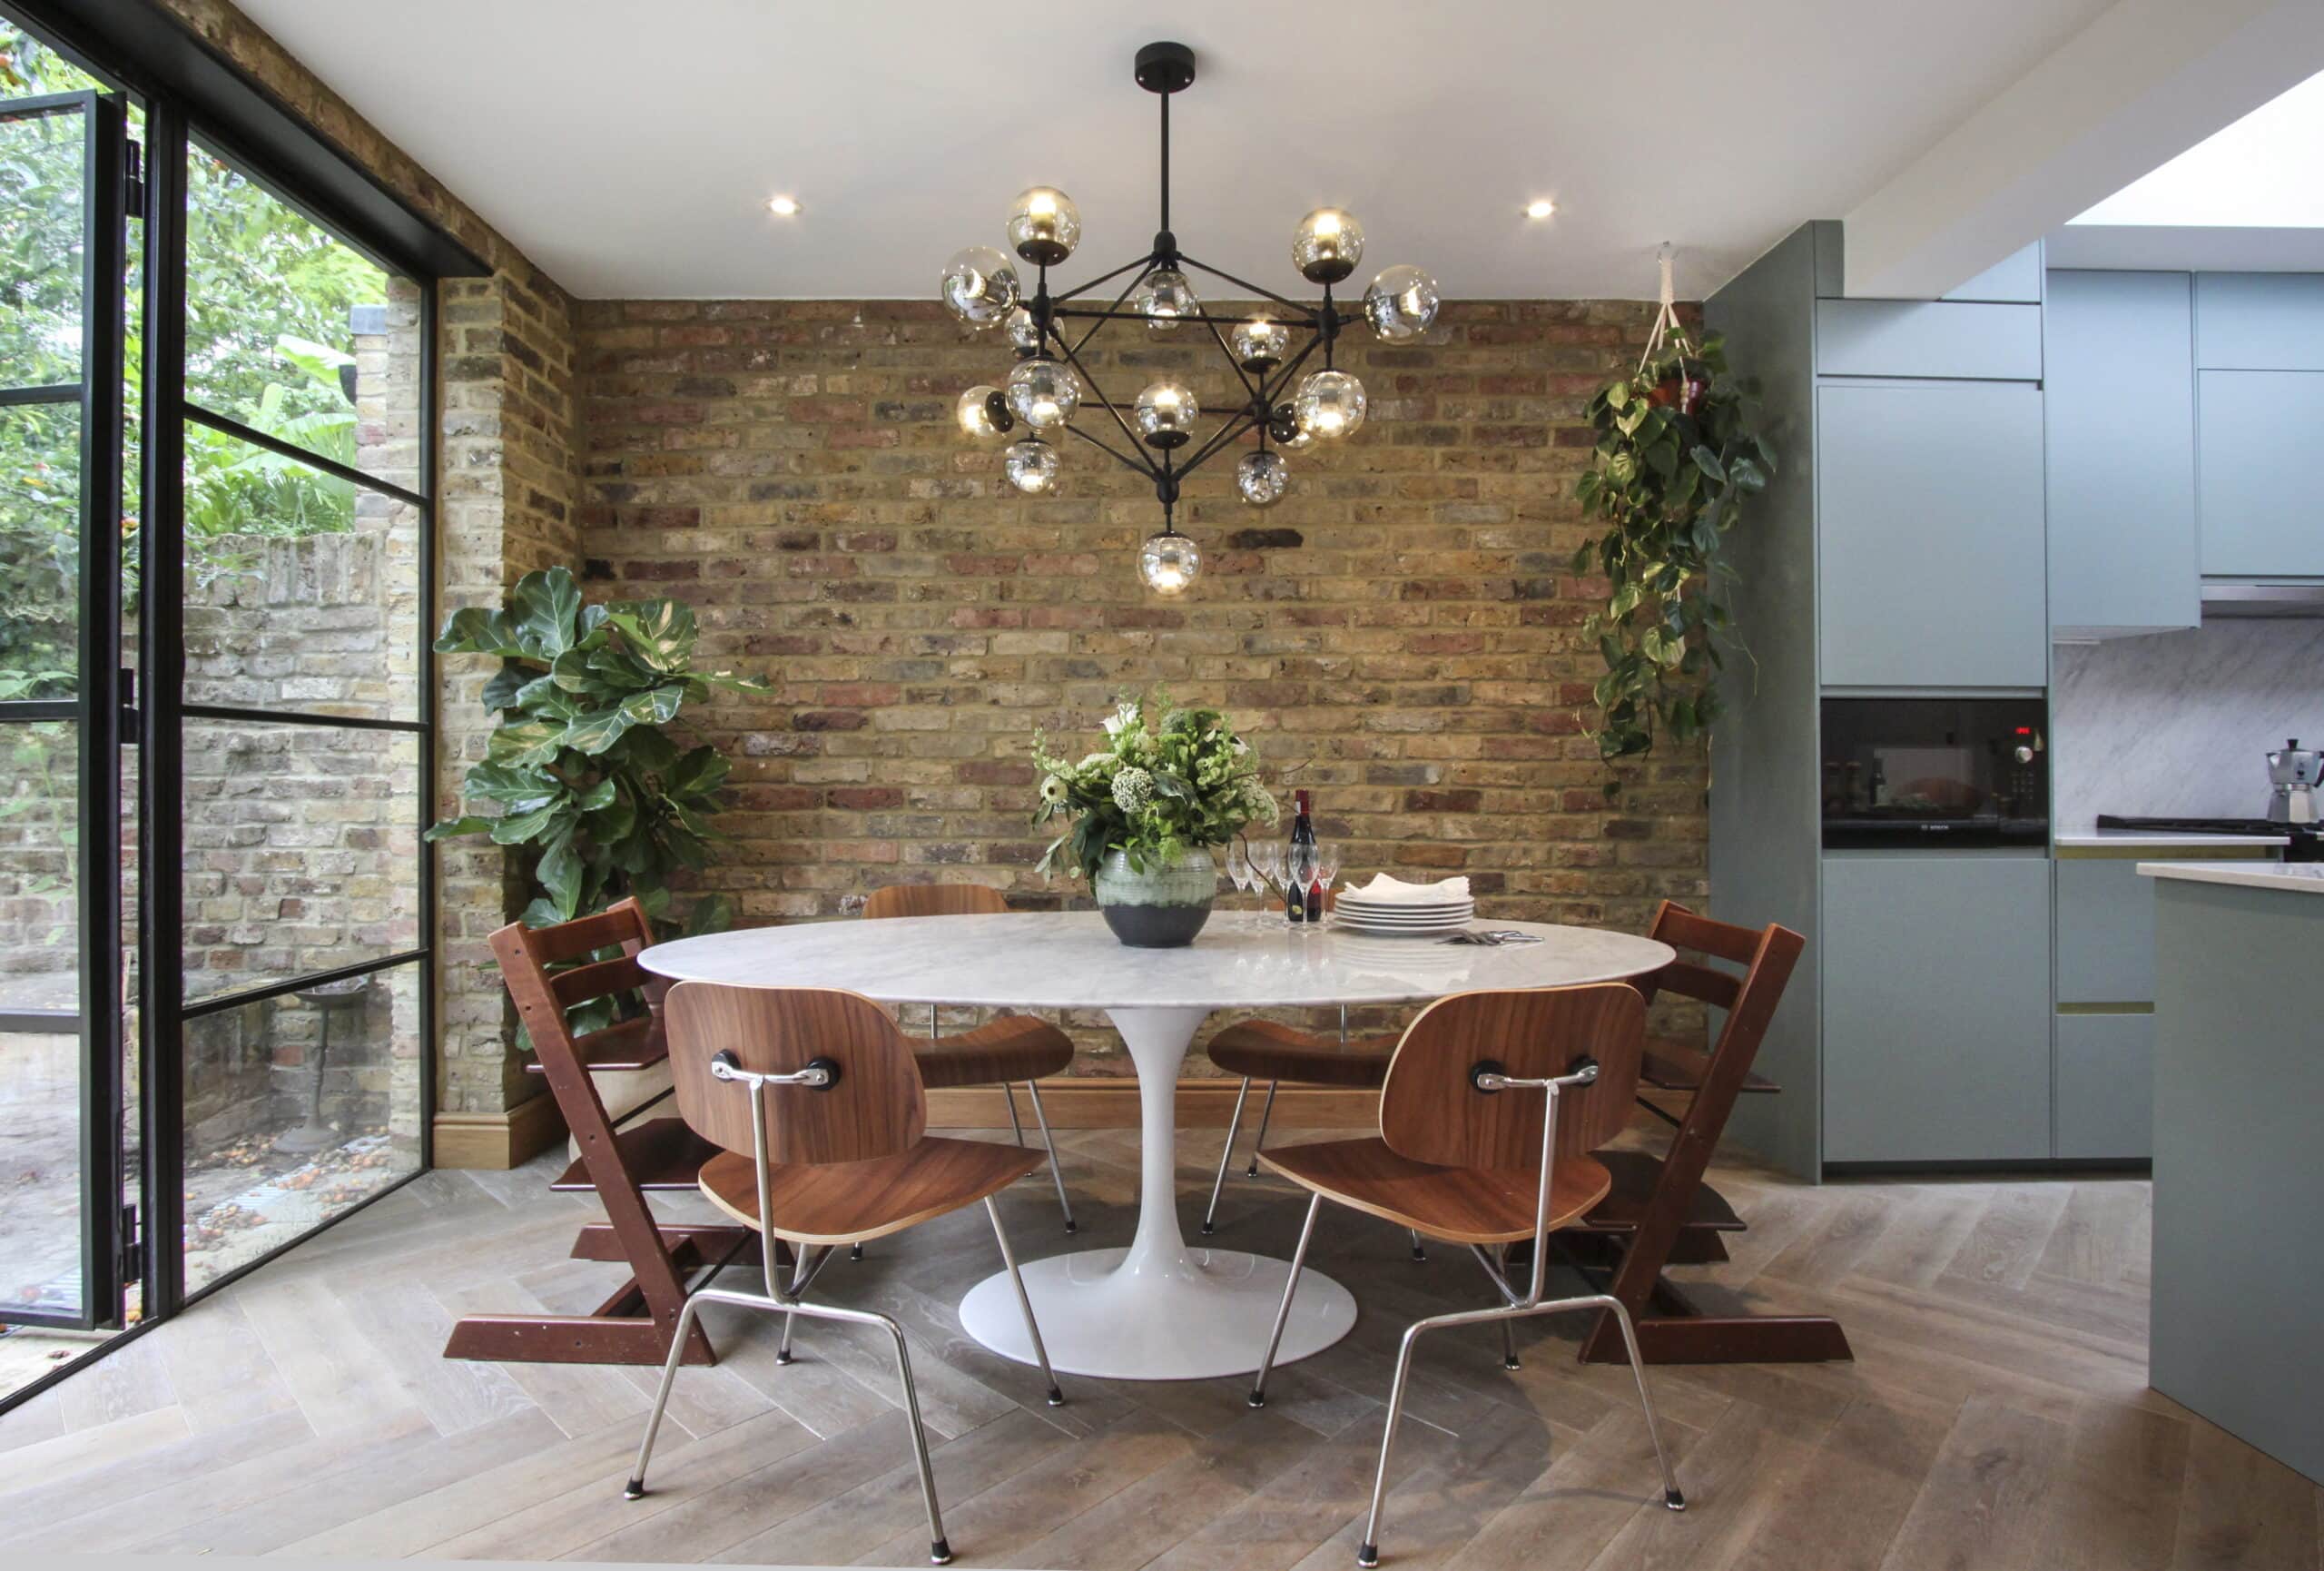
Serene Design Vocabulary by Yoko Kloeden Design
Yoko Kloeden Design · 2017

Projects / Built project
A Brixton home reimagined around a chef's dual indoor and outdoor kitchen by Yoko Kloeden Design with AMP Architecture.
The story
A Brixton townhouse reimagined as a working sanctuary for Cameroonian chef Carine Ottou, whose culinary business runs from home. Yoko Kloeden Design took the brief of a "cook's kitchen" and stretched it across the threshold, building paired kitchen spaces that read as one continuous room whether you are inside or out in the garden. The result mirrors Carine's straight-from-nature style of cooking, with the outdoor kitchen treated as an extension of the heart of the home rather than an afterthought.
Natural textures and a restrained, neutral palette carry through the interiors, anchoring the kitchen, the master bedroom and the wider family spaces in a single quiet language. The minimal backdrop sets up a calm contrast to the more sociable activity at the centre of the house, where cooking, dining and entertaining sit comfortably together.
The home runs across three storeys and a footprint of 130 m2, completed in 2019. AMP Architecture led the architectural works, with Yoko Kloeden as creative director on the interior design. Photography by Cathy Pyle.
The practice
Something wrong with this listing?
Tell us if it is inaccurate, not genuine or a concern. Our team reviews every report.
Keep exploring