
Culinary-Inspired Home
Yoko Kloeden Design · 2019
Projects / Built project
Victorian semi-detached family home in Richmond, London renovated by Yoko Kloeden Design with AMP Architecture. 160 sqm, completed 2017.
Dining area beside an exposed brick wall.
The project
In Richmond, London, Yoko Kloeden Design completed a major renovation of a Victorian semi-detached house, the personal family home of creative director Yoko Kloeden. The property had been wrapped in ivy for more than 30 years and patched together through successive DIY building works. The project reconfigured it into a four-bedroom, two-bathroom home with a generous family area and a home office, set across three storeys and 160 square metres.
The design vocabulary centres on natural materials chosen to weather everyday family life and to be repaired rather than replaced. Exposed brickwork, clay, marble, brass, steel, oak and walnut sit against a muted, restorative palette. Hand-painted woodland murals carry the inside-outside narrative through the interior, connecting the family rooms to the garden beyond. Architectural works were delivered in collaboration with AMP Architecture.
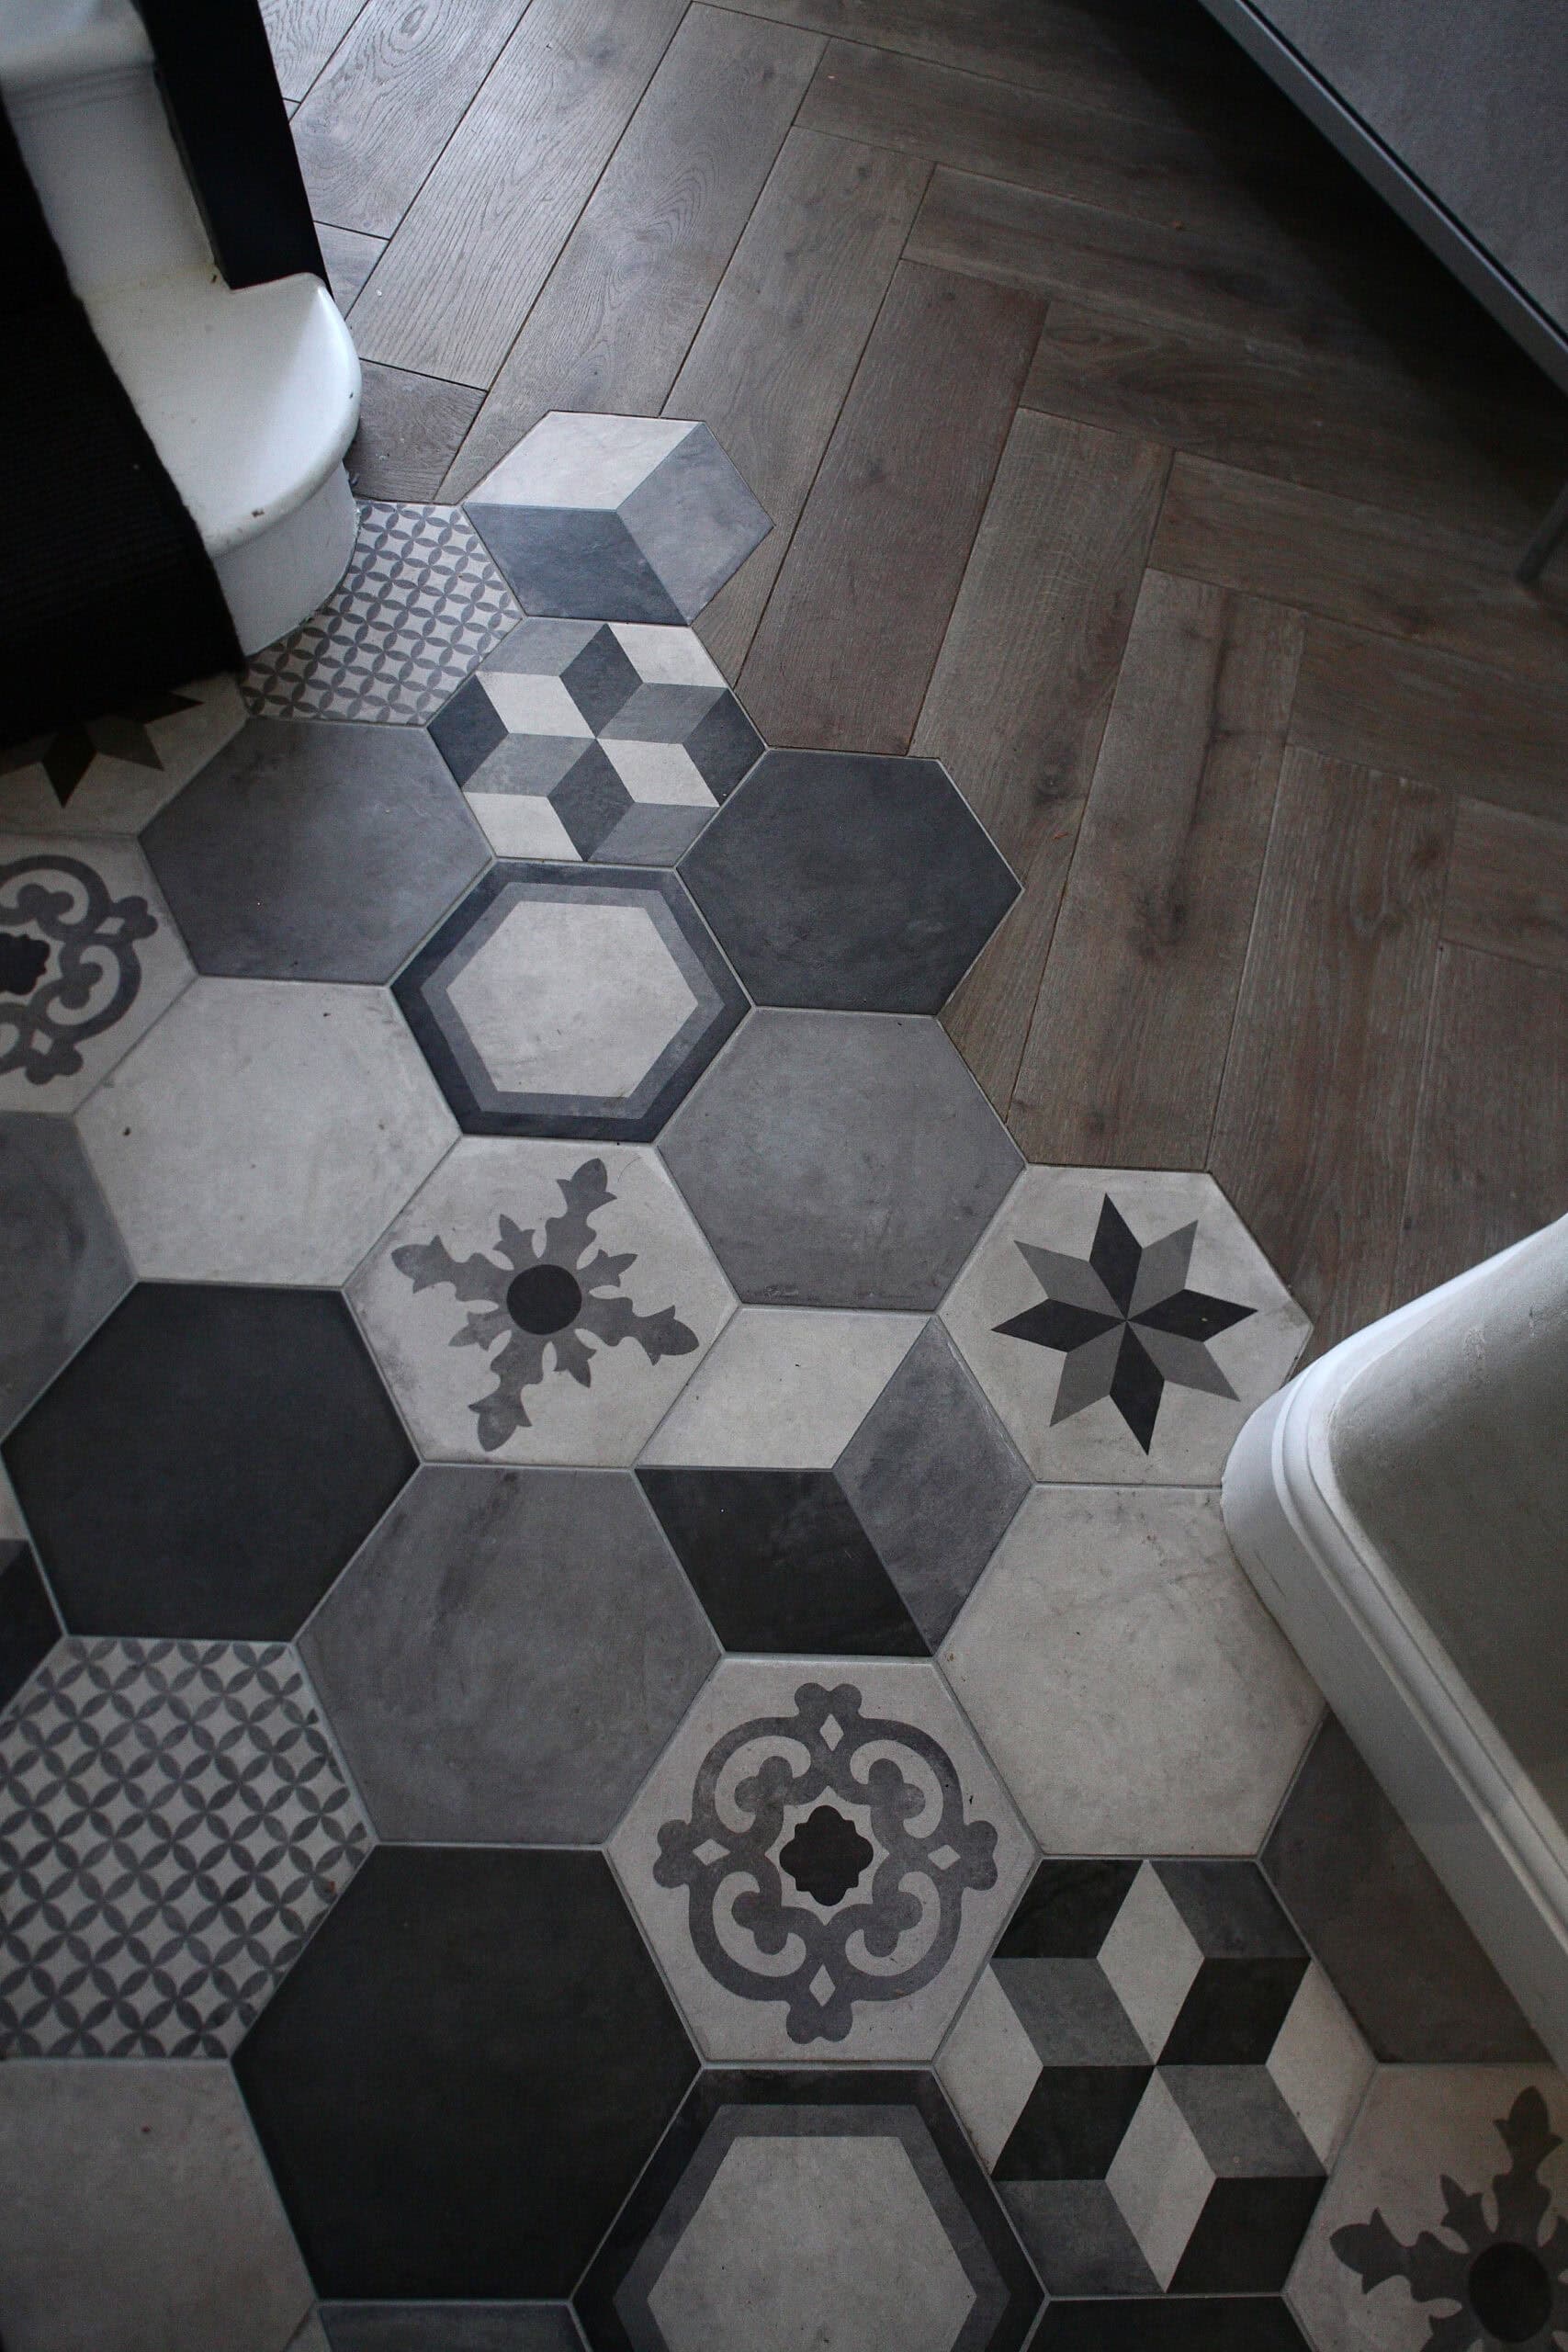
Close detail of the patterned floor.
Completed in 2017.
Interior design: Yoko Kloeden Design. Architecture: AMP Architecture. Photography: Cathy Pyle, YAYOI London and Kotomi Yamamura.
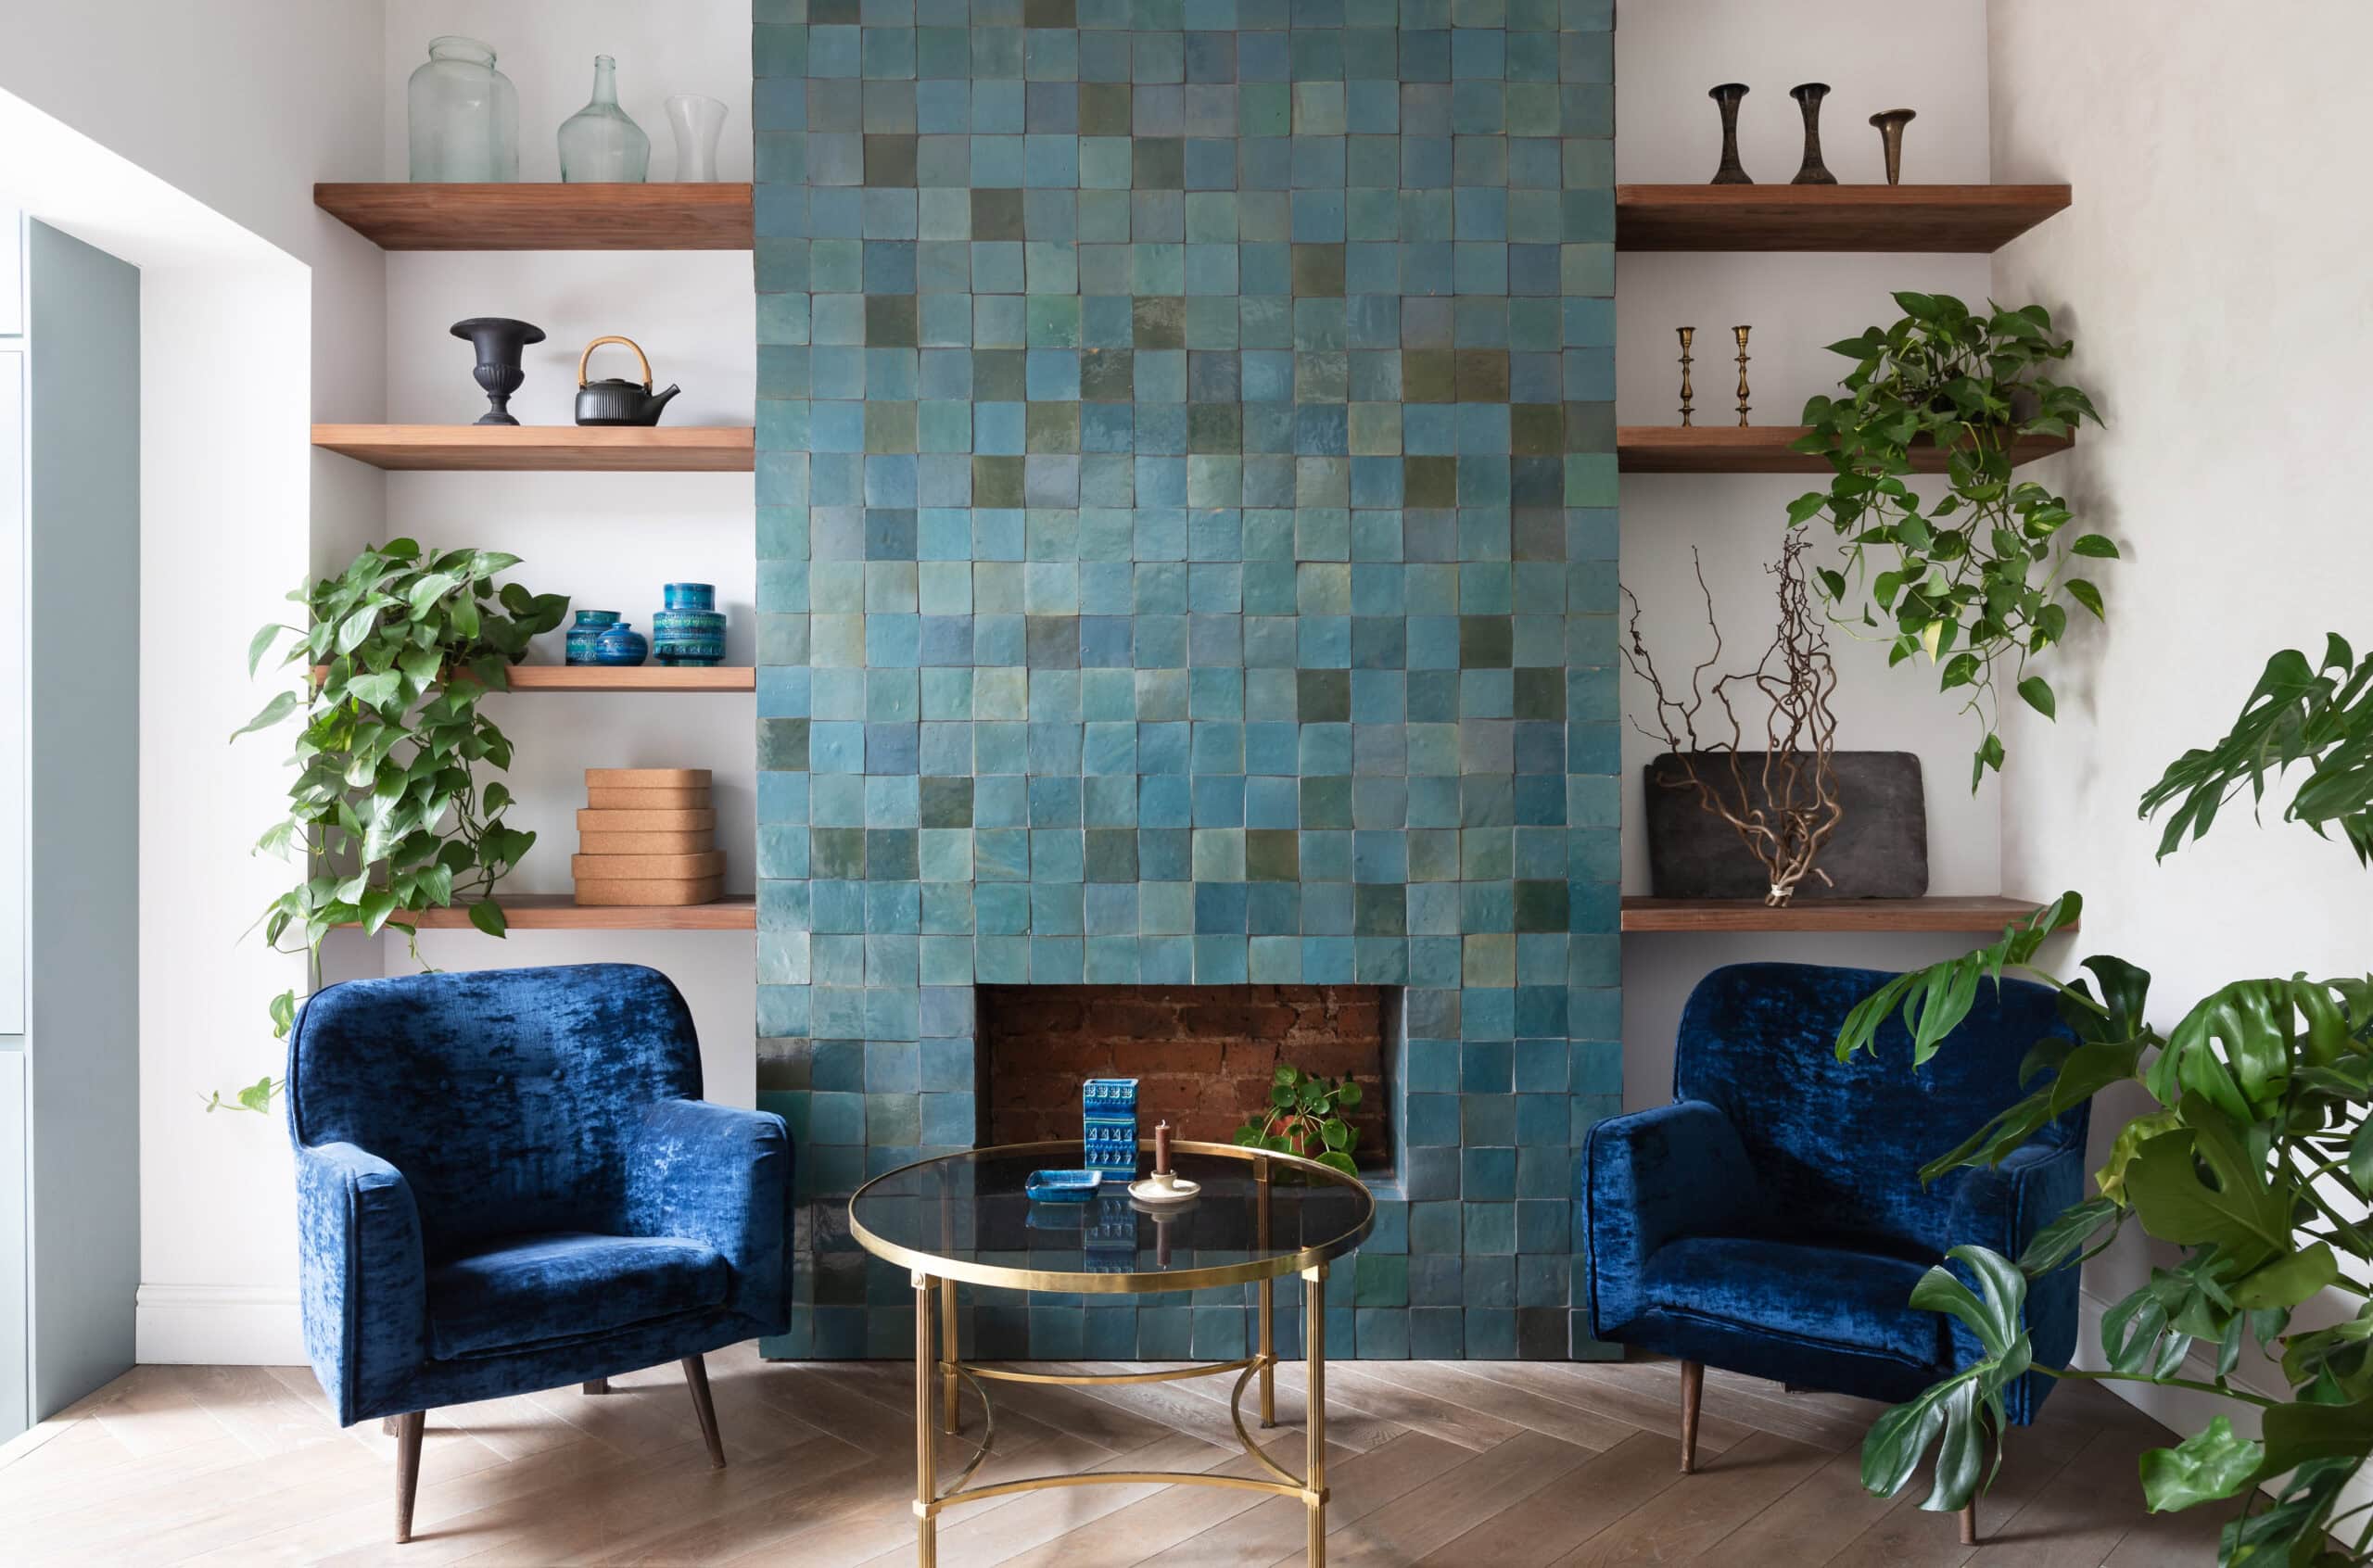
Blue chair beside a tiled fireplace.