

Projects / Project
Culter House
A 1972 cabin on Bowen Island is renewed around its timber structure, stone fireplace and views across the water.
Stone fireplace and exposed timber structure in the main living room
The project
Culter House occupies a rocky waterfront site on Bowen Island. The renovation retains the character of the original 1972 cabin while reorganising the home for its current use, keeping the coastal landscape central to the experience of the rooms.
The existing stone fireplace remains the focal point of the main living space. A driftwood mantel, brought up from the beach by the builder, adds a direct connection to the shoreline. Exposed timber beams and roof boards remain visible above the lighter new kitchen and fittings.
- Practice
- Scott Posno Design
- Year
- 2022
- Photographer
- Sama Jim Canzian
- Project
- Cabin renovation
- Original house
- 1972
- Area
- 200 m²
- Site area
- 5,700 m²
- Builder
- Elevated Construction
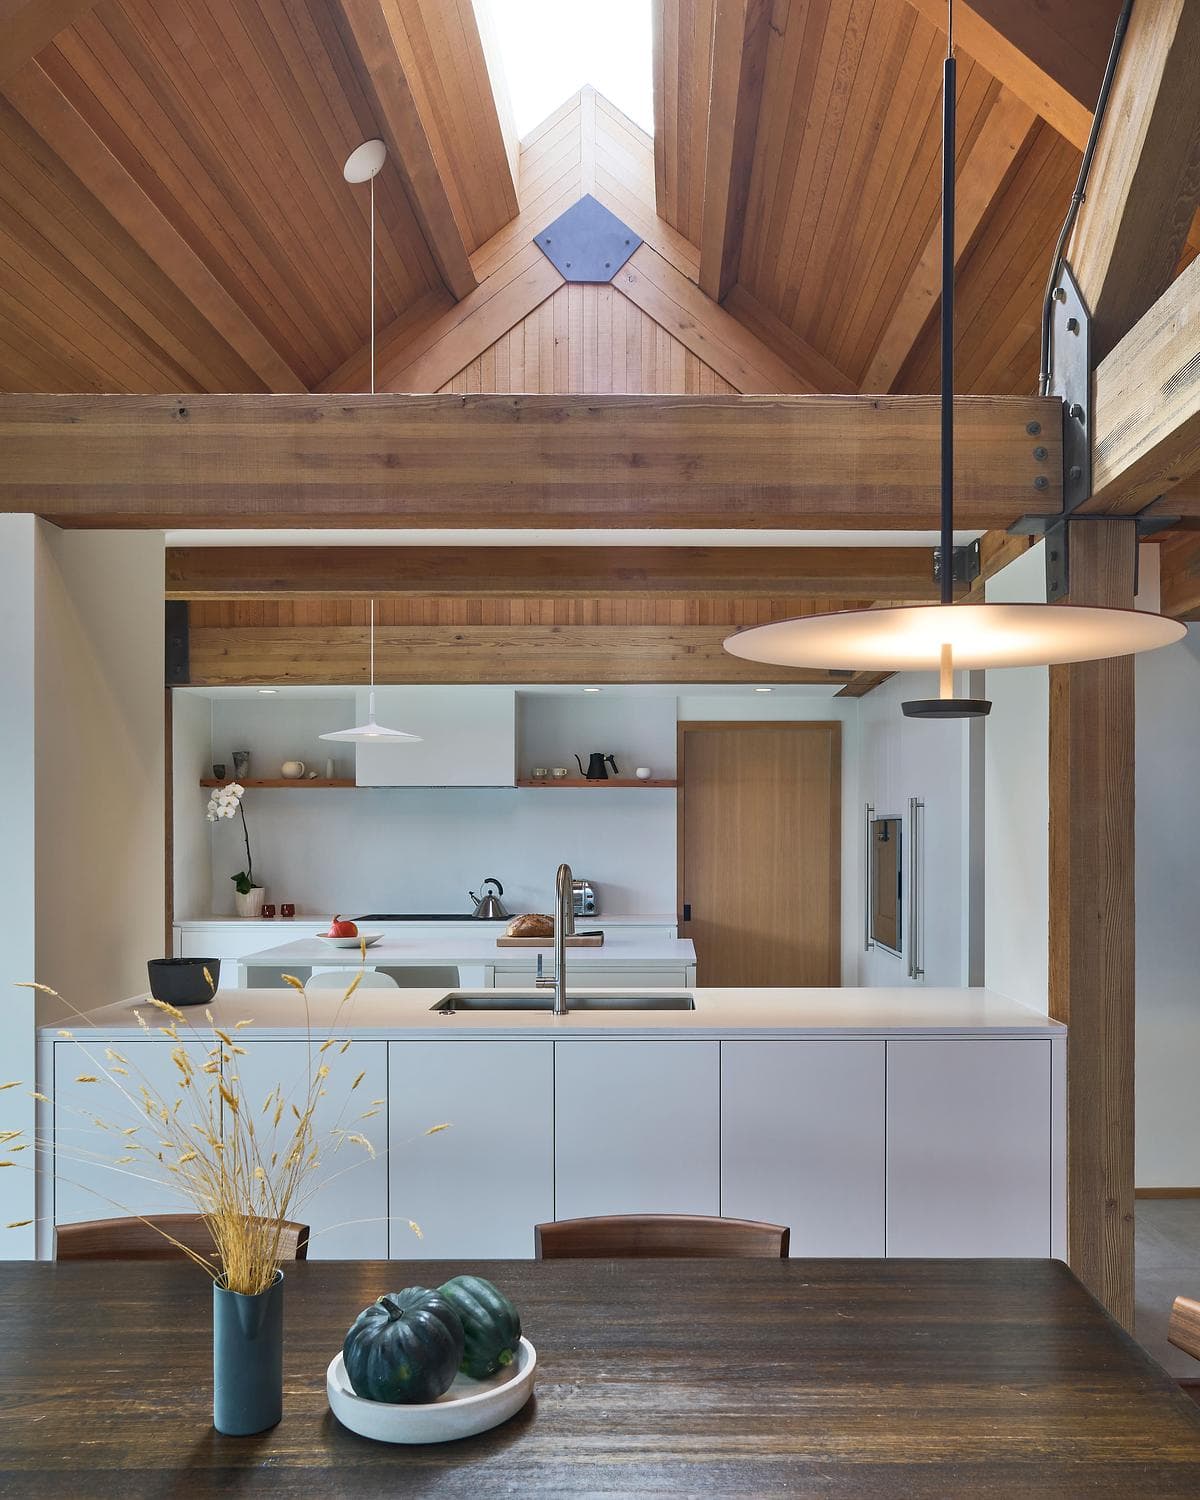
Kitchen and dining area lit by a rooflight
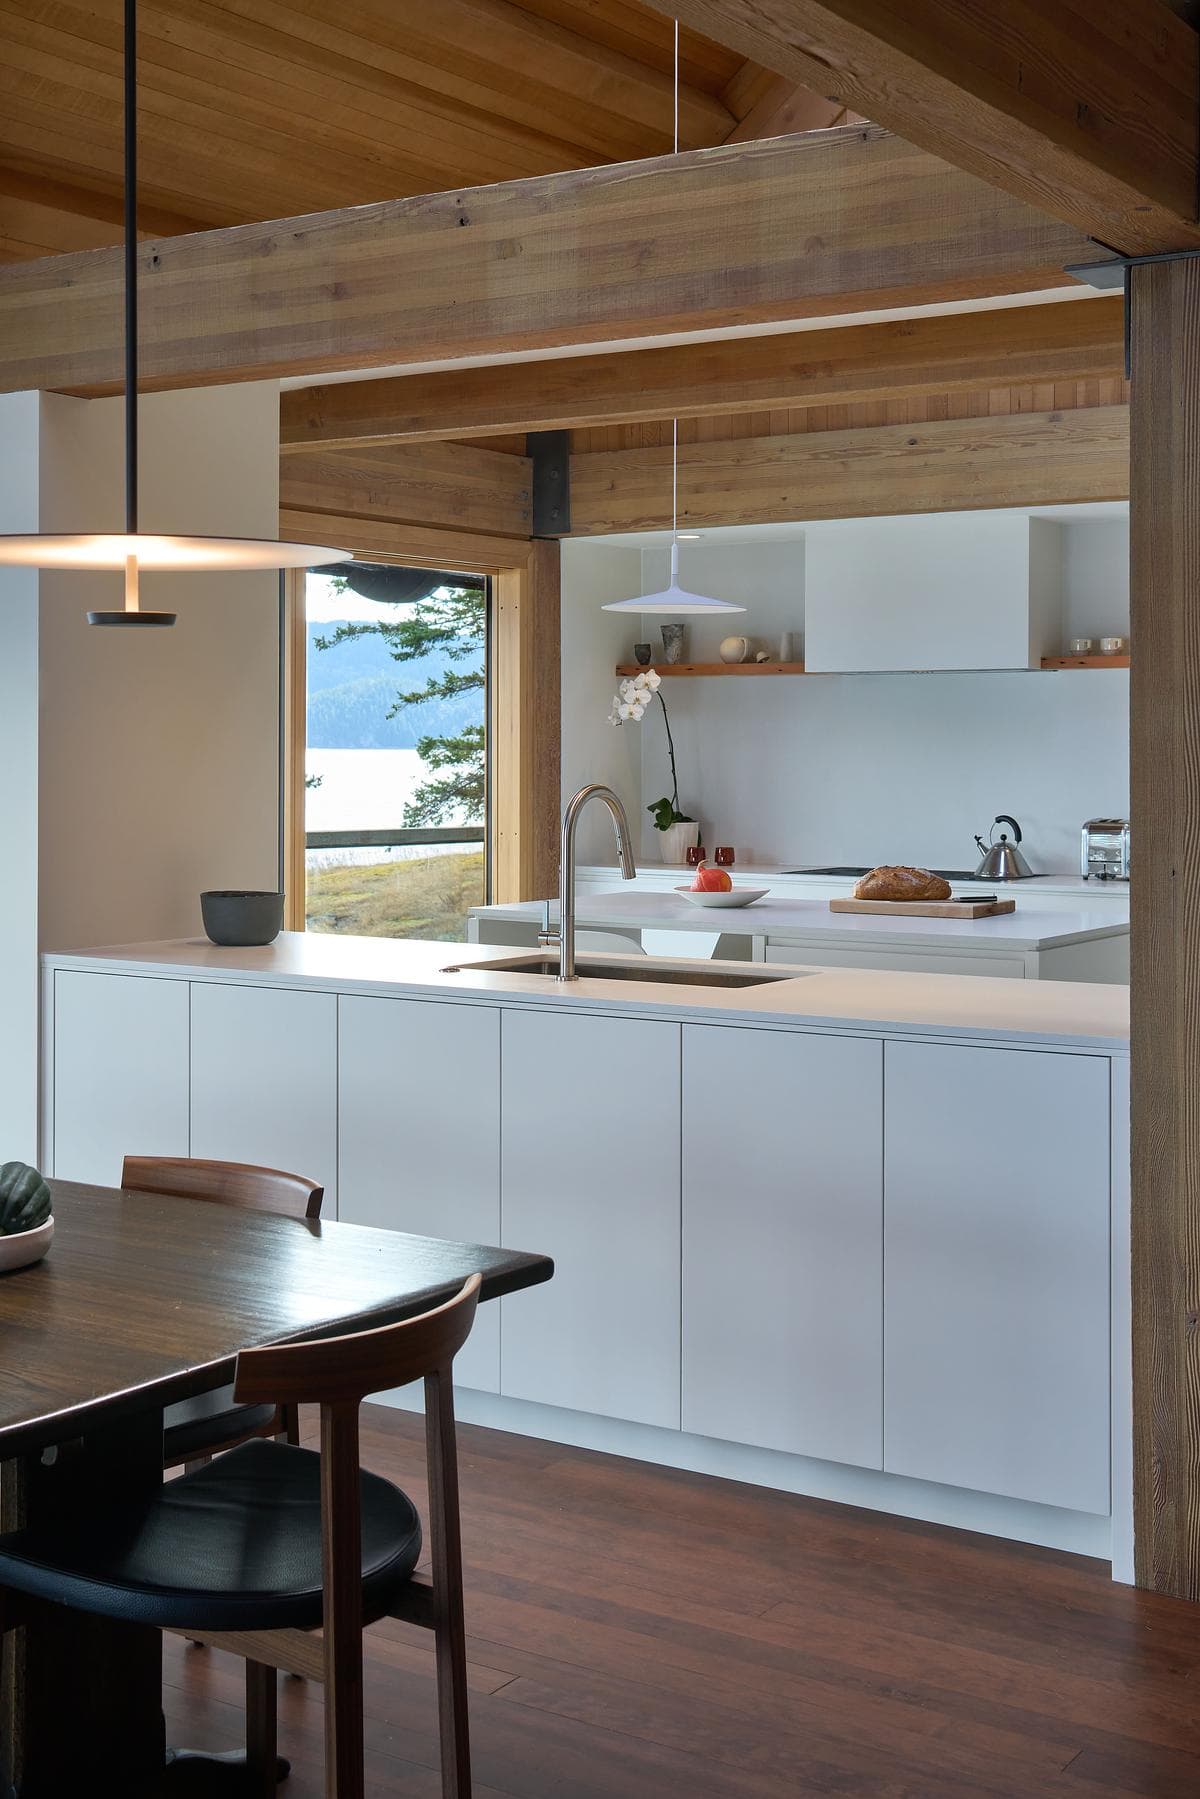
New kitchen beneath the cabin’s timber roof
Changes to the plan introduce revised bedroom and bathroom arrangements. New wood windows were locally made to sit alongside the existing timbers, opening broad views across the water while retaining the material warmth of the house.
Skylights bring daylight into the pitched roof spaces, while the deck extends the living areas towards the trees and sea. Scott Posno Design is credited for architecture and interiors, with Elevated Construction as builder and photography by Sama Jim Canzian. The renovation was completed in 2022.
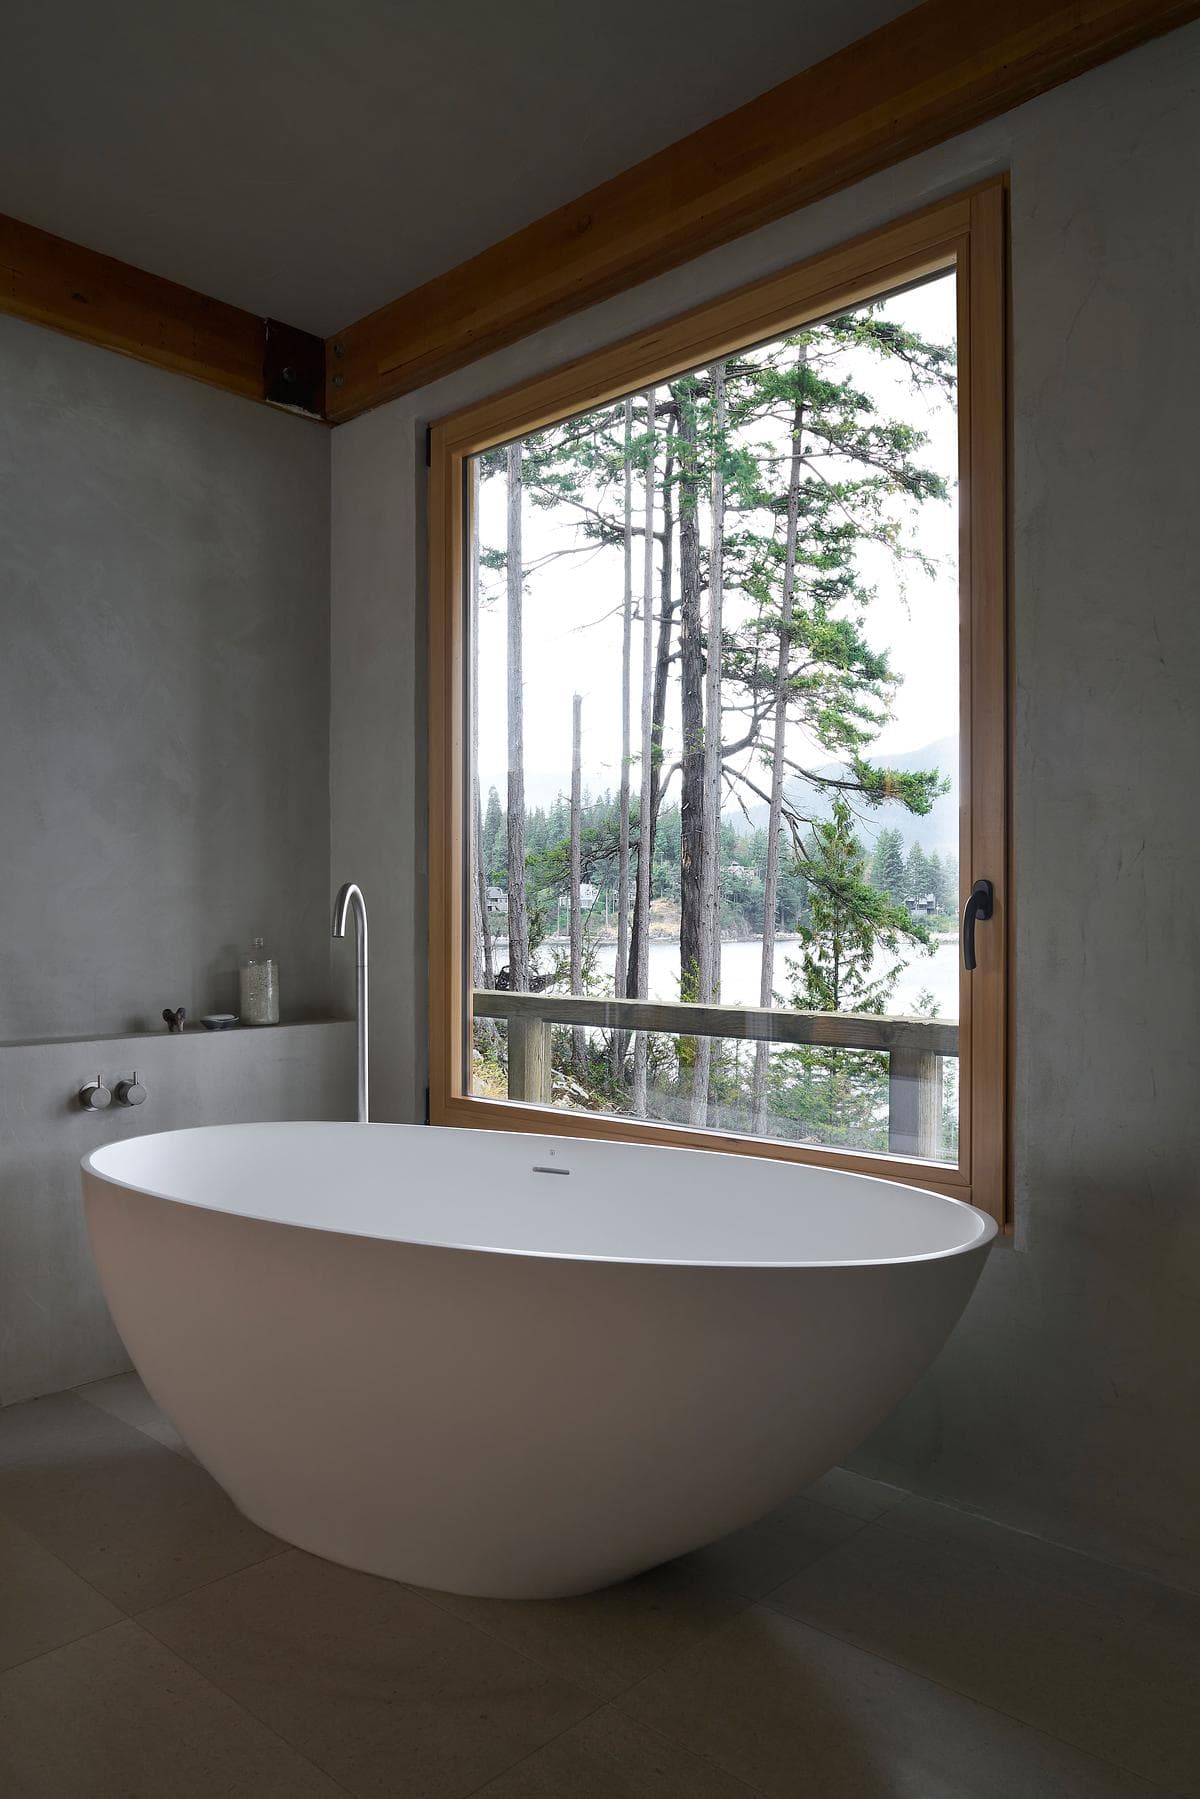
Freestanding bath beside a window facing the trees
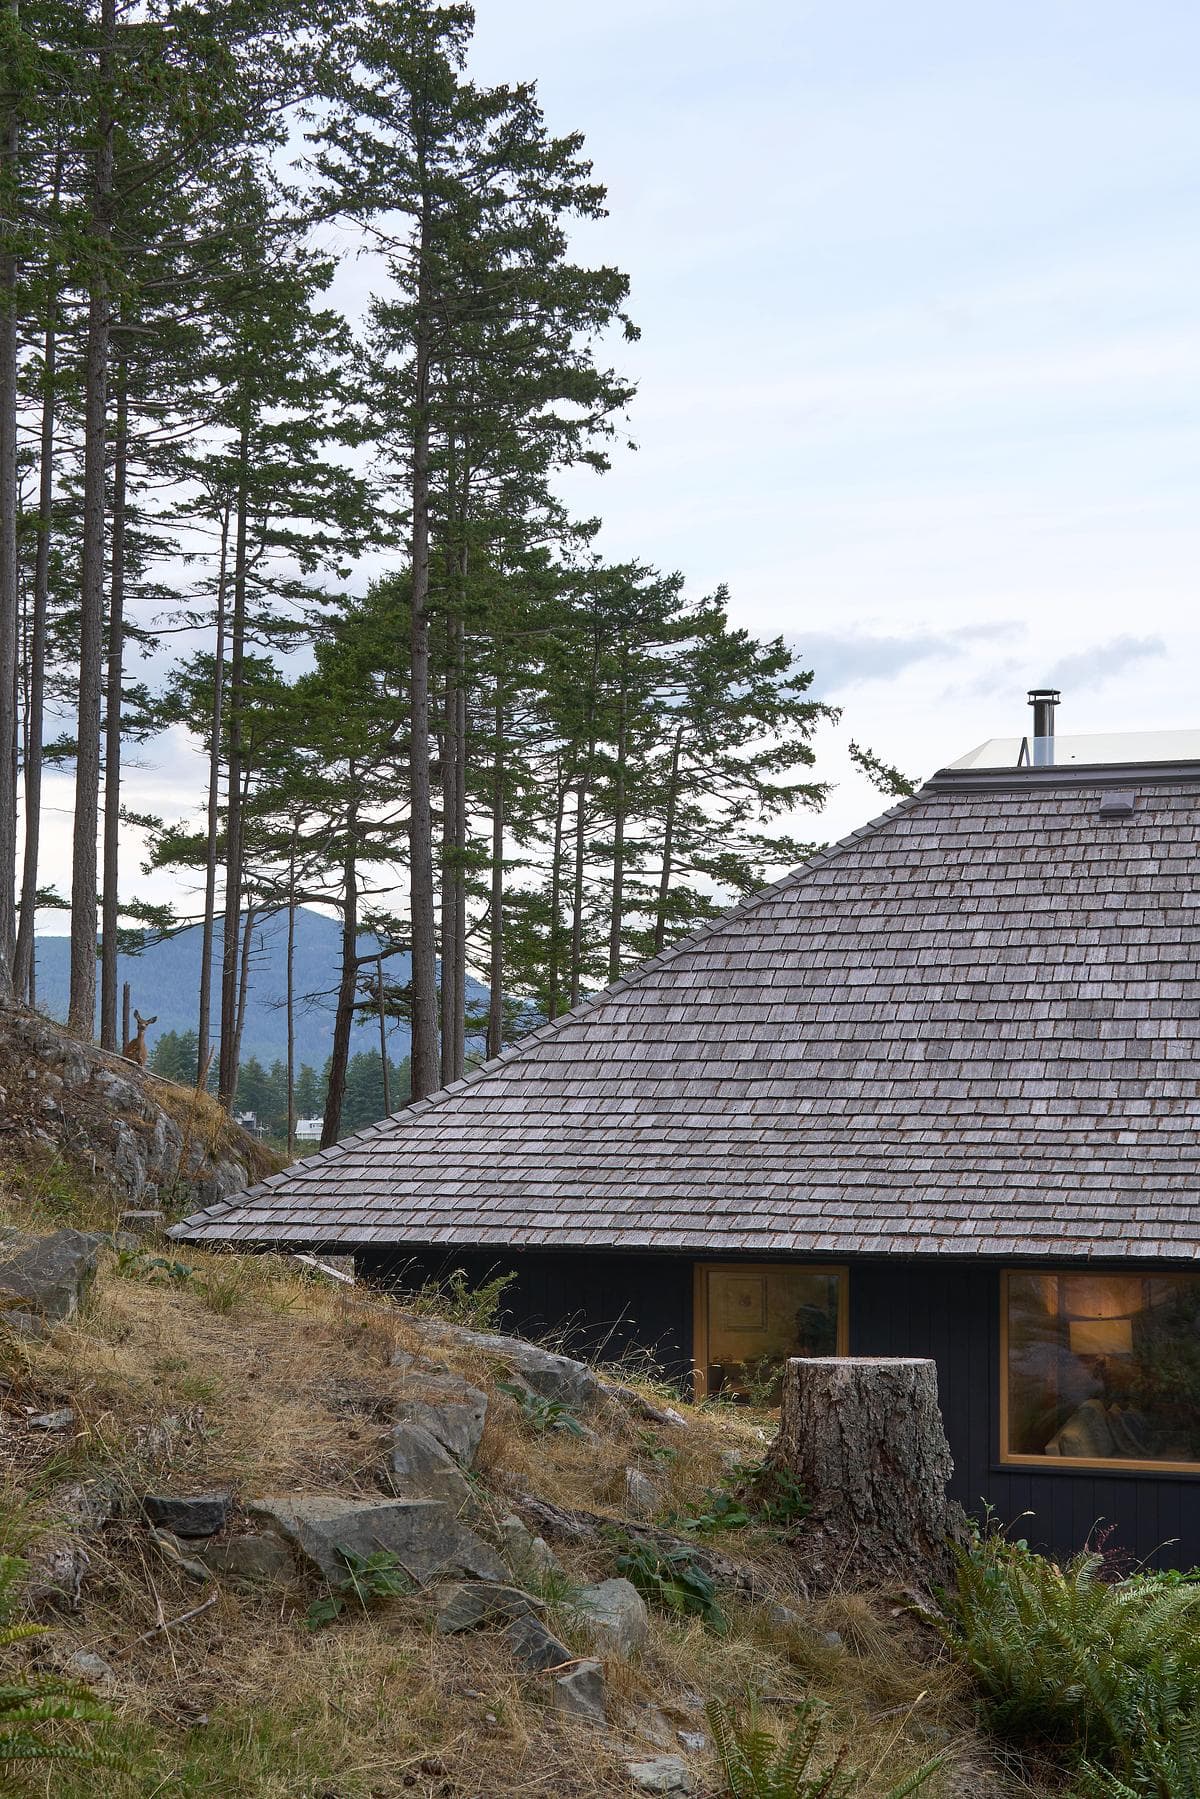
Retained cabin roof between the coastal trees
Credits
- Architecture, interior design
- Scott Posno Design
- Builder
- Elevated Construction
- Photographer
- Sama Jim Canzian
Keep exploring

