
Culter House
Scott Posno Design · Bowen Island, British Columbia, Canada · 2022
Projects / Project
A narrow three-storey Vancouver house clad in black metal, with warm timber and concrete inside.
The black-clad gabled house lit at dusk.
The project
Scott Posno Design was responsible for the architecture, interiors and landscape of this 280 square metre, three-level house on a 343 square metre Vancouver lot. A tall black-clad gable with deep-set windows gives the house a strong presence on the street.
Inside, polished concrete floors, fluted timber panels and a floating stair with a glass balustrade create calm, light-filled rooms, with a dark kitchen, a gas fireplace set in a concrete hearth and a top-floor study under exposed rafters. It was completed in 2020.
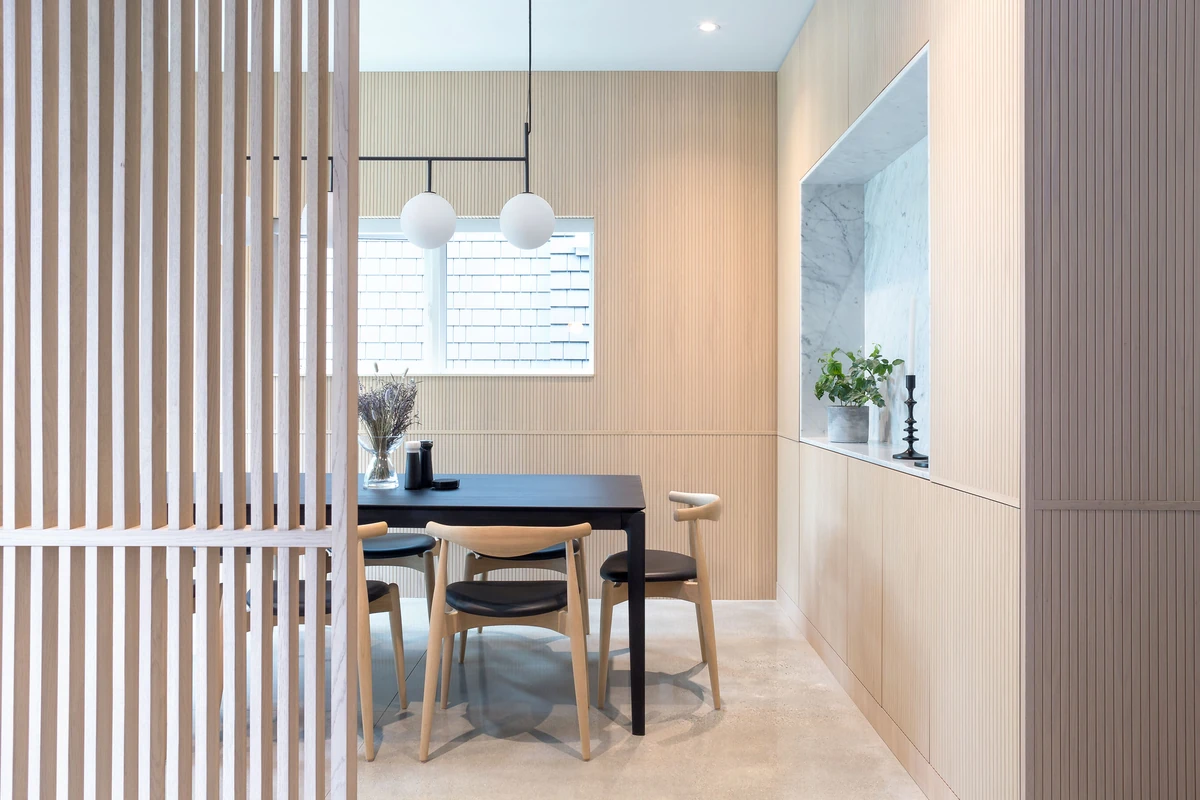
A dining area beside fluted timber panelling.
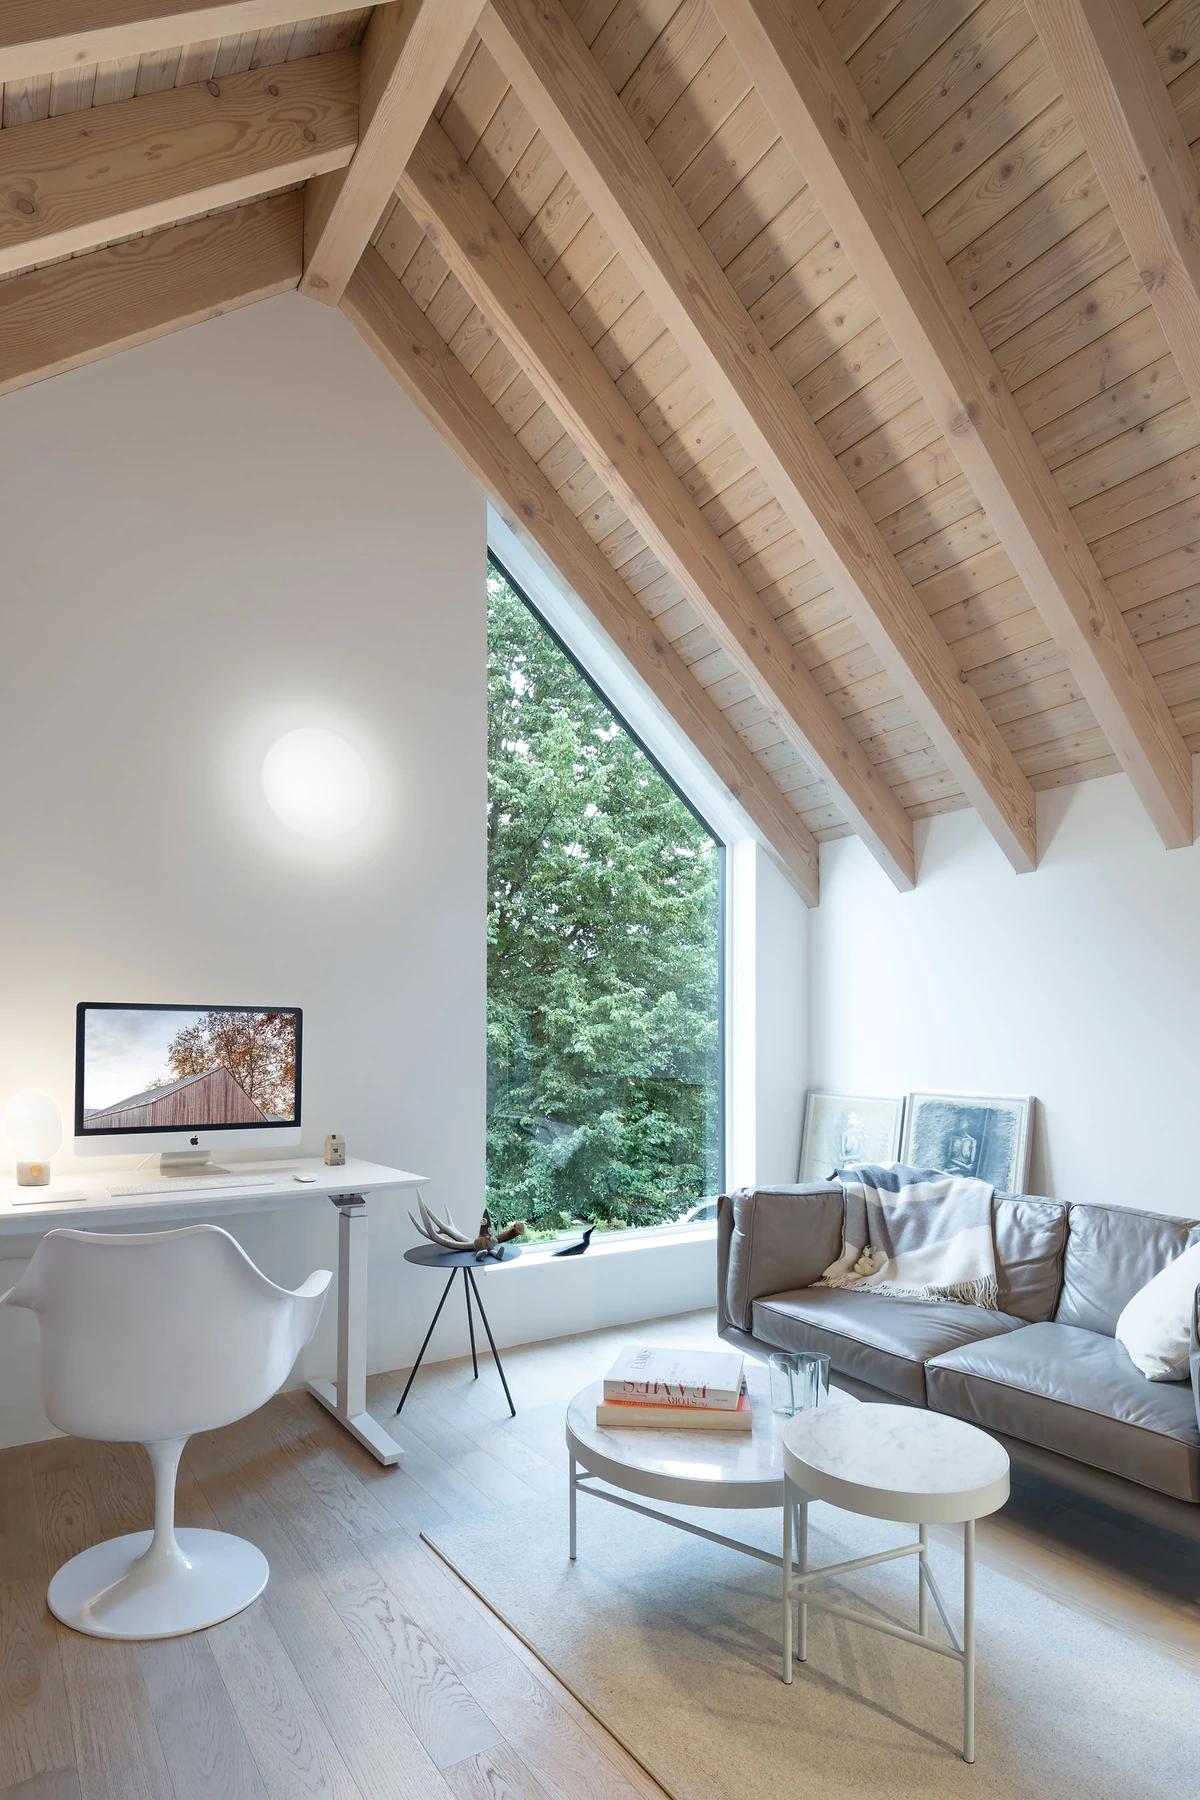
A top-floor study beneath exposed rafters.
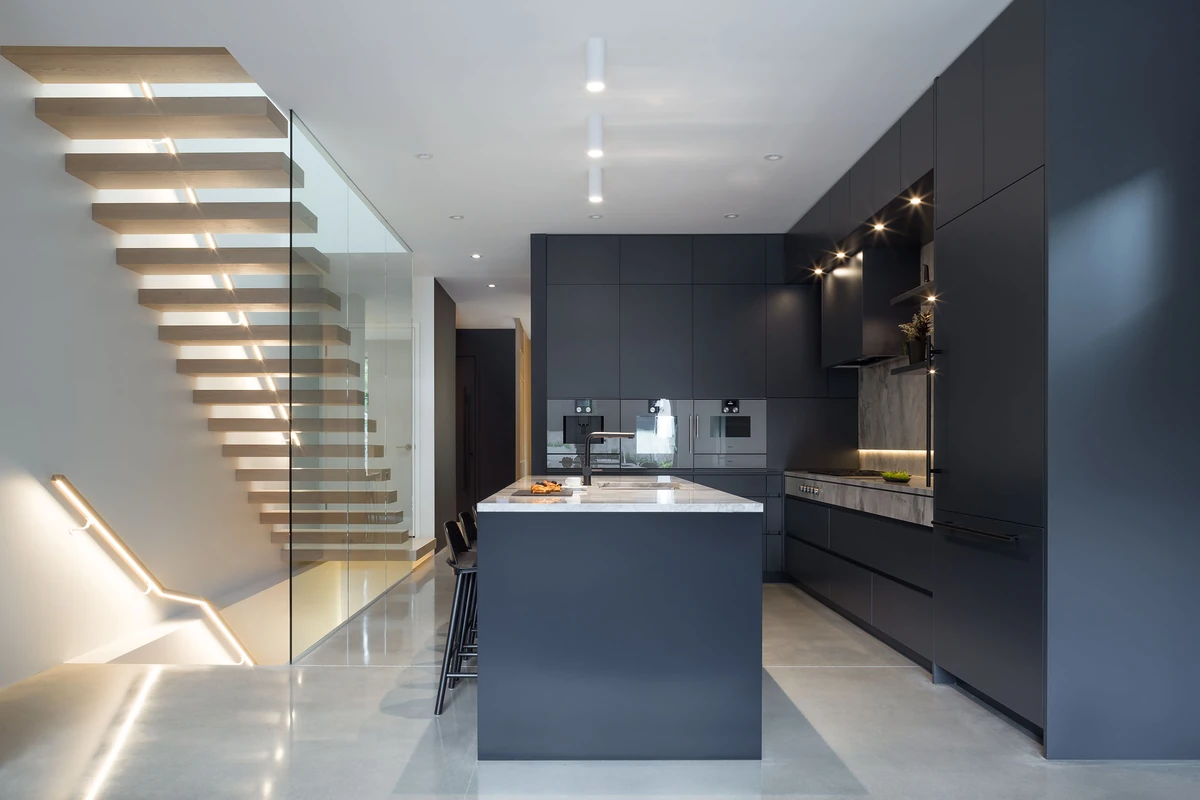
The dark kitchen beside a floating stair.
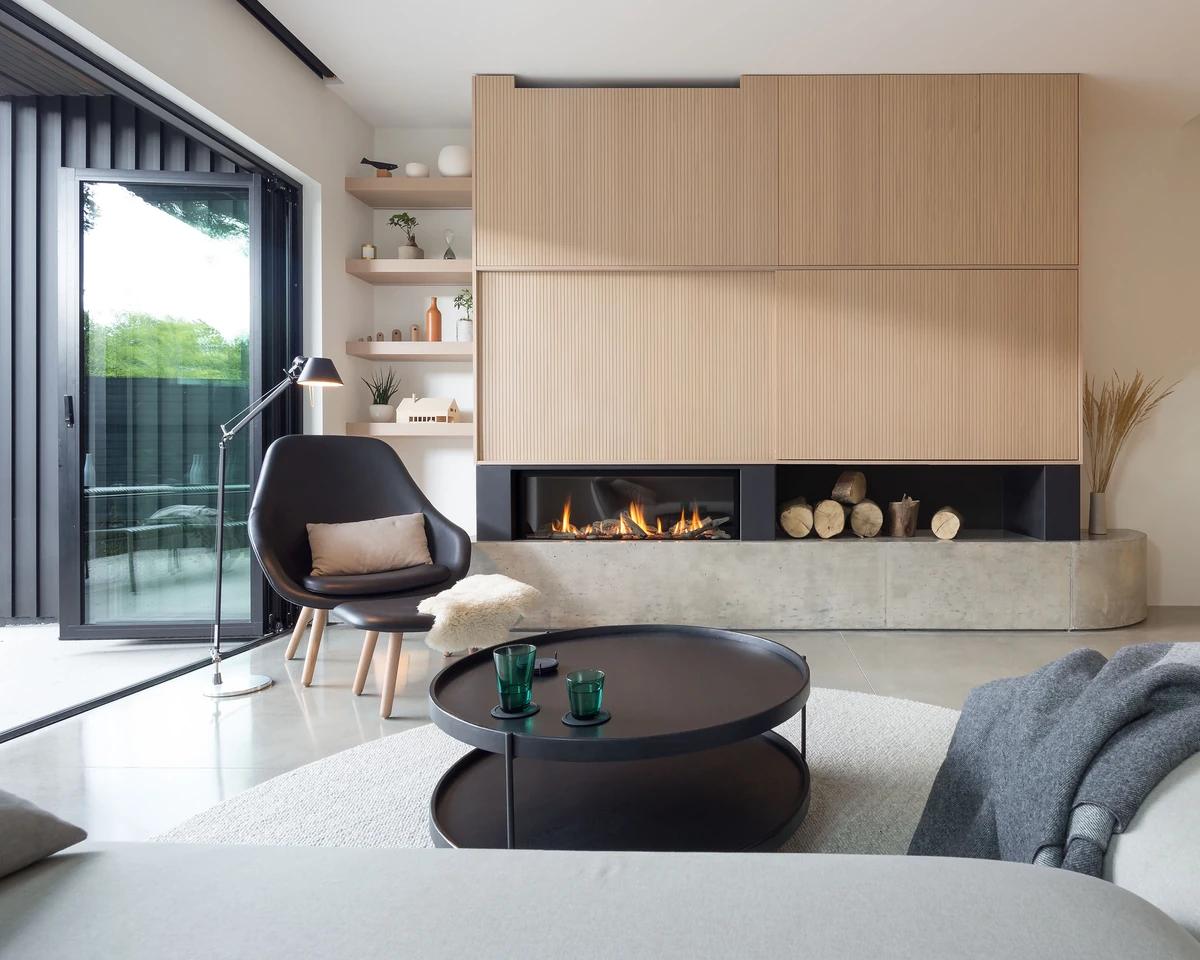
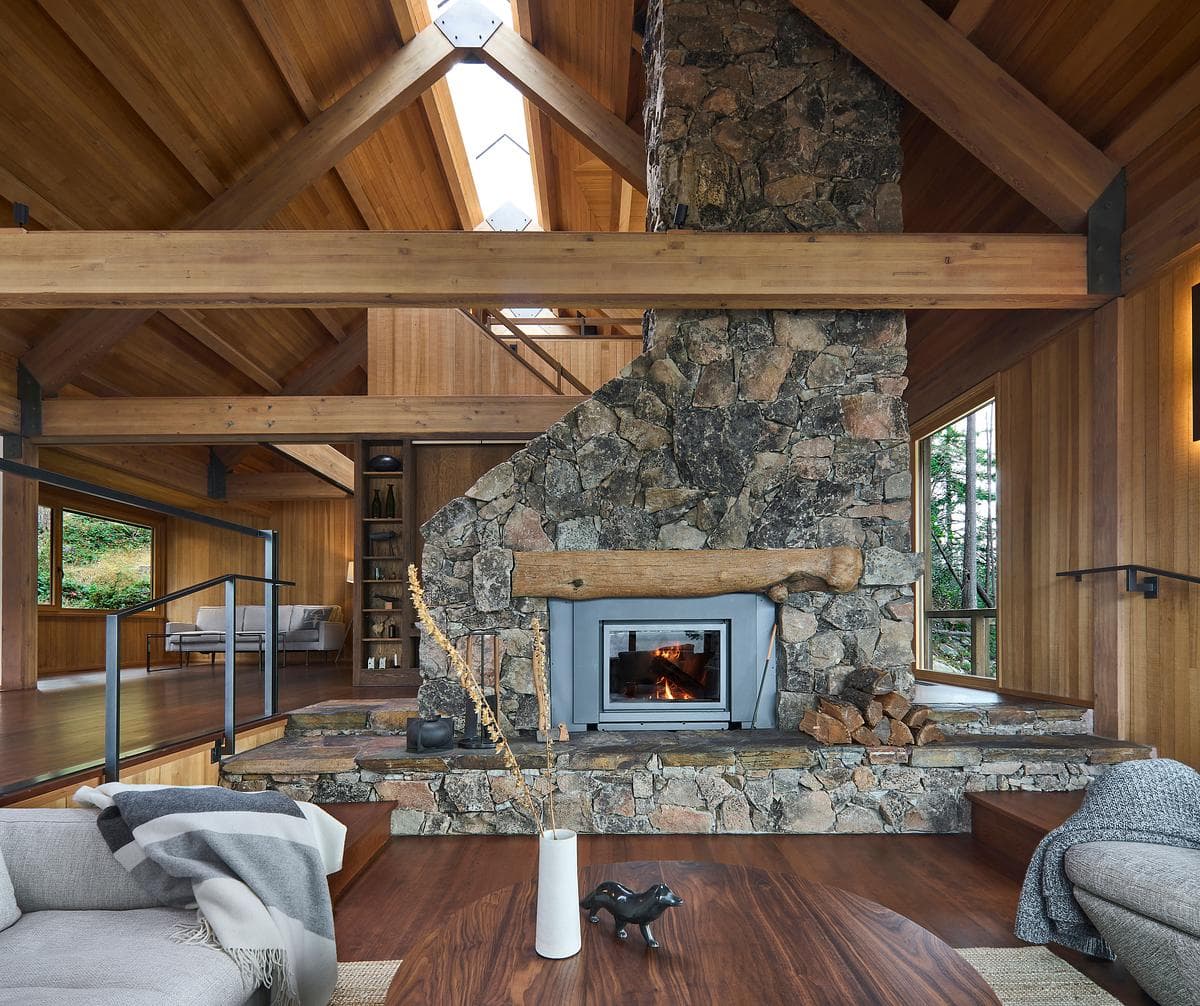
A fireplace set in a concrete hearth.
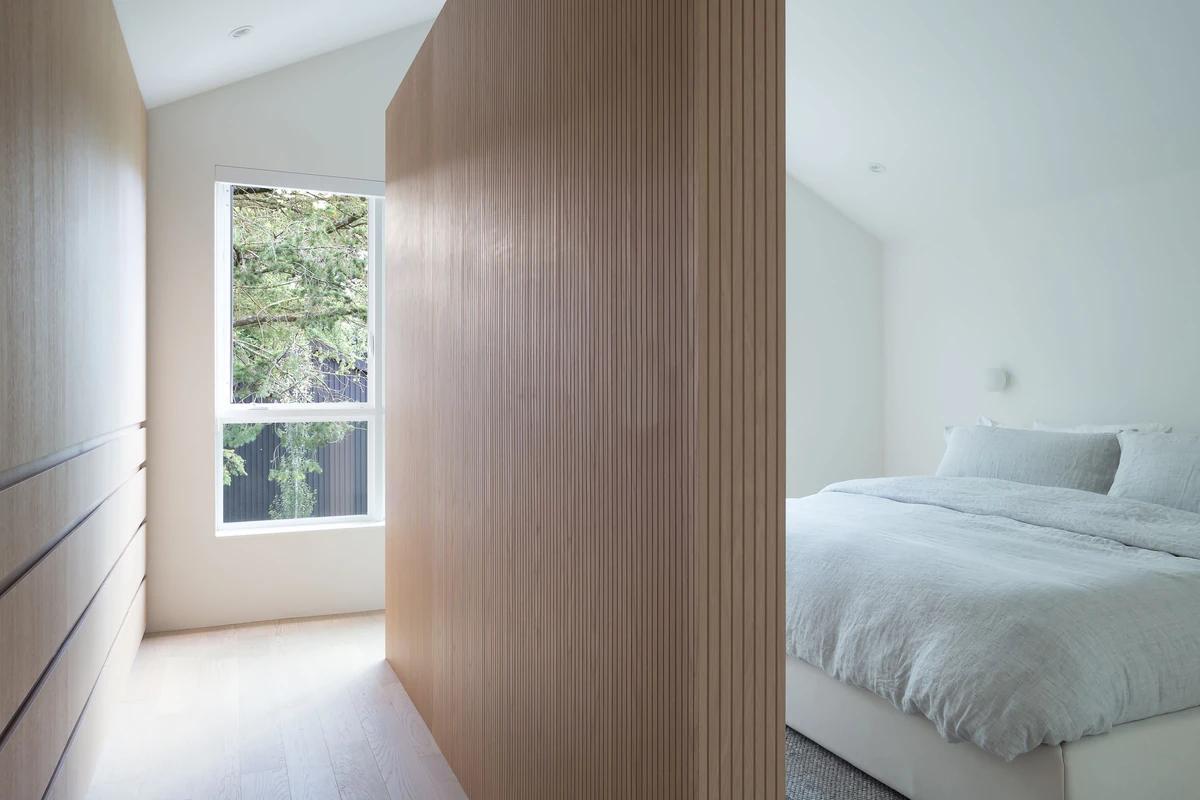
A bedroom behind a fluted timber wall.
Credits
Keep exploring
Project updates
Tell us if it is inaccurate, not genuine or a concern. Our team reviews every report.