Aperture House
Paul Archer Design · 2019
Projects / Project
A North London semi-detached house refurbished and extended into a four-bedroom family home.
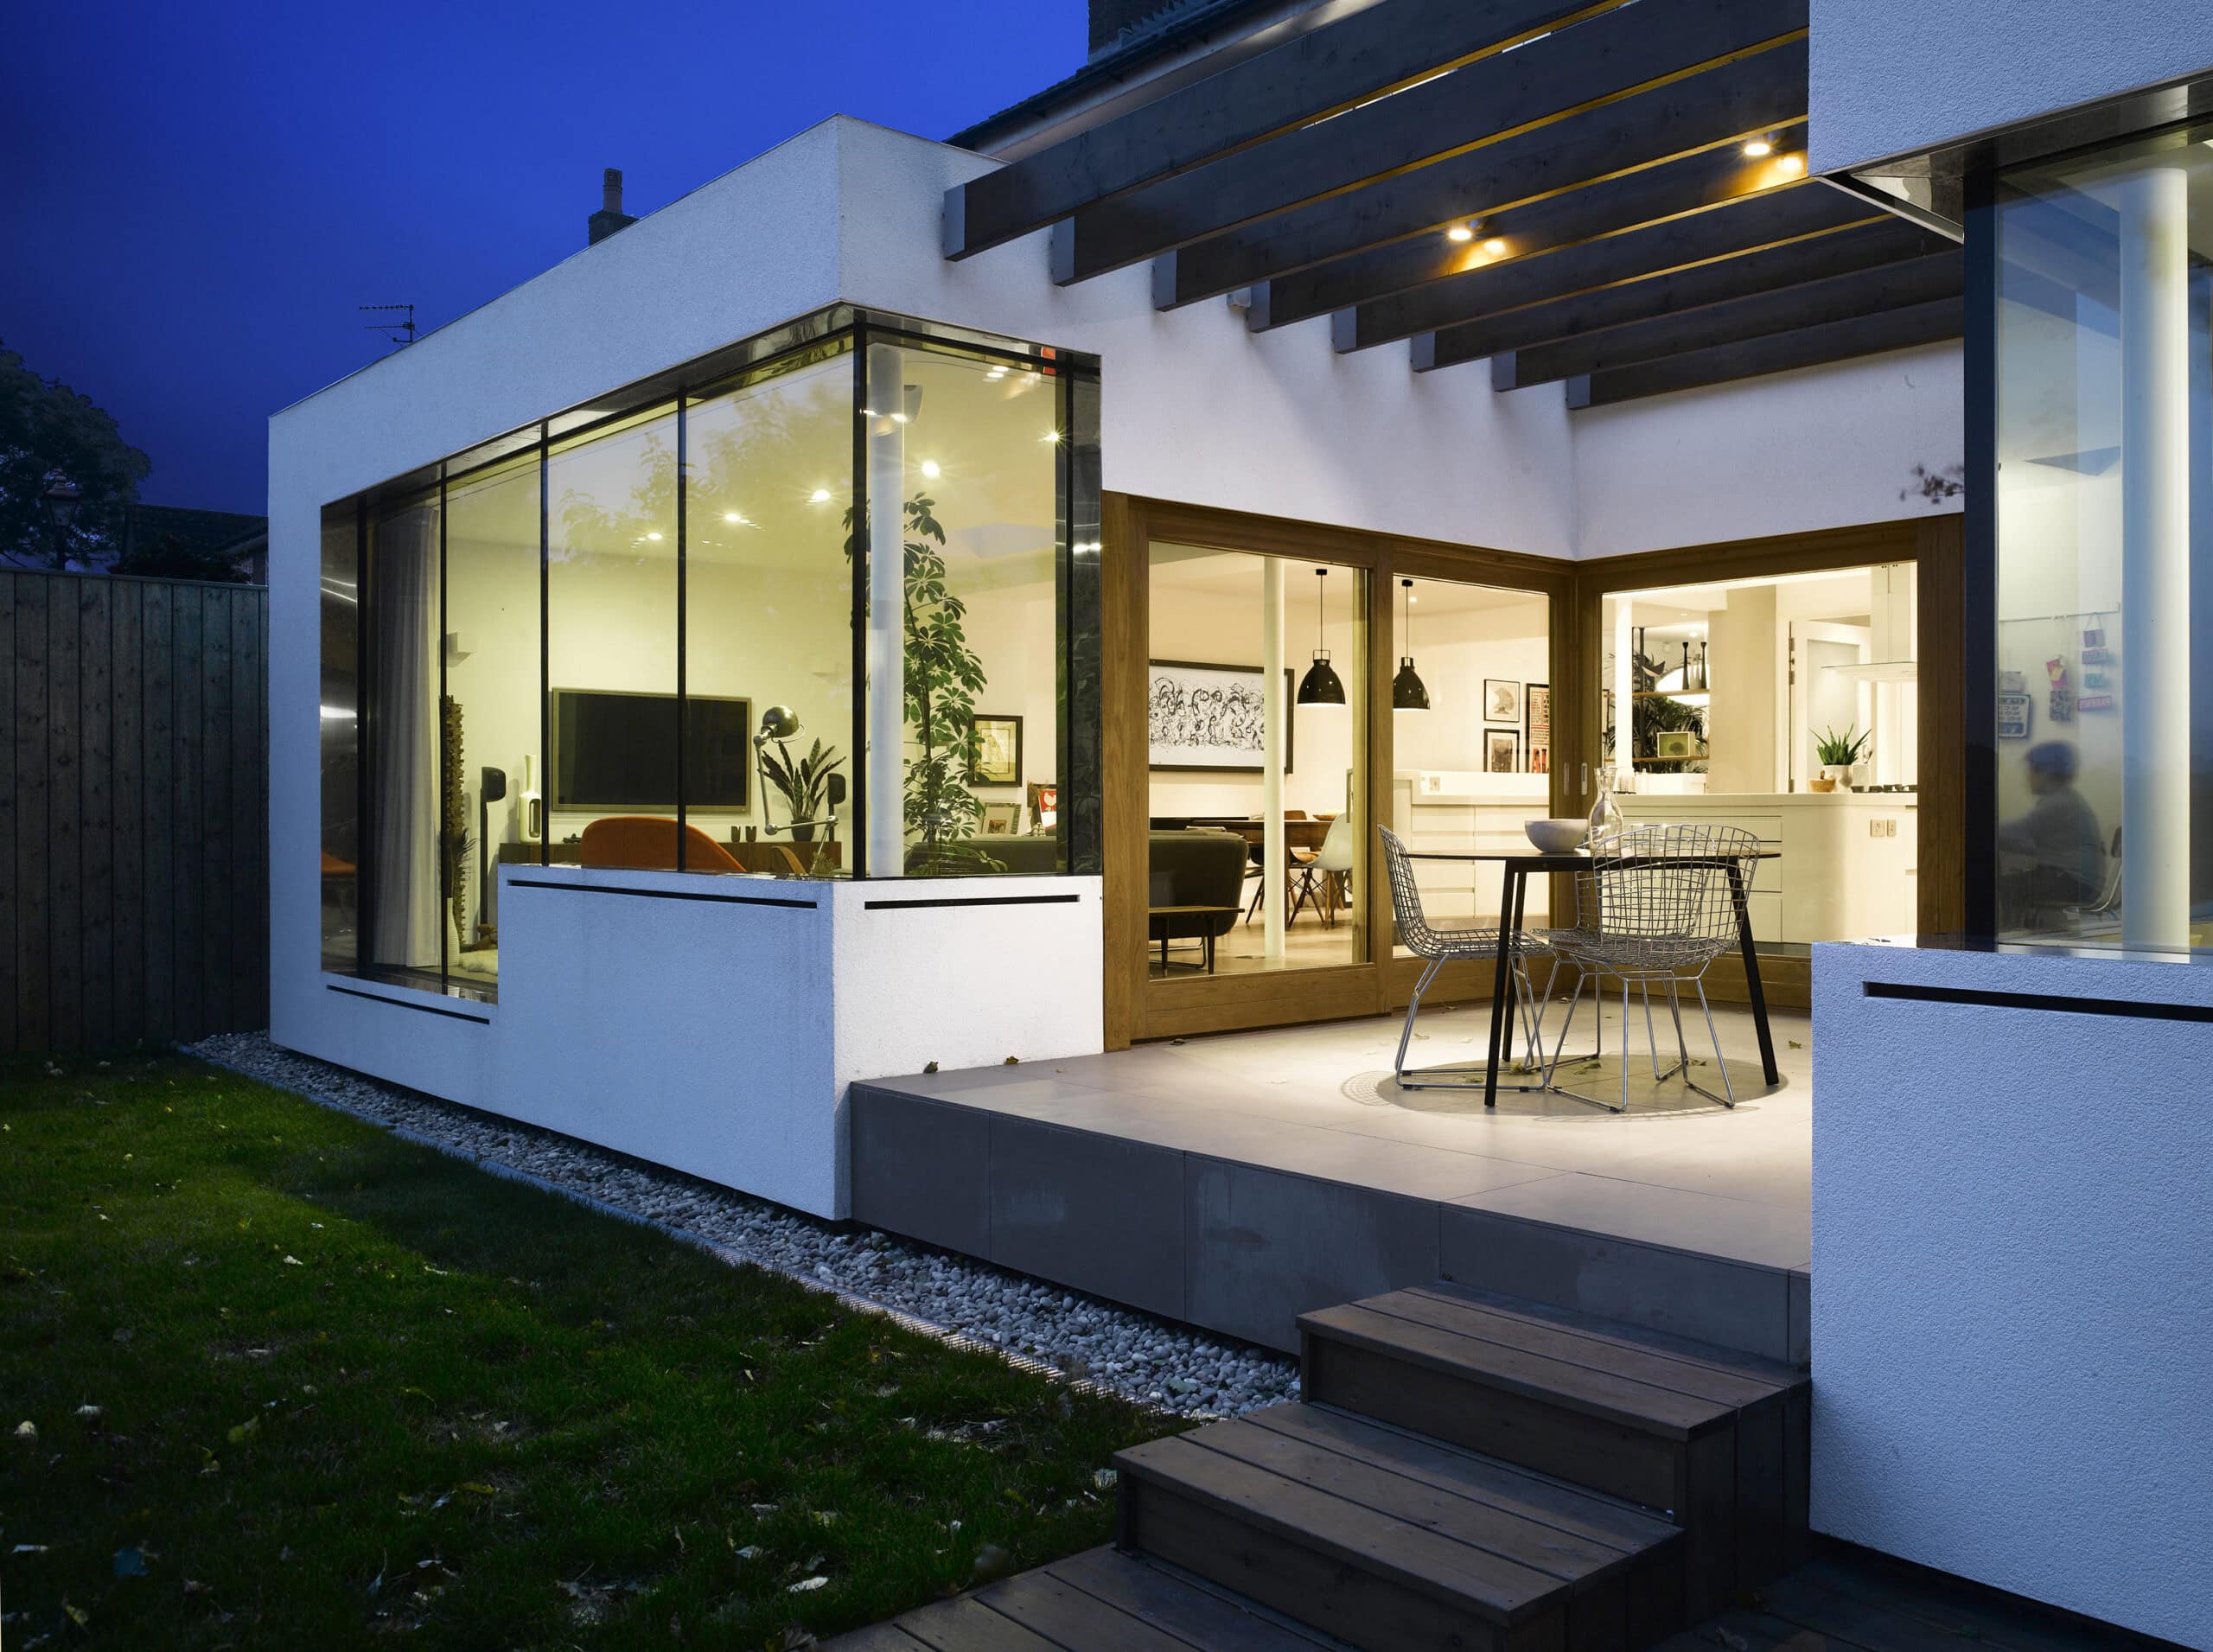
The rear extension and garden.
The project
Paul Archer Design refurbished and extended a semi-detached house in De Beauvoir, North London, into a four-bedroom home for a growing family. Extensions to the rear and side added a bedroom without taking space from the main rooms.
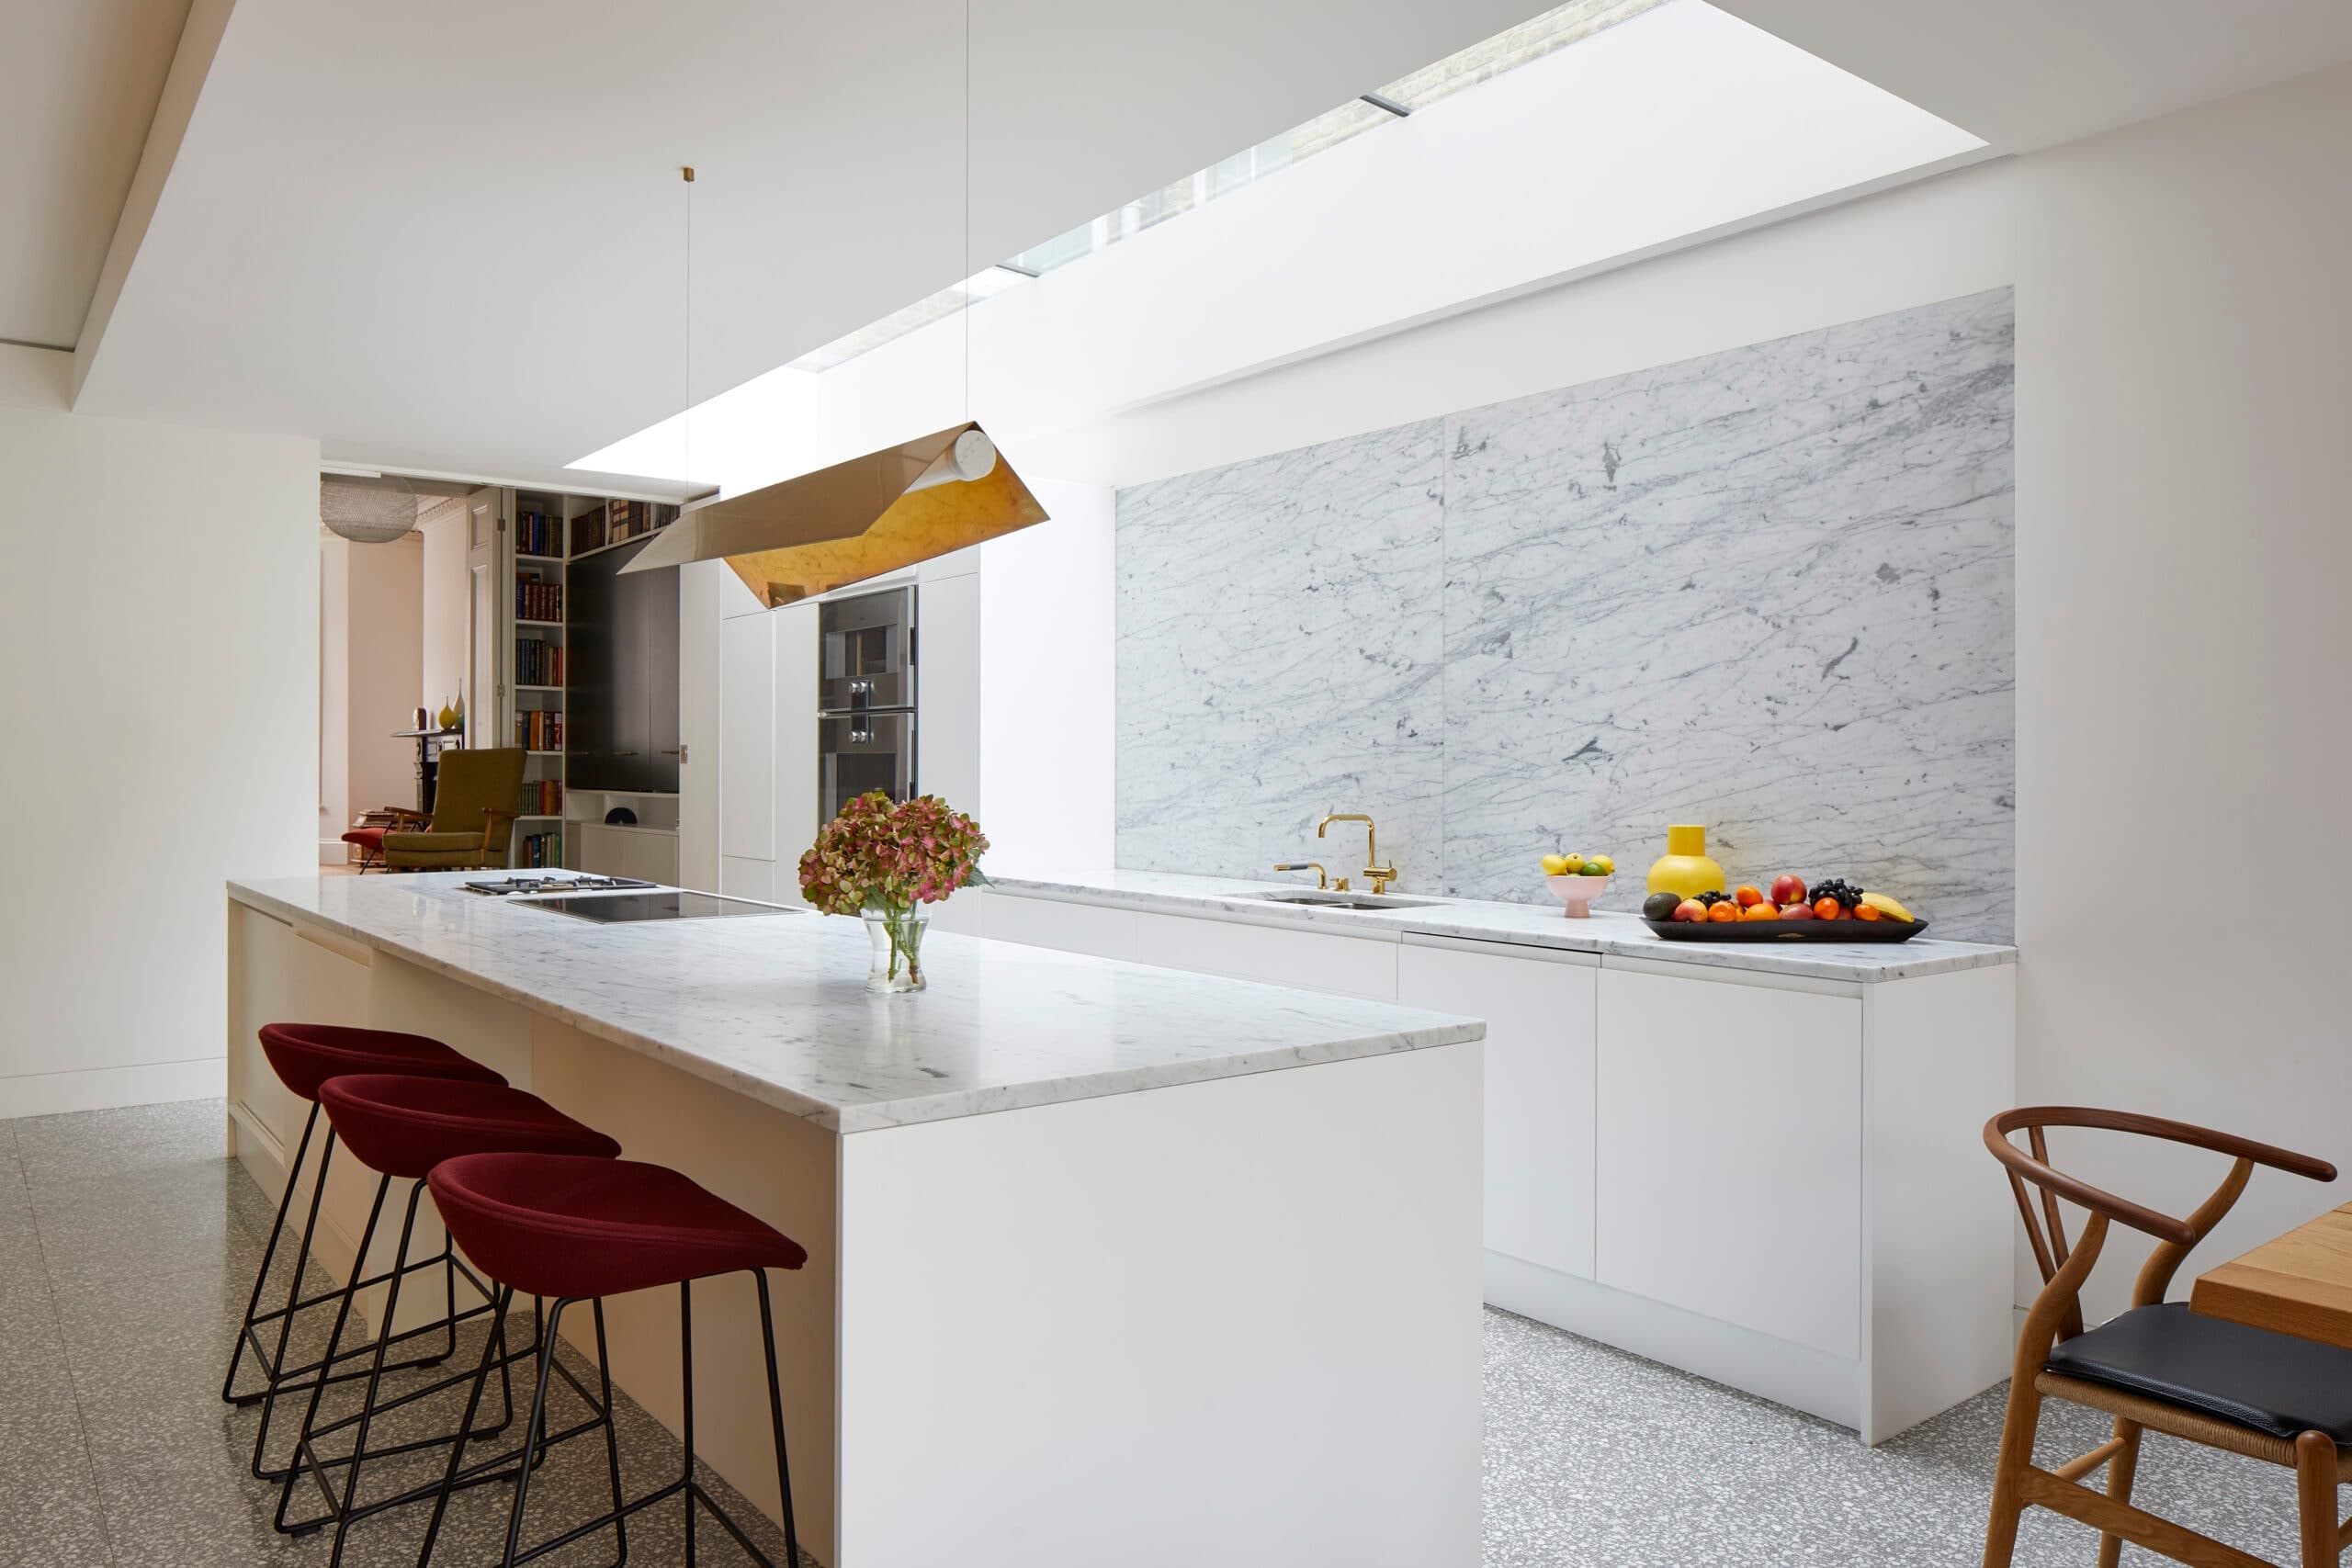
A new main bedroom sits in its own wing off the hallway, and a kitchen and dining space opens to a split-level terrace. Charred timber cladding and roof glazing bring light into the new spaces.
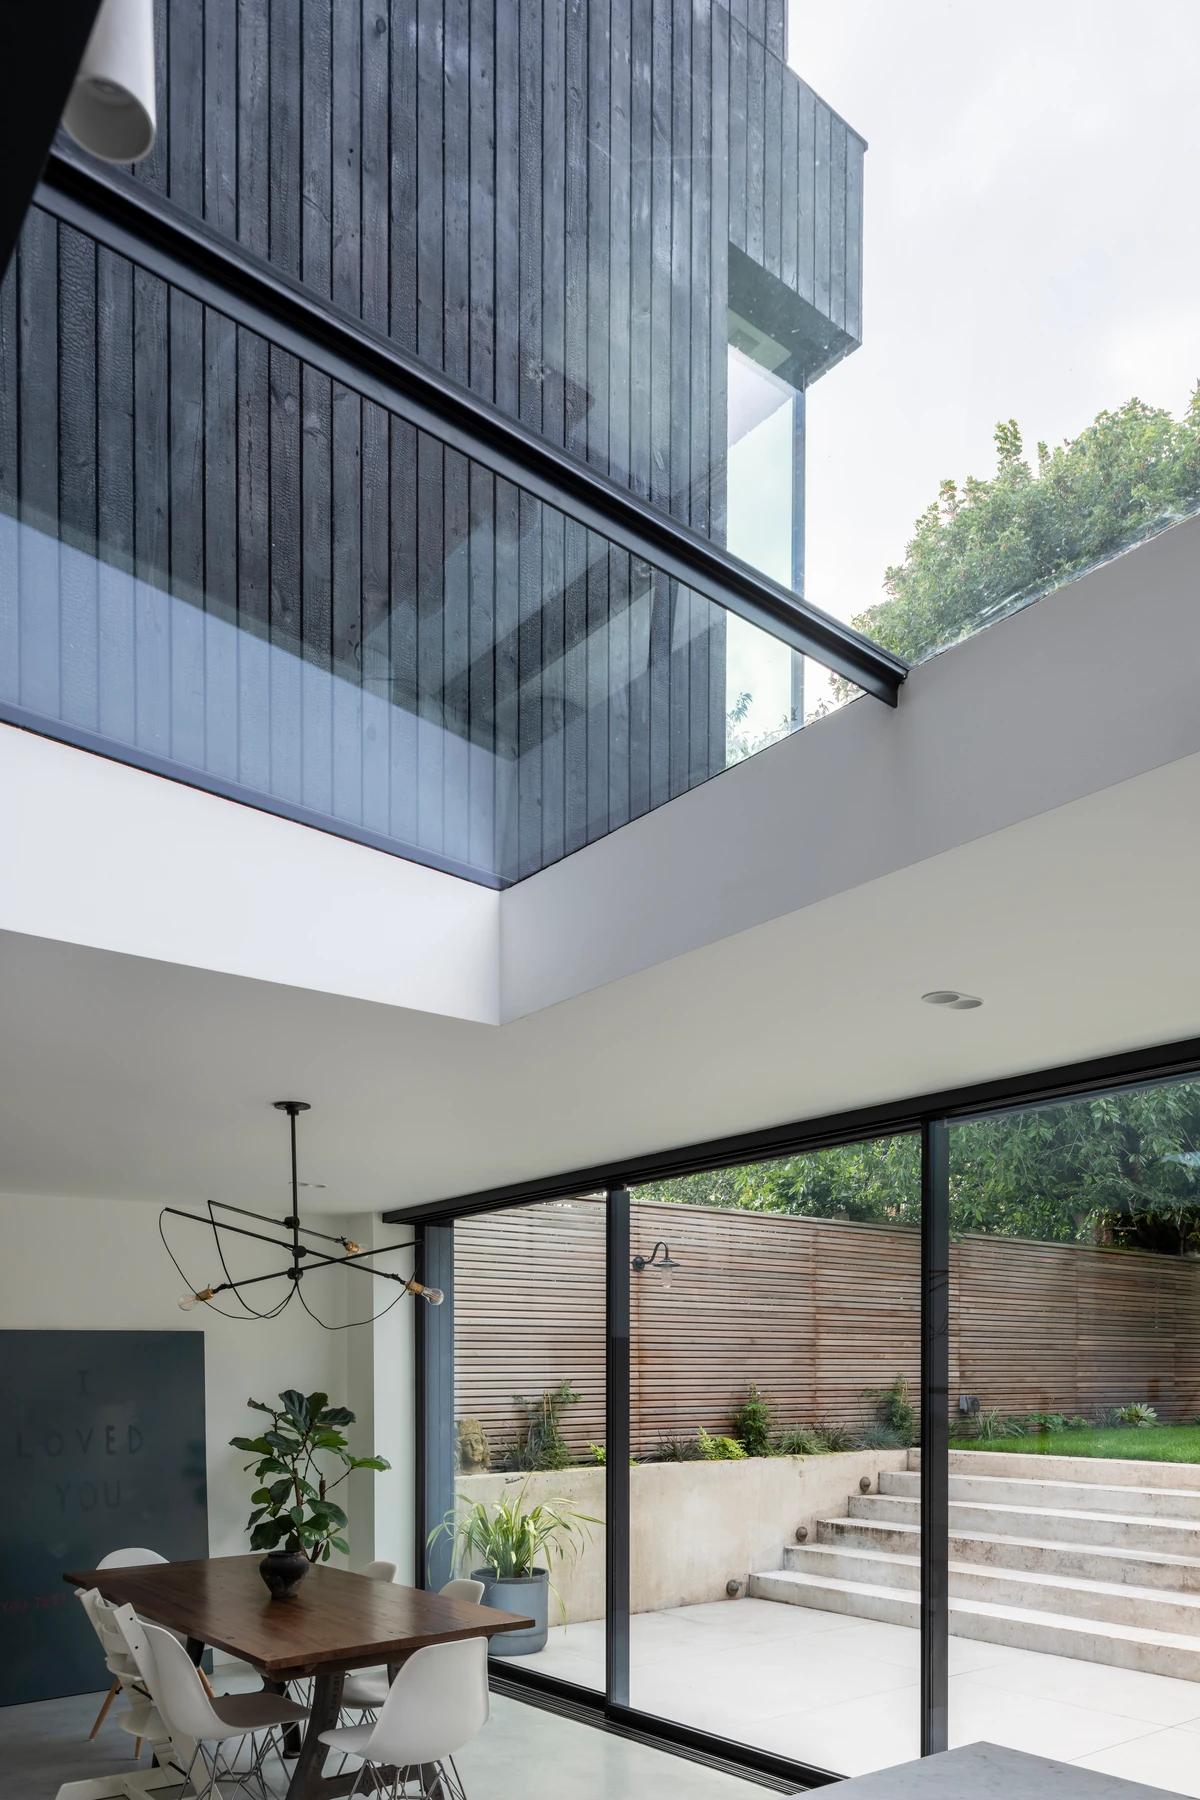
The dining space under a skylight.
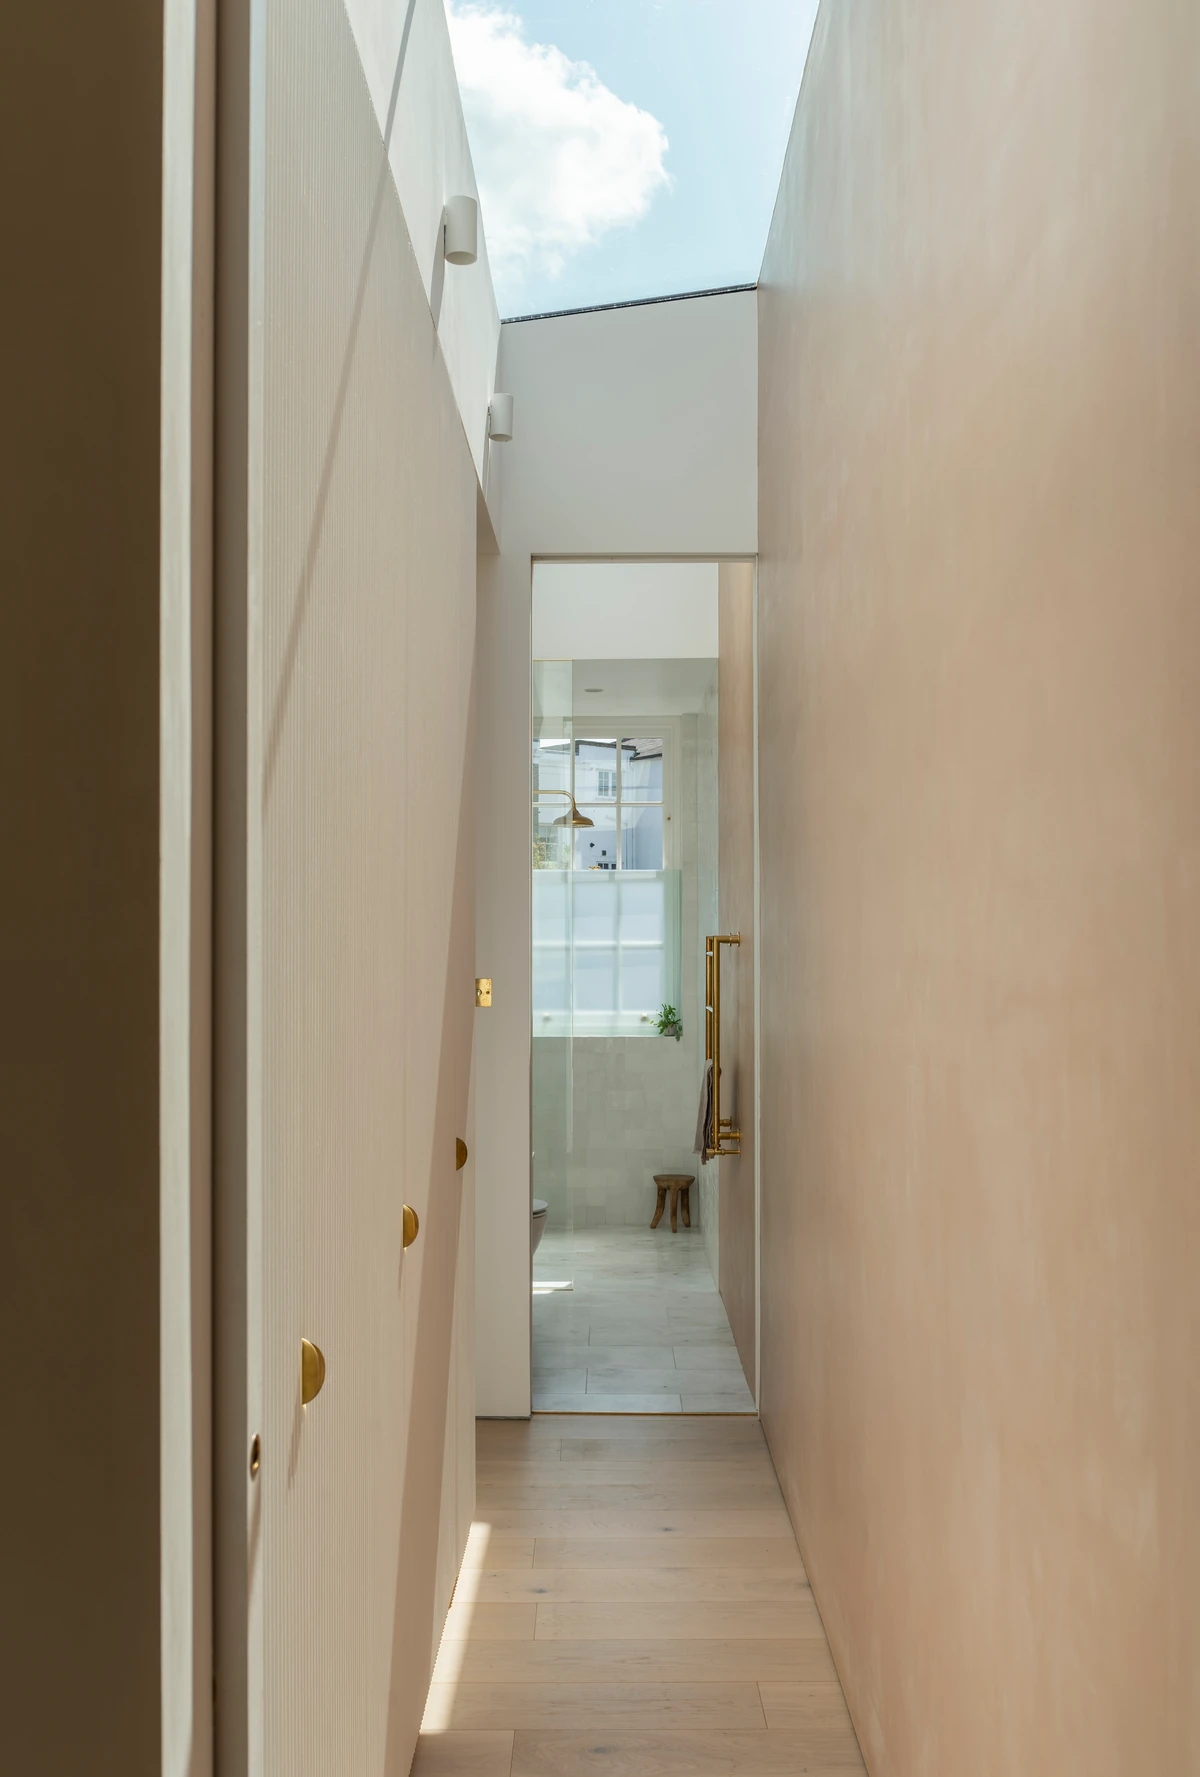
A narrow lit corridor.
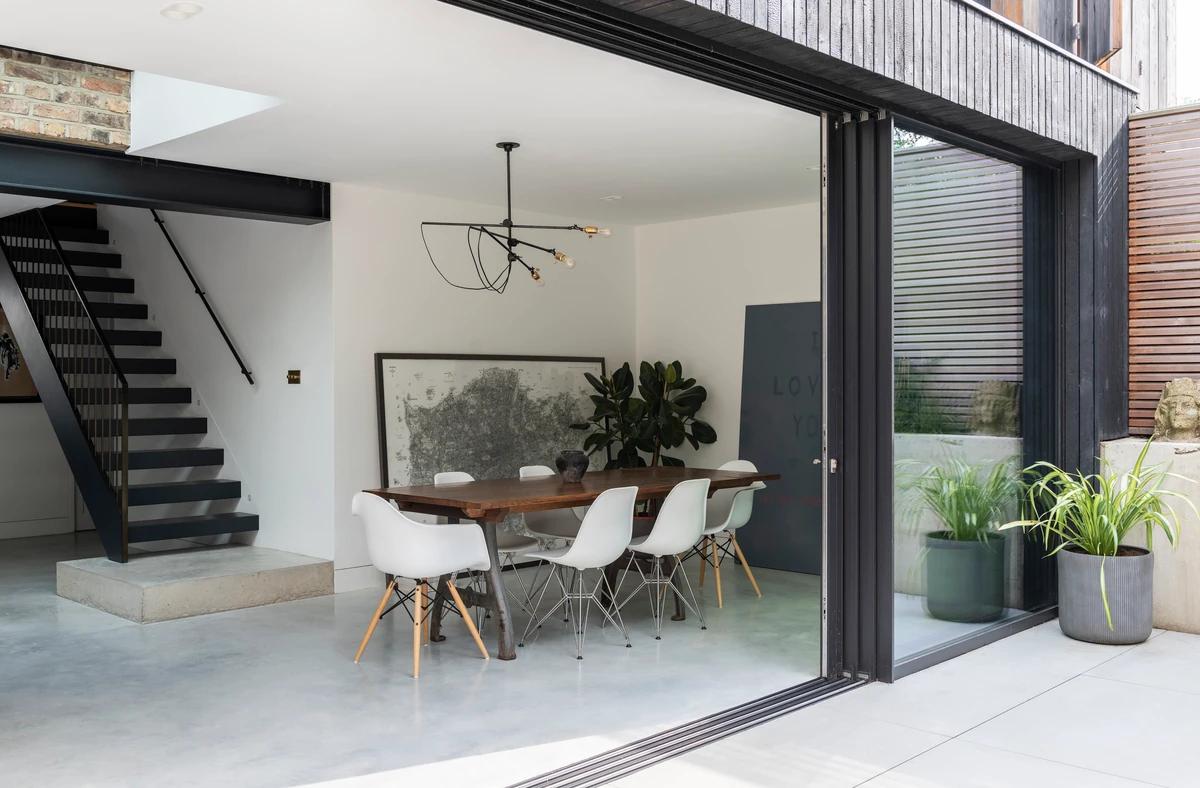
The dining room and steel stair.
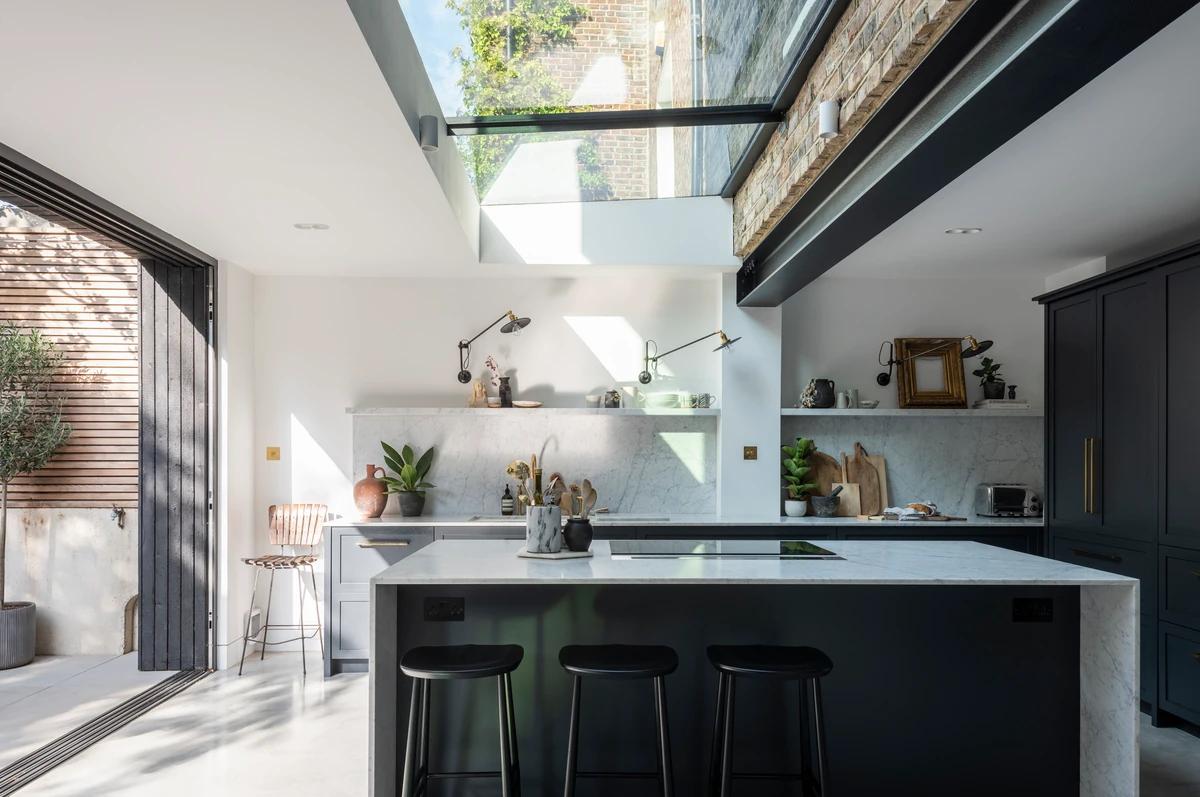
The kitchen beneath the roof glazing.
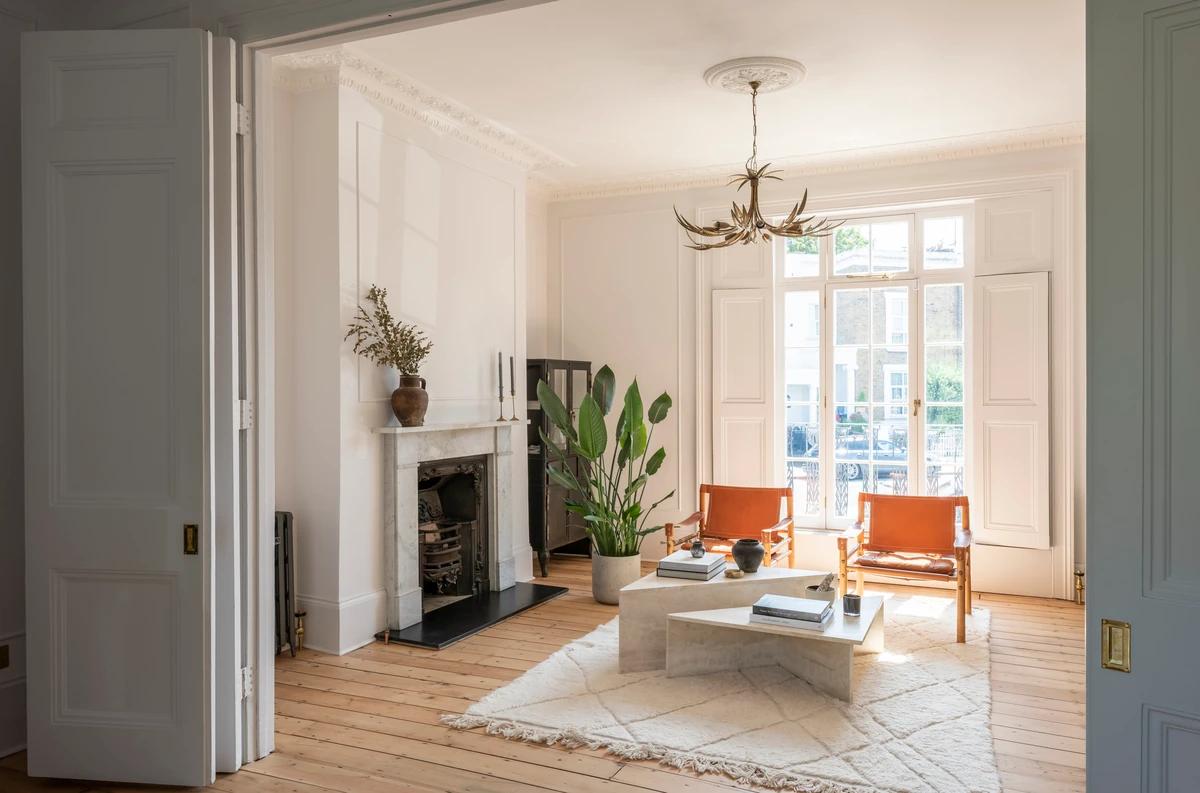
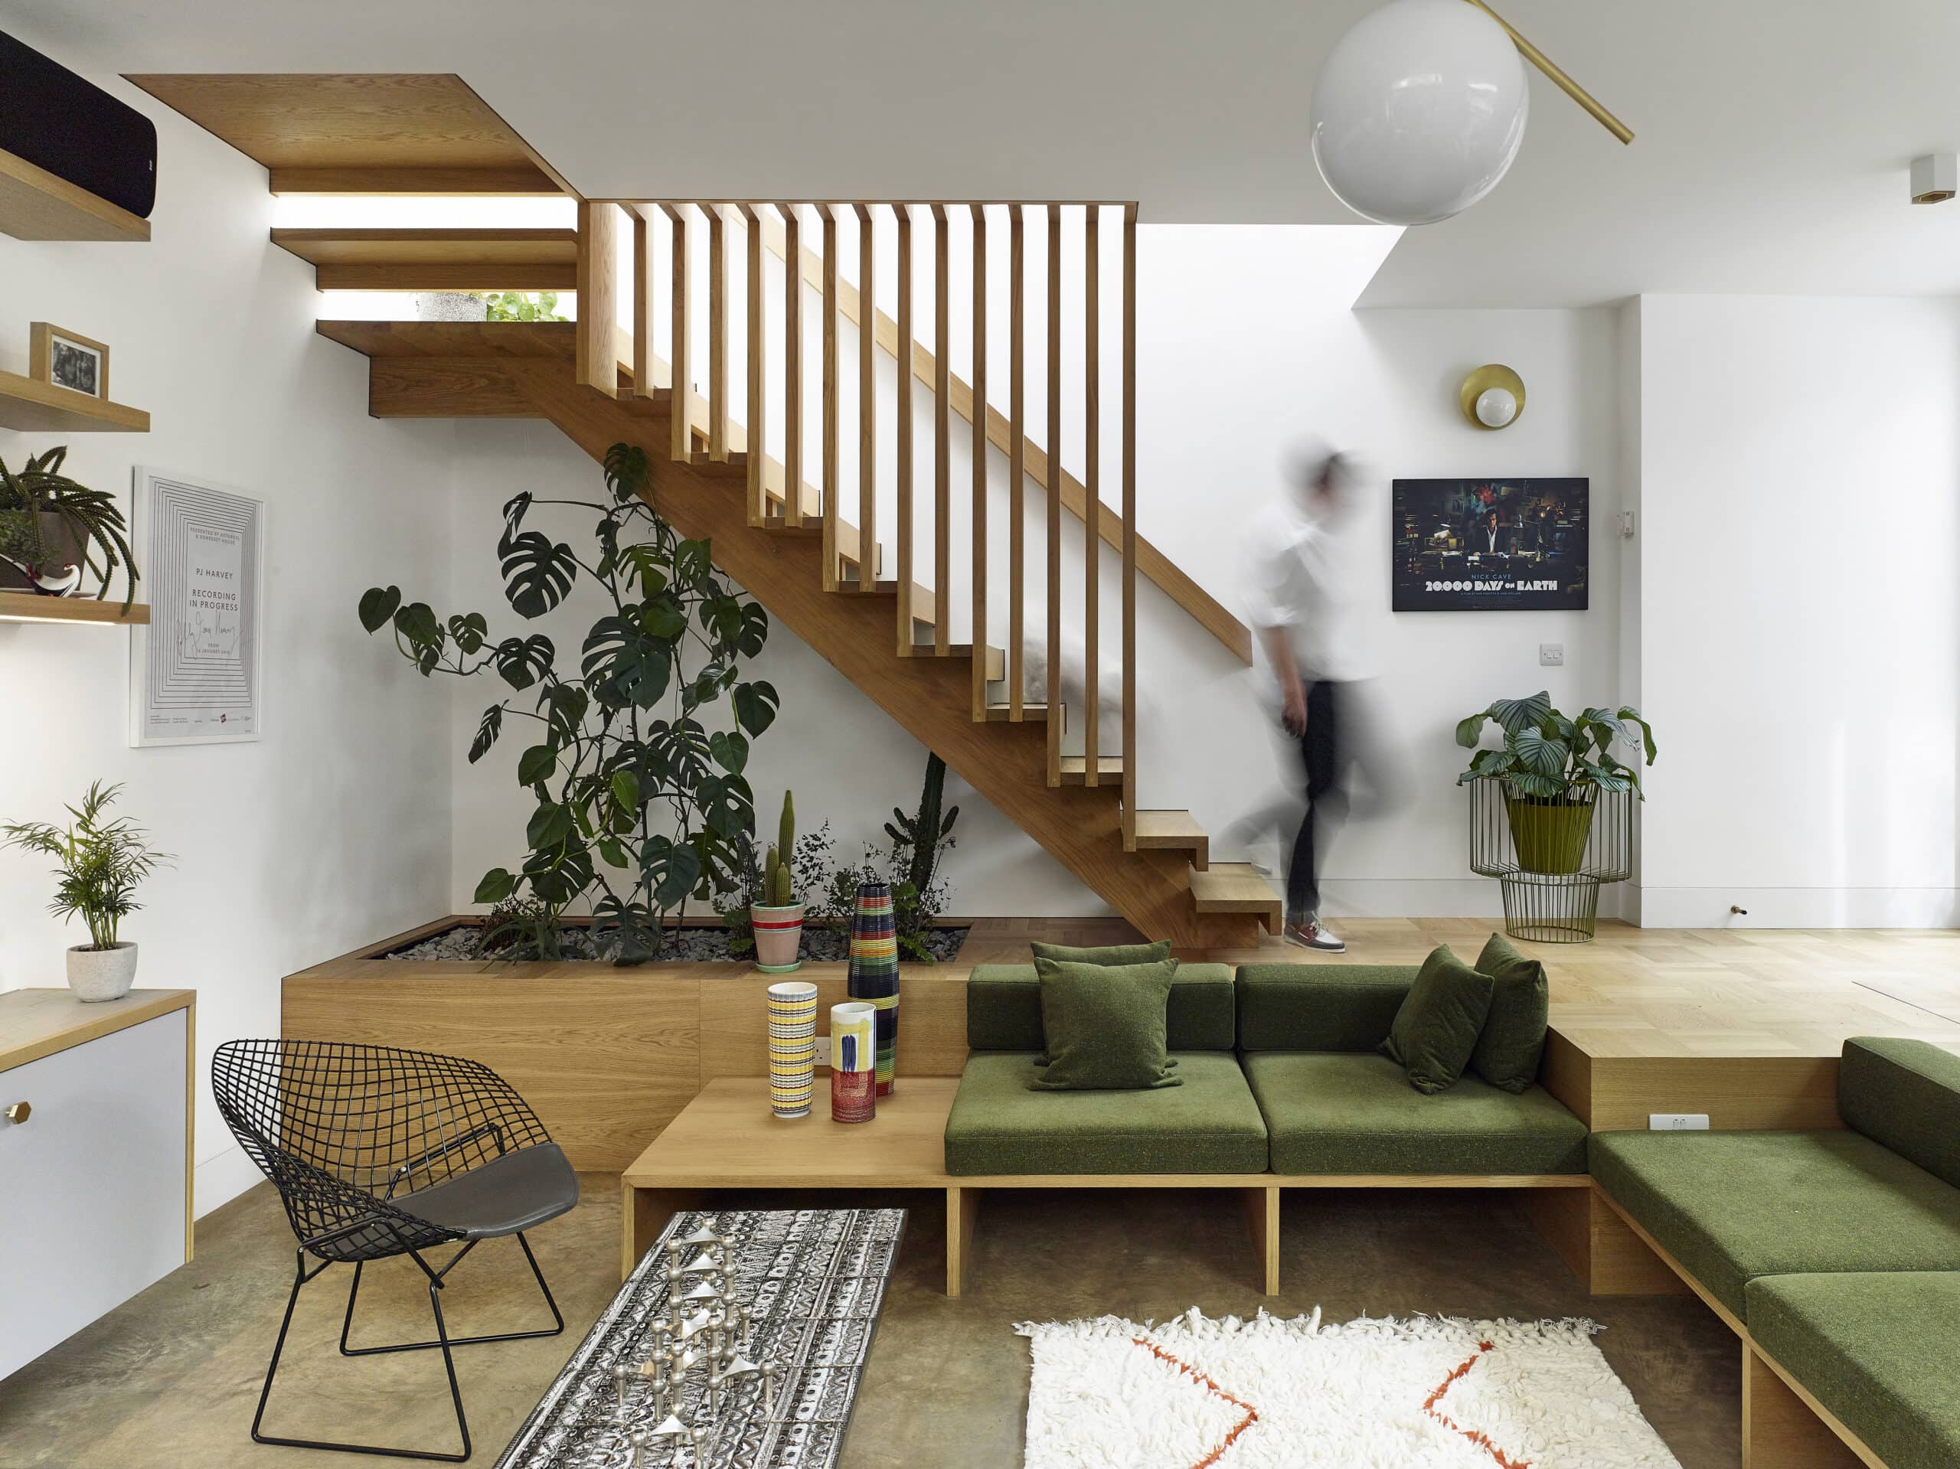
The front living room.
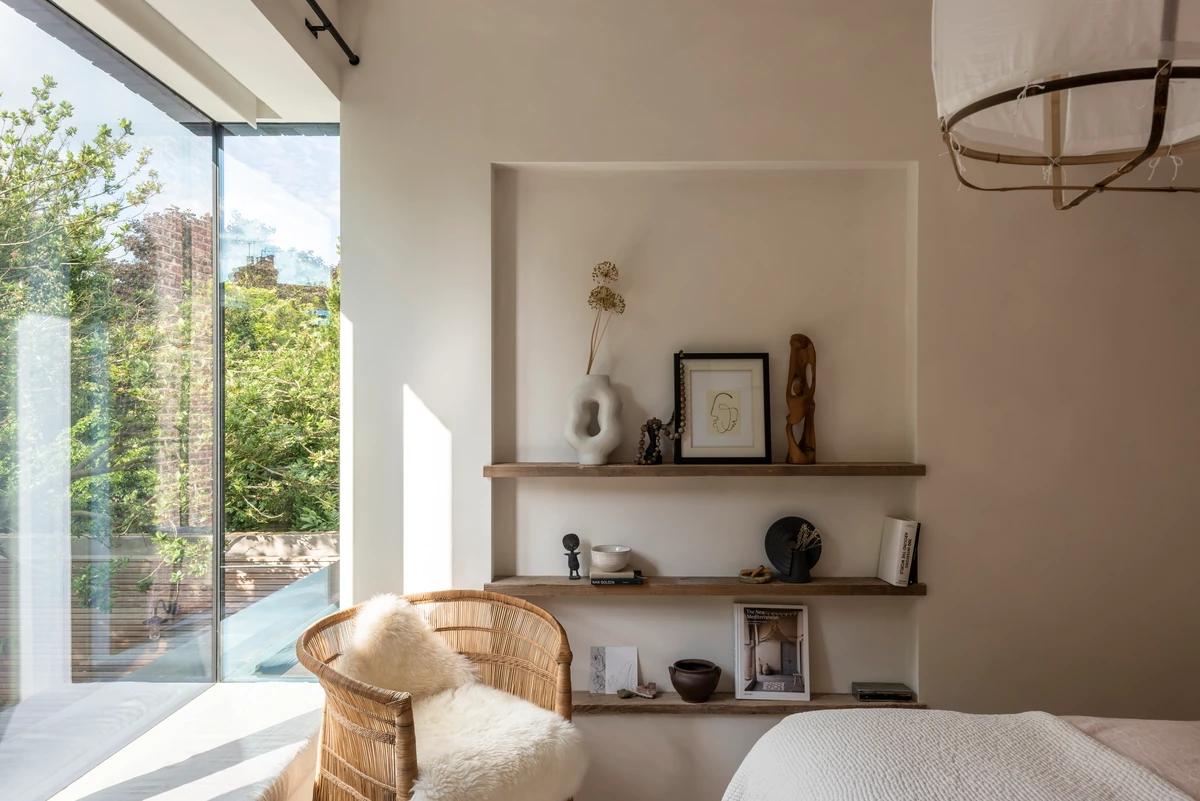
The main bedroom with built-in shelves.
Credits
Keep exploring
Project updates
Tell us if it is inaccurate, not genuine or a concern. Our team reviews every report.