

Projects / Project
Den Tex Dojo
A canal-house renovation in Amsterdam connects the main living spaces while bringing Japanese and Scandinavian references into dialogue with the original Dutch interior.
Living room with tall windows, ceiling plasterwork and low seating
- Practice
- D Hage Designs
- Photographer
- David Esser
- Project
- Canal-house renovation and interiors
- Area
- 240 m²
- Design
- D Hage Designs
The project
Den Tex Dojo reworks a historic Amsterdam canal house as a home for living, working and gathering. D Hage Designs combines the existing Dutch interior with influences drawn from the clients’ time in Japan, alongside Scandinavian and European furniture.
The main intervention improves light and movement through the house. A previously enclosed kitchen opens towards the dining room, which connects to the living space. New skylights and an atrium bring daylight deeper into the plan, while smaller corners provide places to withdraw from the shared rooms.
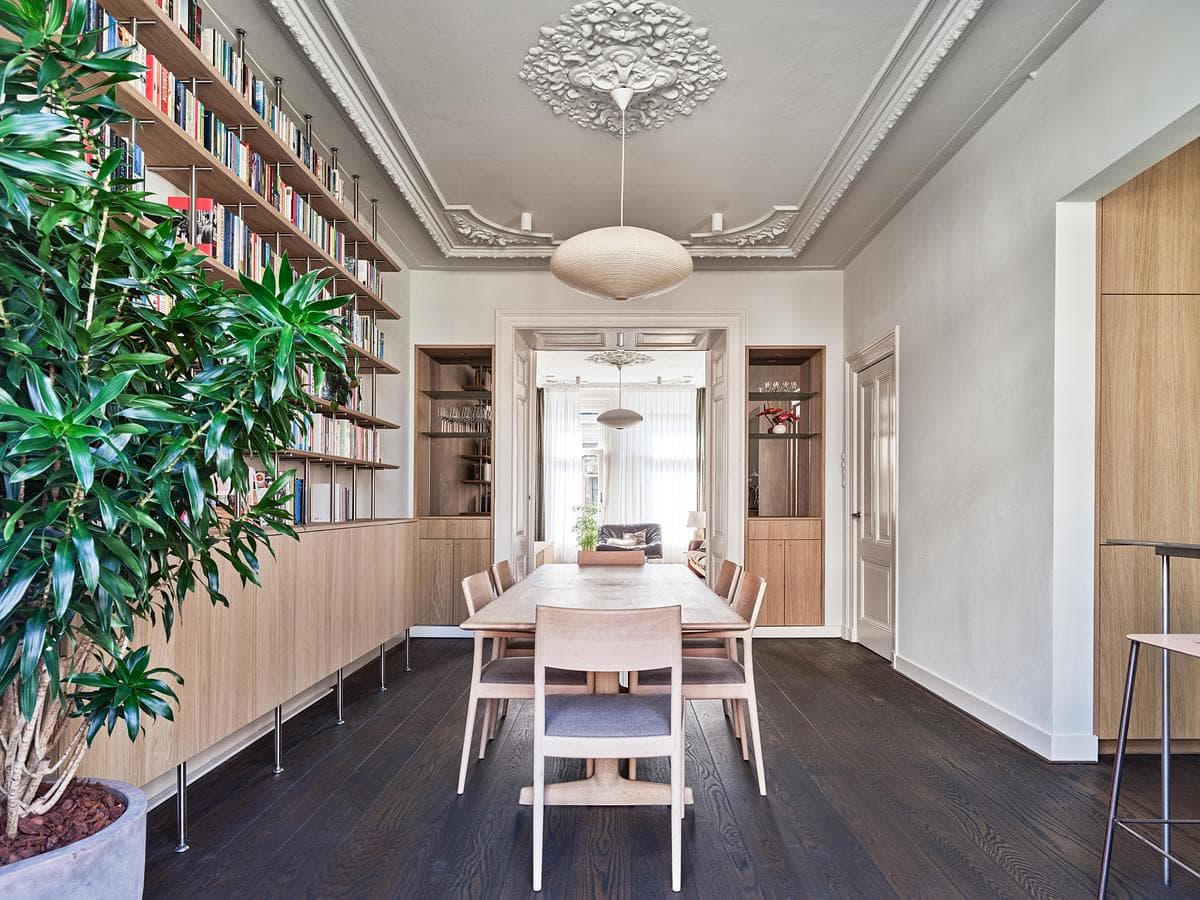
Dining room with full-height bookshelves and a paper pendant
Bespoke oak cabinetry gives the kitchen and storage a consistent material language. Open shelving, blue mosaic tiles and a compact breakfast table define the cooking space; full-height bookshelves and a paper pendant give the dining room a different scale and character.
The original ceiling plasterwork and tall windows remain prominent. Rather than turning the house into a single stylistic statement, the interiors make room for vintage furniture, custom pieces and the occupants’ own collections. Timber details continue into the bedrooms and tiled washrooms.
Details
A closer look.
David Esser
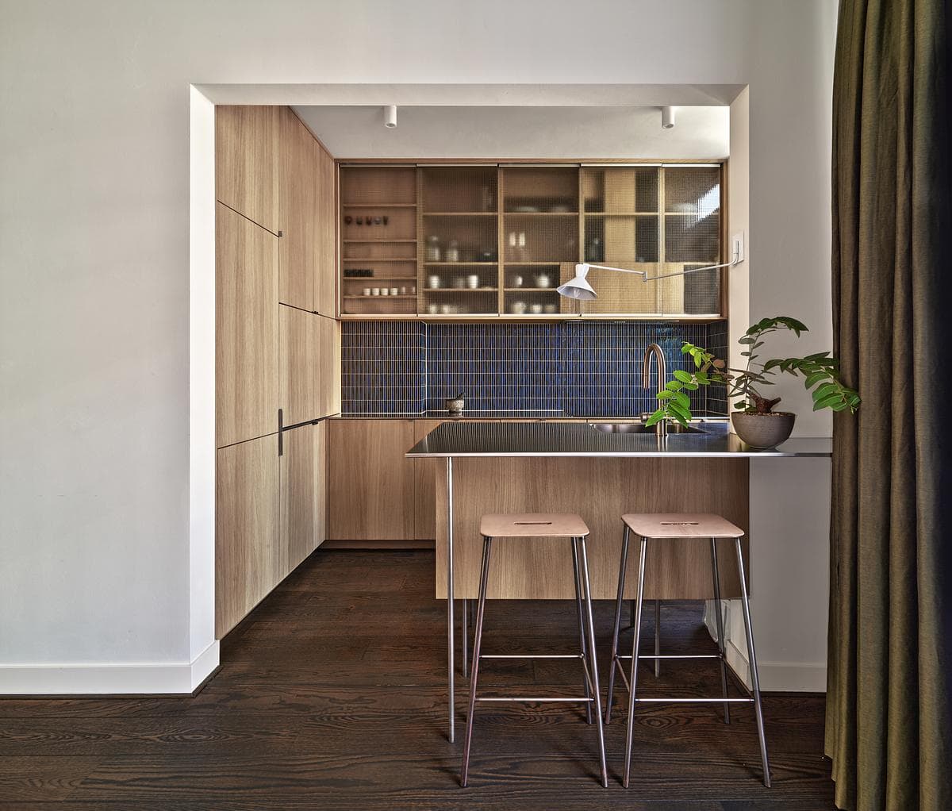
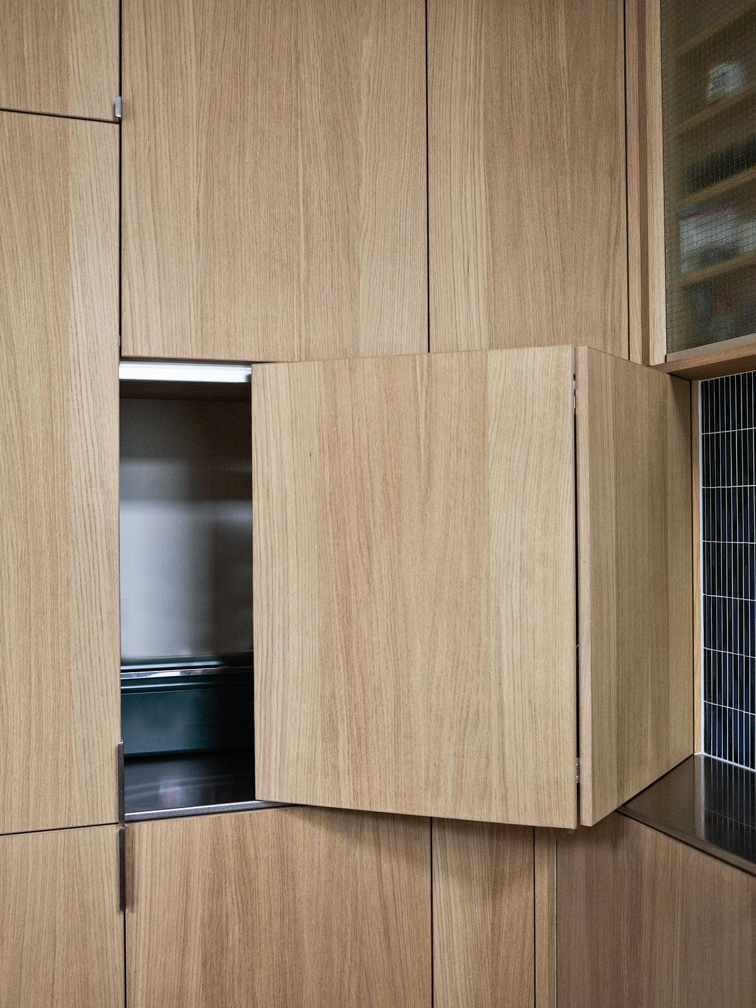
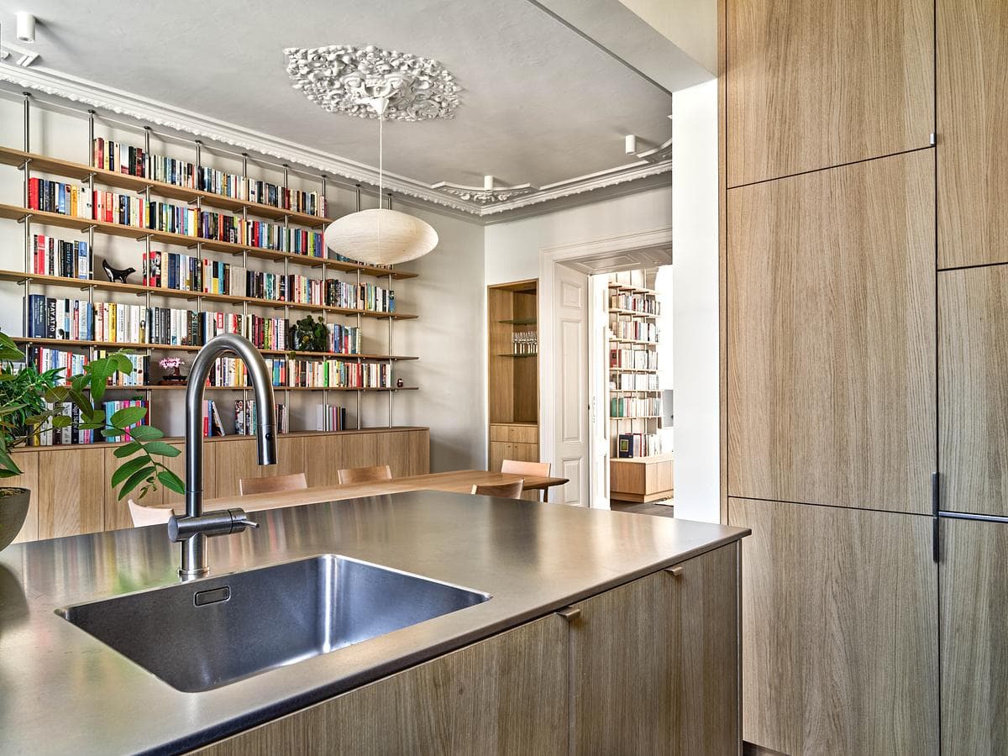
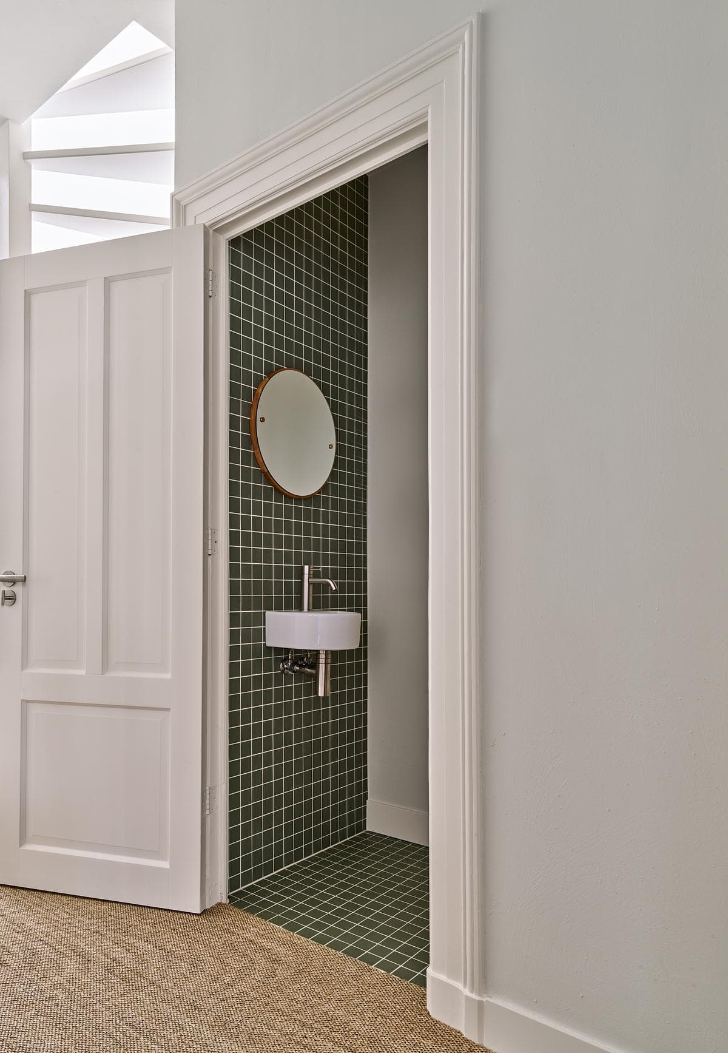
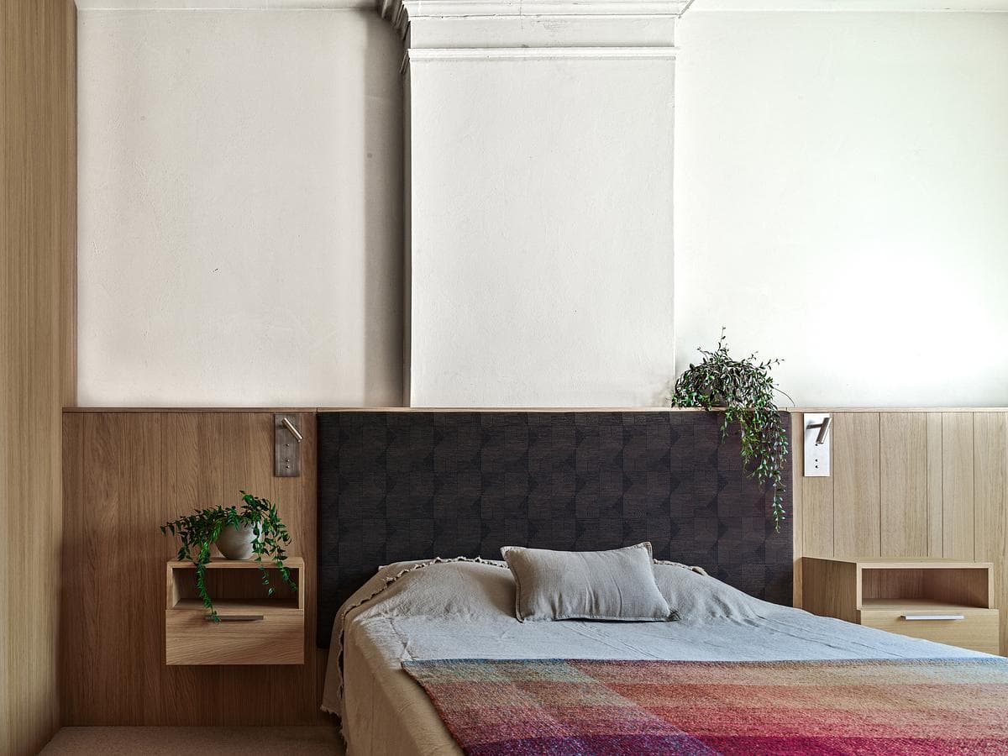
Oak kitchen joinery, blue tiles and a compact breakfast table · Concealed kitchen storage within the oak cabinetry · View from the kitchen counter towards the dining room and bookshelves · Doorway to a green-tiled washroom with a circular mirror · Bedroom with timber joinery and a padded headboard
Credits
- Architectural and interior design
- D Hage Designs
- Photographer
- David Esser
Keep exploring

