
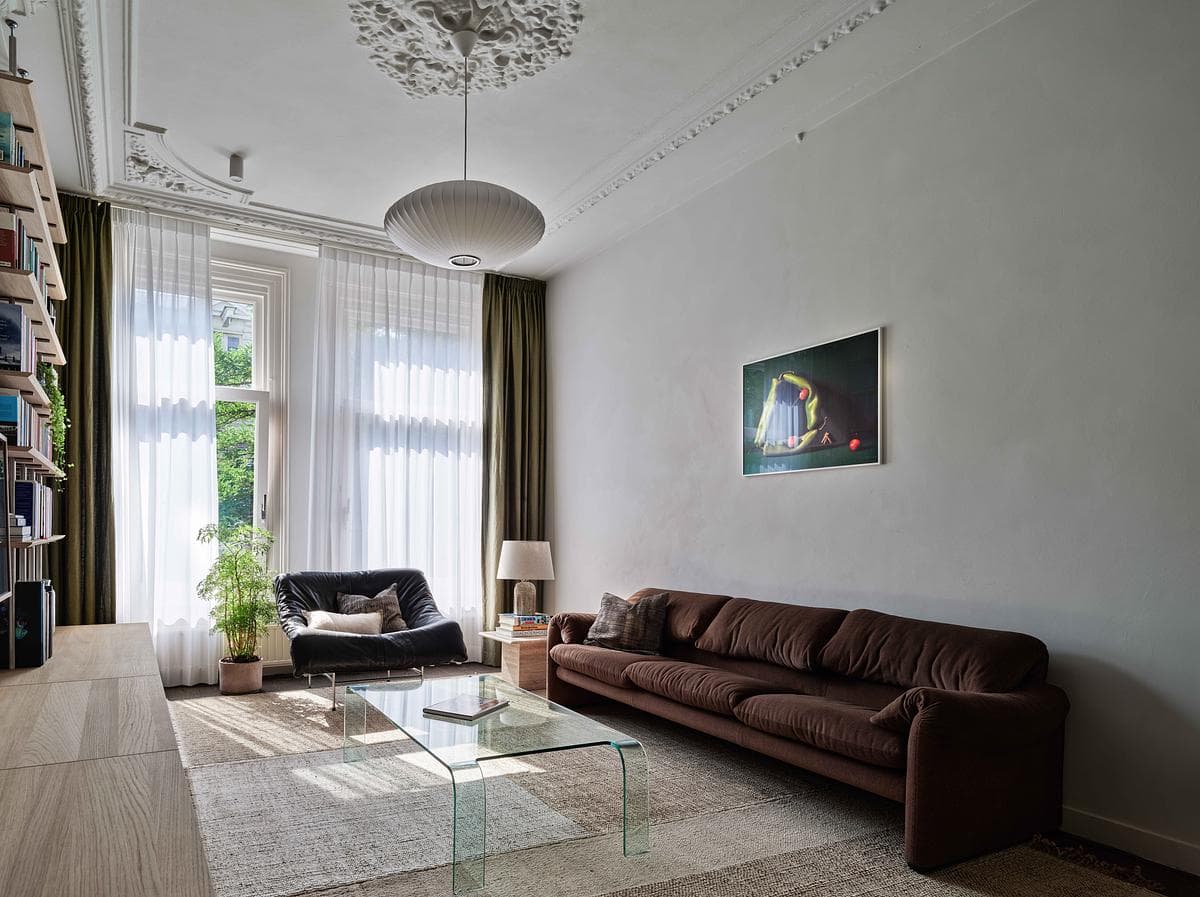
Den Tex Dojo
D Hage Designs · Amsterdam, North Holland, Netherlands
Projects / Project
A 45 m2 penthouse flat reorganised with custom joinery.
The kitchen and dining table beside the veneer joinery.
The project
D Hage Designs reworked this 45 m2 north-facing penthouse flat overlooking Elizabeth Bay in Sydney. Because building rules limit changes to walls in New South Wales flats, the layout was reorganised almost entirely with custom joinery.
A long veneer cabinet runs the length of the flat, hiding a cosy sleeping nook behind a sliding door and serving as a bar and media wall. Open living and dining space seats eight, and a stone-lined bathroom takes its cue from the hammam.
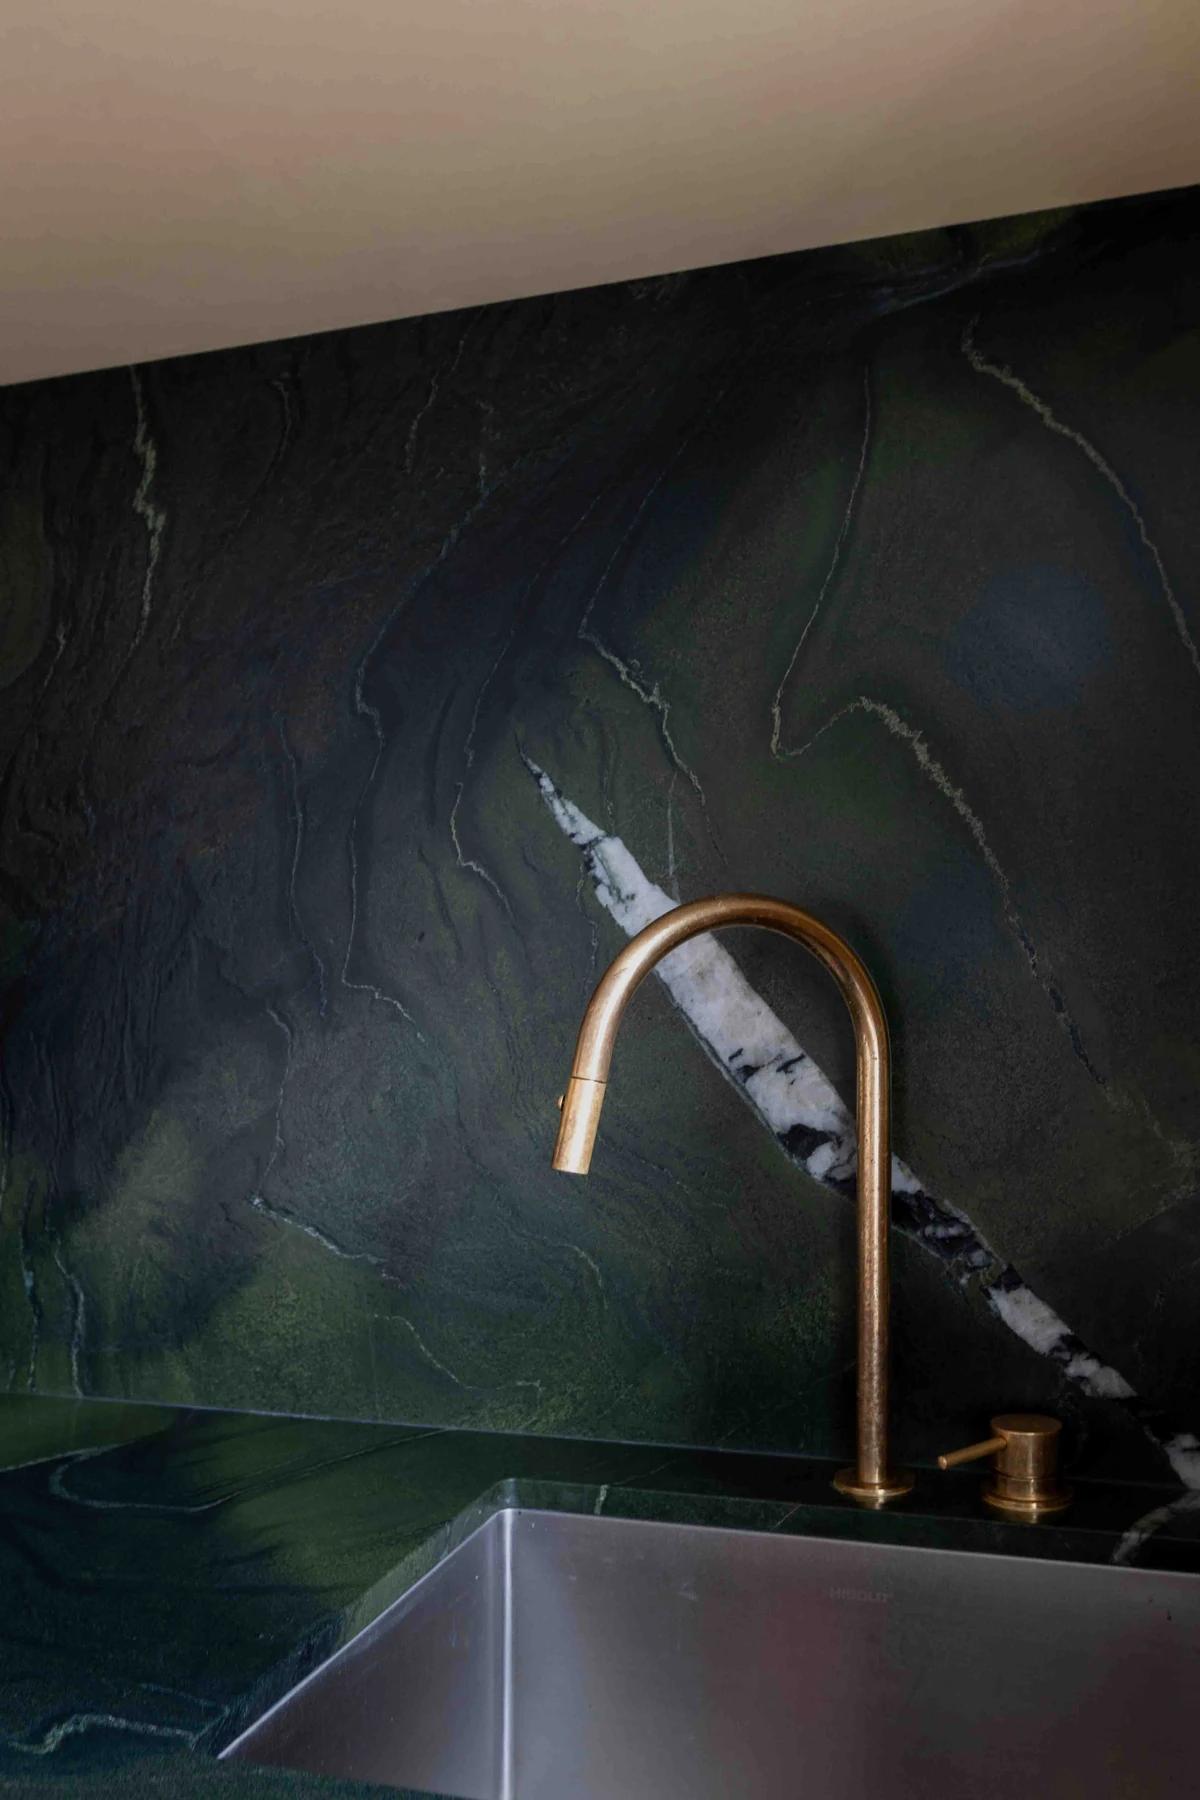
A brass tap against a green stone splashback.
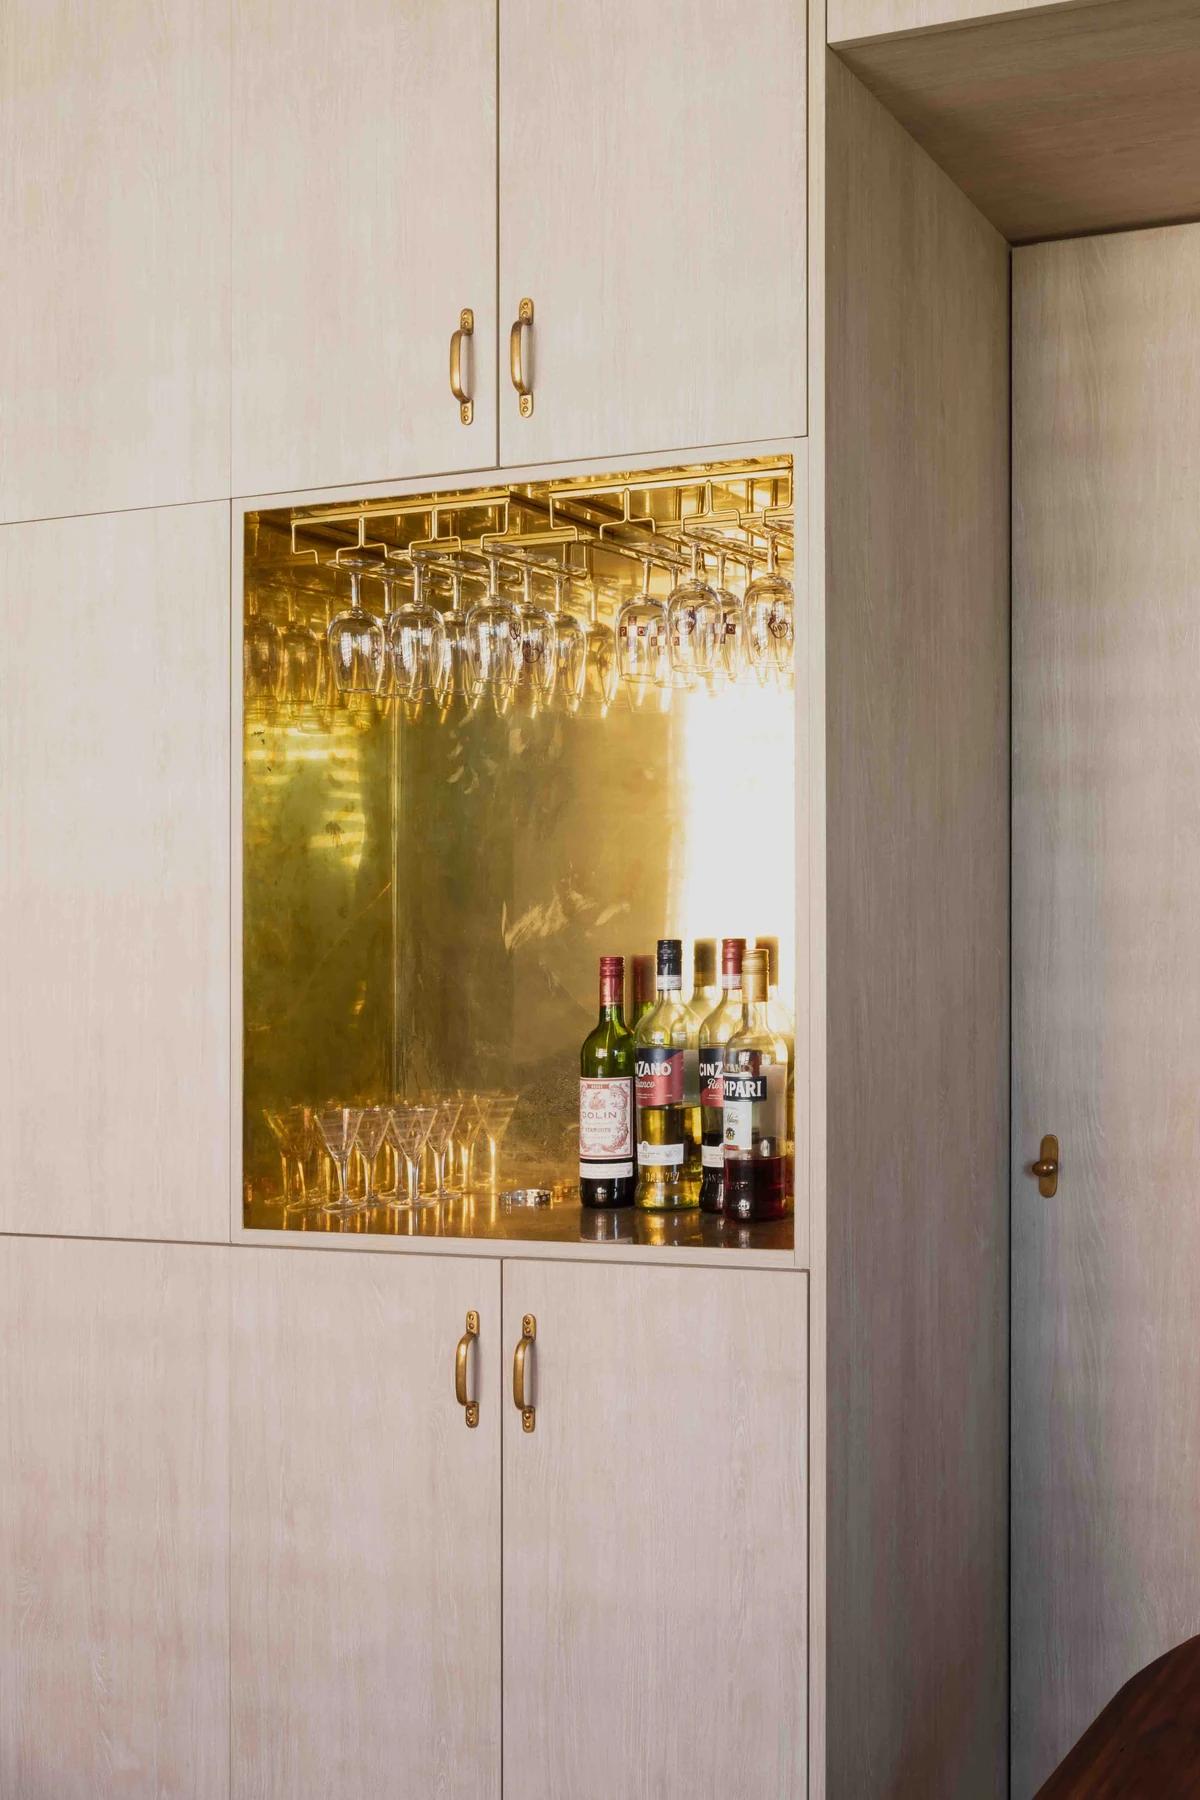
The brass-lined bar niche in the joinery.
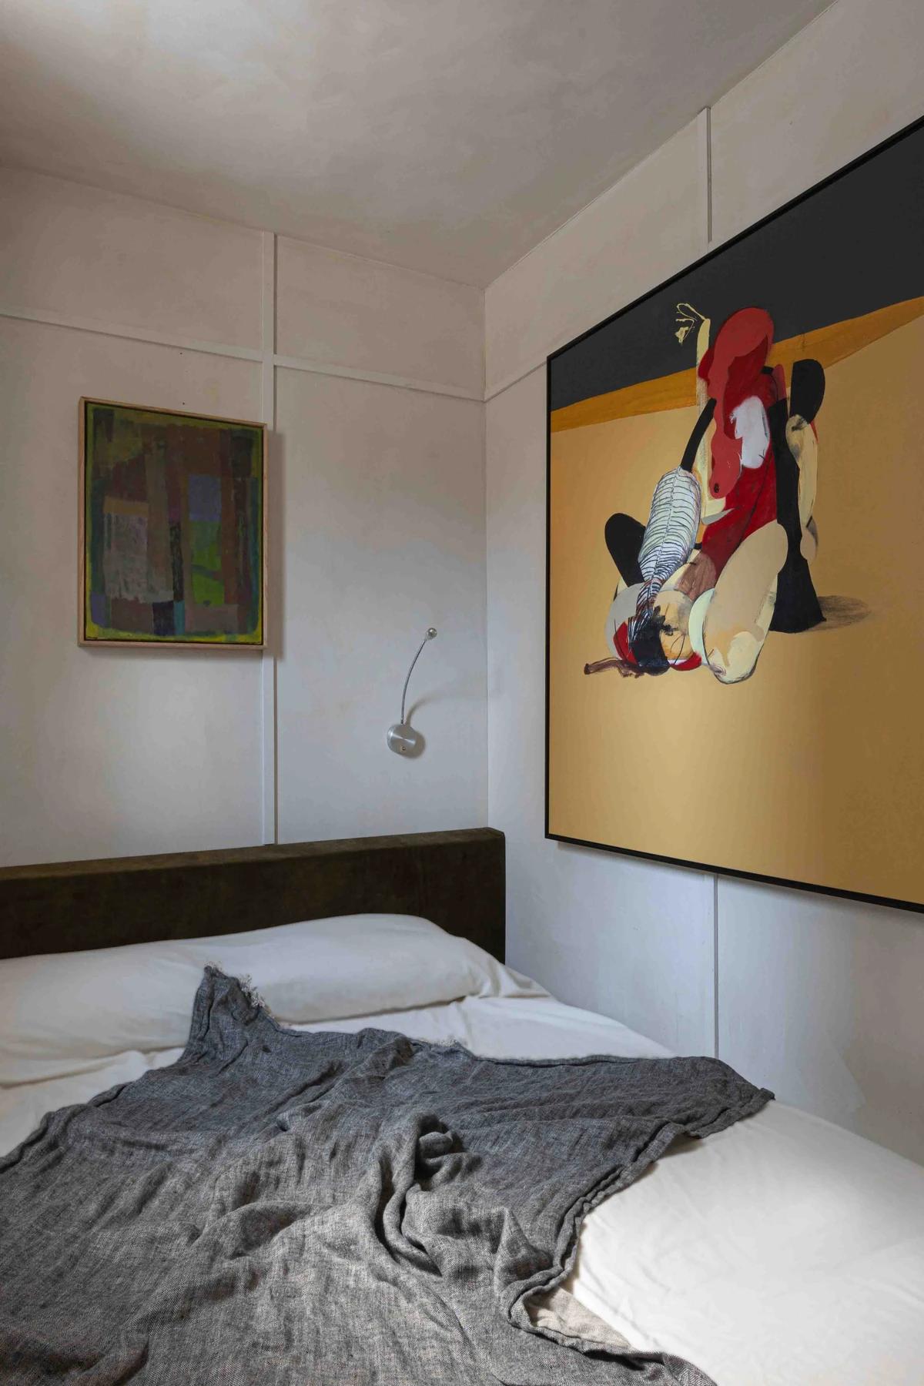
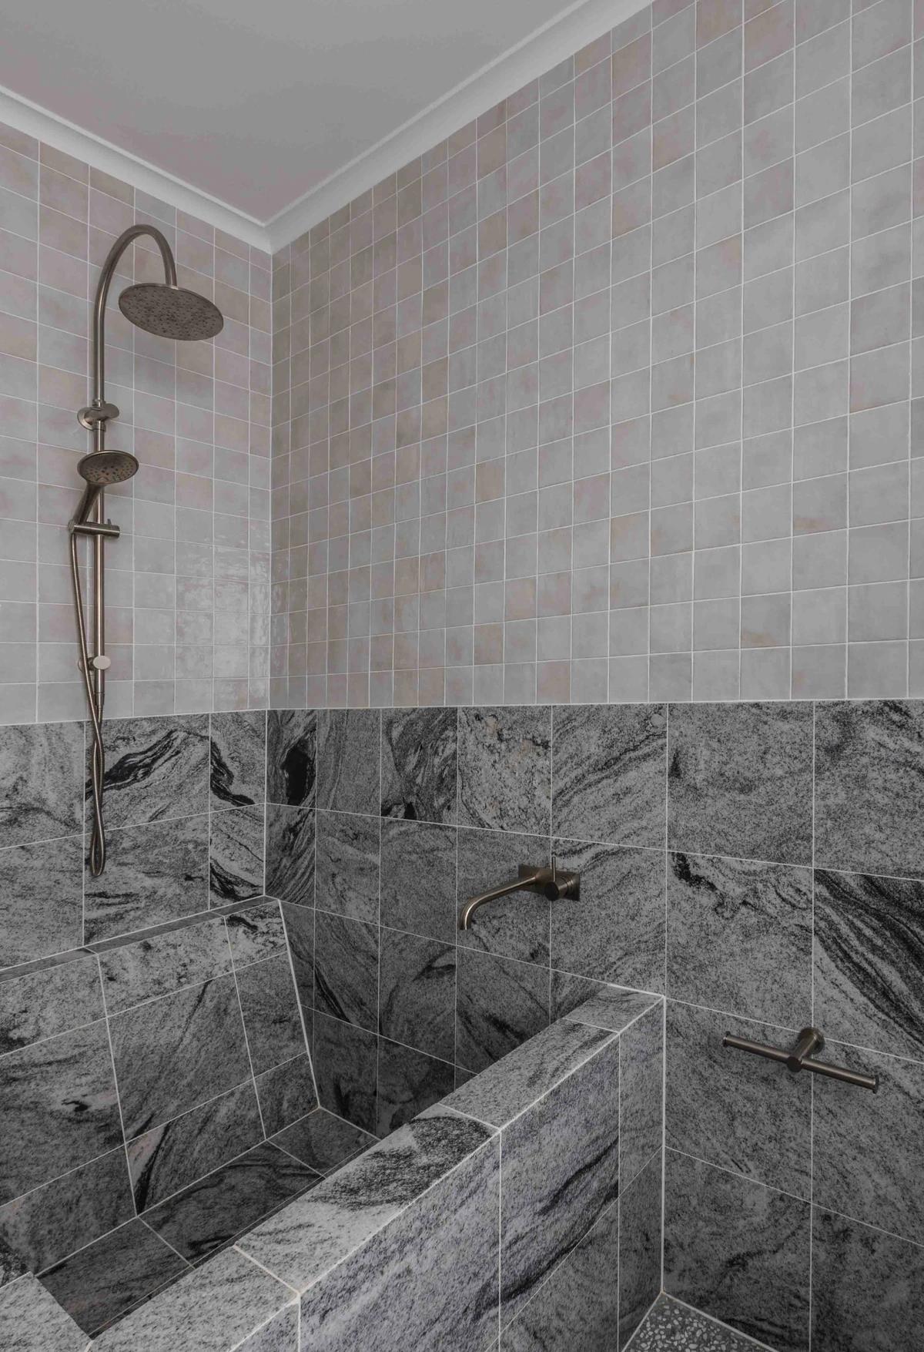
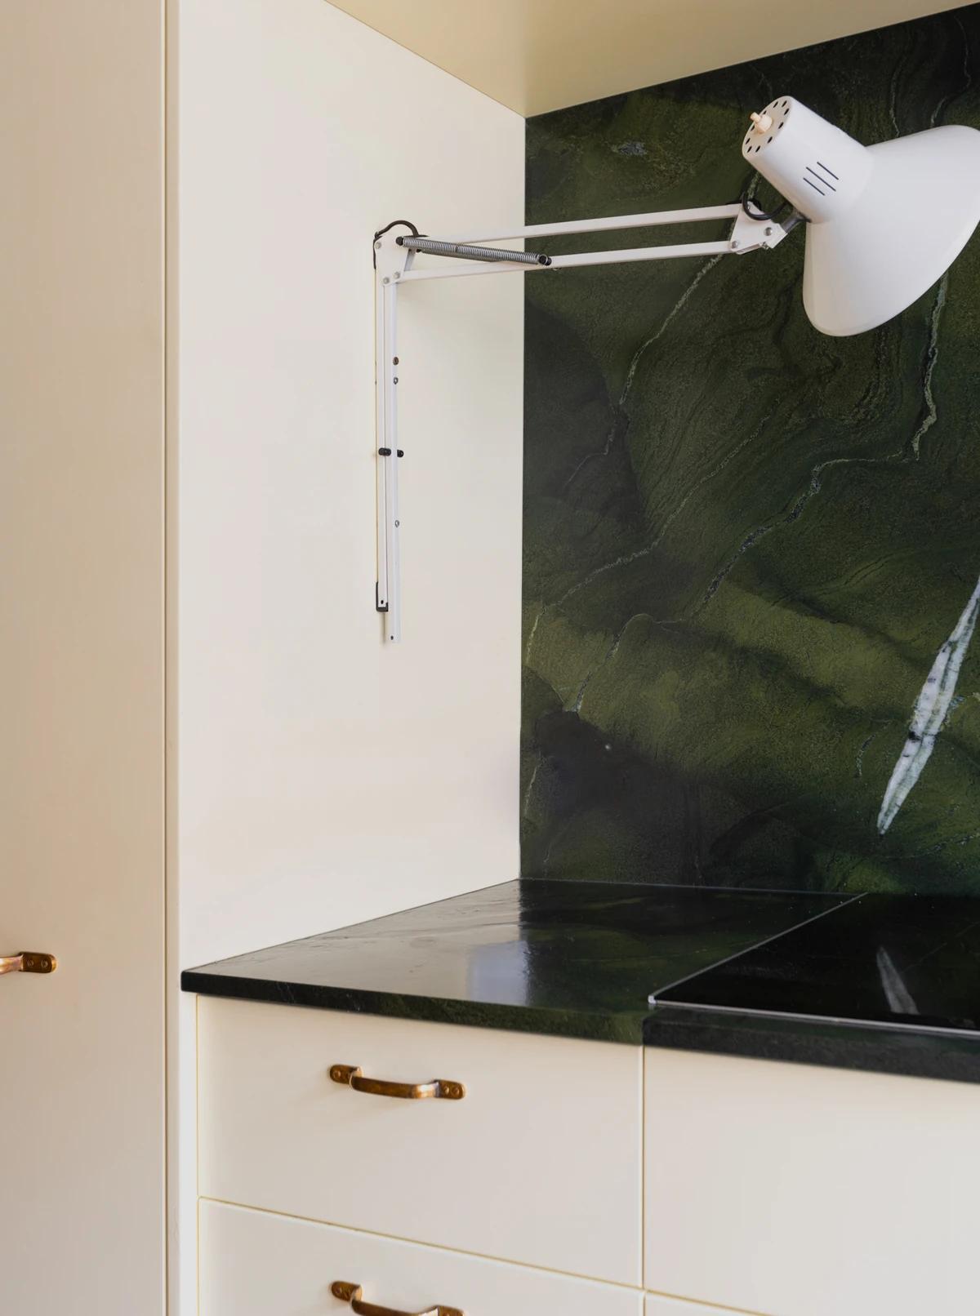
The sleeping nook. · The stone-lined bathroom. · A desk set into green stone.
Photography: Hepacan.
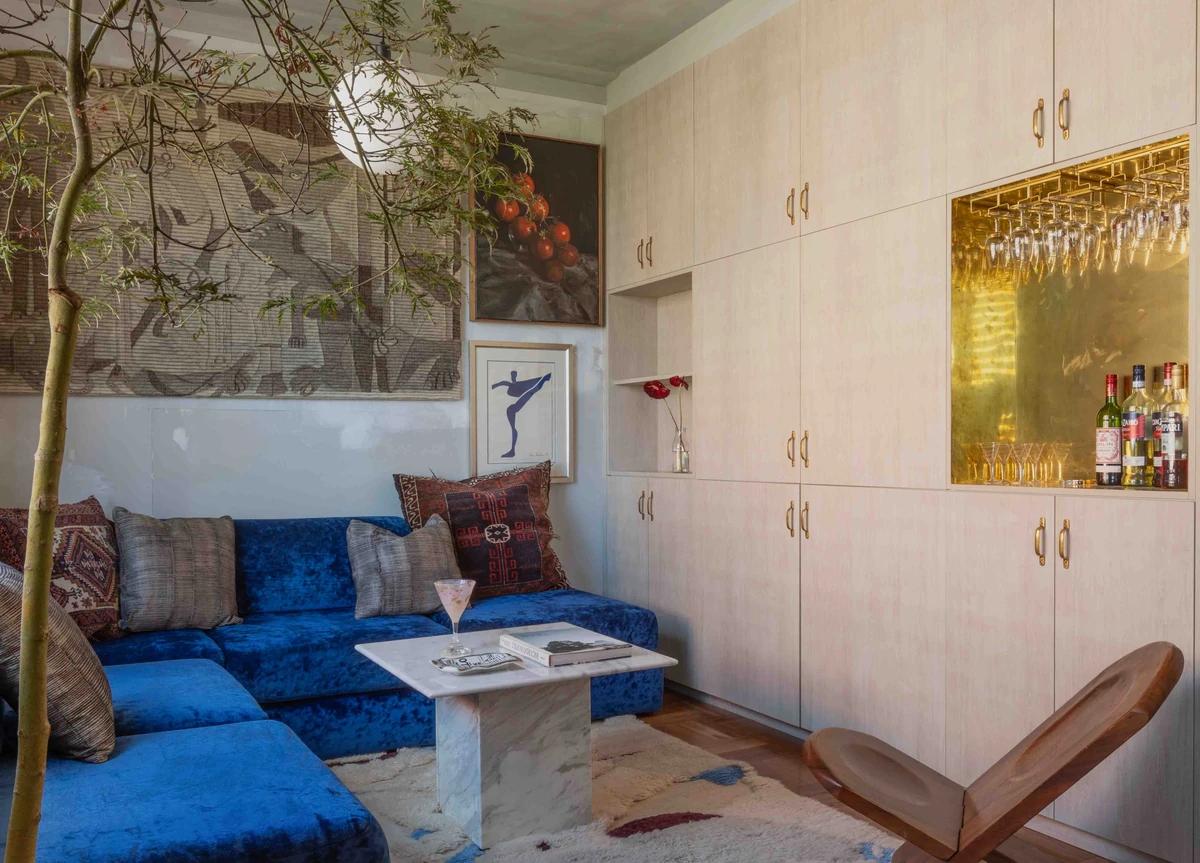
The living room with its blue modular sofa.
Credits
Keep exploring
Project updates
Tell us if it is inaccurate, not genuine or a concern. Our team reviews every report.